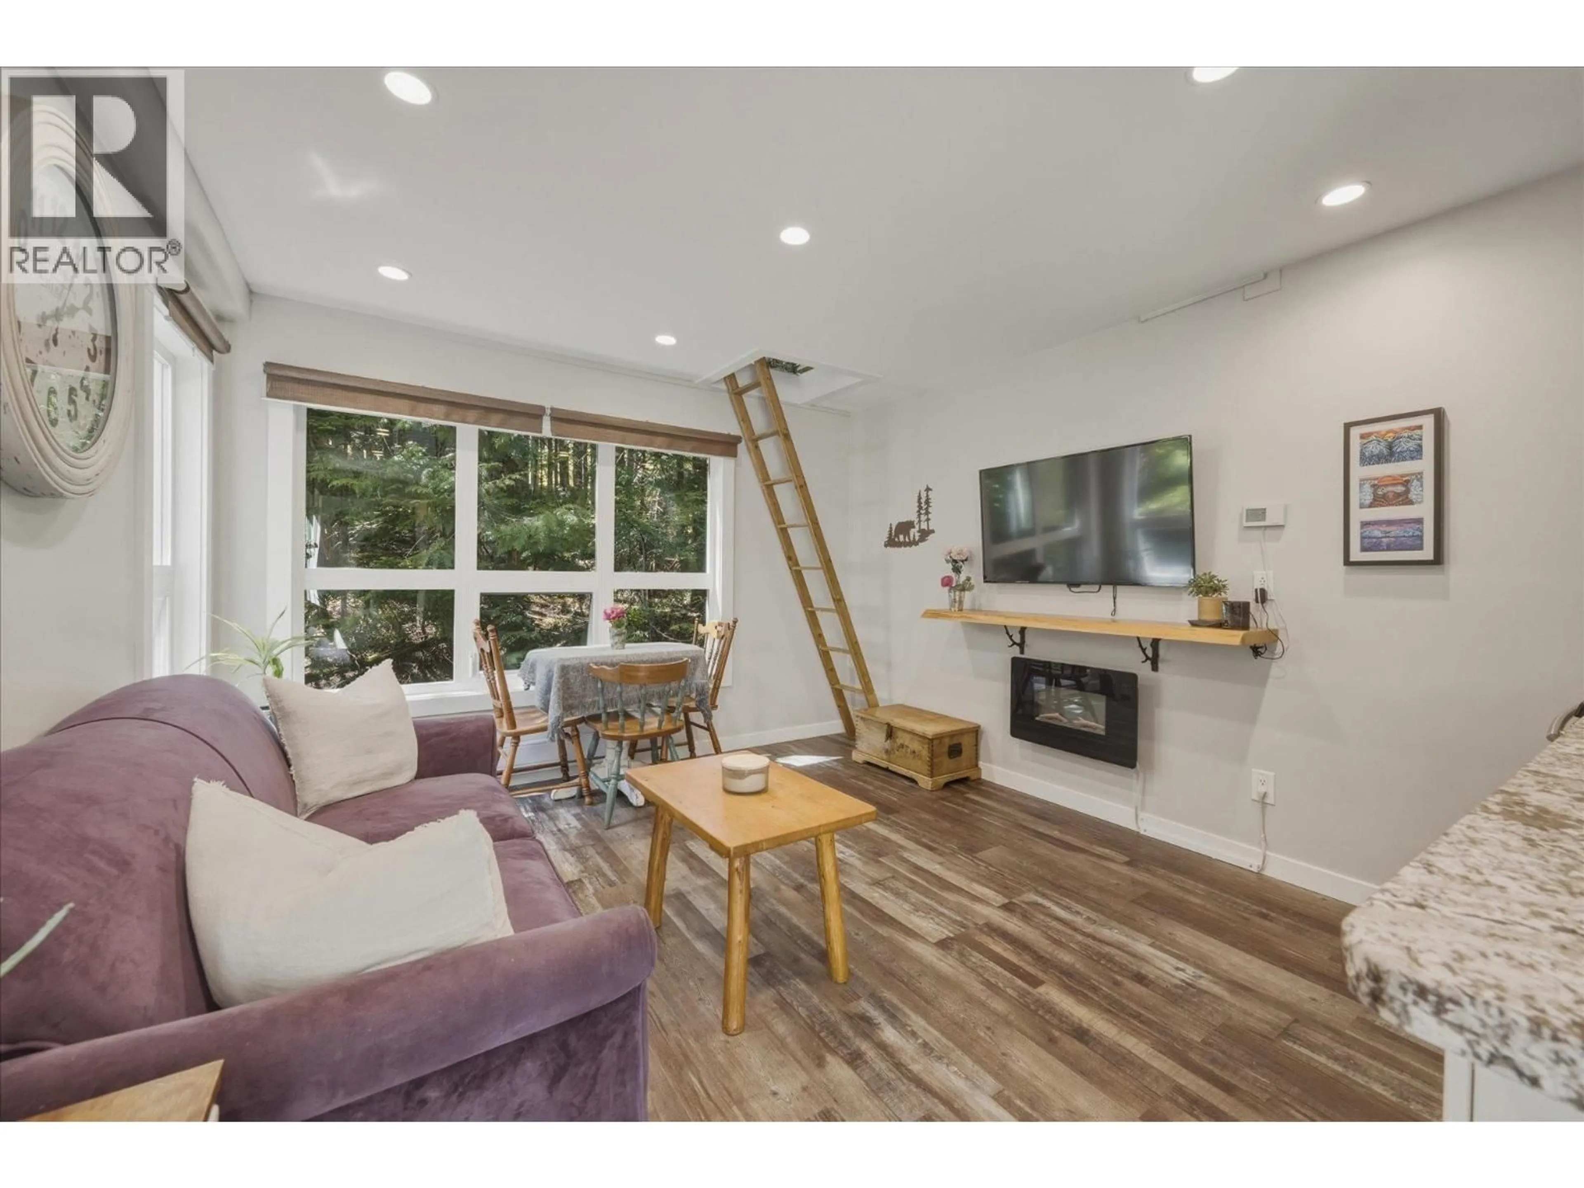
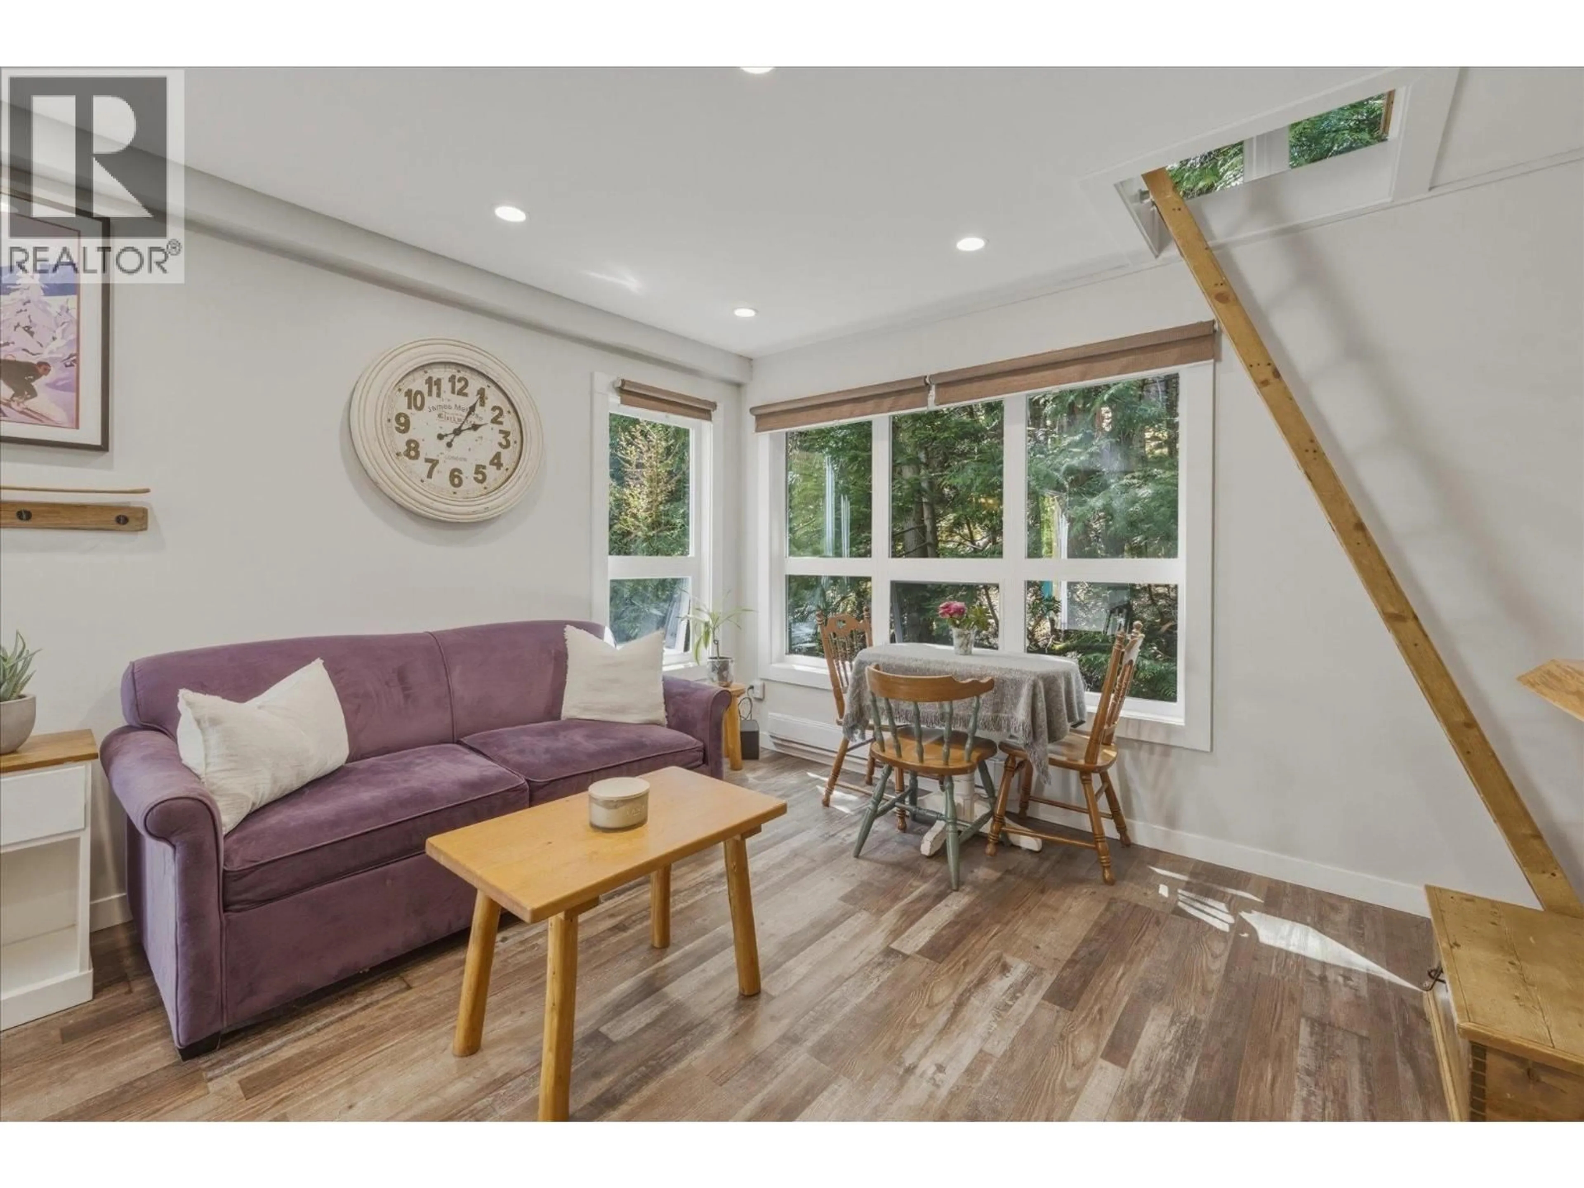
Open concept kitchen, wood/laminate floor for 3 - 2231 SAPPORO DRIVE, Whistler British Columbia V8E0B5
12 hours on Market

3 - 2231 SAPPORO DRIVE, Whistler, British Columbia V8E0B5

Condo
1
1
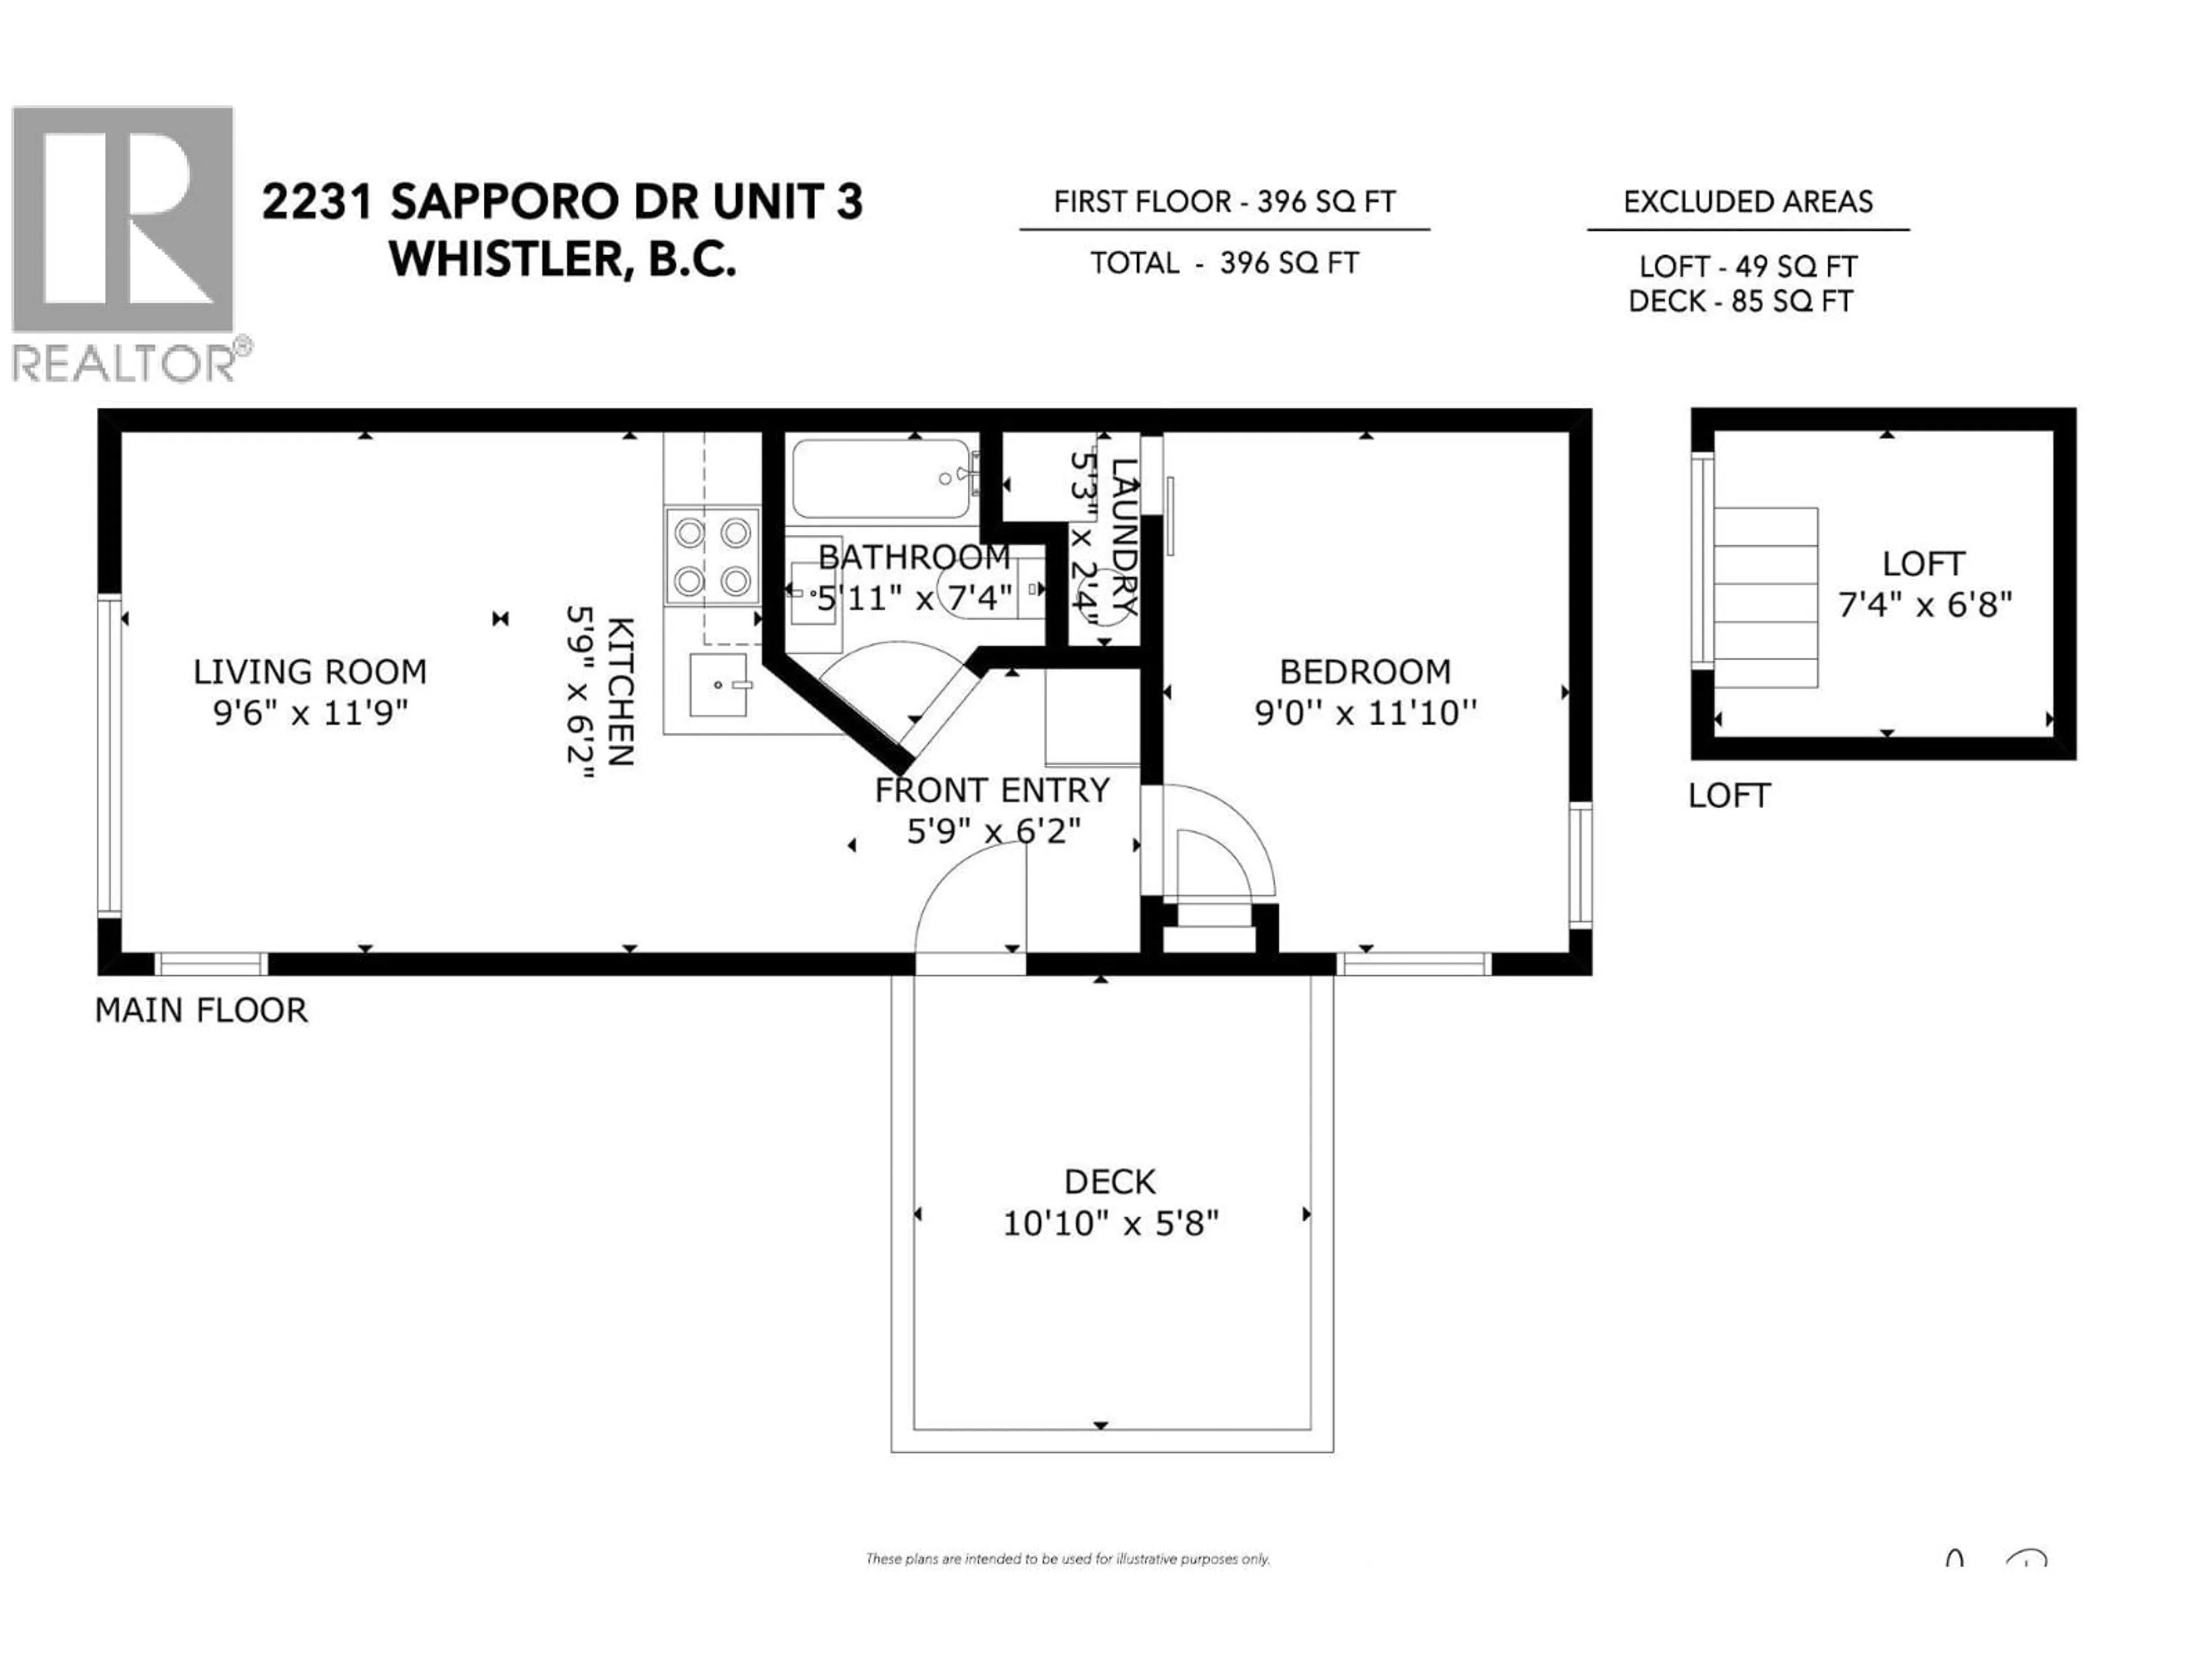
~396 sqft
$725,000
Get pre-qualifiedPowered by nesto
Condo
1
1
~396 sqft

Contact us about this property

Call

Highlights

Property Estimate

Days on market12 hours

Estimated valueNot available

Price/Sqft$1,830/sqft

Monthly cost

Open Calculator

Description

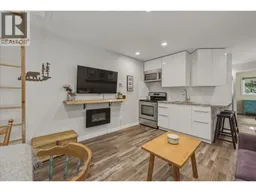
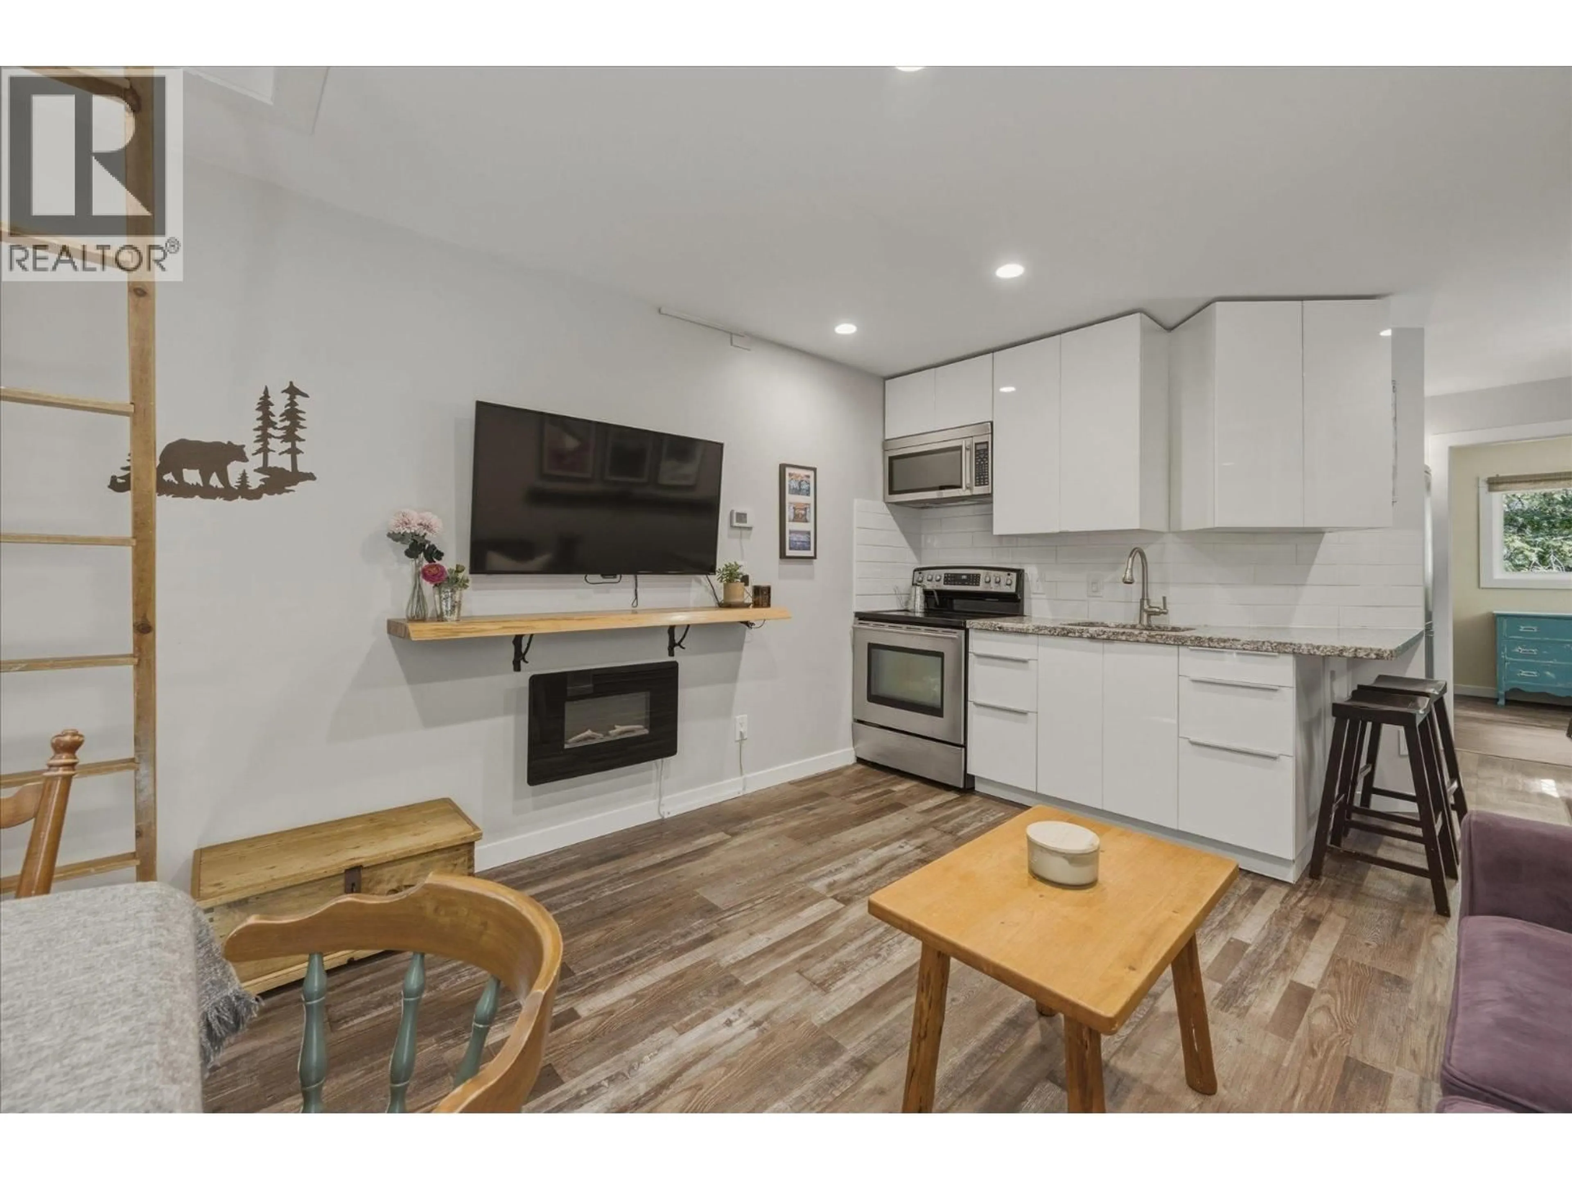
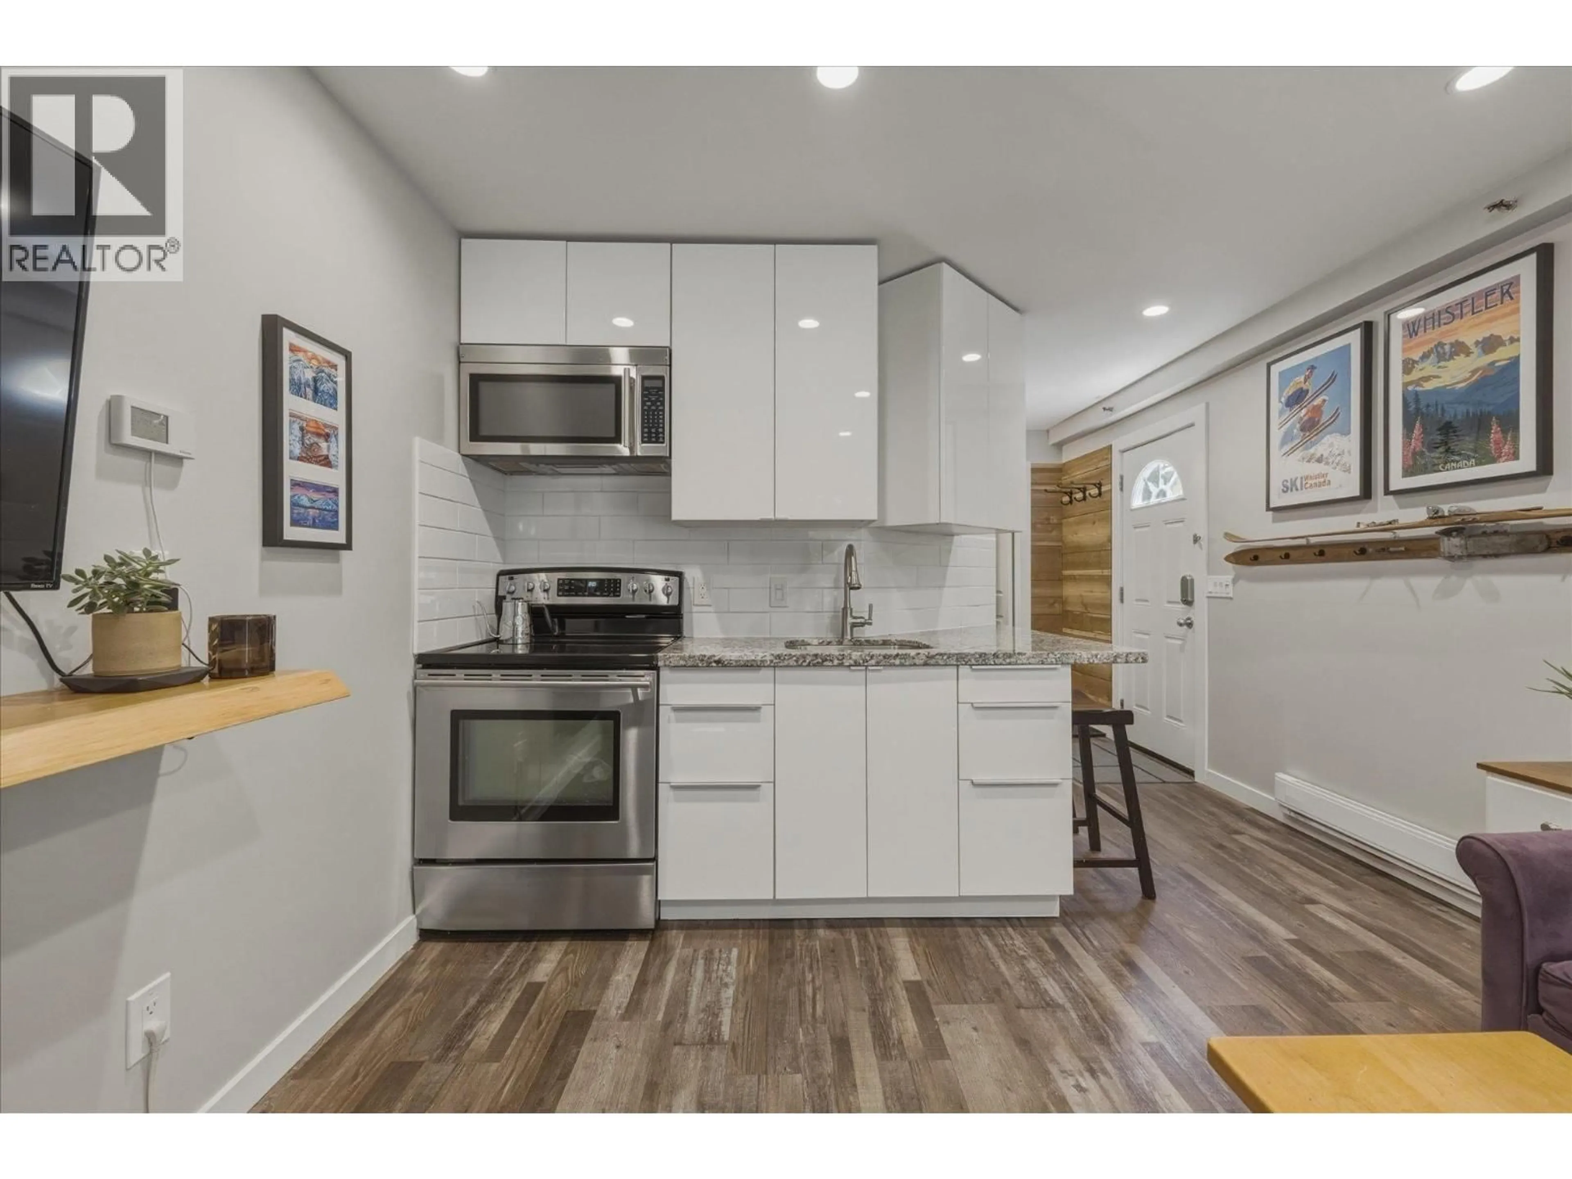
Welcome to Gondola Village in Whistler Creekside! This thoughtfully updated one-bedroom home offers an efficient layout with an additional loft space, making excellent use of every square foot. The bright, open living area features a modern kitchen with glossy cabinetry, granite countertops, stainless steel appliances and bar seating, along with a cozy fireplace and large windows overlooking the surrounding forest. The bedroom includes convenient in-suite laundry, while the private outdoor deck provides a peaceful place to relax or enjoy a summer barbecue. Located within easy walking distance of the Creekside Gondola, shops, restaurants, lakes and the Valley Trail, this is a fantastic Whistler getaway, full-time residence or investment opportunity. (id:39198)


Property Details

StyleRow / Townhouse
View-
Age of property1985
SqFt~396 SqFt
Lot Size-
Parking Spaces2
MLS ®NumberR3148232
Community NameWhistler
Data SourceCREA
Listing byWhistler Real Estate Company Limited

Features

Heating: Electric

Parking

Garage spaces -

Garage type -

Total parking spaces 2


Inclusions
Hydro
Water
Parking
Cable
Heat

Property History

Jul 21, 2026
ListedActive
$725,000
12 hours on market
history photo preview16
Listing by crea®
Property listed by Whistler Real Estate Company Limited, Brokerage
Agent Banner Image
Interested in this property?Get in touch to get the inside scoop.

Population and Demographics

Overview

Total population 13726
Average household income $146,278

Age (%)

0 to 19
16%
20 to 34
33%
35 to 49
25%
50 to 64
18%
65 and plus
9%

Household composition (%)

Single family
53%
Single person
32%
Multi person
14%
Multi family
2%

Mother tongue (%)

English
84%
French
5%
Others
2%
Japanese
2%
Spanish
2%
Tagalog (Pilipino, Filipino)
2%
German
1%
Czech
1%

House tenancy (%)

Owners
56%
Renters
44%

What’s nearby?Essentials within 5 km

Local Logic

Transportation Scores

Estimated Budget

Powered by:
The trademarks REALTOR®, REALTORS®, and the REALTOR® logo are controlled by The Canadian Real Estate Association (CREA) and identify real estate professionals who are members of CREA. The trademarks MLS®, Multiple Listing Service® and the associated logos are owned by CREA and identify the quality of services provided by real estate professionals who are members of CREA. Used under license.