2223 ASPEN DRIVE, Whistler, British Columbia V8E0A6
Contact us about this property
Highlights
Estimated valueThis is the price Wahi expects this property to sell for.
The calculation is powered by our Instant Home Value Estimate, which uses current market and property price trends to estimate your home’s value with a 90% accuracy rate.Not available
Price/Sqft$1,492/sqft
Monthly cost
Open Calculator
Description
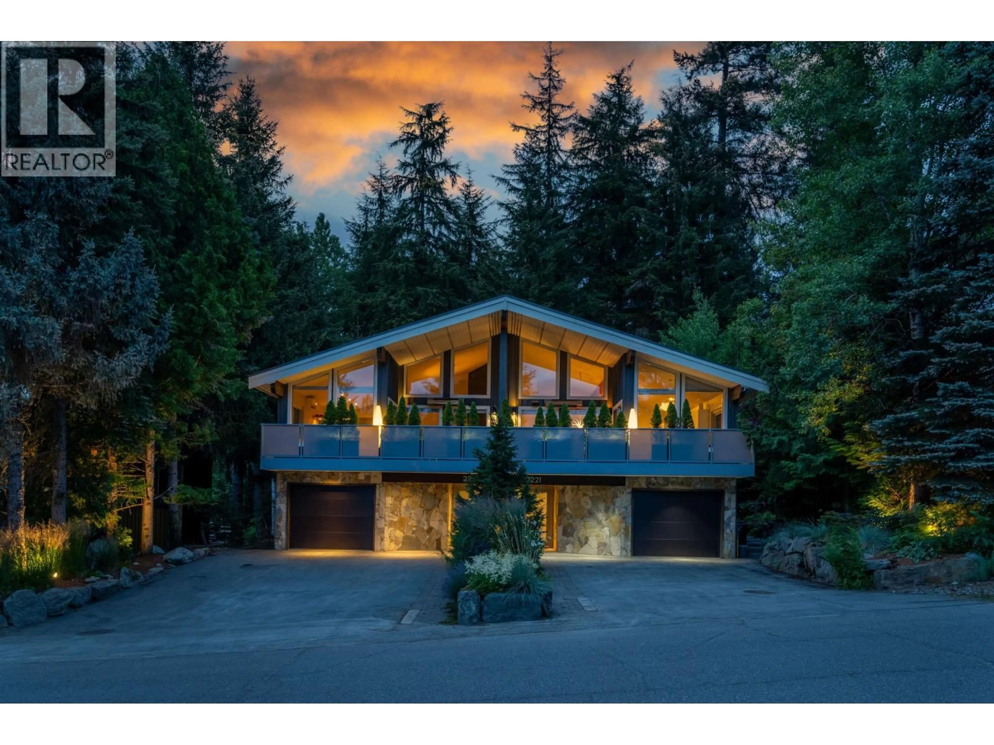
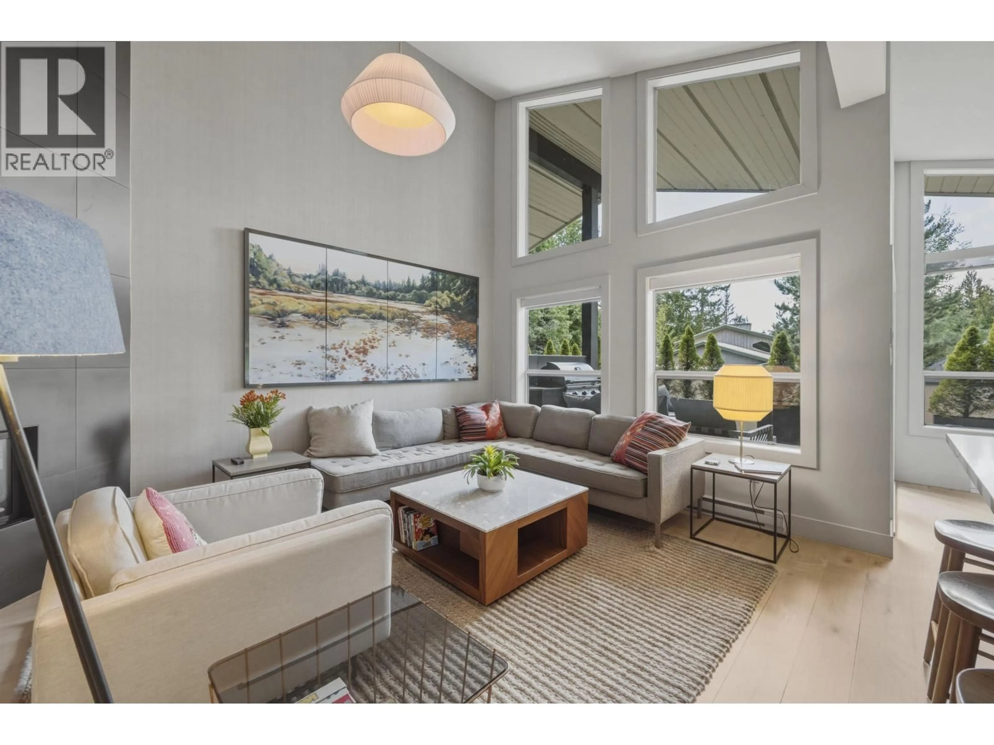
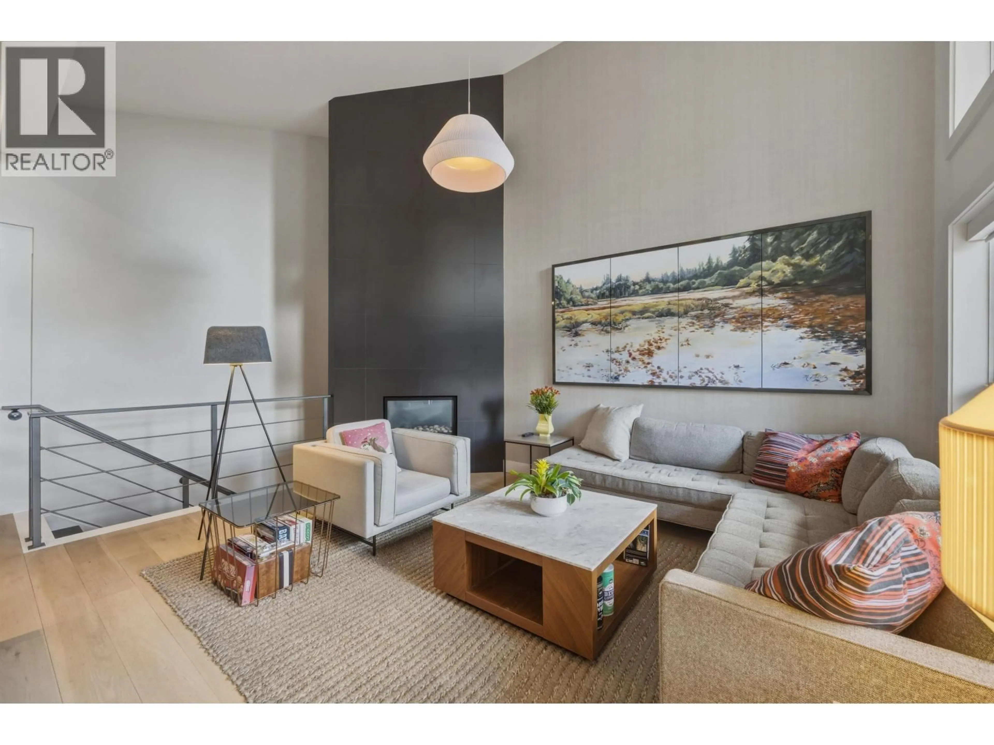
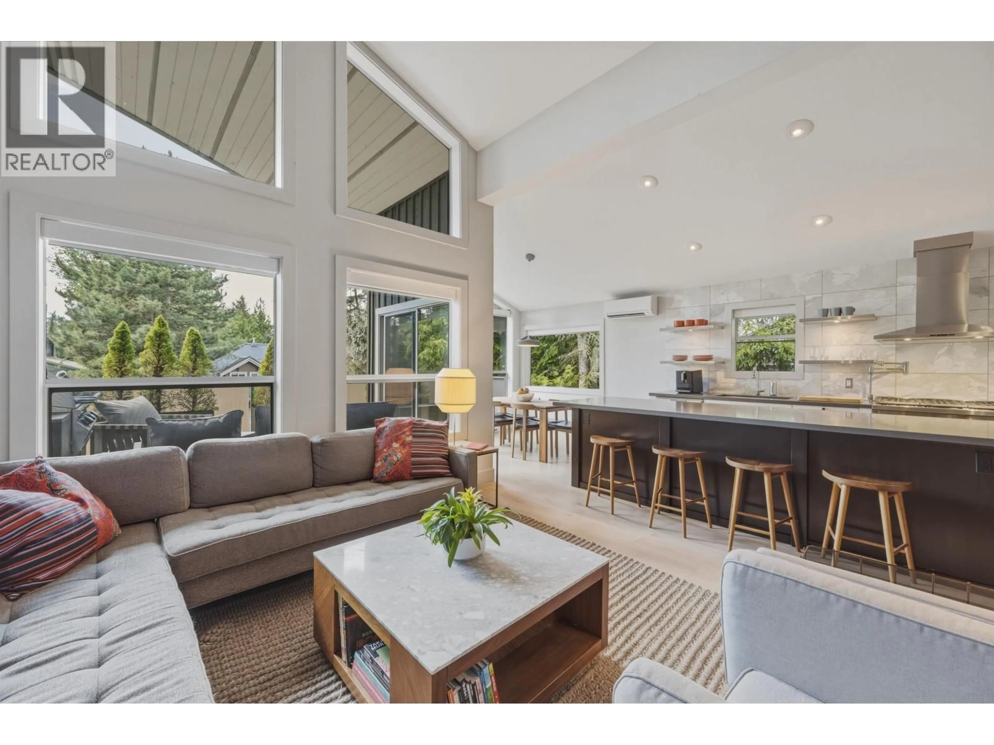
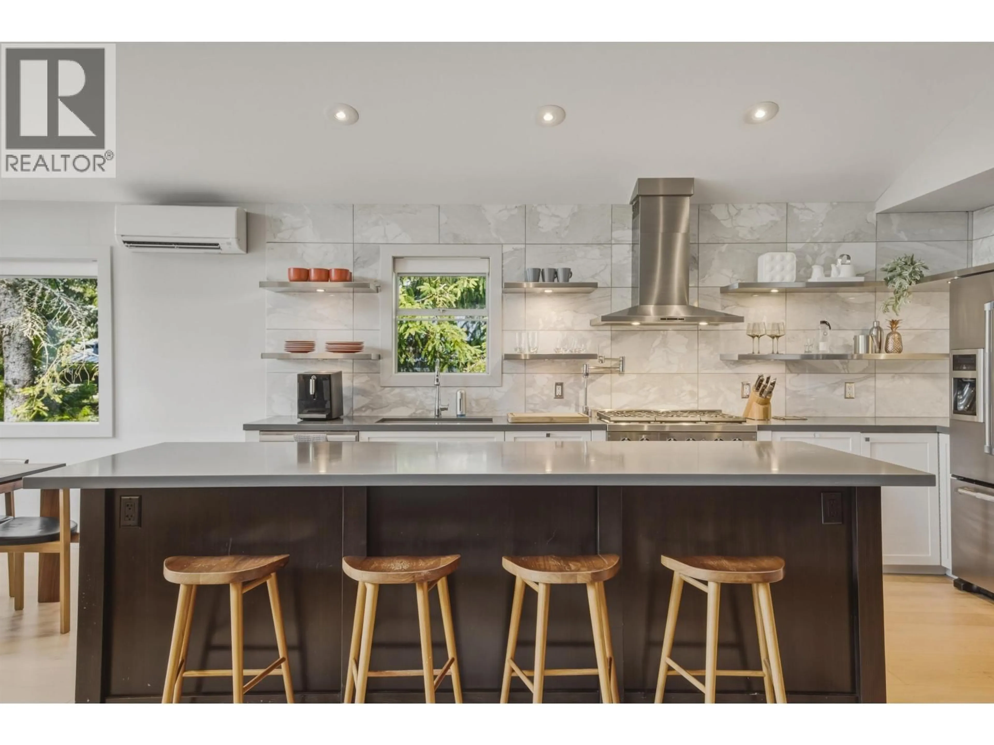
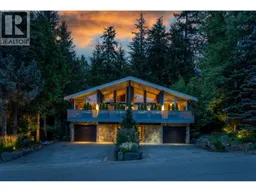
Discover this hidden gem tucked away on a peaceful street adjacent to Whistler Mountain. Thoughtfully reimagined by award-winning Falken Reynolds Interiors, this exceptional 3 bed-3 bath home blends refined mountain living with an extraordinary connection to nature. The west-facing deck features a new BBQ area, while the private backyard is a true sanctuary-one of the only lush green spaces on the street-complete with mossy gardens, a tranquil pond, waterfall & firepit for year-round enjoyment. Inside, a sauna, generous bedrooms, a massive primary with ensuite, and an upgraded oversized garage provide everyday luxury. Expansive picture windows throughout capture the surrounding landscape, creating a seamless indoor-outdoor lifestyle that feels worlds away, yet minutes from every amenity. (id:39198)
Property Details
Interior
Features
Exterior
Parking
Garage spaces -
Garage type -
Total parking spaces 5
Condo Details
Inclusions
Property History
 40
40
