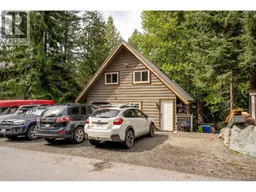
2214 BRANDYWINE WAY, Whistler, British Columbia V8E0A8
Contact us about this property
Highlights
Estimated valueThis is the price Wahi expects this property to sell for.
The calculation is powered by our Instant Home Value Estimate, which uses current market and property price trends to estimate your home’s value with a 90% accuracy rate.Not available
Price/Sqft$919/sqft
Monthly cost
Open Calculator
Description
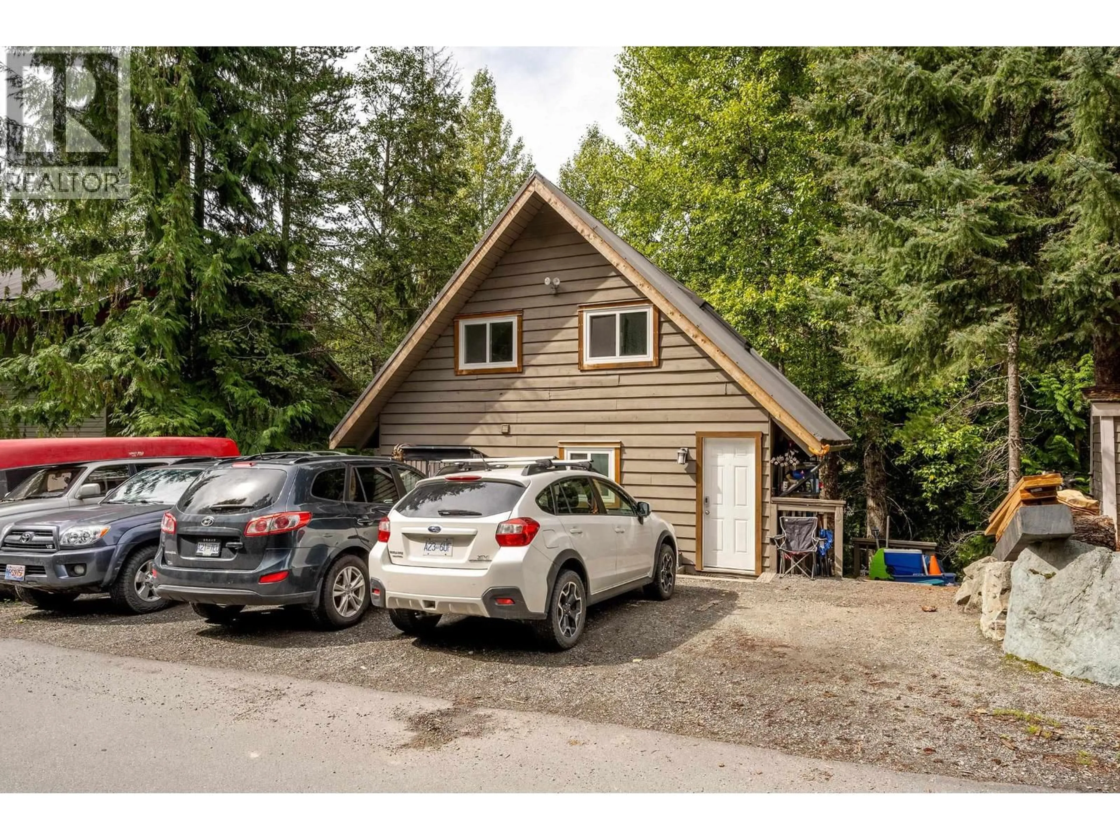
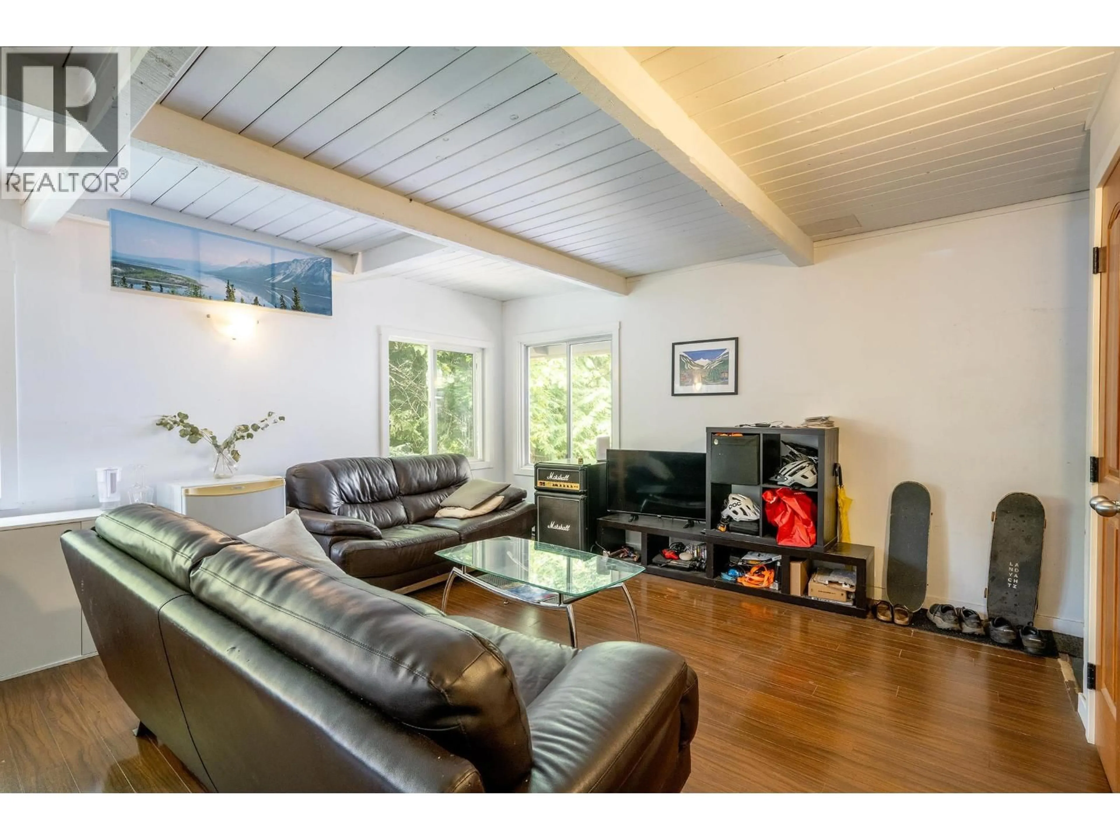
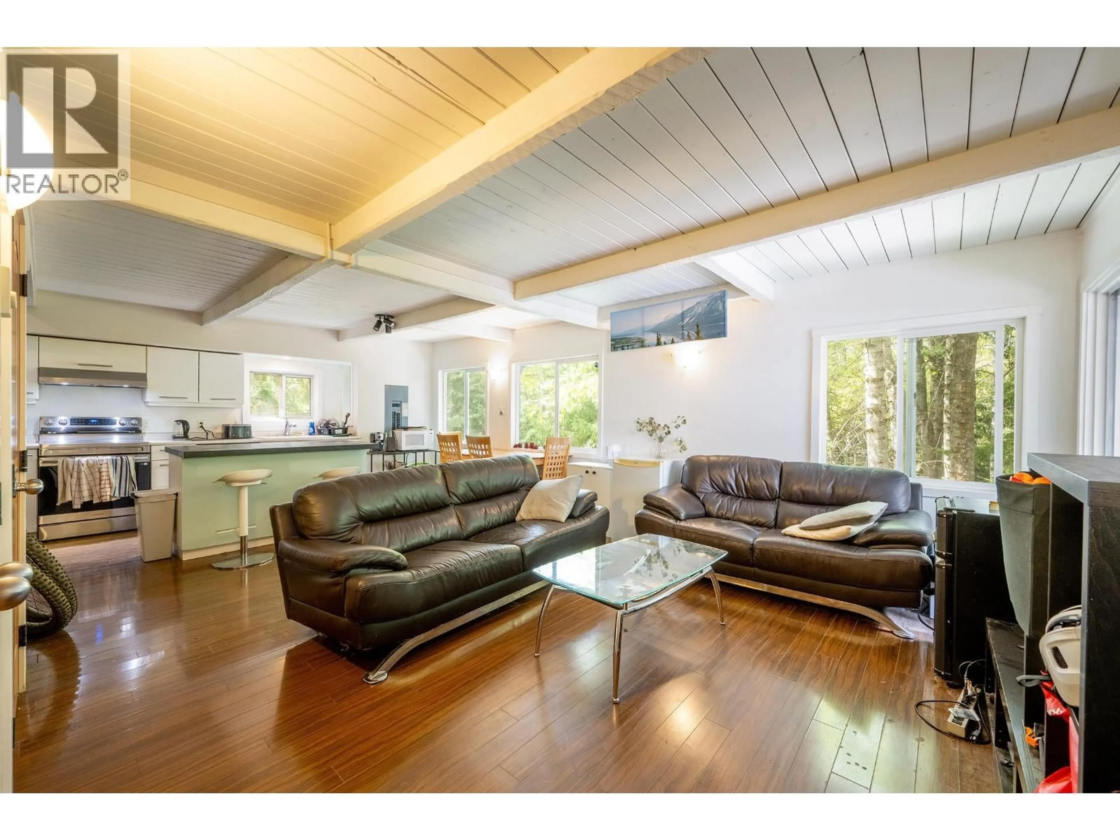
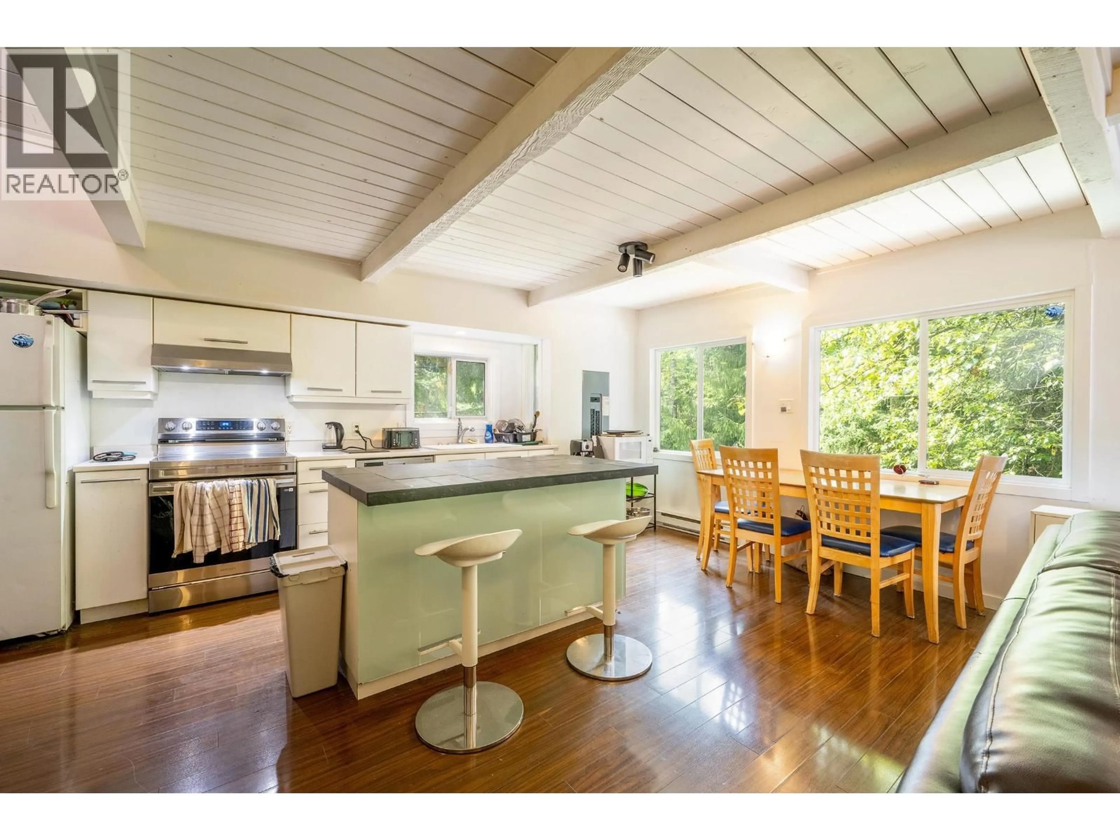
2214 Brandywine Way presents an exciting opportunity to create your next chapter in one of Whistler´s established residential communities. Thoughtfully laid out across four levels, the home offers flexible living space with the versatility to suit a variety of buyers and lifestyles. Whether you´re a local business looking for staff accommodation, an investor seeking strong long-term rental potential, or a local family searching for a home with the opportunity to renovate and make it your own, this property offers a compelling foundation for what comes next. Nestled in the quiet, well-established community of Bayshores, just south of Creekside, the neighbourhood is known for its peaceful community feel, historic roots, and strong sense of connection. It´s a favourite among full-time families and long-term Whistler residents who value a quieter residential setting while remaining close to all that Whistler has to offer. Opportunity knocks! (id:39198)
Property Details
Interior
Features
Exterior
Parking
Garage spaces -
Garage type -
Total parking spaces 4
Condo Details
Inclusions
Property History
 25
25
