Unknown for 216A - 2036 LONDON LANE, Whistler British Columbia V8E0N7
4 days on Market

216A - 2036 LONDON LANE, Whistler, British Columbia V8E0N7

Condo
2
2
~924 sqft
$314,900
Get pre-qualifiedPowered by nesto
Condo
2
2
~924 sqft

Contact us about this property

Call

Highlights

Property Estimate

Days on market4 days

Estimated valueNot available

Price/Sqft$340/sqft

Monthly cost

Open Calculator

Description

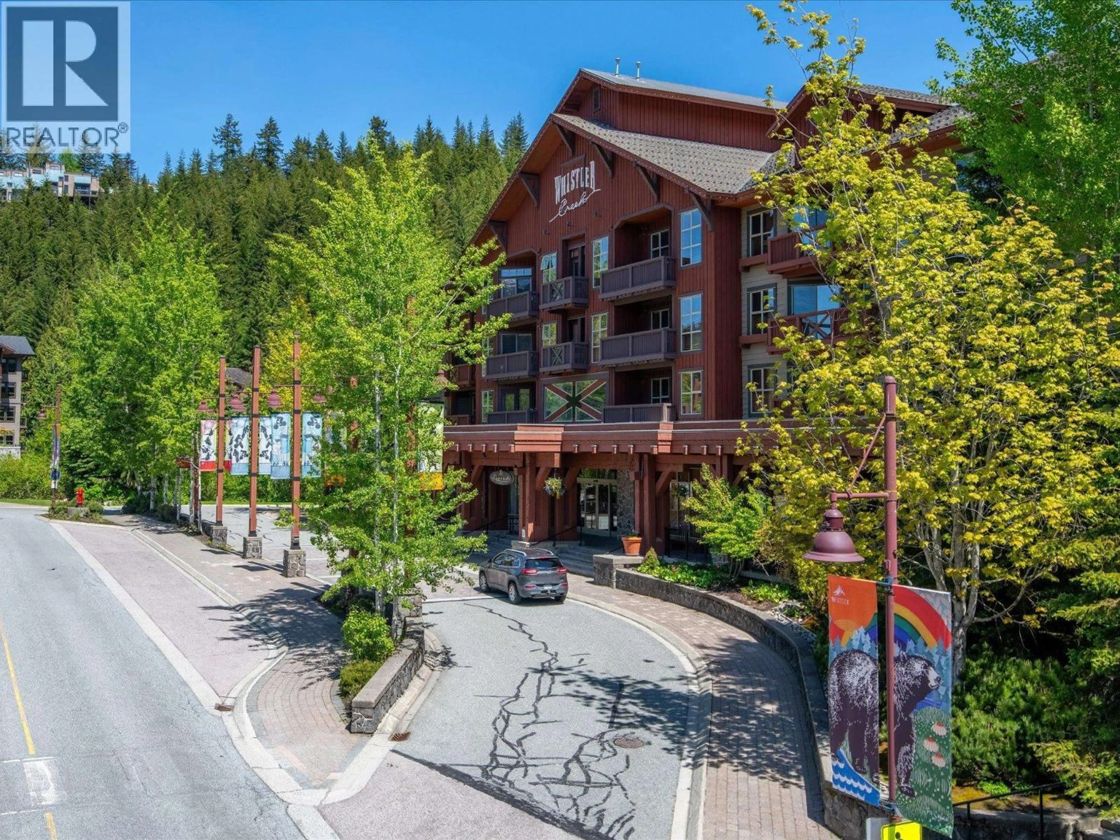
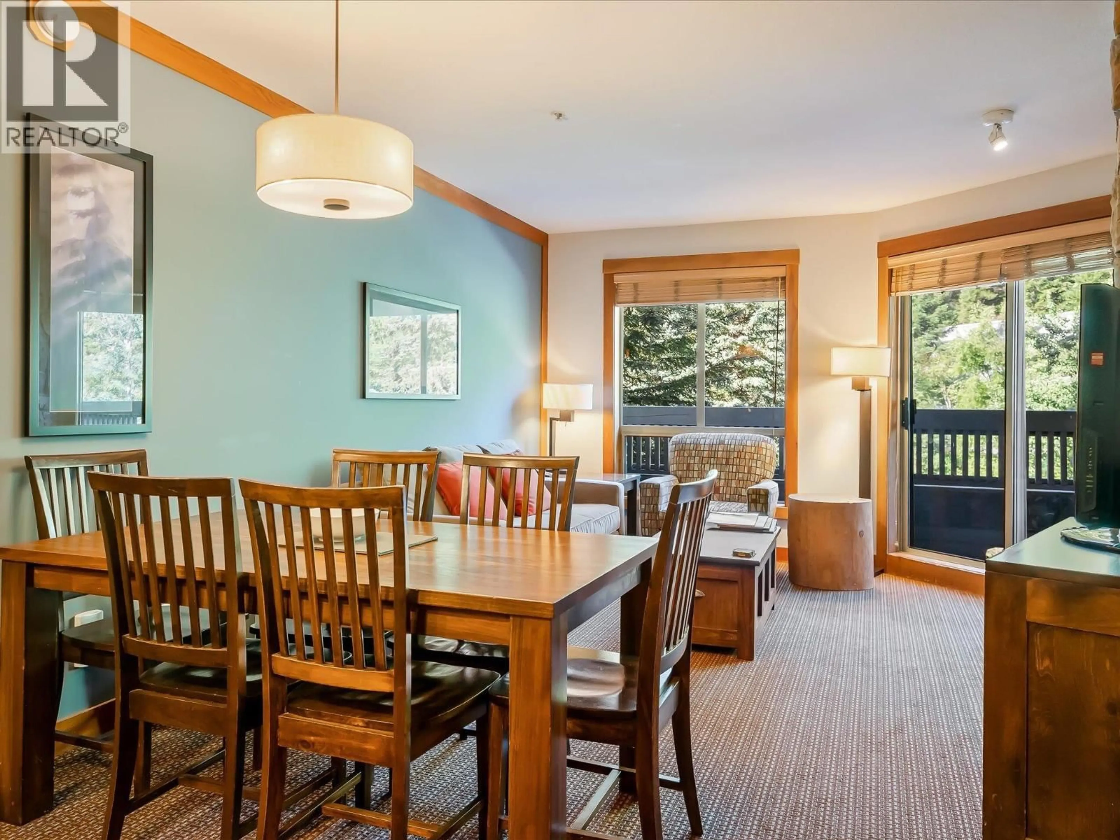
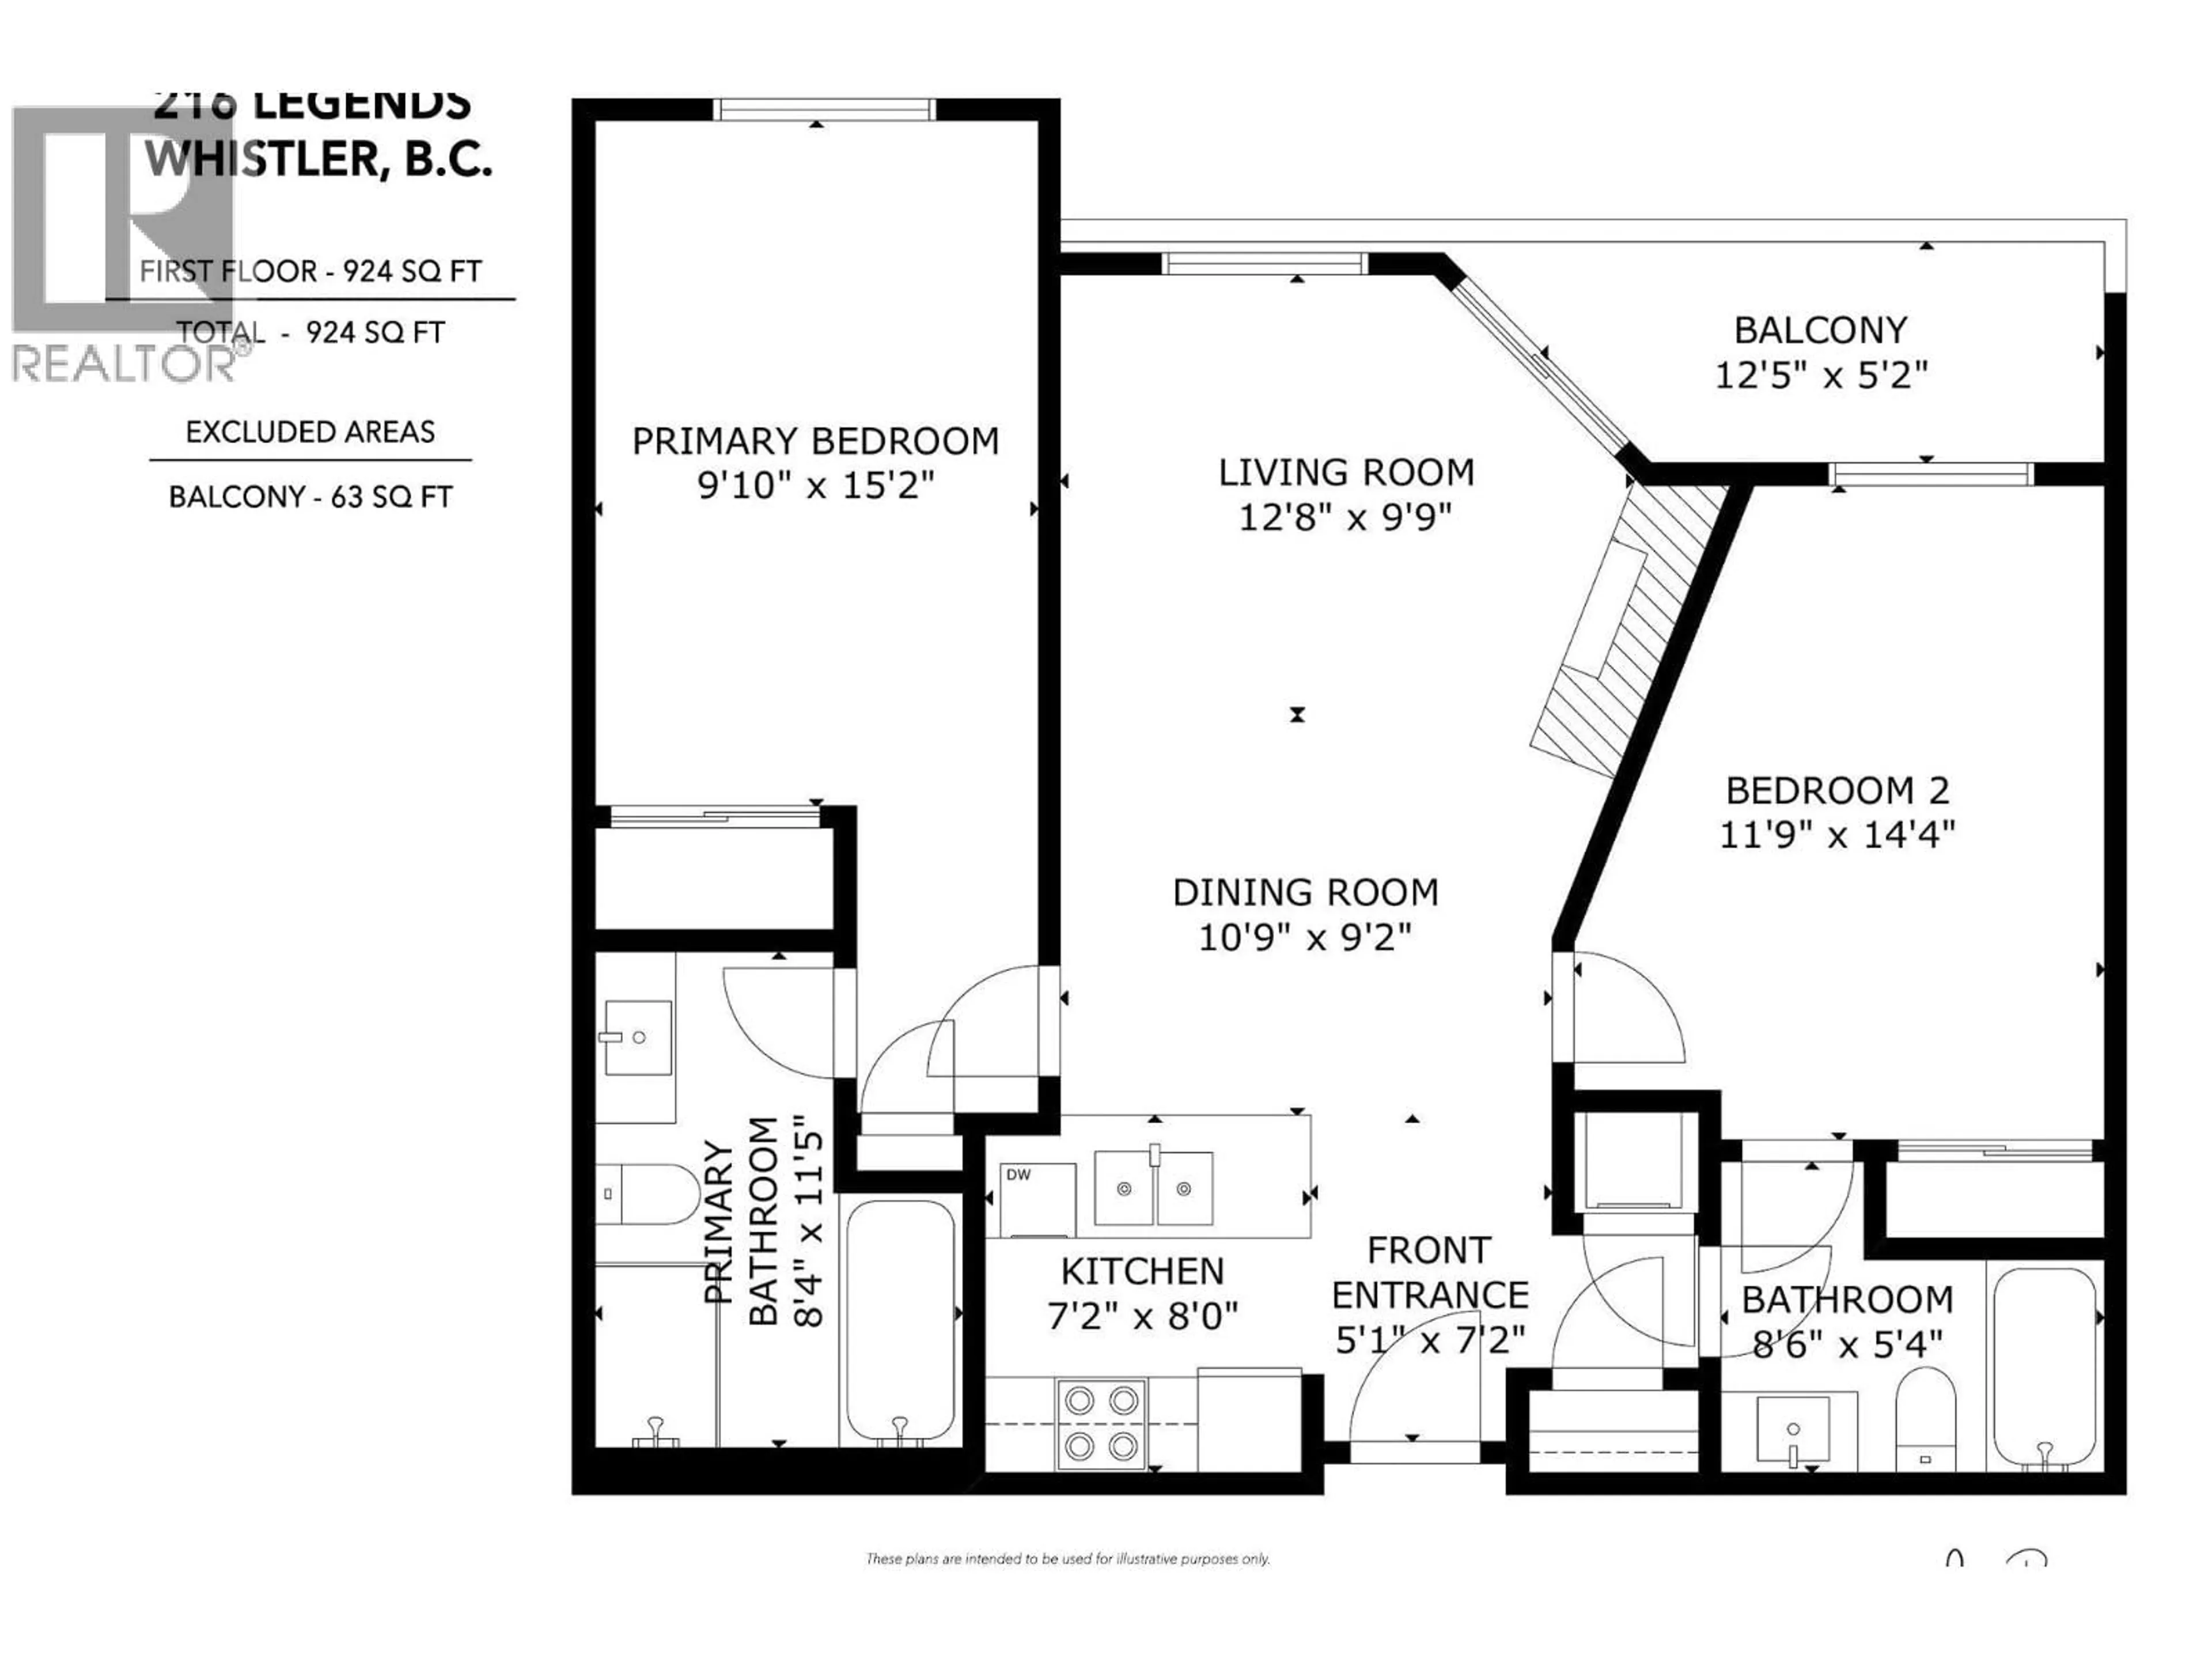
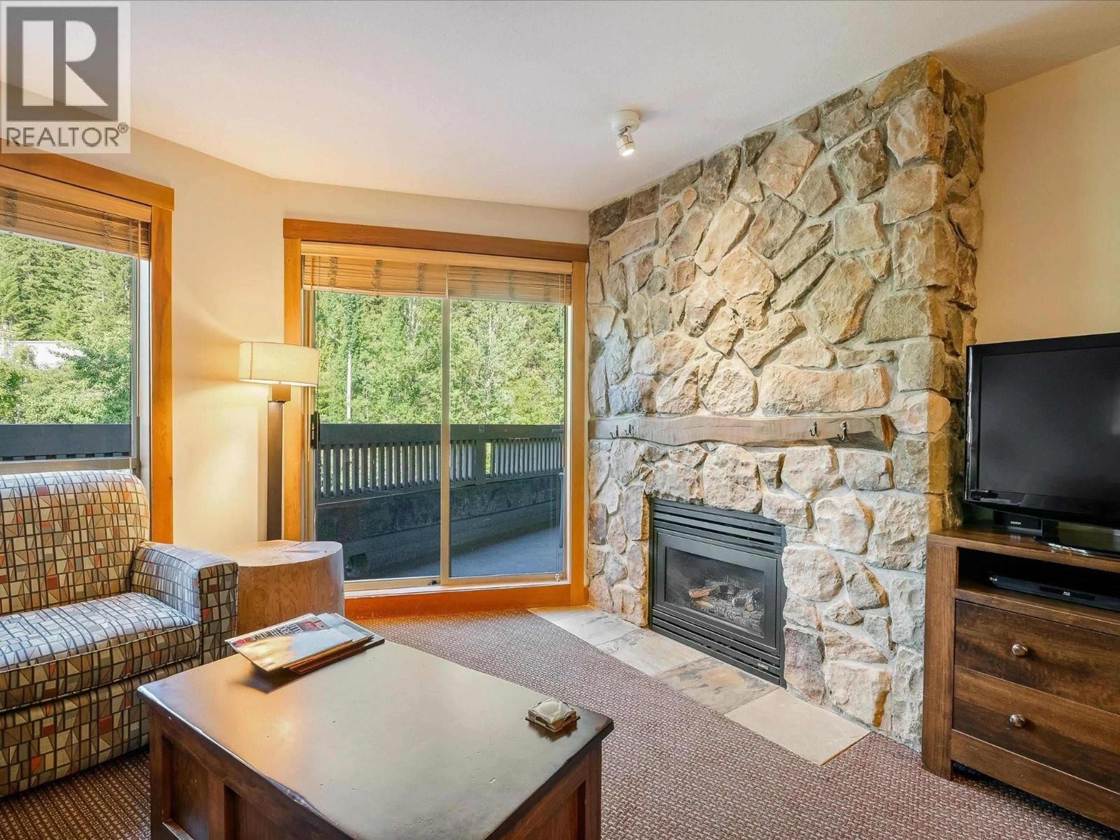
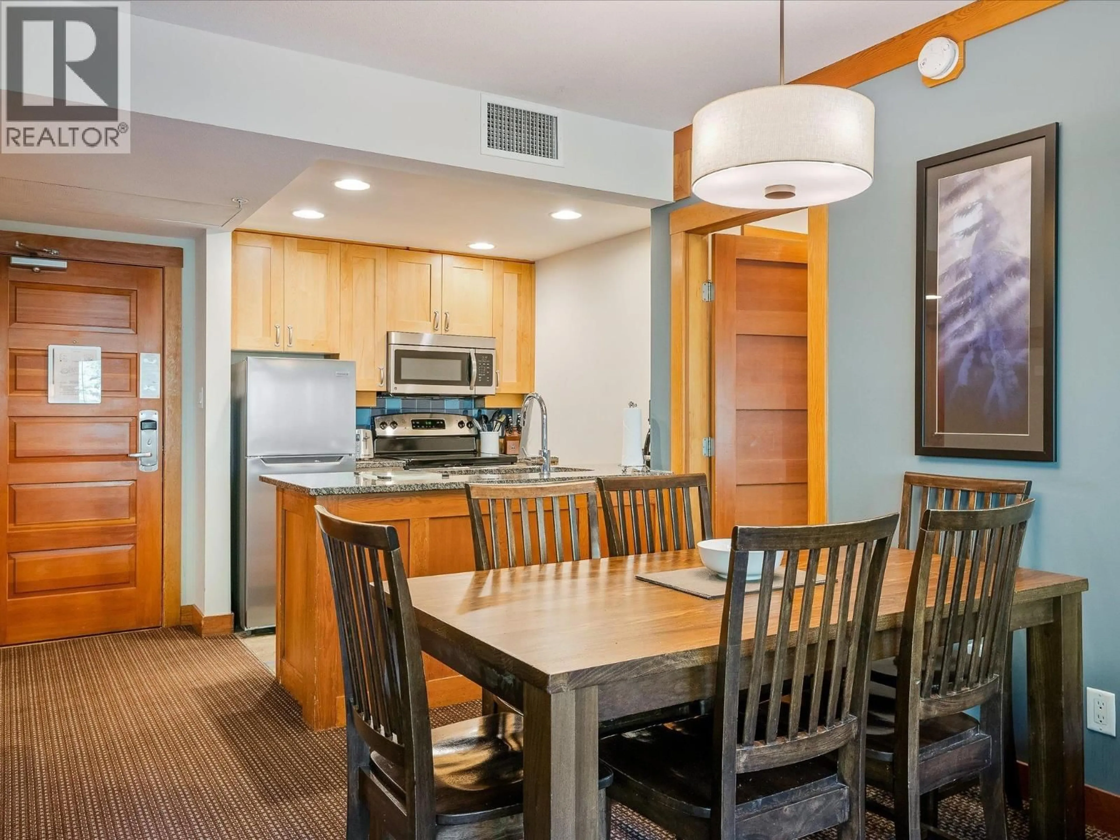
Here is your chance to own at the base of Whistler Creekside in the sought after Legends complex! This quiet, river view two-bedroom is fully furnished, including in-suite laundry. Enjoy the outdoor pool and spa area with barbecue zone, kids rec room, exercise facility, adult rec room with pool table, as well as 24-hour Front Desk/Concierge service, underground parking, and plenty of storage for your skis, snowboards and bikes. The new Creekside Gondola is just steps from Legends! Ski-in/ski-out access makes Legends a popular spot for owners and visitors. Legends is a quarter share property. Each owner is able to use their unit one week per month, and it earns excellent rental revenue when not in use. The monthly fee includes all utilities and taxes. (id:39198)


Property Details

StyleApartment
ViewView
Age of property2000
SqFt~924 SqFt
Lot Size-
Parking Spaces1
MLS ®NumberR3159158
Community NameWhistler
Data SourceCREA
Listing byStilhavn Real Estate Services

Features

Heating: Electric
Cooling: Air Conditioned

Features

Pool: Outdoor pool

Parking

Garage spaces -

Garage type -

Total parking spaces 1


Amenities

Exercise Centre, Laundry - In Suite

Inclusions
Hydro
Water
Parking
Cable
Heat

Property History

Aug 26, 2026
ListedActive
$314,900
4 days on market
history photo preview25
Listing by crea®
Property listed by Stilhavn Real Estate Services, Brokerage
Agent Banner Image
Interested in this property?Get in touch to get the inside scoop.

Population and Demographics

Overview

Total population 13726
Average household income $146,278

Age (%)

0 to 19
16%
20 to 34
33%
35 to 49
25%
50 to 64
18%
65 and plus
9%

Household composition (%)

Single family
53%
Single person
32%
Multi person
14%
Multi family
2%

Mother tongue (%)

English
84%
French
5%
Others
2%
Japanese
2%
Spanish
2%
Tagalog (Pilipino, Filipino)
2%
German
1%
Czech
1%

House tenancy (%)

Owners
56%
Renters
44%

What’s nearby?Essentials within 5 km

Local Logic

Transportation Scores

Estimated Budget

Powered by:
The trademarks REALTOR®, REALTORS®, and the REALTOR® logo are controlled by The Canadian Real Estate Association (CREA) and identify real estate professionals who are members of CREA. The trademarks MLS®, Multiple Listing Service® and the associated logos are owned by CREA and identify the quality of services provided by real estate professionals who are members of CREA. Used under license.