203 - 3217 BLUEBERRY DRIVE, Whistler, British Columbia V8E0B8
Contact us about this property
Highlights
Estimated valueThis is the price Wahi expects this property to sell for.
The calculation is powered by our Instant Home Value Estimate, which uses current market and property price trends to estimate your home’s value with a 90% accuracy rate.Not available
Price/Sqft$1,638/sqft
Monthly cost
Open Calculator
Description
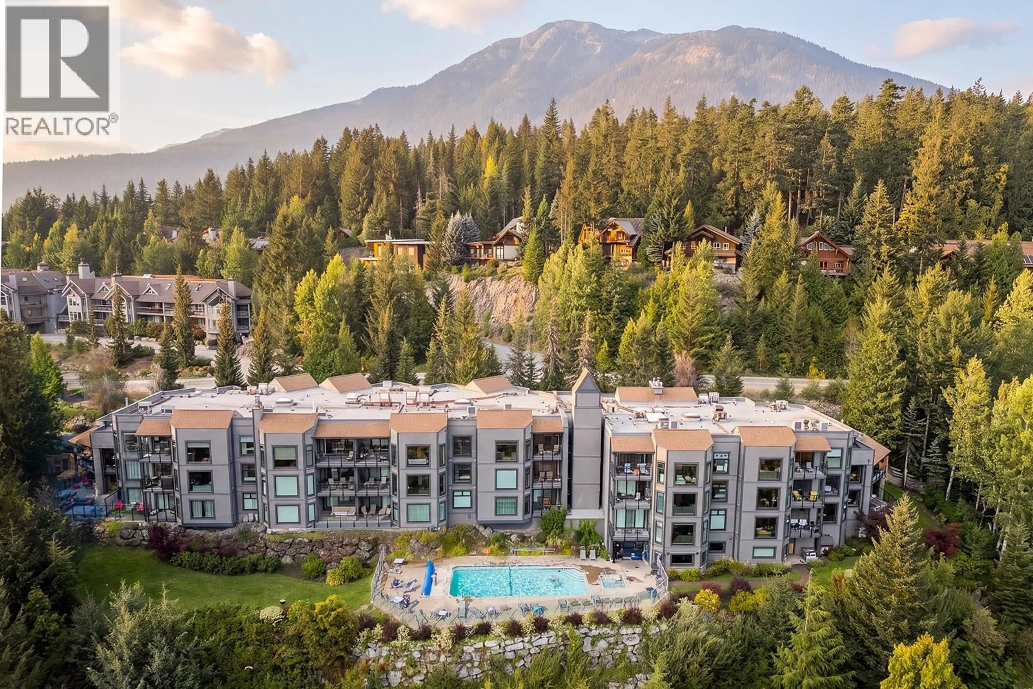
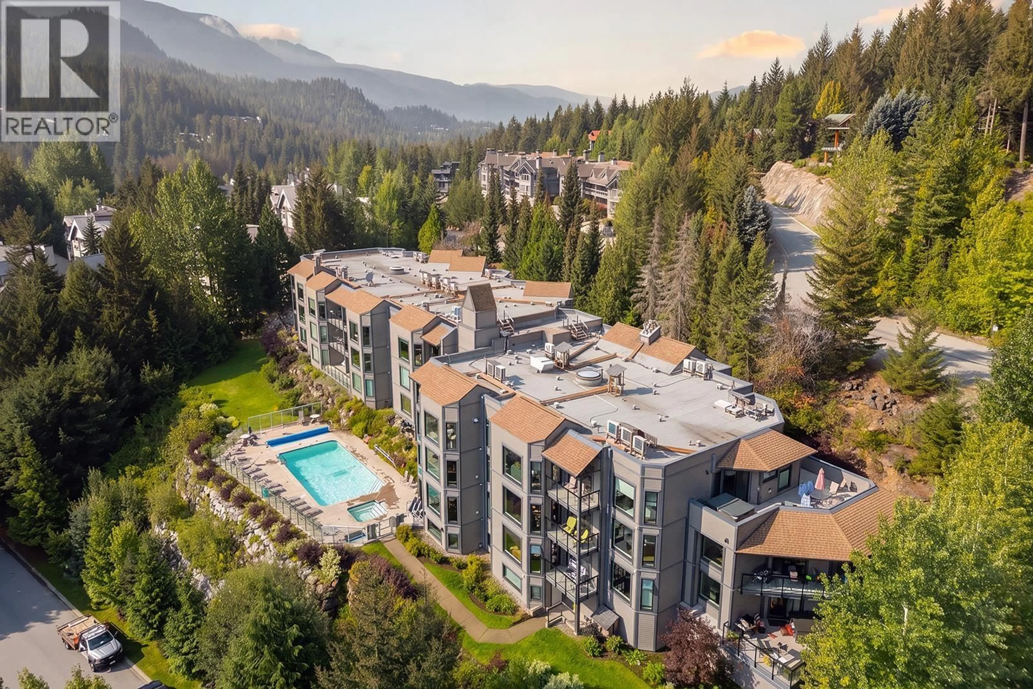
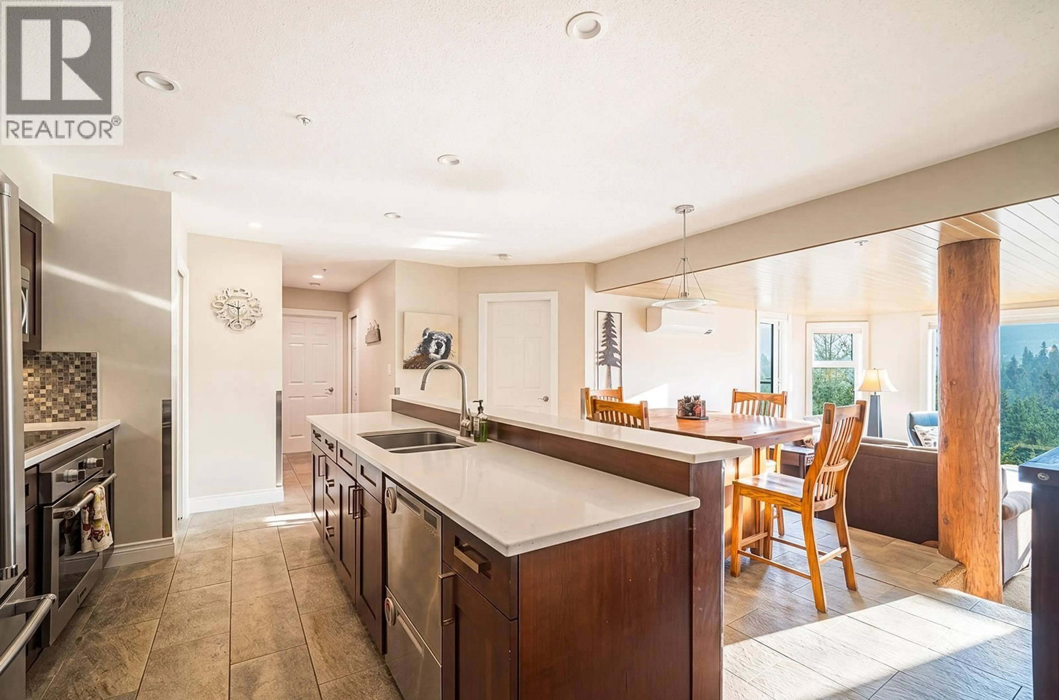
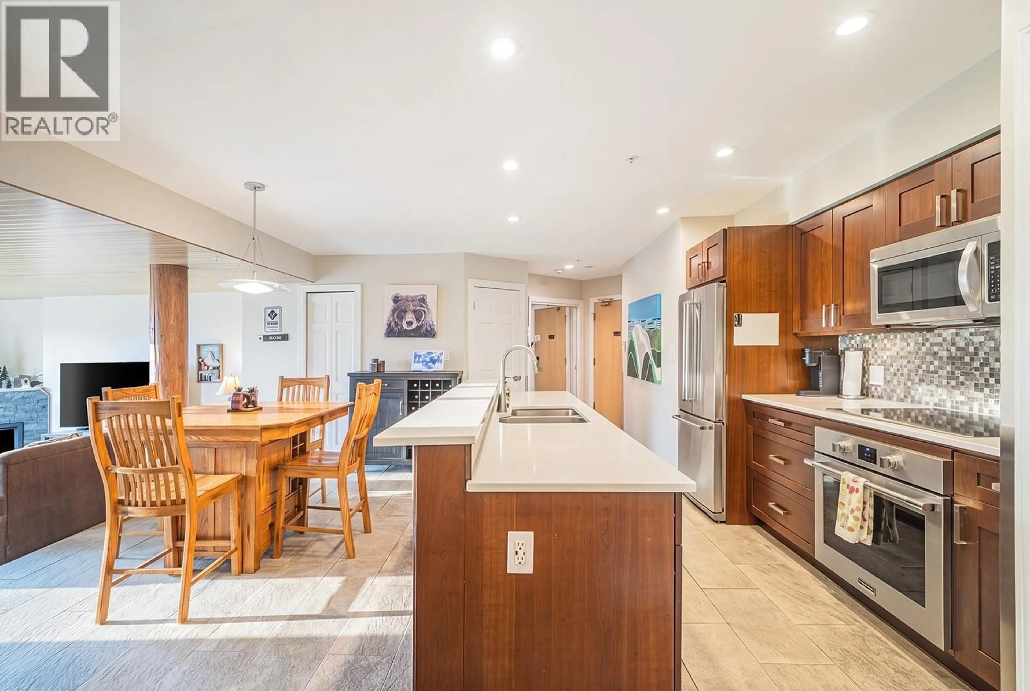
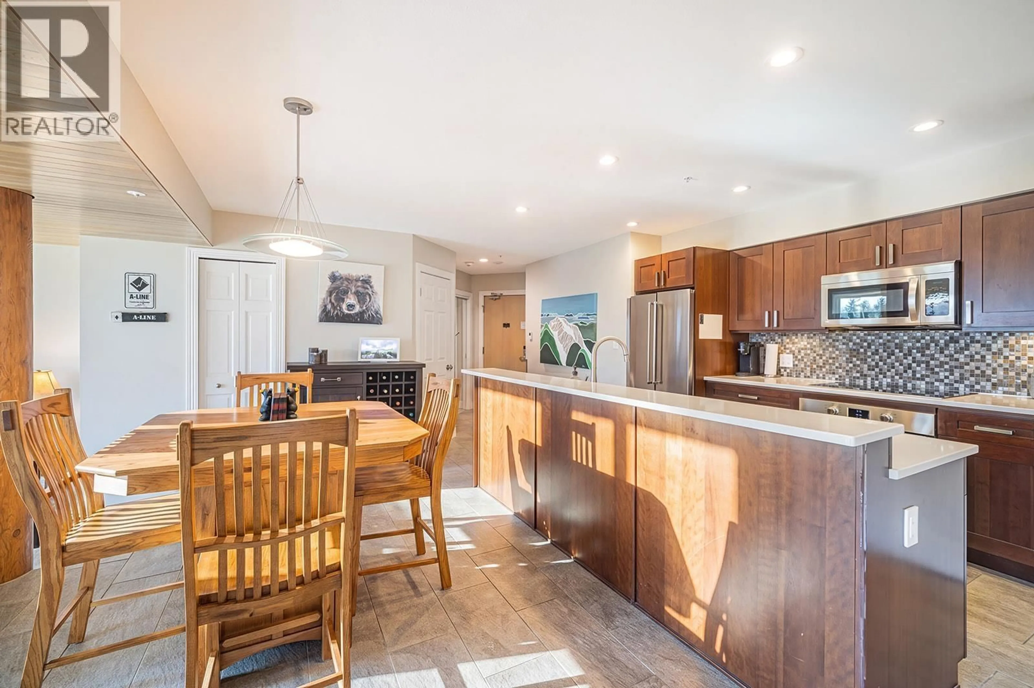
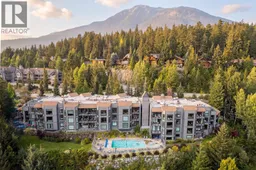
Perched on prestigious Blueberry Hill, this spacious two-bedroom, two-bathroom sanctuary pairs sweeping, unobstructed views of Whistler and Blackcomb with convenient access to Whistler Village and Creekside via The Valley Trail. The light-filled, fully furnished interior features a split-level layout that seamlessly connects a large, welcoming kitchen and dining area to the main living space. Unwind beside the cozy gas fireplace or stay cool all summer with built-in air conditioning. Located in the desirable Ironwood complex, enjoy an outdoor pool, hot tub, BBQ area, secure underground parking, ski locker, and bike storage. Adding exceptional long-term value and peace of mind, the building has just completed extensive upgrades, including a brand-new roof and new windows throughout. Flexible short-term rental zoning offers complete freedom: maximize your income through high-demand nightly rentals, or reside here full-time. This is the ultimate Whistler investment or mountain getaway. (id:39198)
Property Details
Interior
Features
Exterior
Features
Parking
Garage spaces -
Garage type -
Total parking spaces 1
Condo Details
Amenities
Laundry - In Suite
Inclusions
Property History
 26
26
