202 - 2101 CASTLE DRIVE, Whistler, British Columbia V8E0A6
Contact us about this property
Highlights
Estimated valueThis is the price Wahi expects this property to sell for.
The calculation is powered by our Instant Home Value Estimate, which uses current market and property price trends to estimate your home’s value with a 90% accuracy rate.Not available
Price/Sqft$1,190/sqft
Monthly cost
Open Calculator
Description
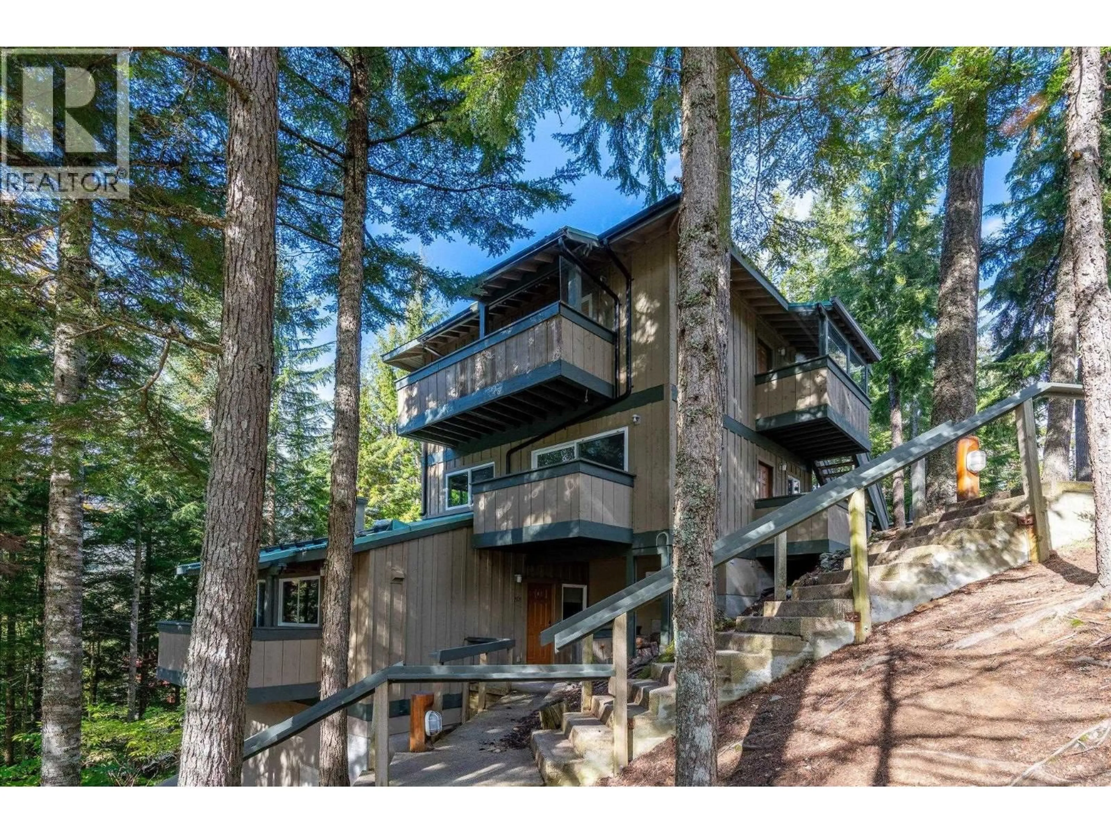
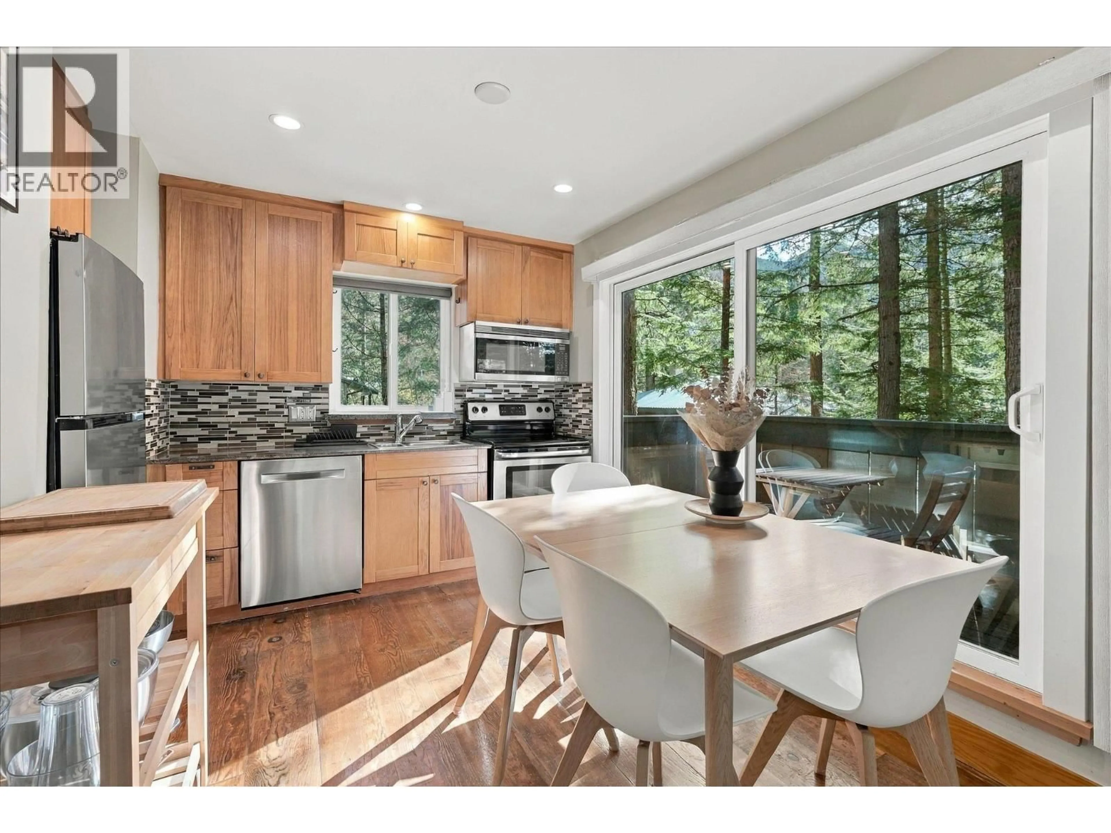
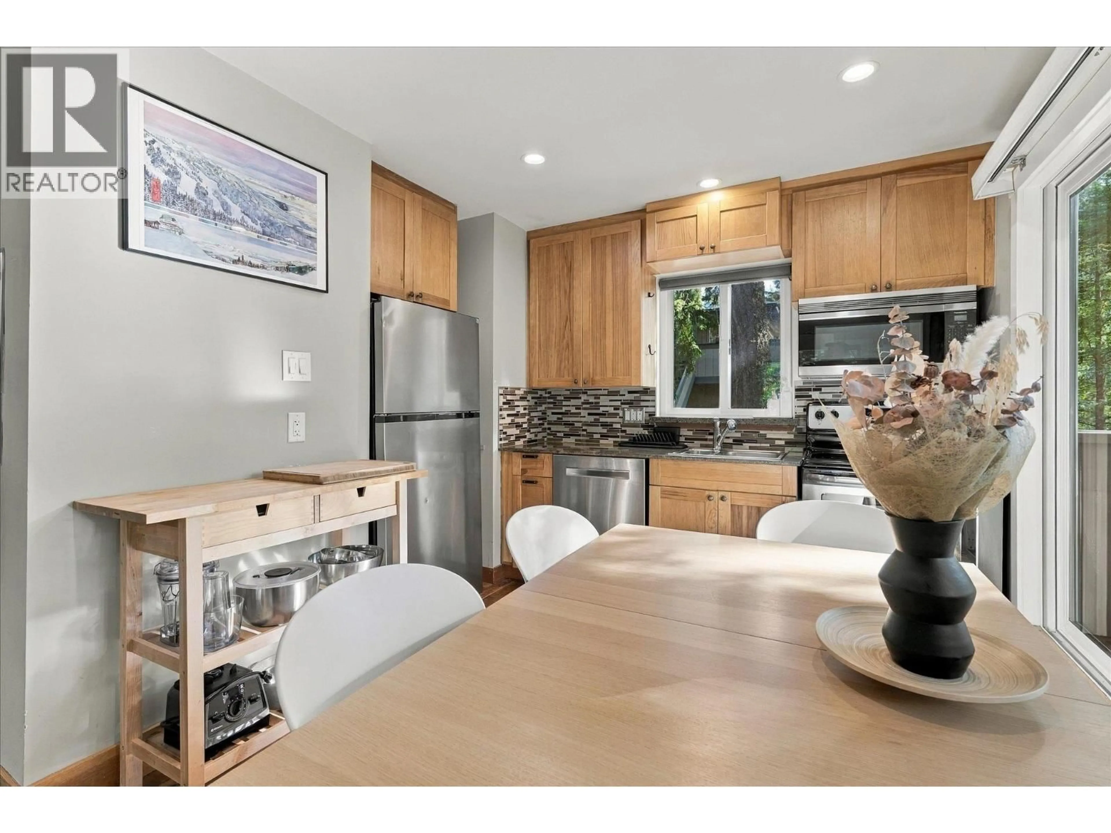
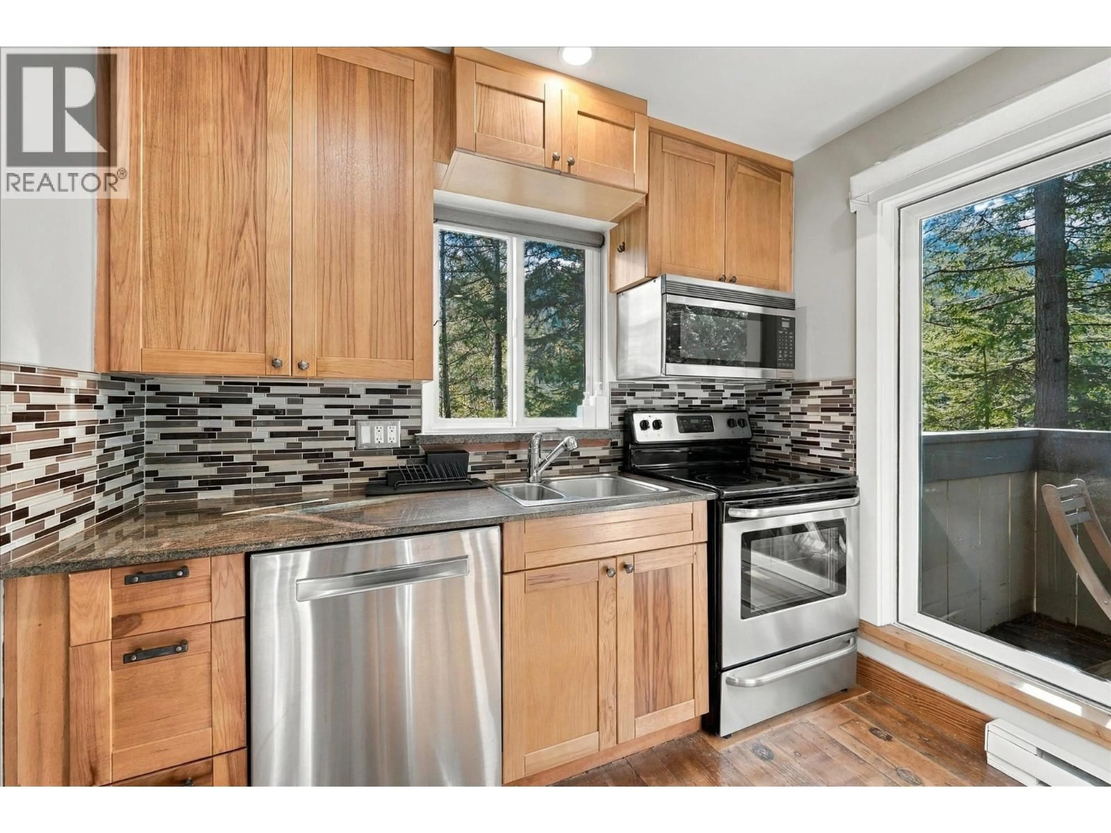
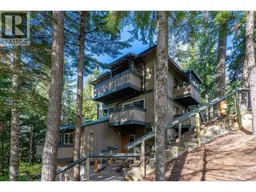
An updated two-bedroom townhome with two full bathrooms in Nordic Vista, tucked into the trees and nicely located between the Village and Creekside. The main floor is open, with kitchen, dining and living together around an airtight wood stove for efficient heat. The second bedroom and a bathroom are on this level, with a barbecue deck off the kitchen. The primary bedroom has the lower floor to itself, with its own bathroom, laundry and sliders to an 11' x 10'8" deck in the trees. Wide-plank wood floors and a covered carport with a lockable ski locker keep day-to-day life simple. The Valley Trail and the lakes are a short walk away, with a park, playground and pond next door. With no employee or occupancy restrictions, it works as a full-time home or a weekend adventure base. (id:39198)
Property Details
Interior
Features
Exterior
Parking
Garage spaces -
Garage type -
Total parking spaces 1
Condo Details
Inclusions
Property History
 22
22
