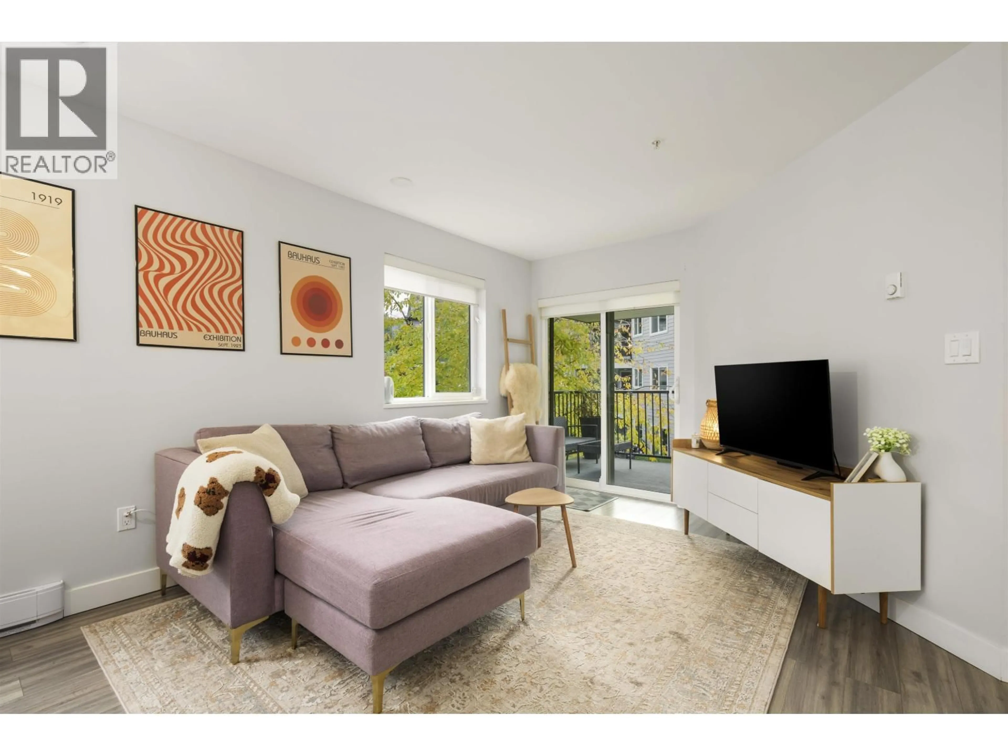
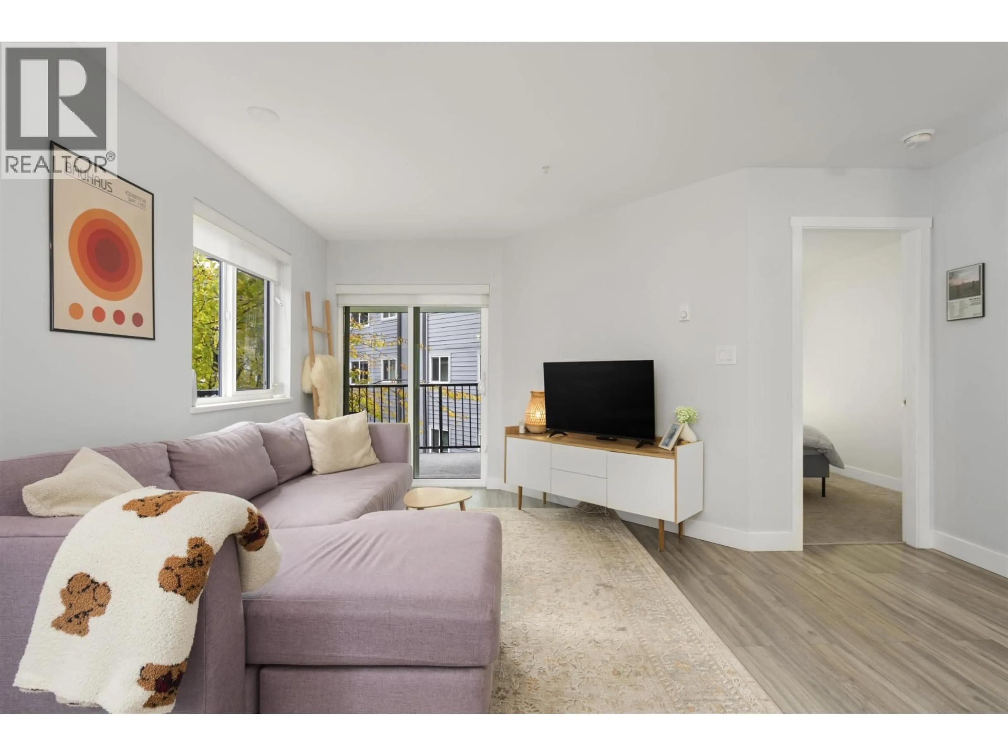
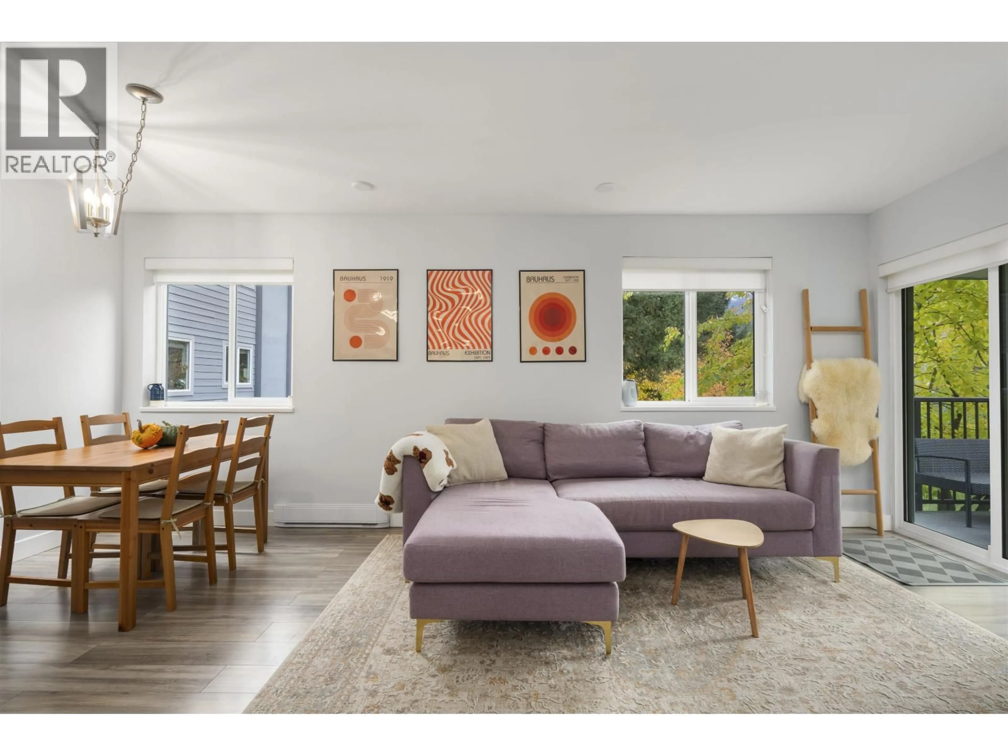
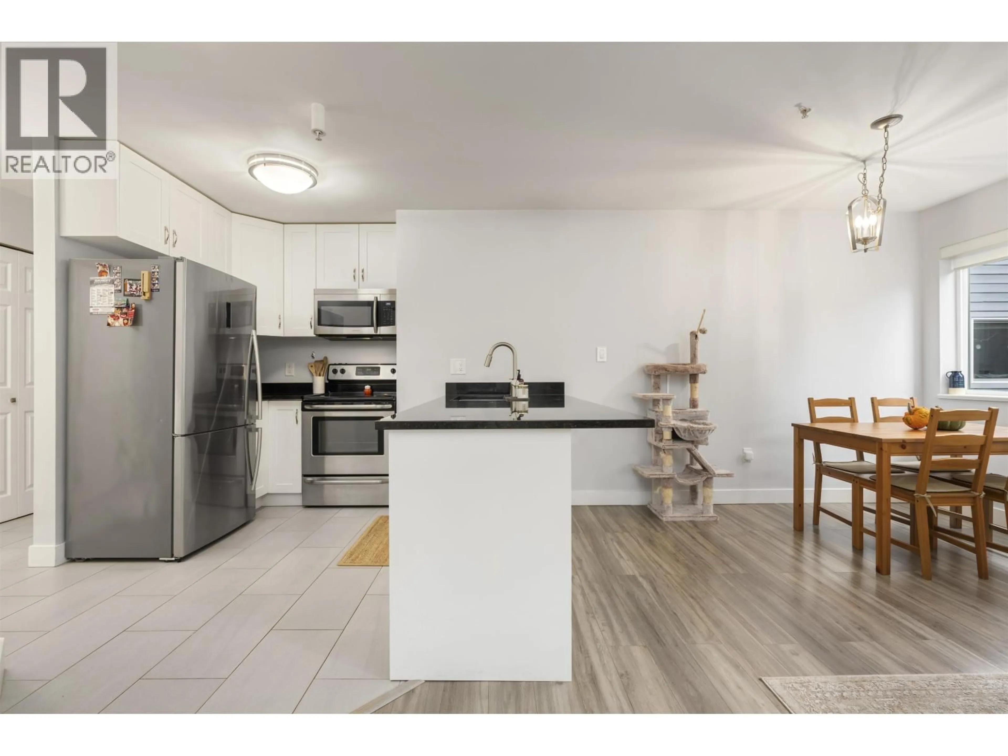
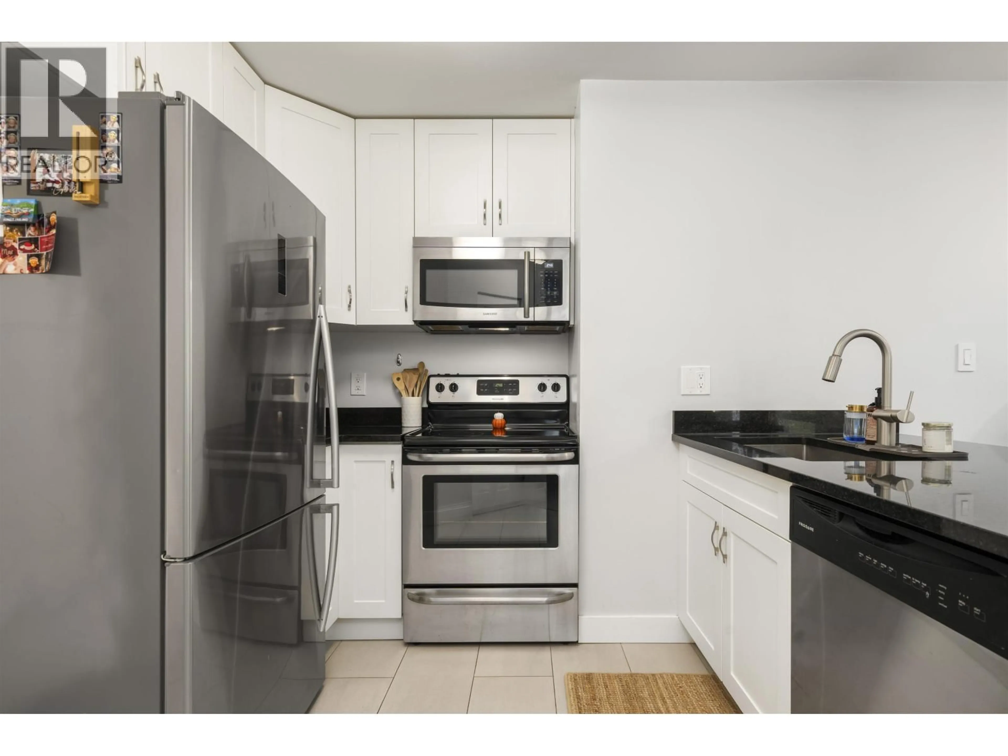
Living room with furniture, unknown for B211 - 40120 WILLOW CRESCENT, Squamish British Columbia V8B0L7
3 days on Market

B211 - 40120 WILLOW CRESCENT, Squamish, British Columbia V8B0L7

Condo
2
1
~707 sqft
$529,900
Get pre-qualifiedPowered by nesto
Condo
2
1
~707 sqft

Contact us about this property

Call

Highlights

Property Estimate

Days on market3 days

Estimated valueNot available

Price/Sqft$749/sqft

Monthly cost

Open Calculator

Description

The best of Squamish right at your doorstep! This bright, south-facing corner condo offers 707 sq. ft. of professionally renovated living space, a stylish white kitchen with granite counters, a spacious primary bedroom and oversized windowless 2nd bedroom. Relax on your covered 90 sq. ft. balcony surrounded by leafy courtyard views. Enjoy added appeal from recent complex improvements, including replaced balconies, windows and patio doors, plus restored exterior siding. With in-suite laundry, parking and storage, everyday living is easy. Stroll to Garibaldi Village for coffee and shopping or explore the Squamish and Mamquam River trails just 5 minutes away. Your Squamish lifestyle starts here! (id:39198)


Property Details

StyleApartment
ViewView
Age of property1992
SqFt~707 SqFt
Lot Size-
Parking Spaces1
MLS ®NumberR3181517
Community NameSquamish
Data SourceCREA
Listing byMacdonald Realty

Features

Heating: Baseboard heaters, Electric

Parking

Garage spaces -

Garage type -

Total parking spaces 1


Amenities

Laundry - In Suite

Inclusions
Hydro
Water
Parking
Cable
Heat

Property History

Nov 5, 2026
ListedActive
$529,900
3 days on market
history photo preview24
Listing by crea®
Property listed by Macdonald Realty, Brokerage
Agent Banner Image
Interested in this property?Get in touch to get the inside scoop.

Population and Demographics

Overview

Total population 23357
Average household income $141,481

Age (%)

0 to 19
23%
20 to 34
21%
35 to 49
29%
50 to 64
16%
65 and plus
12%

Household composition (%)

Single family
65%
Single person
26%
Multi person
8%
Multi family
1%

Mother tongue (%)

English
84%
Punjabi (Panjabi)
5%
French
3%
Others
3%
Spanish
1%
German
1%
Tagalog (Pilipino, Filipino)
1%

House tenancy (%)

Owners
70%
Renters
30%

What’s nearby?Essentials within 5 km

Local Logic

Transportation Scores

Estimated Budget

Powered by:
The trademarks REALTOR®, REALTORS®, and the REALTOR® logo are controlled by The Canadian Real Estate Association (CREA) and identify real estate professionals who are members of CREA. The trademarks MLS®, Multiple Listing Service® and the associated logos are owned by CREA and identify the quality of services provided by real estate professionals who are members of CREA. Used under license.