87 - 1821 WILLOW CRESCENT, Squamish, British Columbia V8B0L9
Contact us about this property
Highlights
Estimated valueThis is the price Wahi expects this property to sell for.
The calculation is powered by our Instant Home Value Estimate, which uses current market and property price trends to estimate your home’s value with a 90% accuracy rate.Not available
Price/Sqft$810/sqft
Monthly cost
Open Calculator
Description
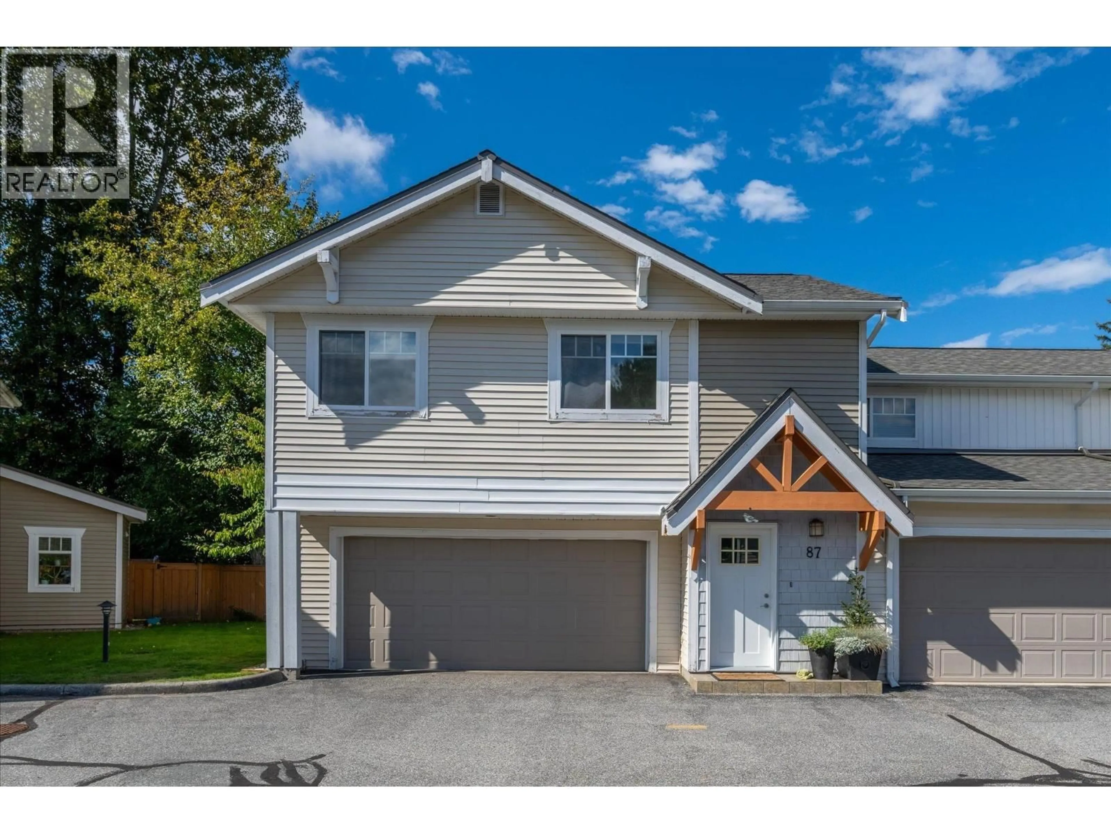
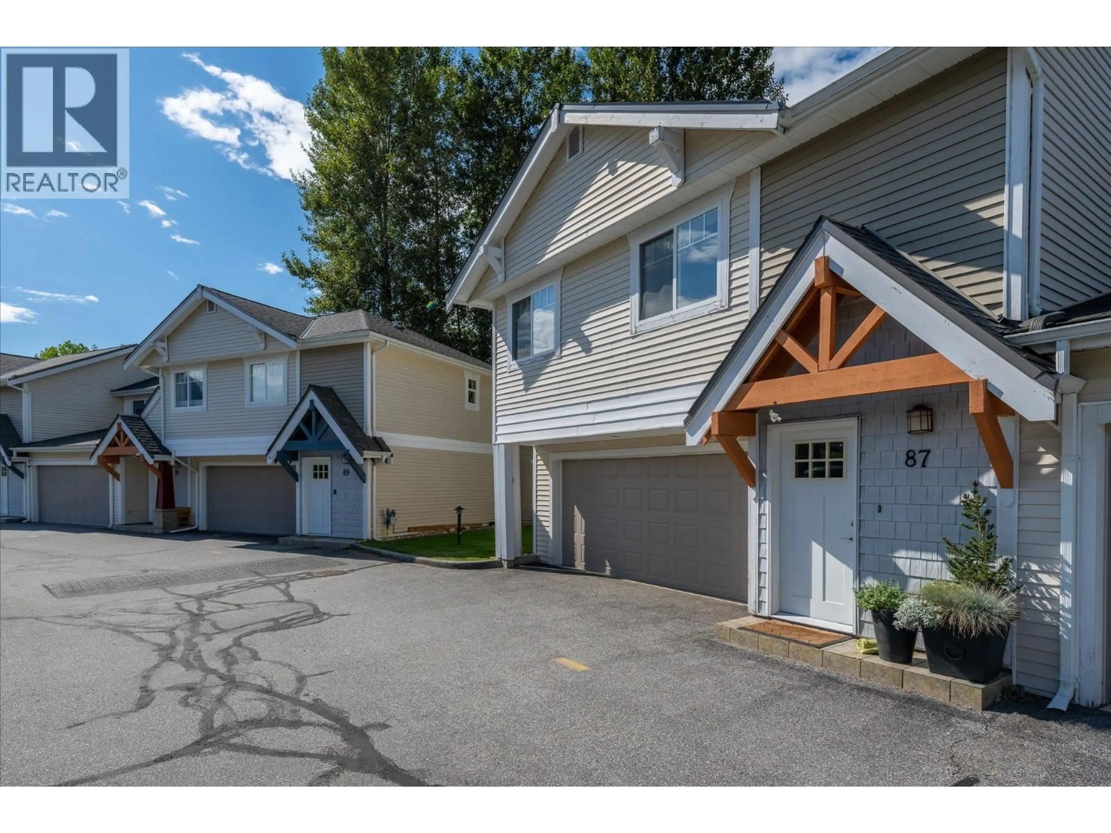
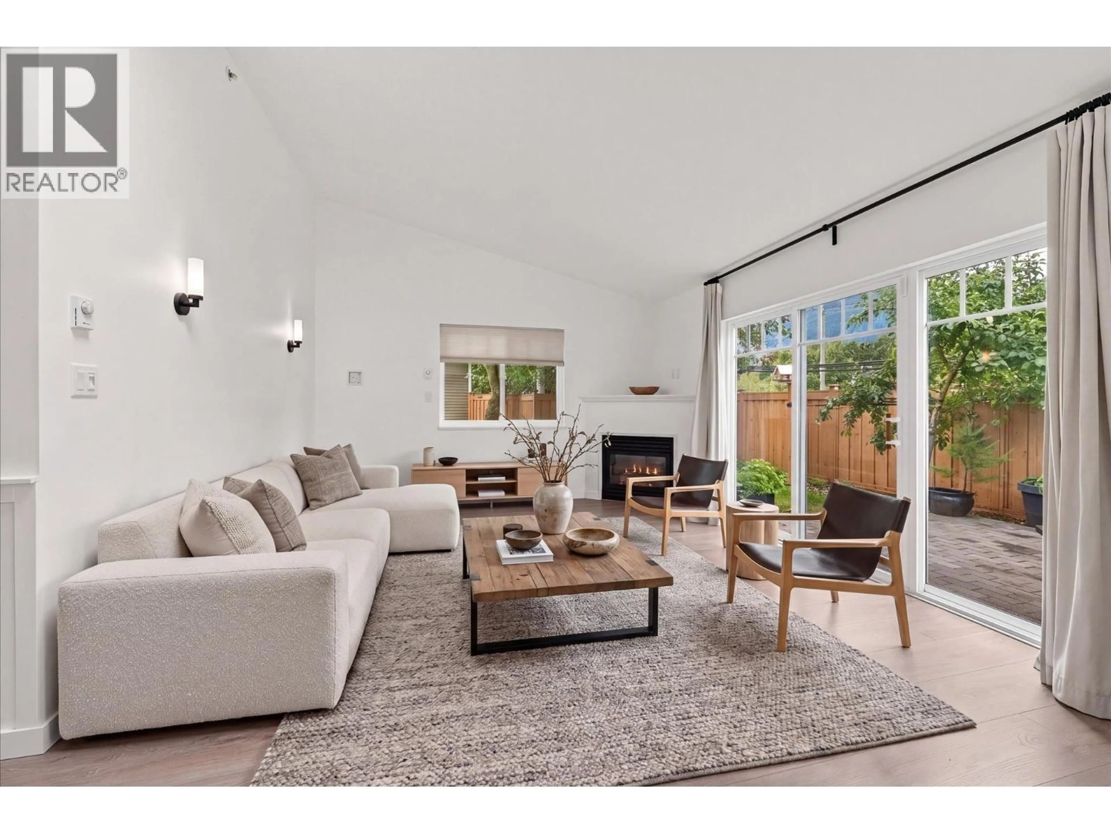
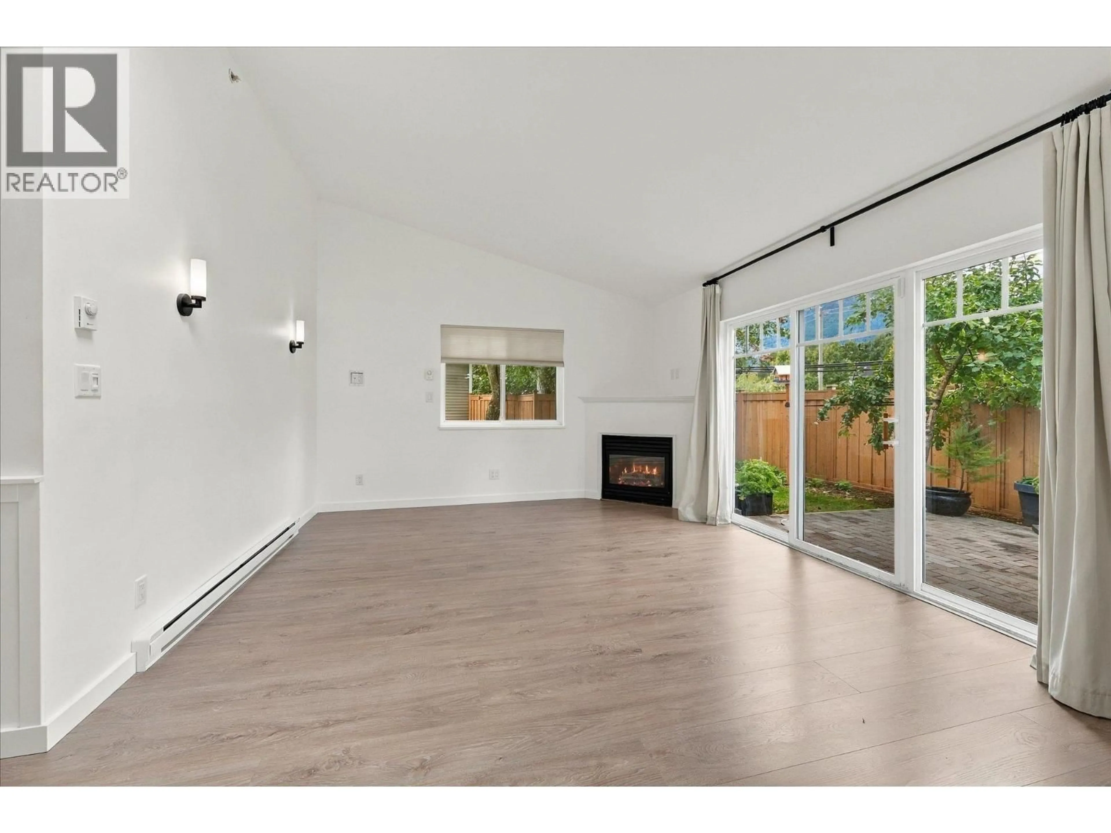
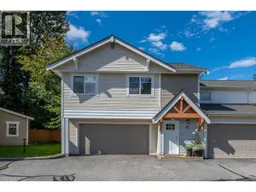
RARELY AVAILABLE Willow Village #87 is an END UNIT TOWNHOME, COMPLETELY RENOVATED with MOUNTAIN VIEWS from your new patio and spacious yard. Light and bright featuring a fully transformed kitchen with Bosch gas range, custom cabinets, stone counters and breakfast bar with all new manufactured hardwood and carpet throughout. A vaulted ceiling and two skylights usher in the natural light and the gas fireplace lends to cozy nights by the fire. With three bedrooms on the same level, including a walk-through-closet with ensuite in the primary and two completely renovated bathrooms including one with soaker tub and a two-car garage - you couldn´t ask for more! Walk to shopping, restaurants, parks, a playground and an elementary school with golf nearby. Make it yours before someone else does! (id:39198)
Property Details
Interior
Features
Exterior
Parking
Garage spaces -
Garage type -
Total parking spaces 2
Condo Details
Amenities
Laundry - In Suite
Inclusions
Property History
 23
23
