7 - 1089 WILSON CRESCENT, Squamish, British Columbia V8B0A5
Contact us about this property
Highlights
Estimated valueThis is the price Wahi expects this property to sell for.
The calculation is powered by our Instant Home Value Estimate, which uses current market and property price trends to estimate your home’s value with a 90% accuracy rate.Not available
Price/Sqft$752/sqft
Monthly cost
Open Calculator
Description
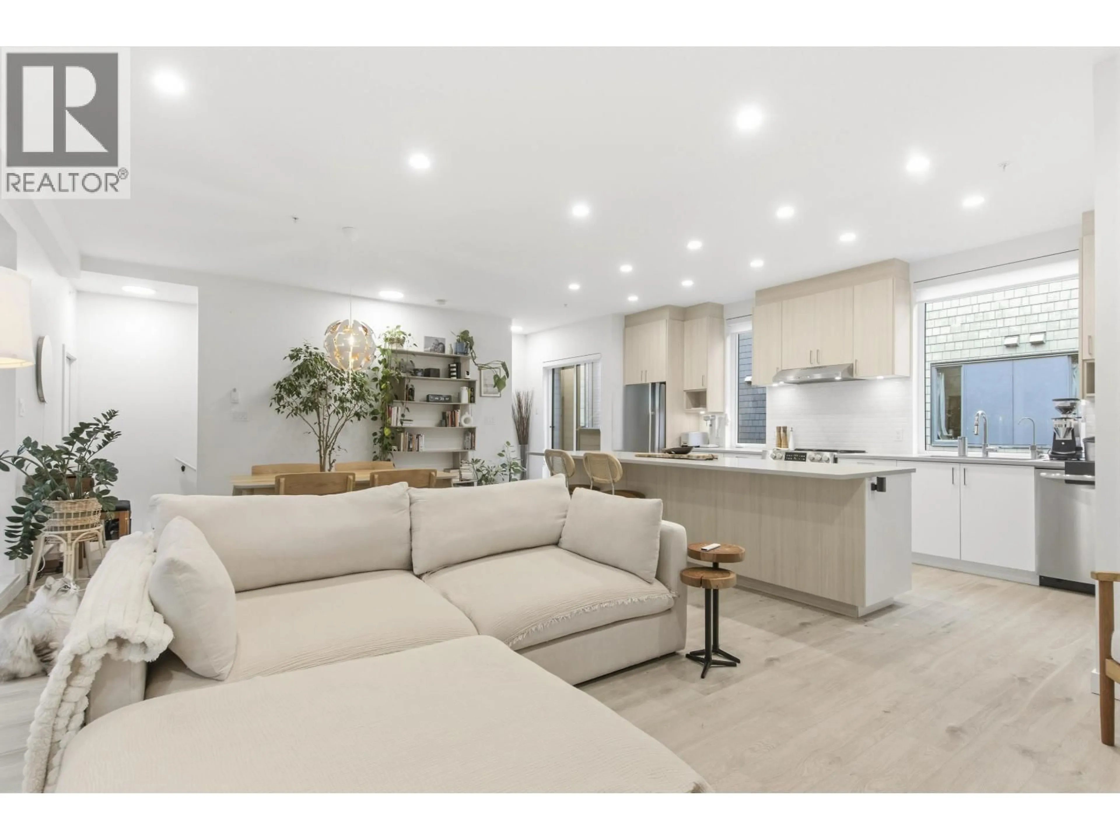
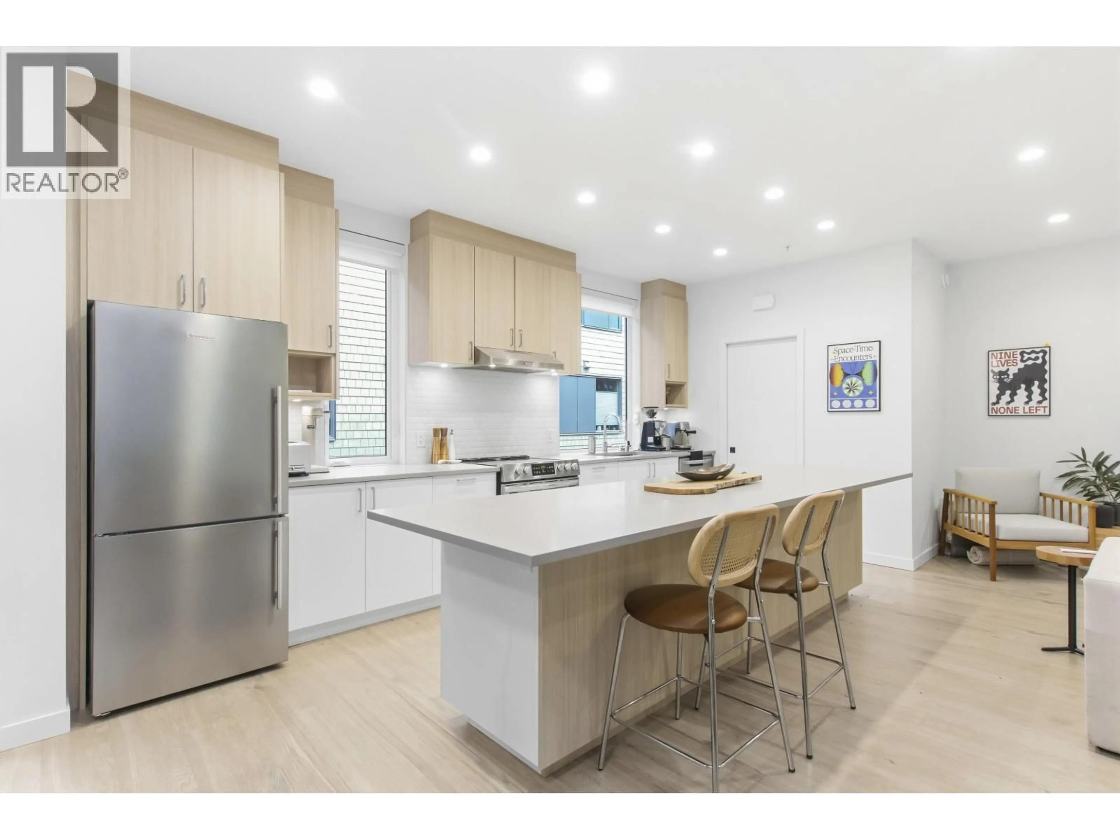
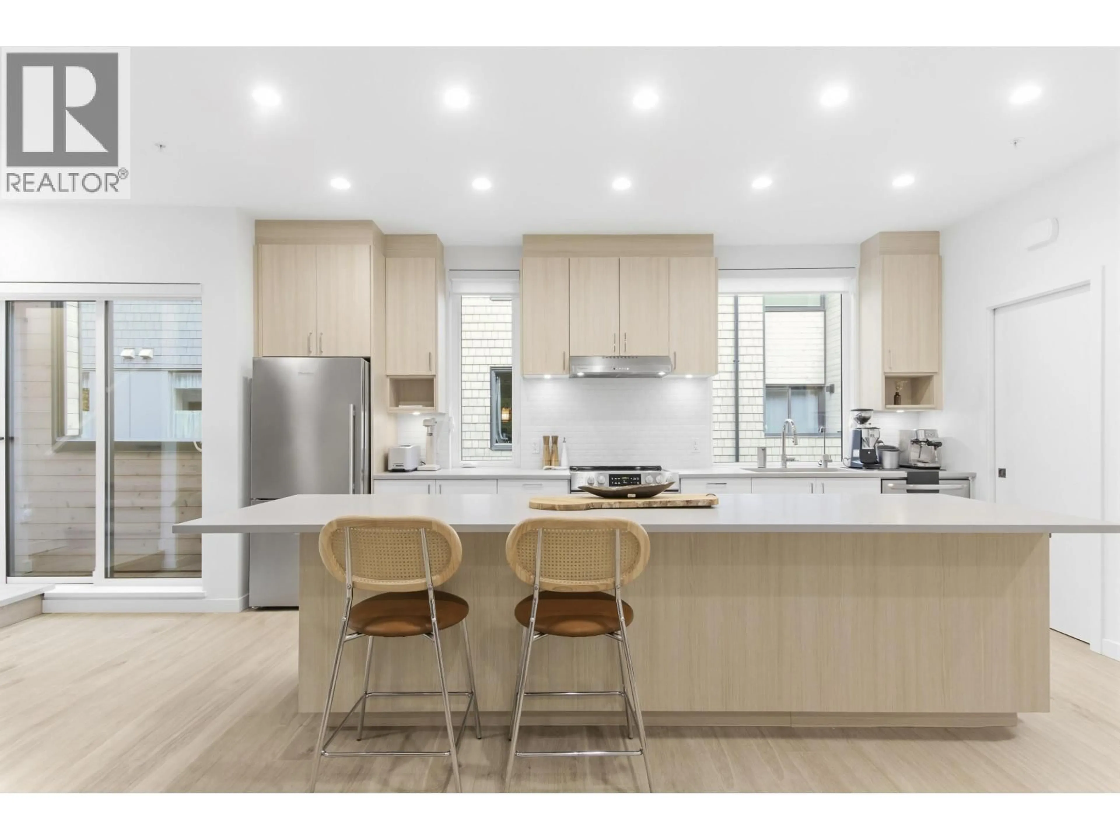
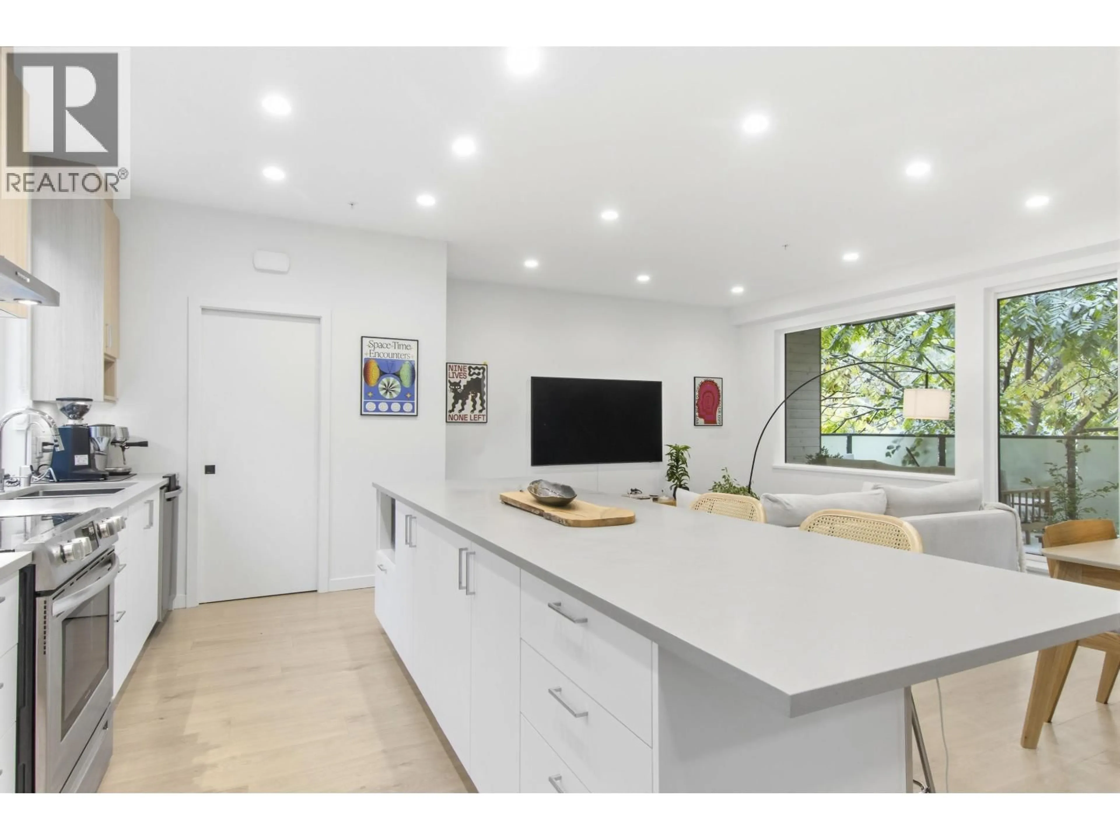
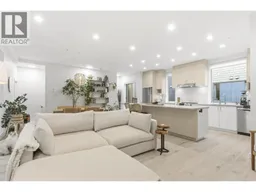
Welcome to The Roosevelt, a boutique collection of 10 West Coast-inspired homes. This bright townhome offers mountain views, east-west exposure, 3 bedrooms, 2.5 bathrooms and a work-from-home space. The spacious primary bedroom features a walk-in closet and a luxurious ensuite bathroom. A built-in Murphy bed in one bedroom adds flexibility for guests or an office. As an added bonus, the seller is replacing all carpeting with new flooring to match the main level, elevating the home with a seamless look throughout. Enjoy over-height ceilings, oversized windows, a spacious patio and a fenced yard. A private garage offers side-by-side parking, ample storage and with EV plug-in. Built to BC Step Code 3, this home is within walking distance of schools, trails and downtown. This home really does have it all. Call today to view! (id:39198)
Property Details
Interior
Features
Exterior
Parking
Garage spaces -
Garage type -
Total parking spaces 2
Condo Details
Inclusions
Property History
 28

