626 - 1500 SCOTT CRESCENT, Squamish, British Columbia V8B1G5
Contact us about this property
Highlights
Estimated valueThis is the price Wahi expects this property to sell for.
The calculation is powered by our Instant Home Value Estimate, which uses current market and property price trends to estimate your home’s value with a 90% accuracy rate.Not available
Price/Sqft$957/sqft
Monthly cost
Open Calculator
Description
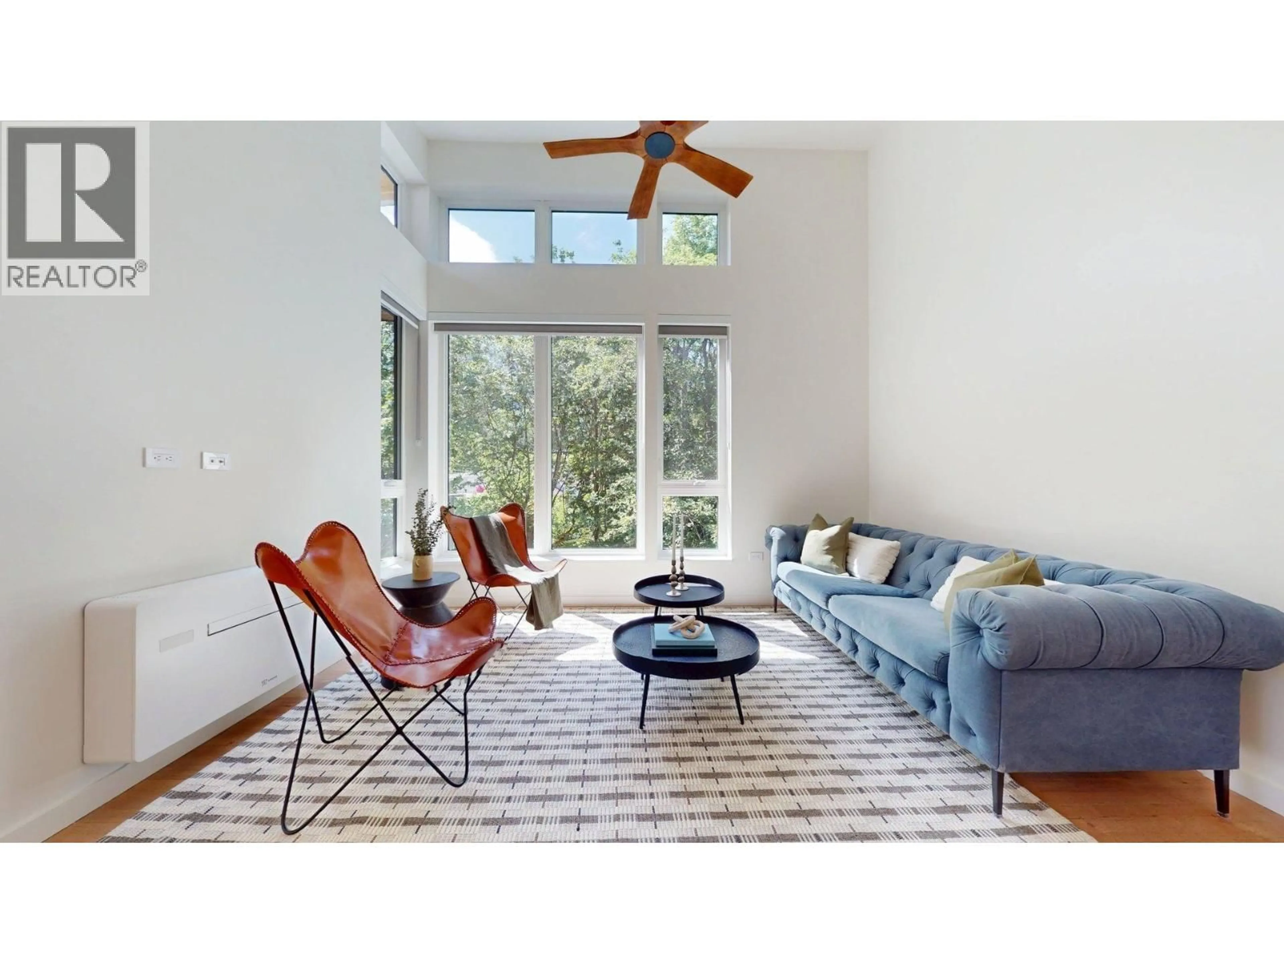
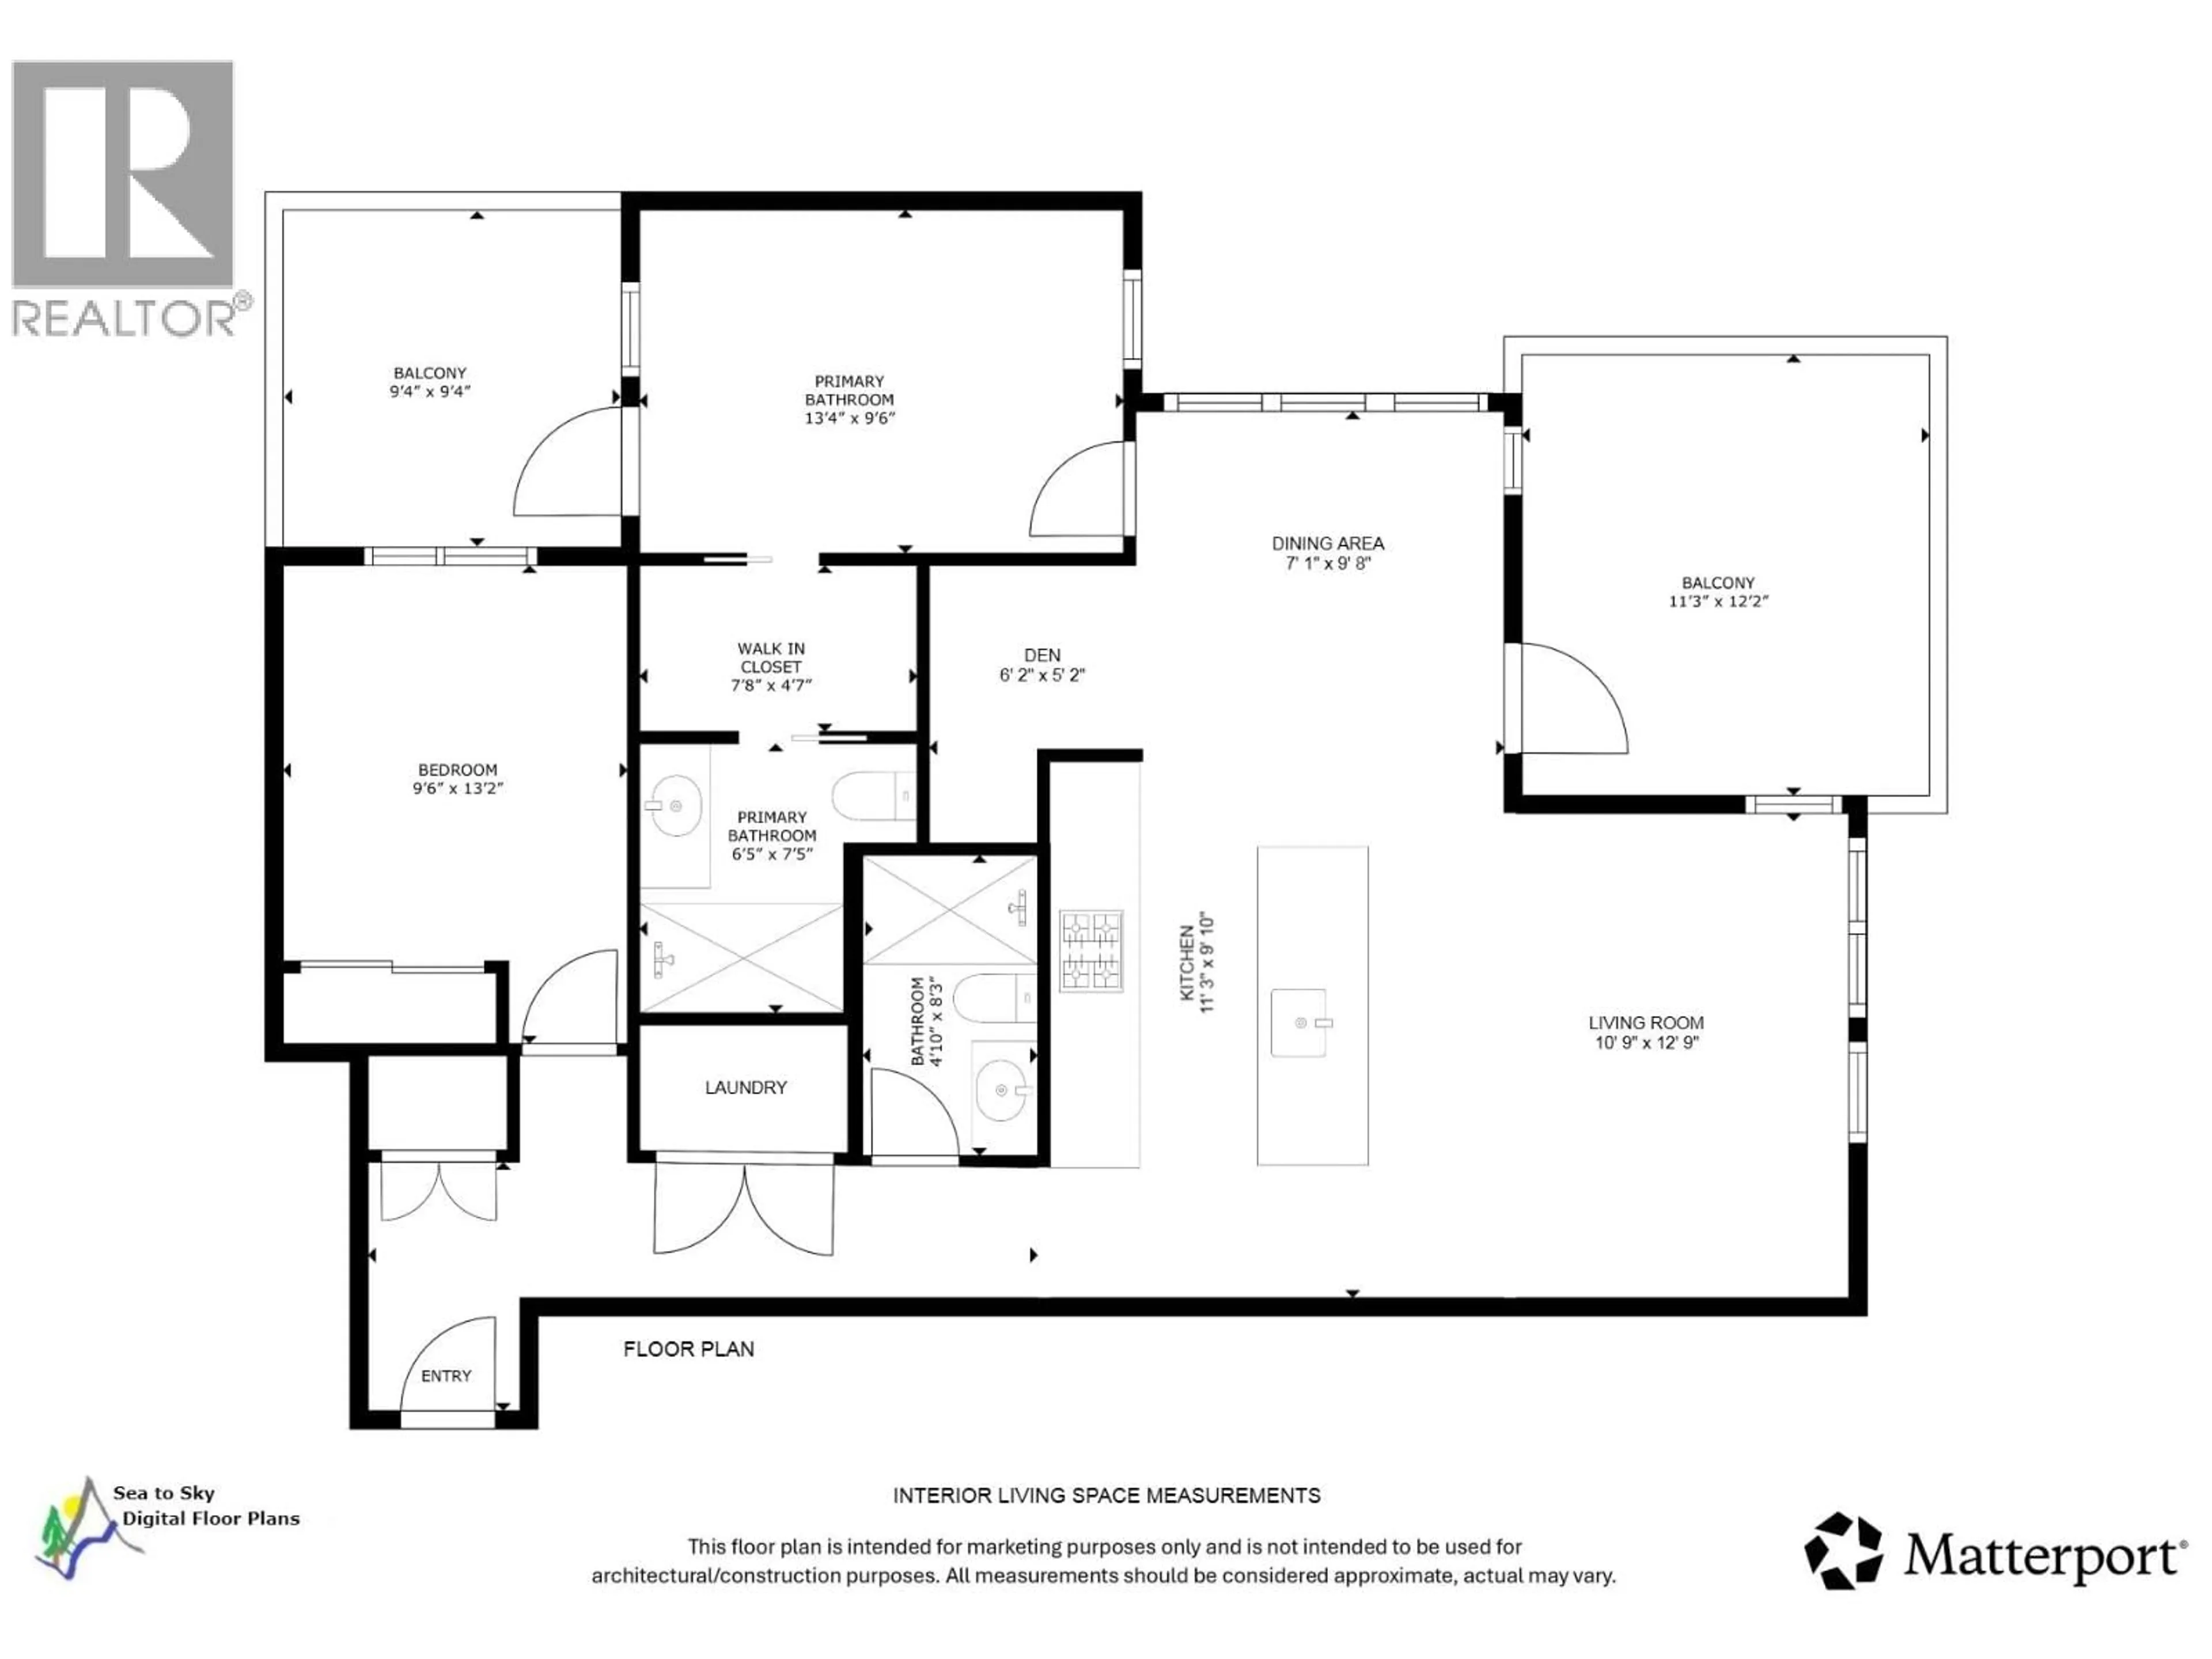
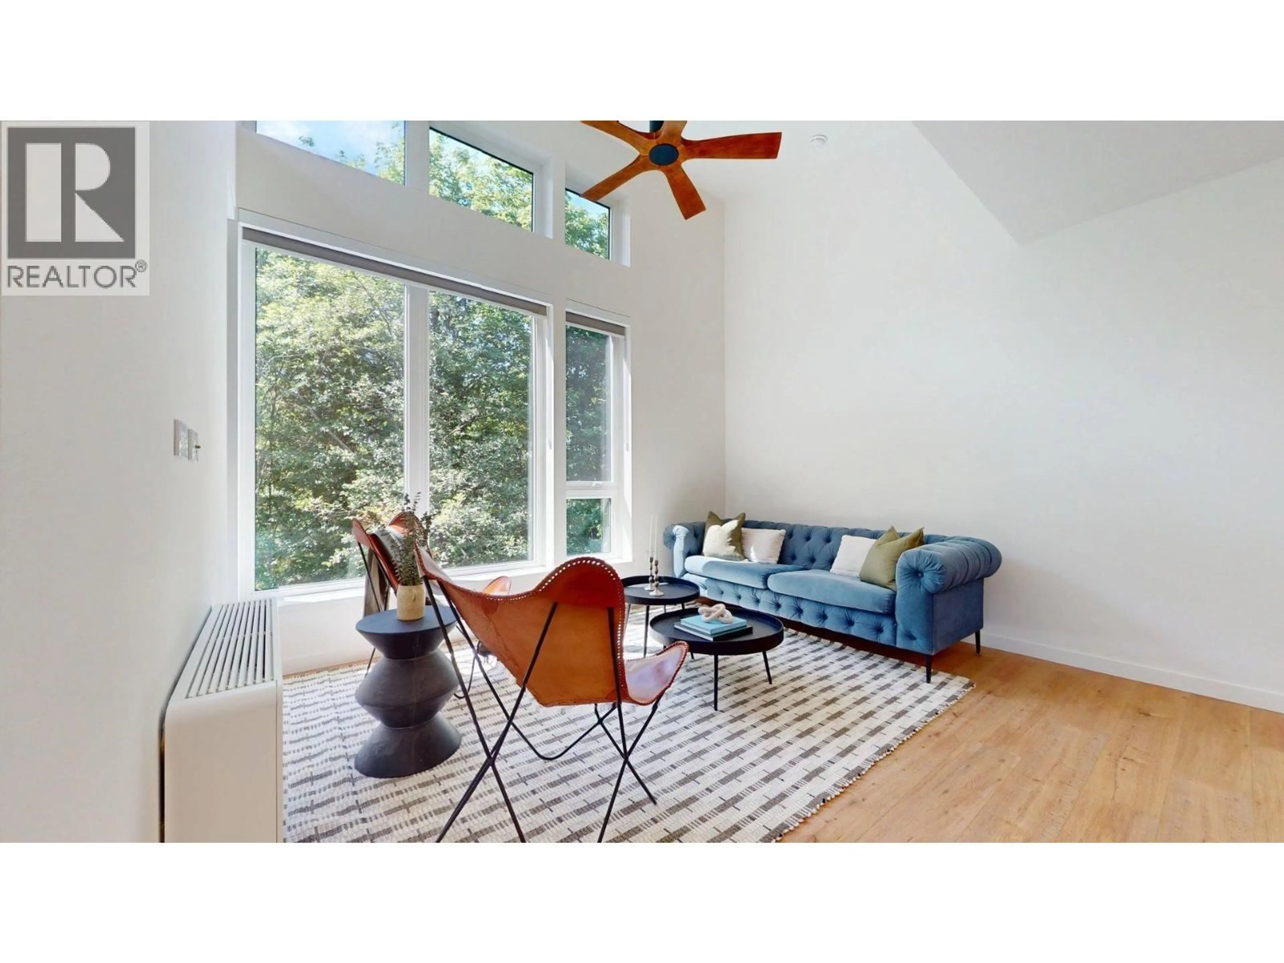
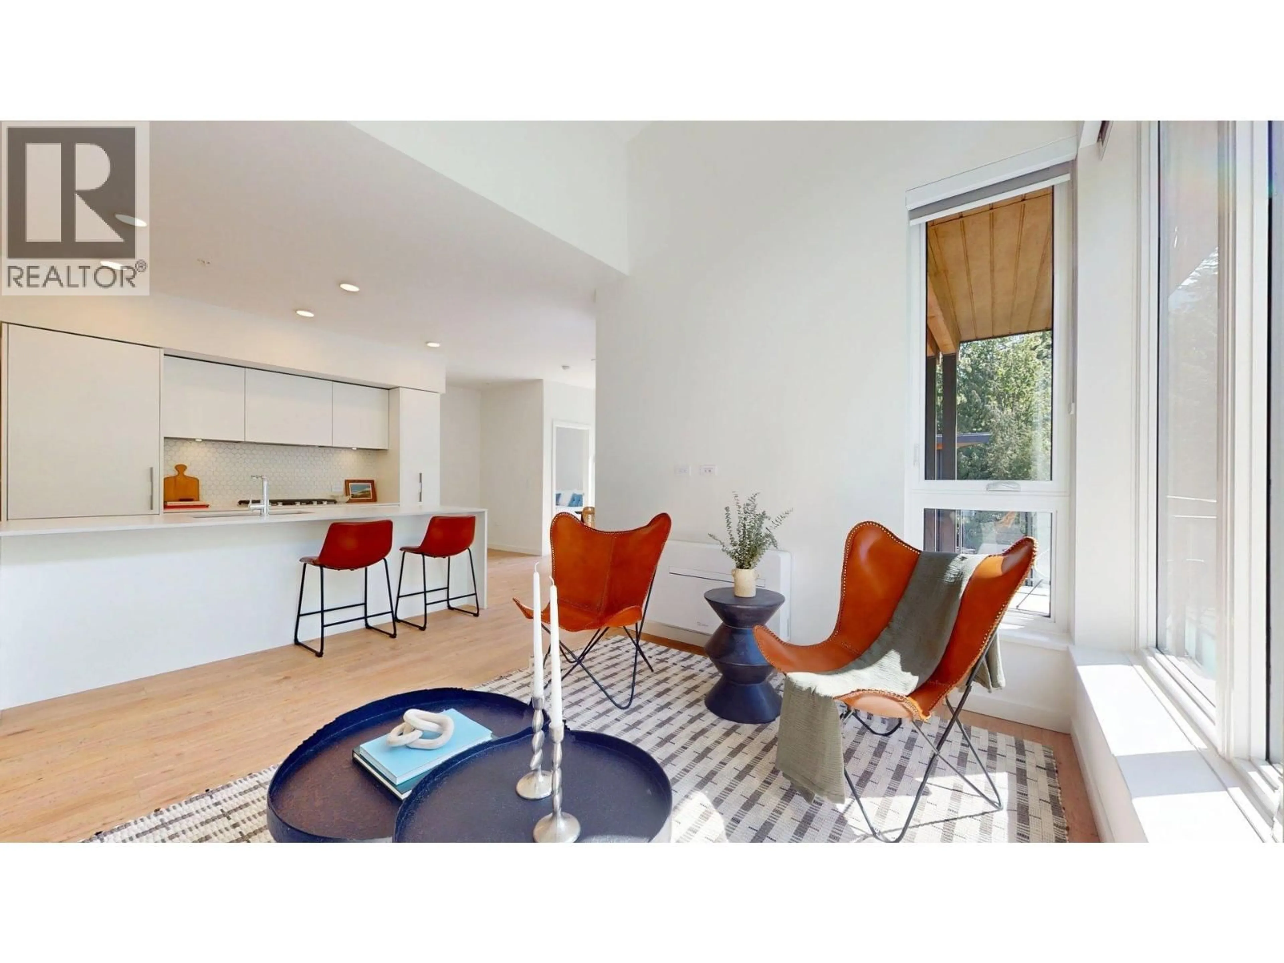
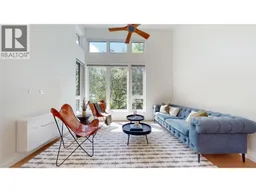
Perched at the top corner of one of Squamish´s most sought-after new developments, this penthouse suite offers unmatched privacy, stunning 180-degree views, and exceptional natural light. Featuring 2 bedrooms, 2 bathrooms, 2 balconies, 9´ ceilings throughout, plus a dramatic 13´ ceiling in the living room, which looks onto green space. Premium finishes include air conditioning, integrated fridge, gas stove, roller blinds, and wood laminate flooring. Resort-style amenities include a zero-impact gym, hot/cold plunge pools, infrared sauna, red light therapy room, yoga studio, rooftop garden with outdoor kitchen, sunset terrace, concierge, bike rooms, bike wash and repair room, pet spa, and makers' lab. Includes an EV charger in the parking stall & a massive storage locker. This is a must-see! (id:39198)
Property Details
Interior
Features
Exterior
Parking
Garage spaces -
Garage type -
Total parking spaces 1
Condo Details
Amenities
Daycare, Exercise Centre, Guest Suite
Inclusions
Property History
 40
40
