608 - 1211 VILLAGE GREEN WAY, Squamish, British Columbia V8B0R7
Contact us about this property
Highlights
Estimated valueThis is the price Wahi expects this property to sell for.
The calculation is powered by our Instant Home Value Estimate, which uses current market and property price trends to estimate your home’s value with a 90% accuracy rate.Not available
Price/Sqft$688/sqft
Monthly cost
Open Calculator
Description
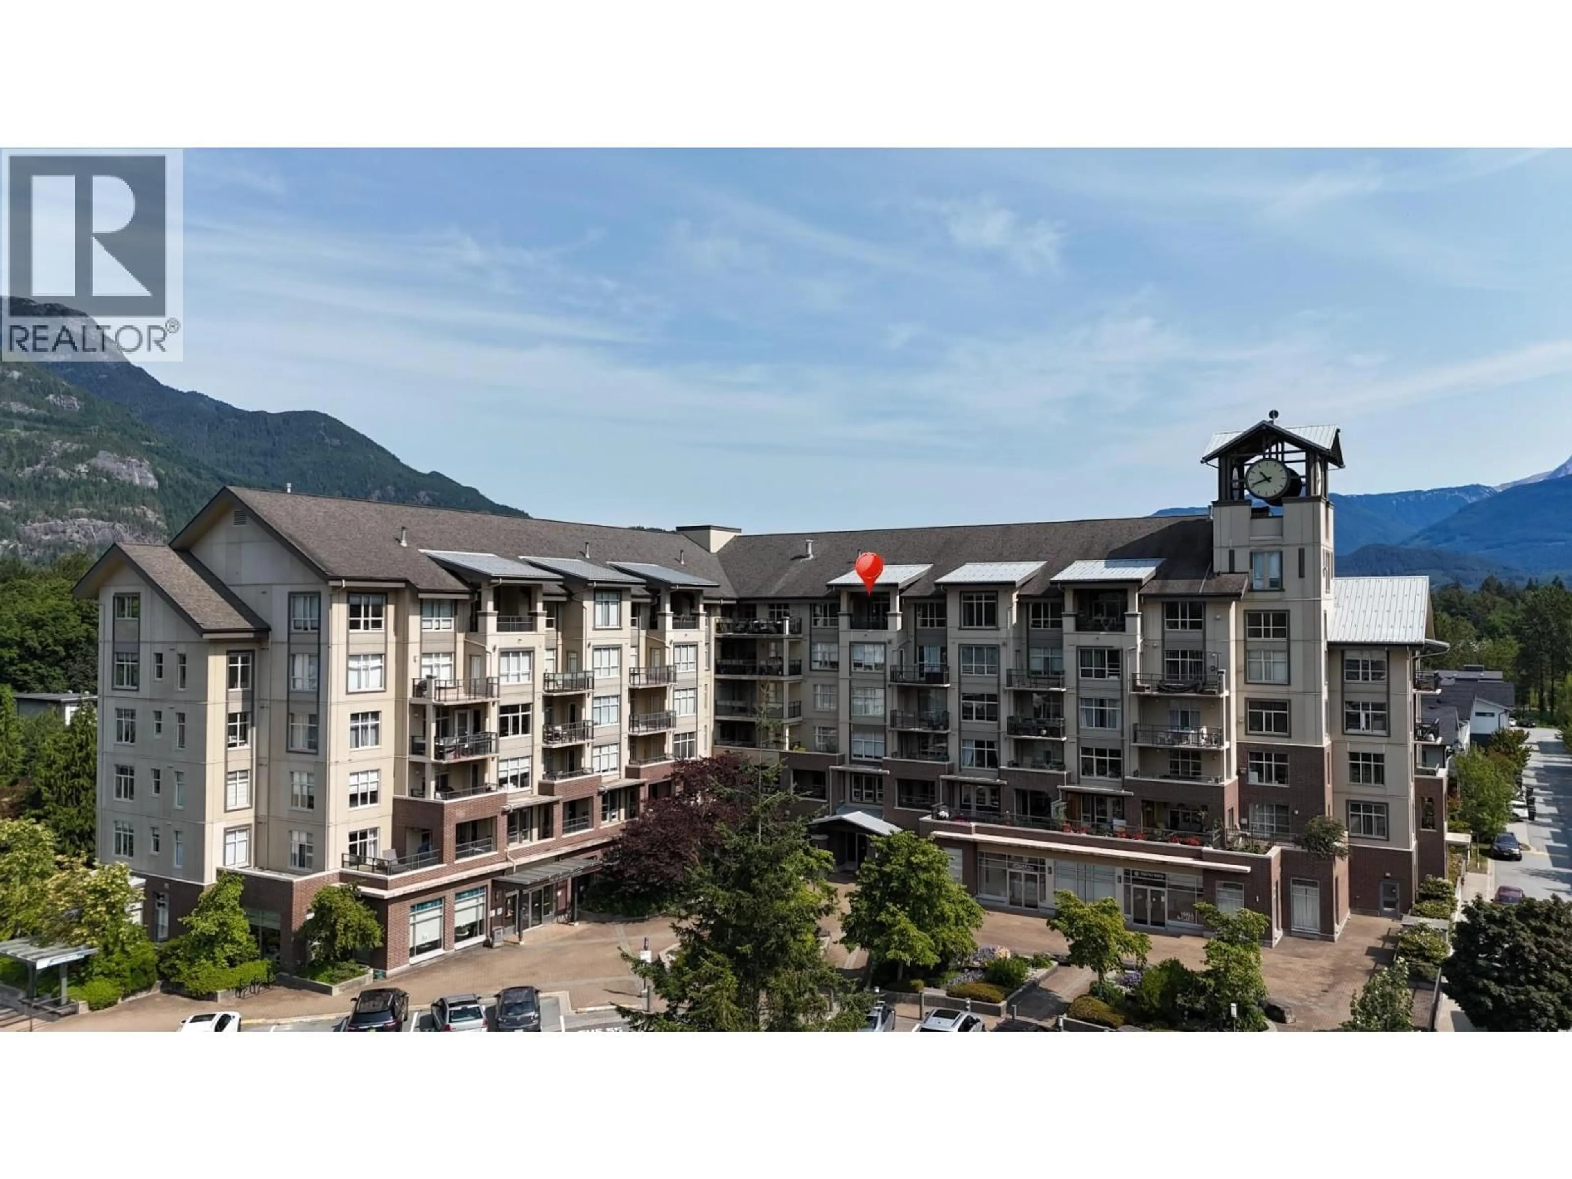
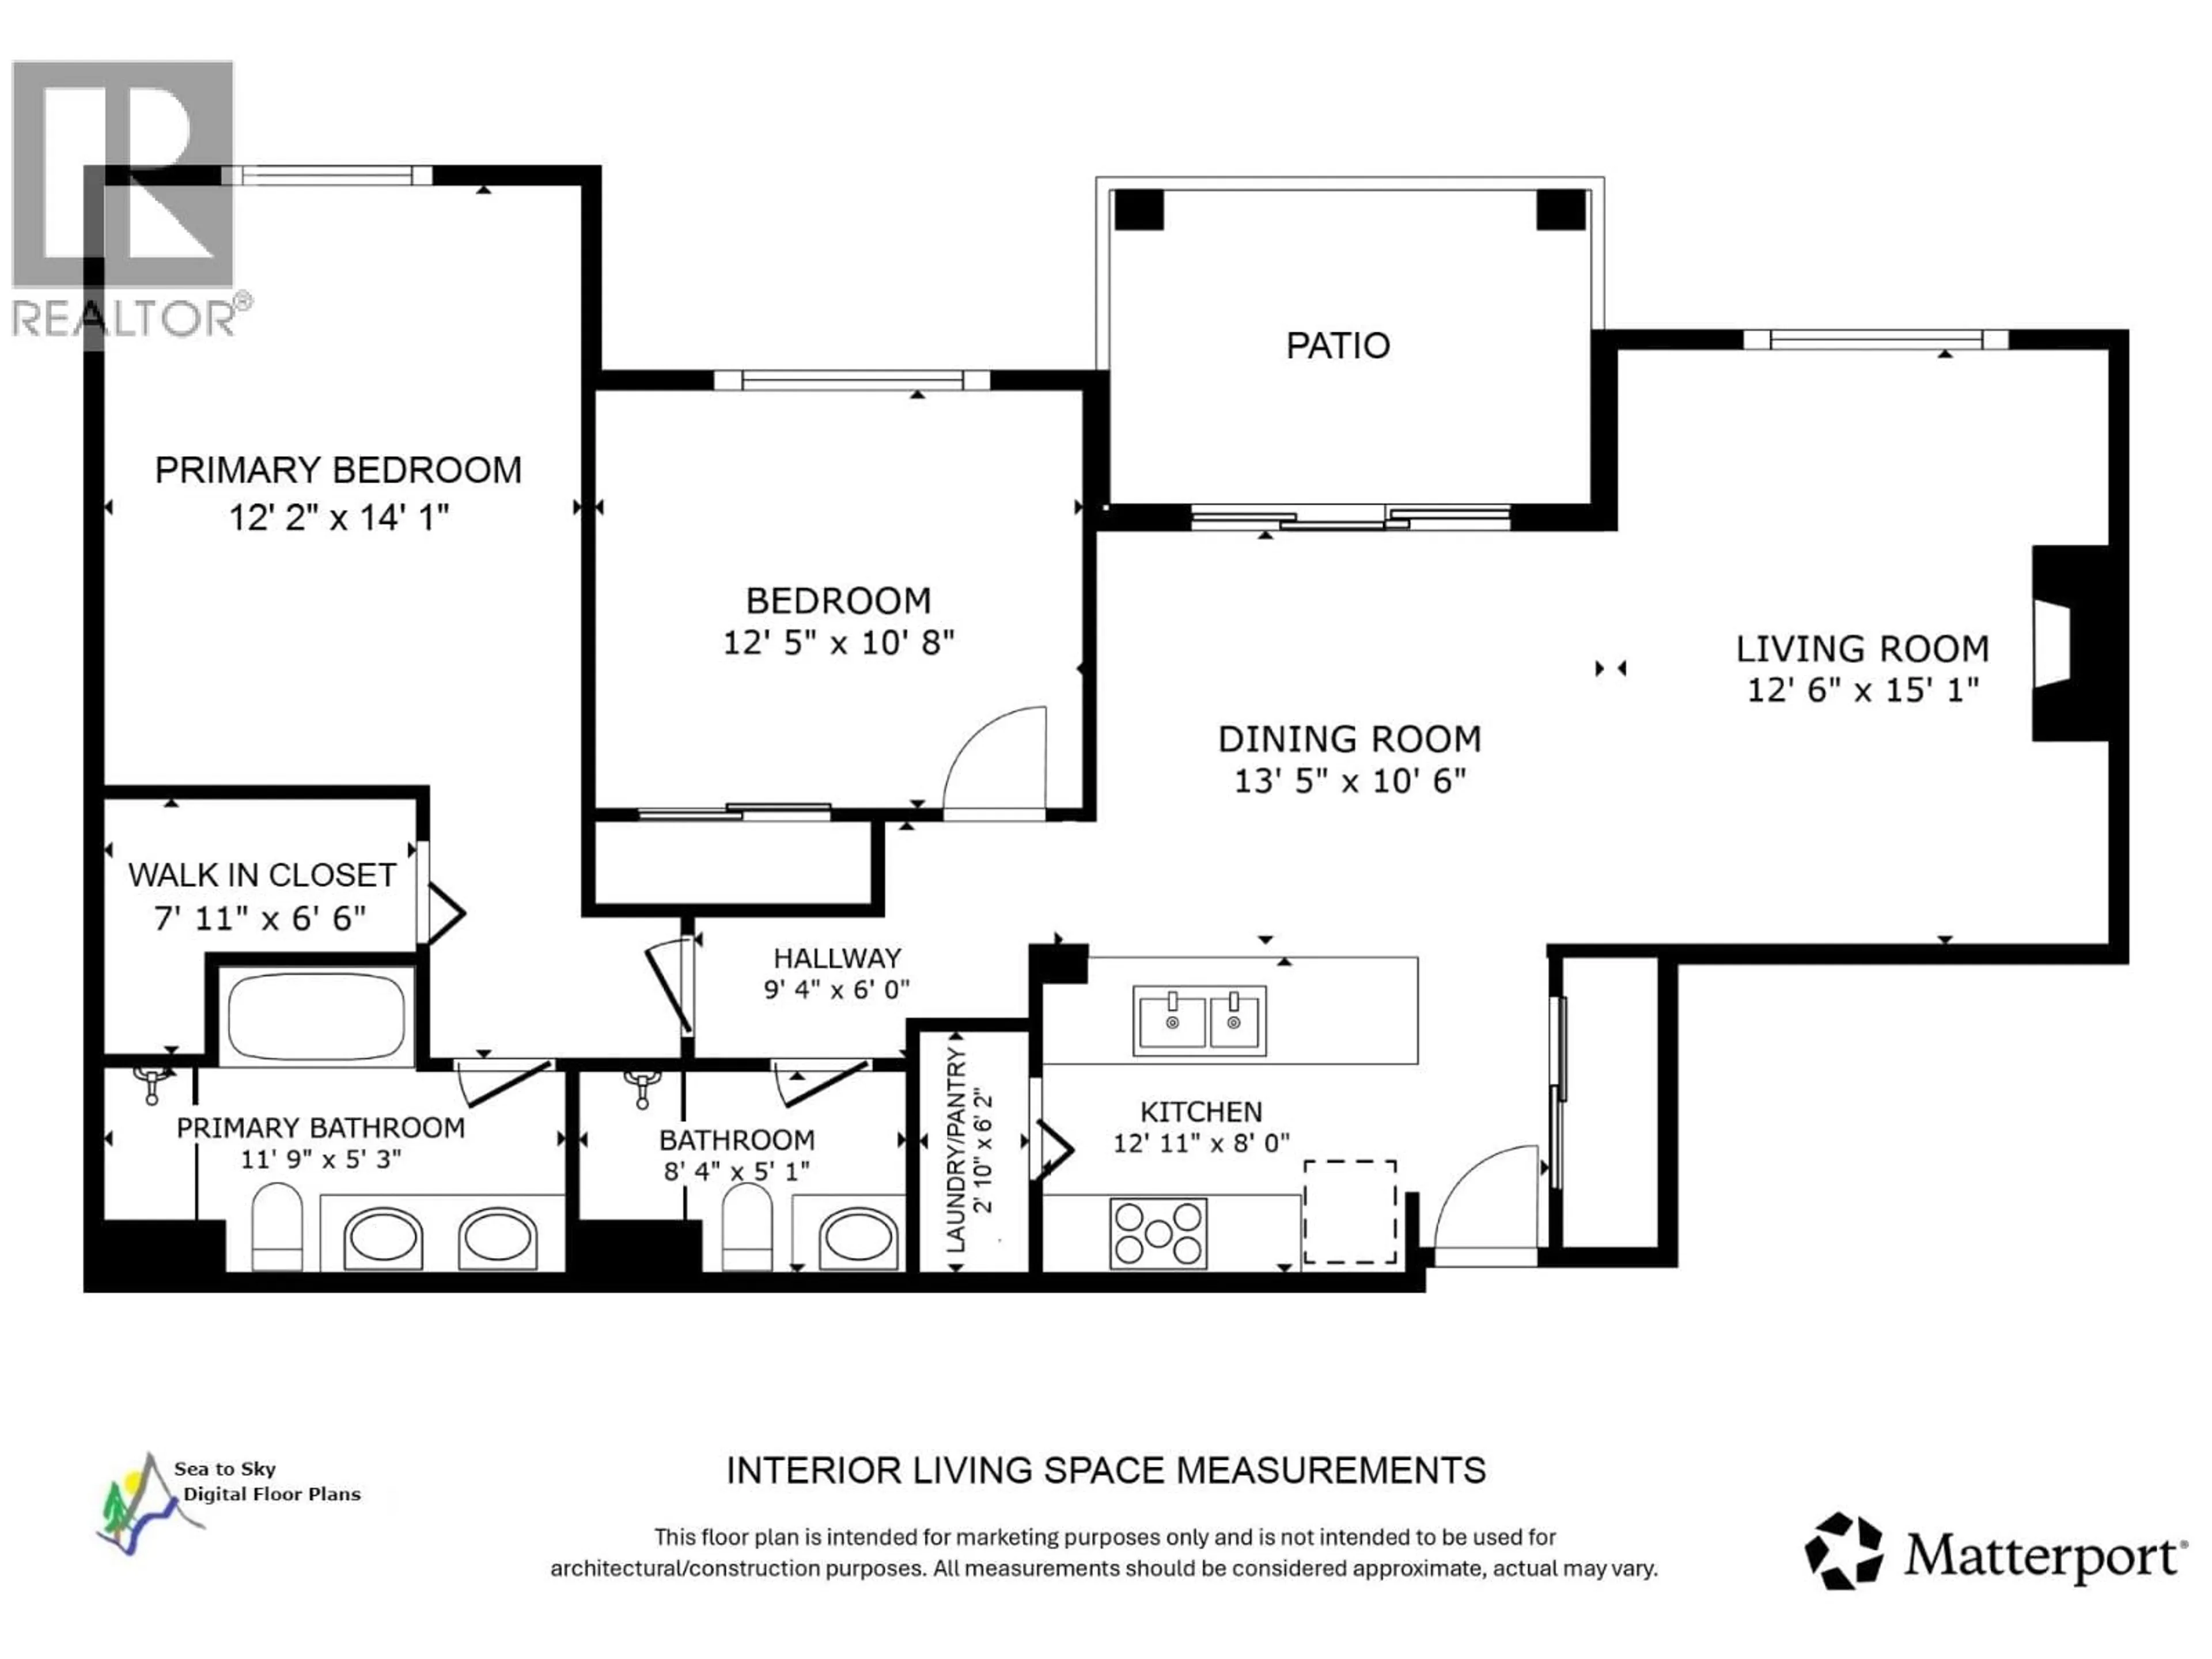
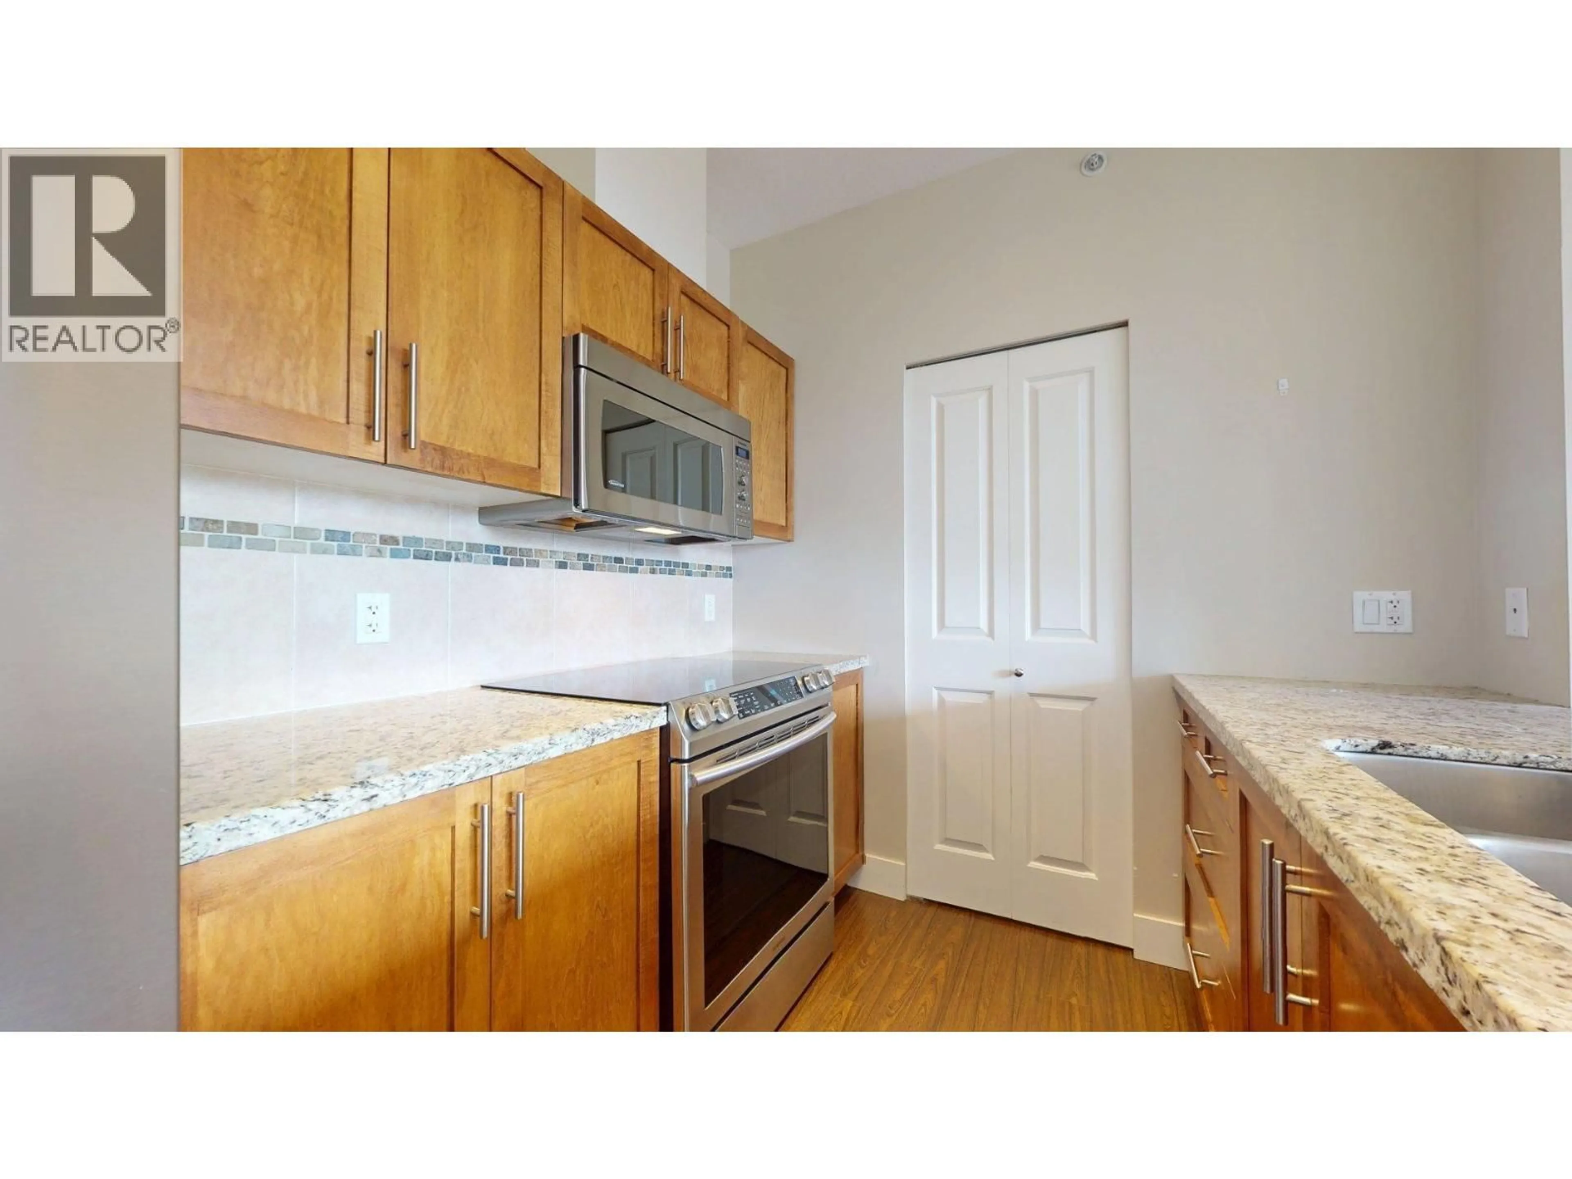
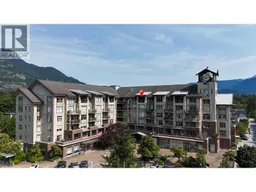
Penthouse living at its finest is right here at Rockcliffe. This spacious 2 bedroom, 2 bathroom home faces south with large windows and a covered balcony, capturing views of the ocean, The Chief, and the surrounding coastal mountains. The kitchen is appointed with granite countertops and stainless steel appliances. A large storage locker is steps away on the same floor, and two side-by-side parking spaces in the secure parking garage under the building are a few feet from the elevator. Have guests but don't want them in your space? No problem, this building has a guest suite available for booking. Located in Downtown Squamish, you're close to shopping and restaurants, yet you're just a block away from trails leading to the Estuary. This home has everything you've been looking for and more. (id:39198)
Property Details
Interior
Features
Exterior
Parking
Garage spaces -
Garage type -
Total parking spaces 2
Condo Details
Amenities
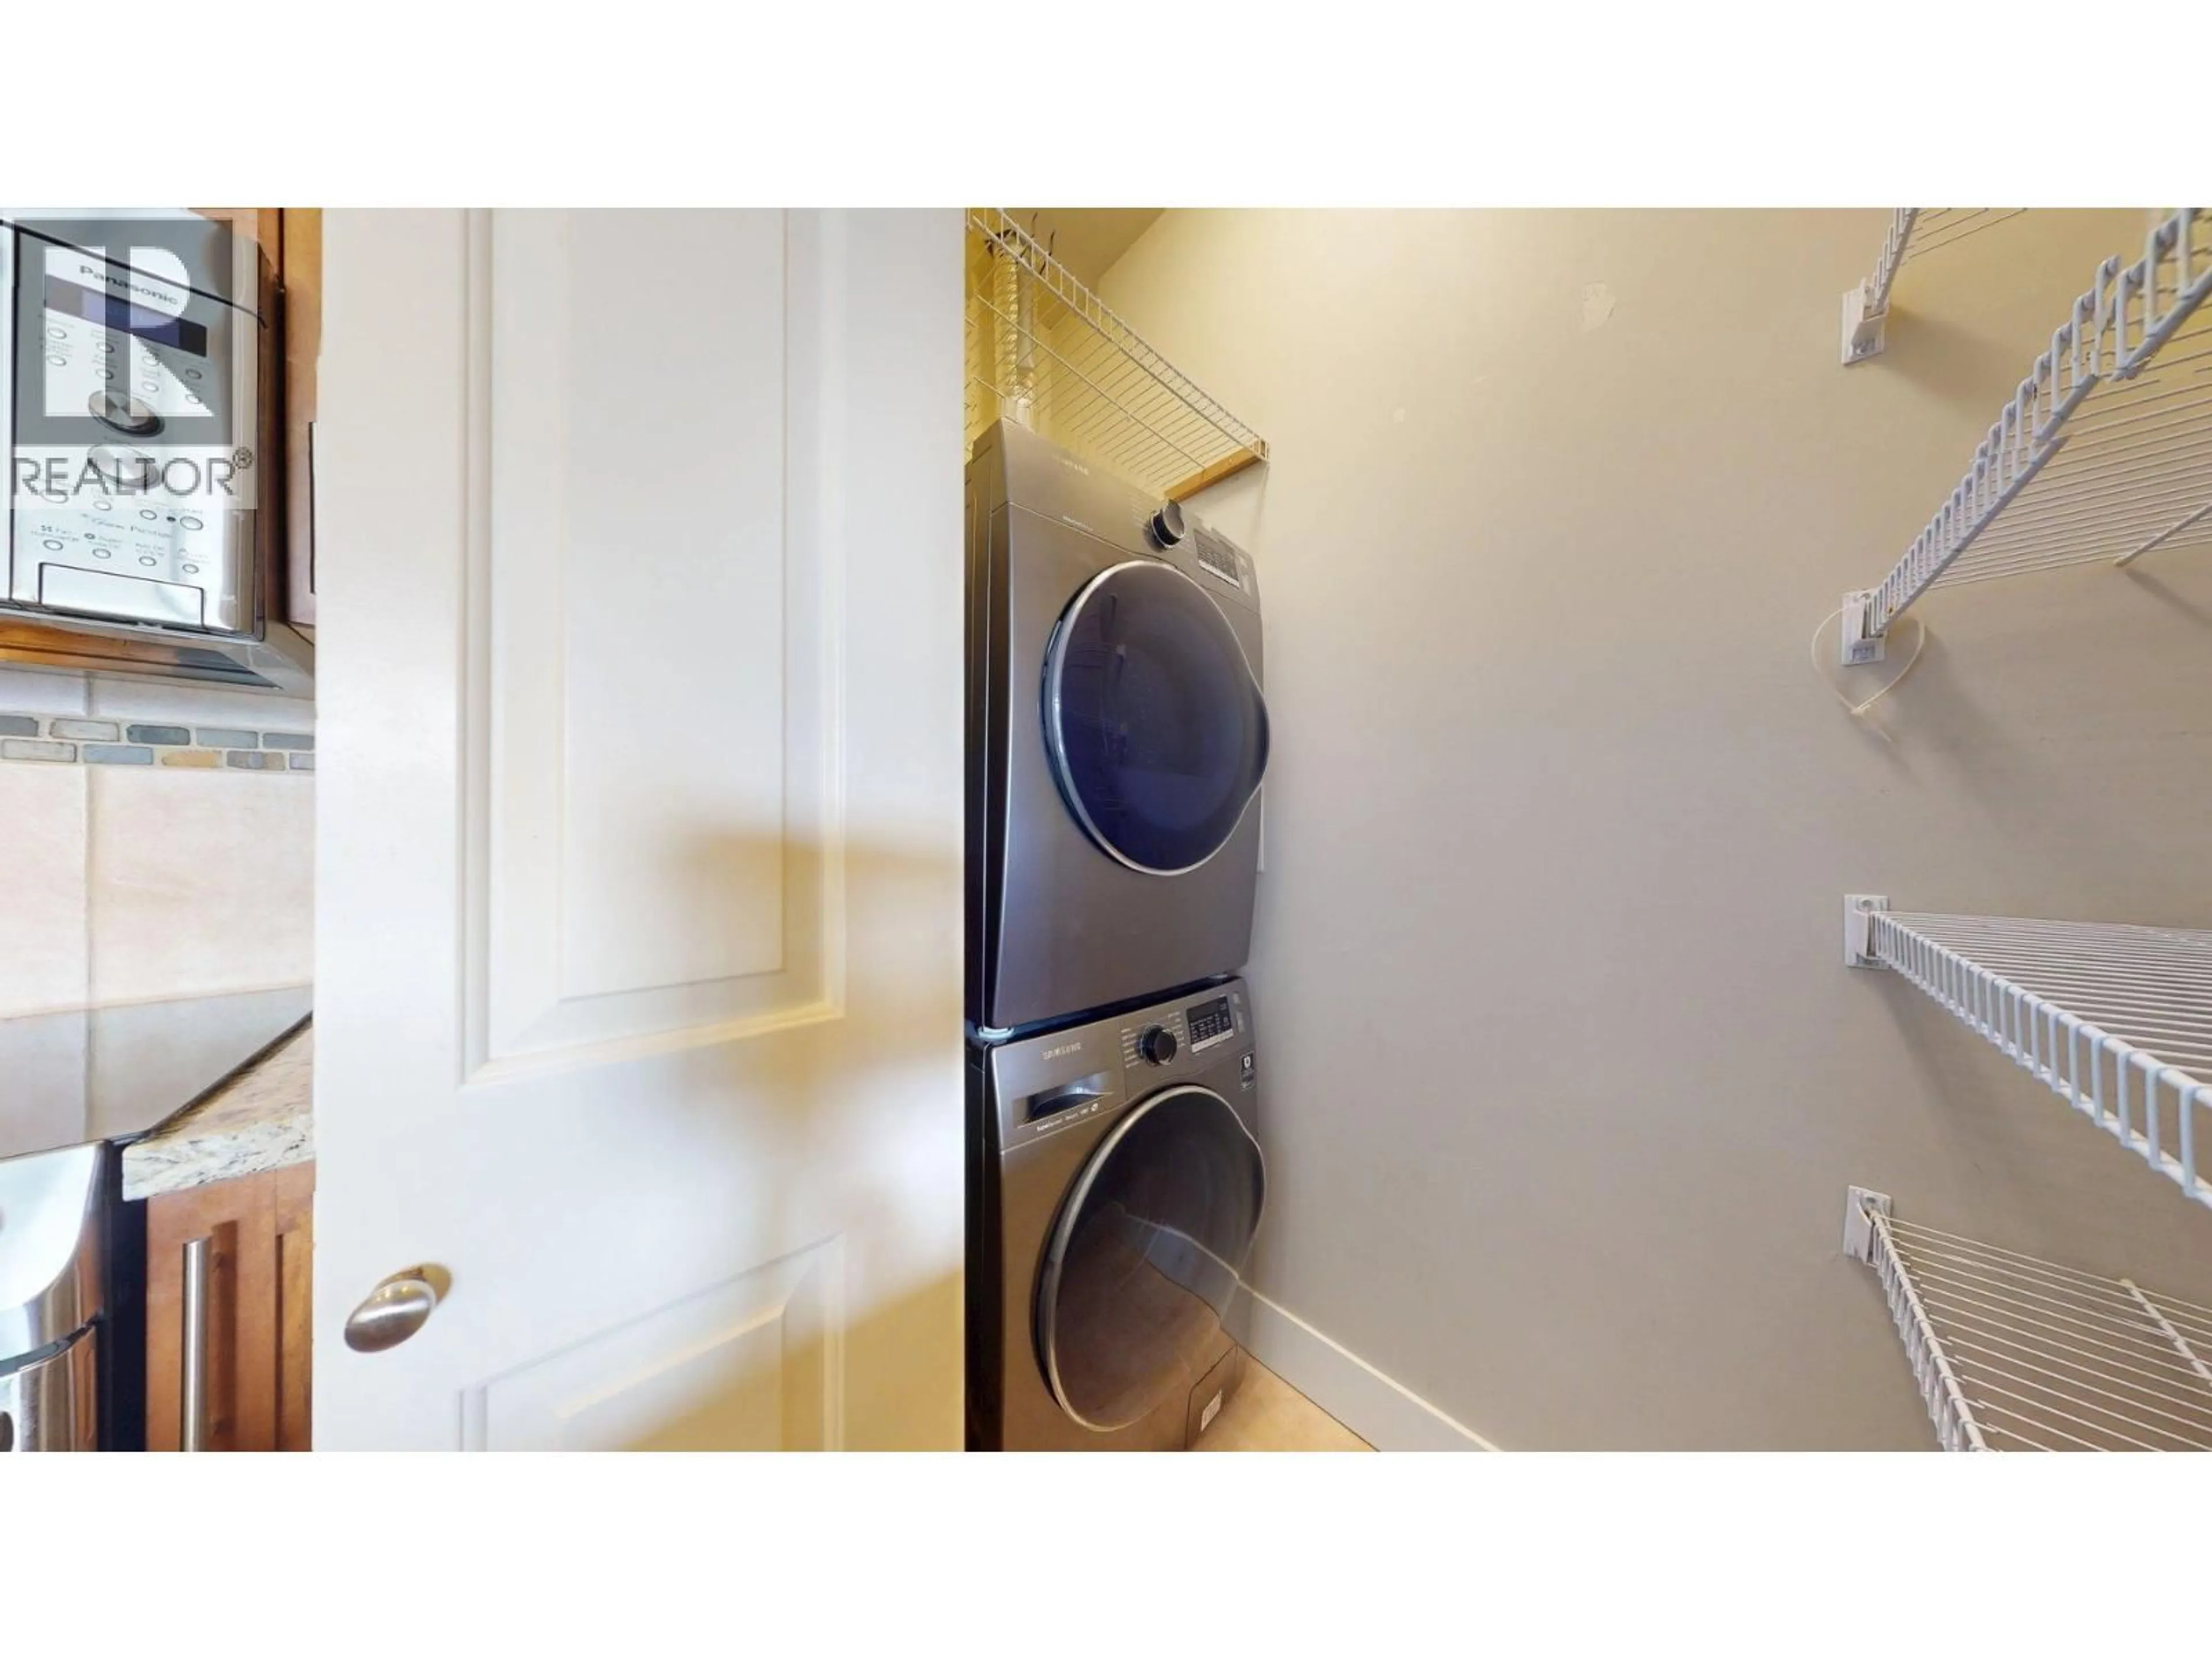
Guest Suite, Laundry - In Suite
Inclusions
Property History
 37
37
