Unknown for 51 - 38185 WESTWAY AVENUE, Squamish British Columbia V8B0Y4
4 days on Market

51 - 38185 WESTWAY AVENUE, Squamish, British Columbia V8B0Y4

Condo
2
1
~812 sqft
$329,000
Get pre-qualifiedPowered by nesto
Condo
2
1
~812 sqft

Contact us about this property

Call

Highlights

Property Estimate

Days on market4 days

Estimated valueNot available

Price/Sqft$405/sqft

Monthly cost

Open Calculator

Description

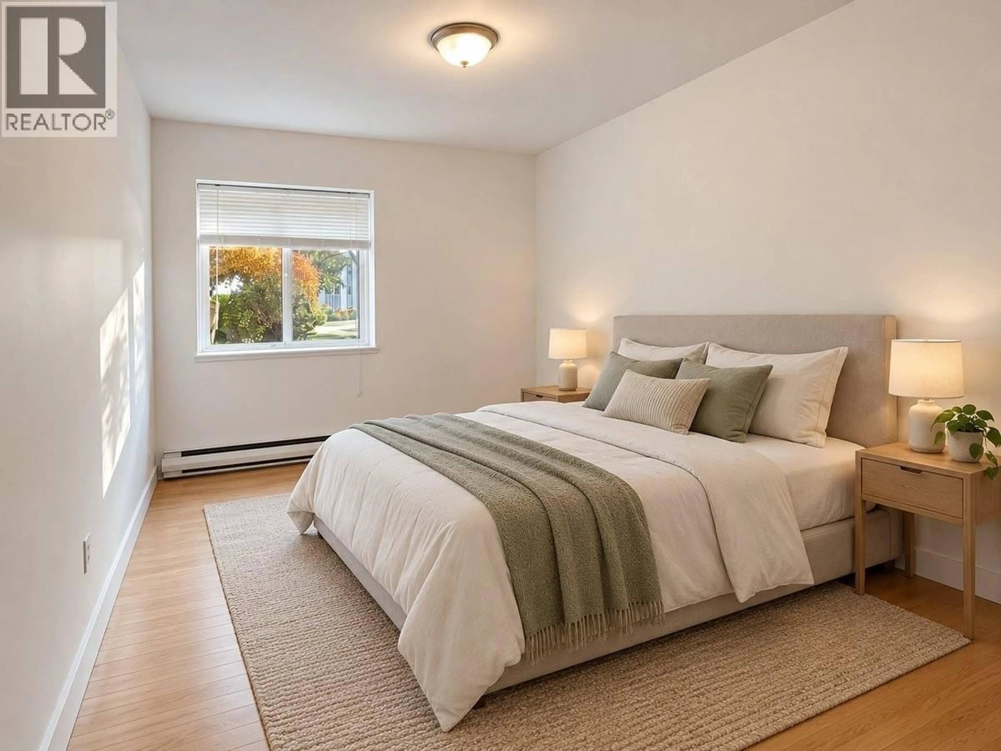
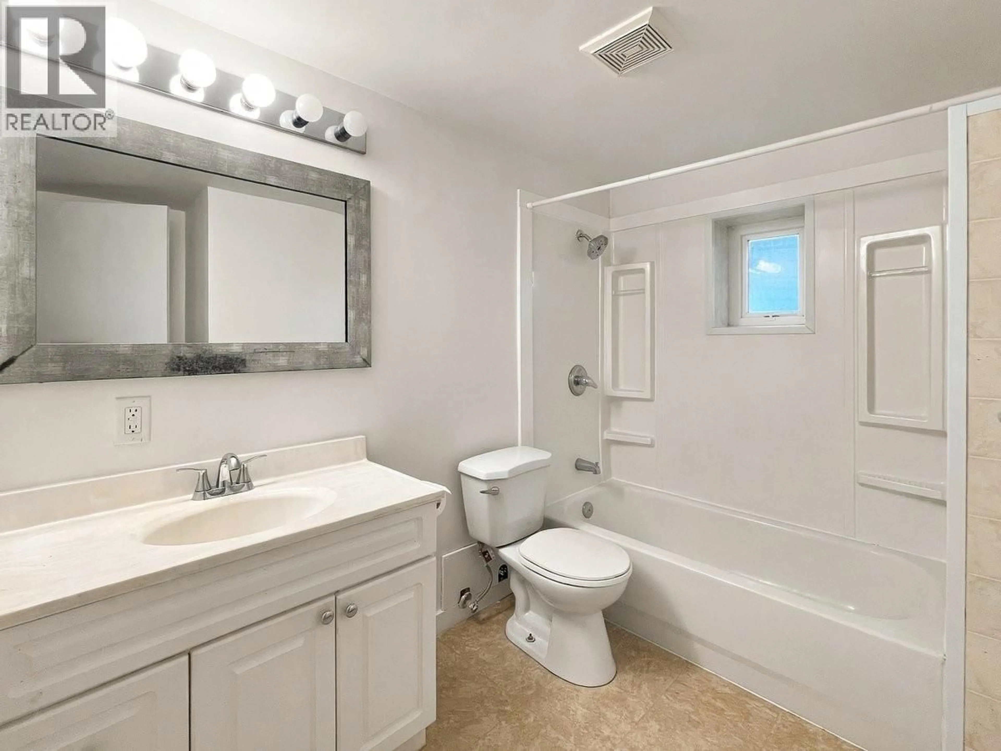
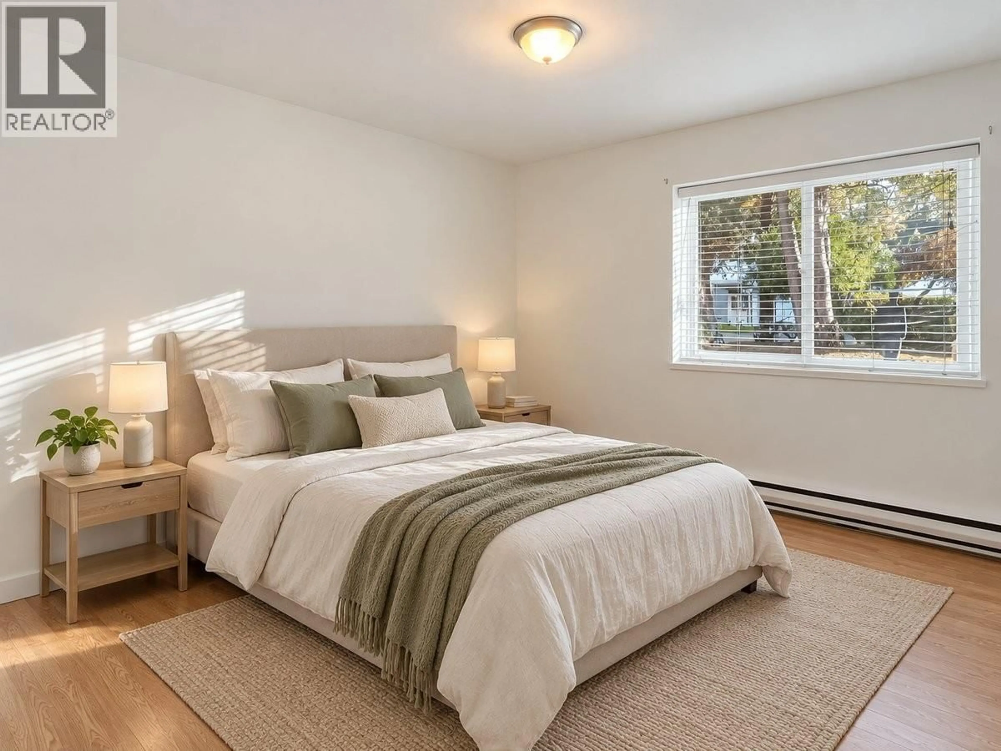
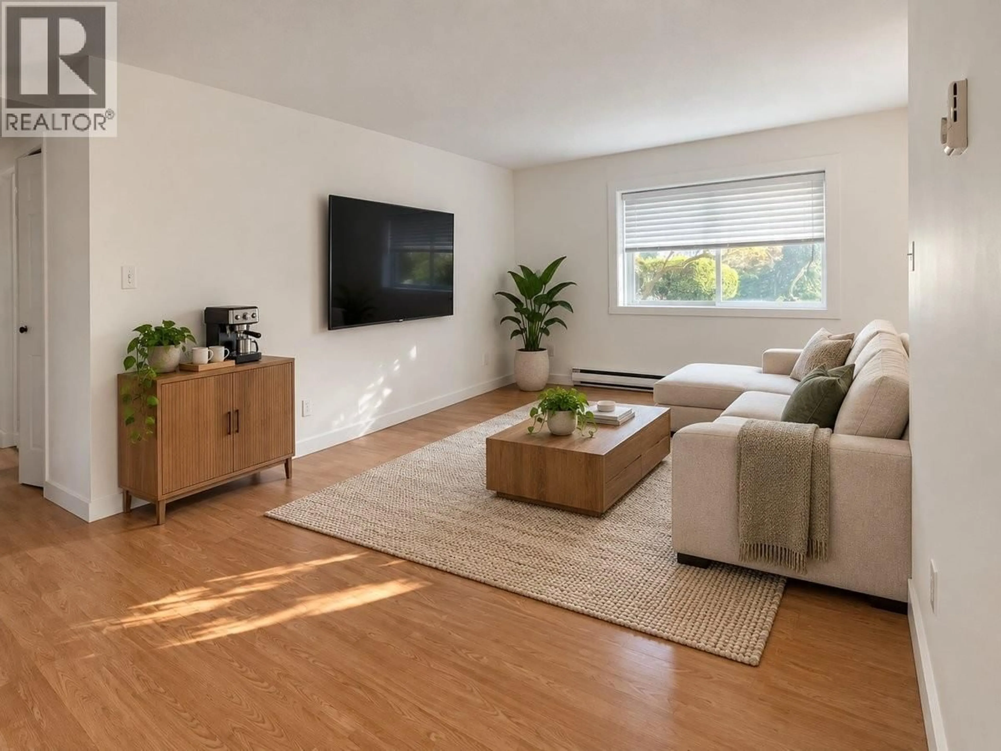
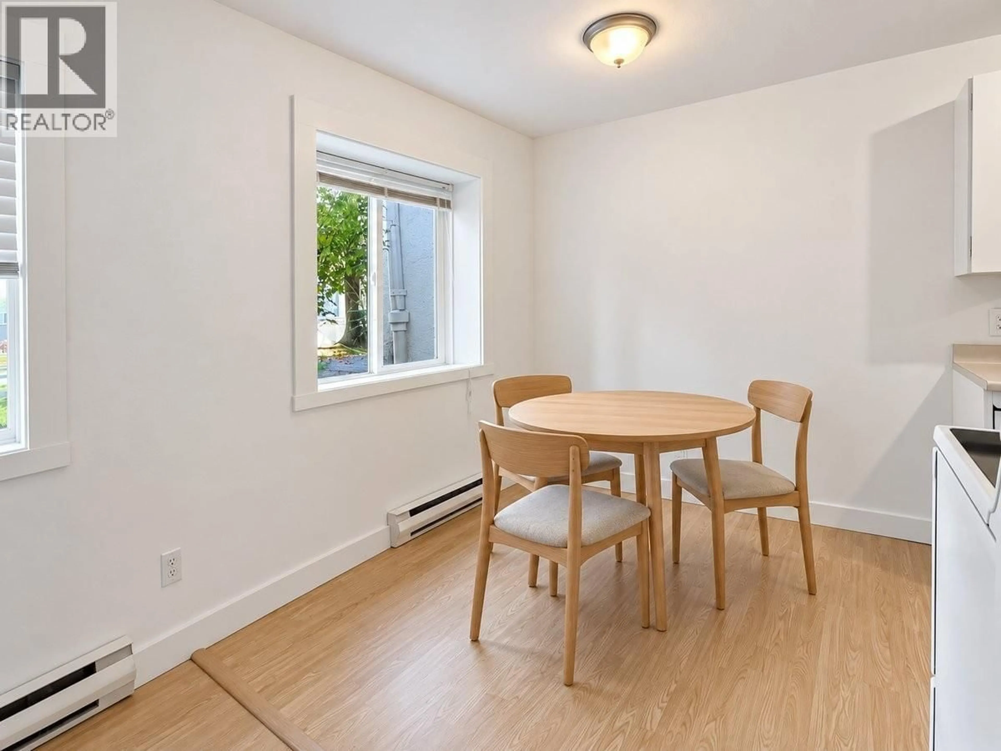
Excellent buy to get in the Squamish market. Generous sized 2 bedrooms, spacious living, dining and kitchen, freshly painted and ready for new owners. This ground floor unit makes moving in grocery, laundry and no stairs easy. On premises gym, mail boxes, garden plot upon approval. Full complex plumbing has been upgraded, active strata, bike wash station and excellent parking. Public transit across the unit. Everyday will be an adventure either at the Squamish River, trails or just 45 minutes to Whistler or Vancouver. Build your own equity rather than paying rent. View today. (id:39198)


Property Details

StyleApartment
ViewView
Age of property1967
SqFt~812 SqFt
Lot Size-
Parking Spaces1
MLS ®NumberR3174701
Community NameSquamish
Data SourceCREA
Listing byBlack Tusk Realty

Features

Heating: Baseboard heaters

Parking

Garage spaces -

Garage type -

Total parking spaces 1


Amenities

Shared Laundry

Inclusions
Hydro
Water
Parking
Cable
Heat

Property History

Oct 13, 2026
ListedActive
$329,000
4 days on market
history photo preview5
Listing by crea®
Property listed by Black Tusk Realty, Brokerage
Agent Banner Image
Interested in this property?Get in touch to get the inside scoop.

Population and Demographics

Overview

Total population 23357
Average household income $141,481

Age (%)

0 to 19
23%
20 to 34
21%
35 to 49
29%
50 to 64
16%
65 and plus
12%

Household composition (%)

Single family
65%
Single person
26%
Multi person
8%
Multi family
1%

Mother tongue (%)

English
84%
Punjabi (Panjabi)
5%
French
3%
Others
3%
Spanish
1%
German
1%
Tagalog (Pilipino, Filipino)
1%

House tenancy (%)

Owners
70%
Renters
30%

What’s nearby?Essentials within 5 km

Local Logic

Transportation Scores

Estimated Budget

Powered by:
The trademarks REALTOR®, REALTORS®, and the REALTOR® logo are controlled by The Canadian Real Estate Association (CREA) and identify real estate professionals who are members of CREA. The trademarks MLS®, Multiple Listing Service® and the associated logos are owned by CREA and identify the quality of services provided by real estate professionals who are members of CREA. Used under license.