504 - 1211 VILLAGE GREEN WAY, Squamish, British Columbia V8B0R7
Contact us about this property
Highlights
Estimated valueThis is the price Wahi expects this property to sell for.
The calculation is powered by our Instant Home Value Estimate, which uses current market and property price trends to estimate your home’s value with a 90% accuracy rate.Not available
Price/Sqft$903/sqft
Monthly cost
Open Calculator
Description
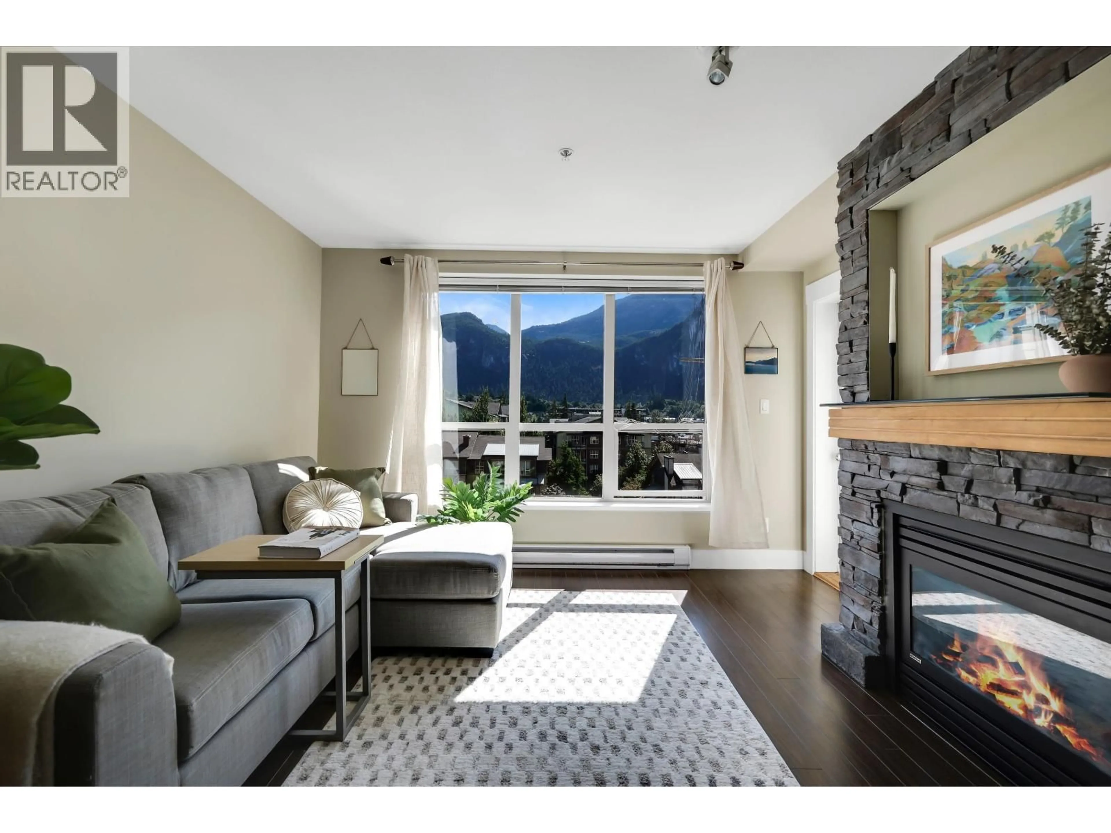
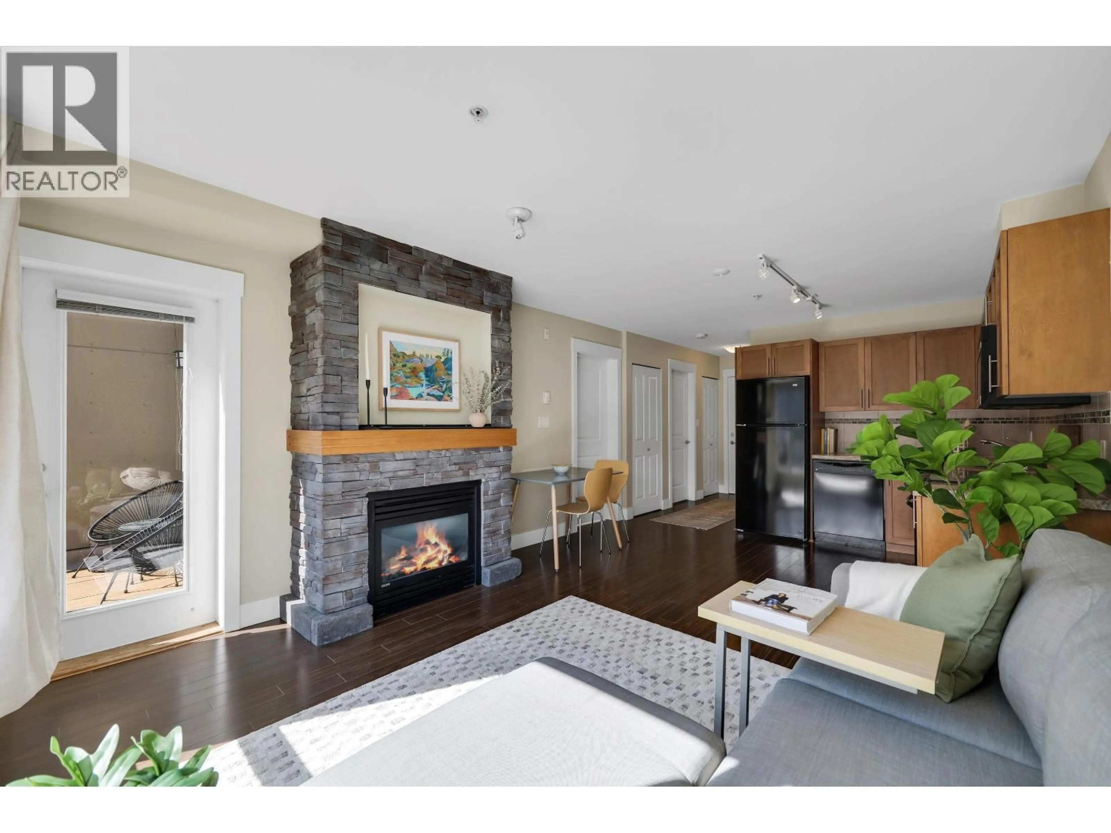
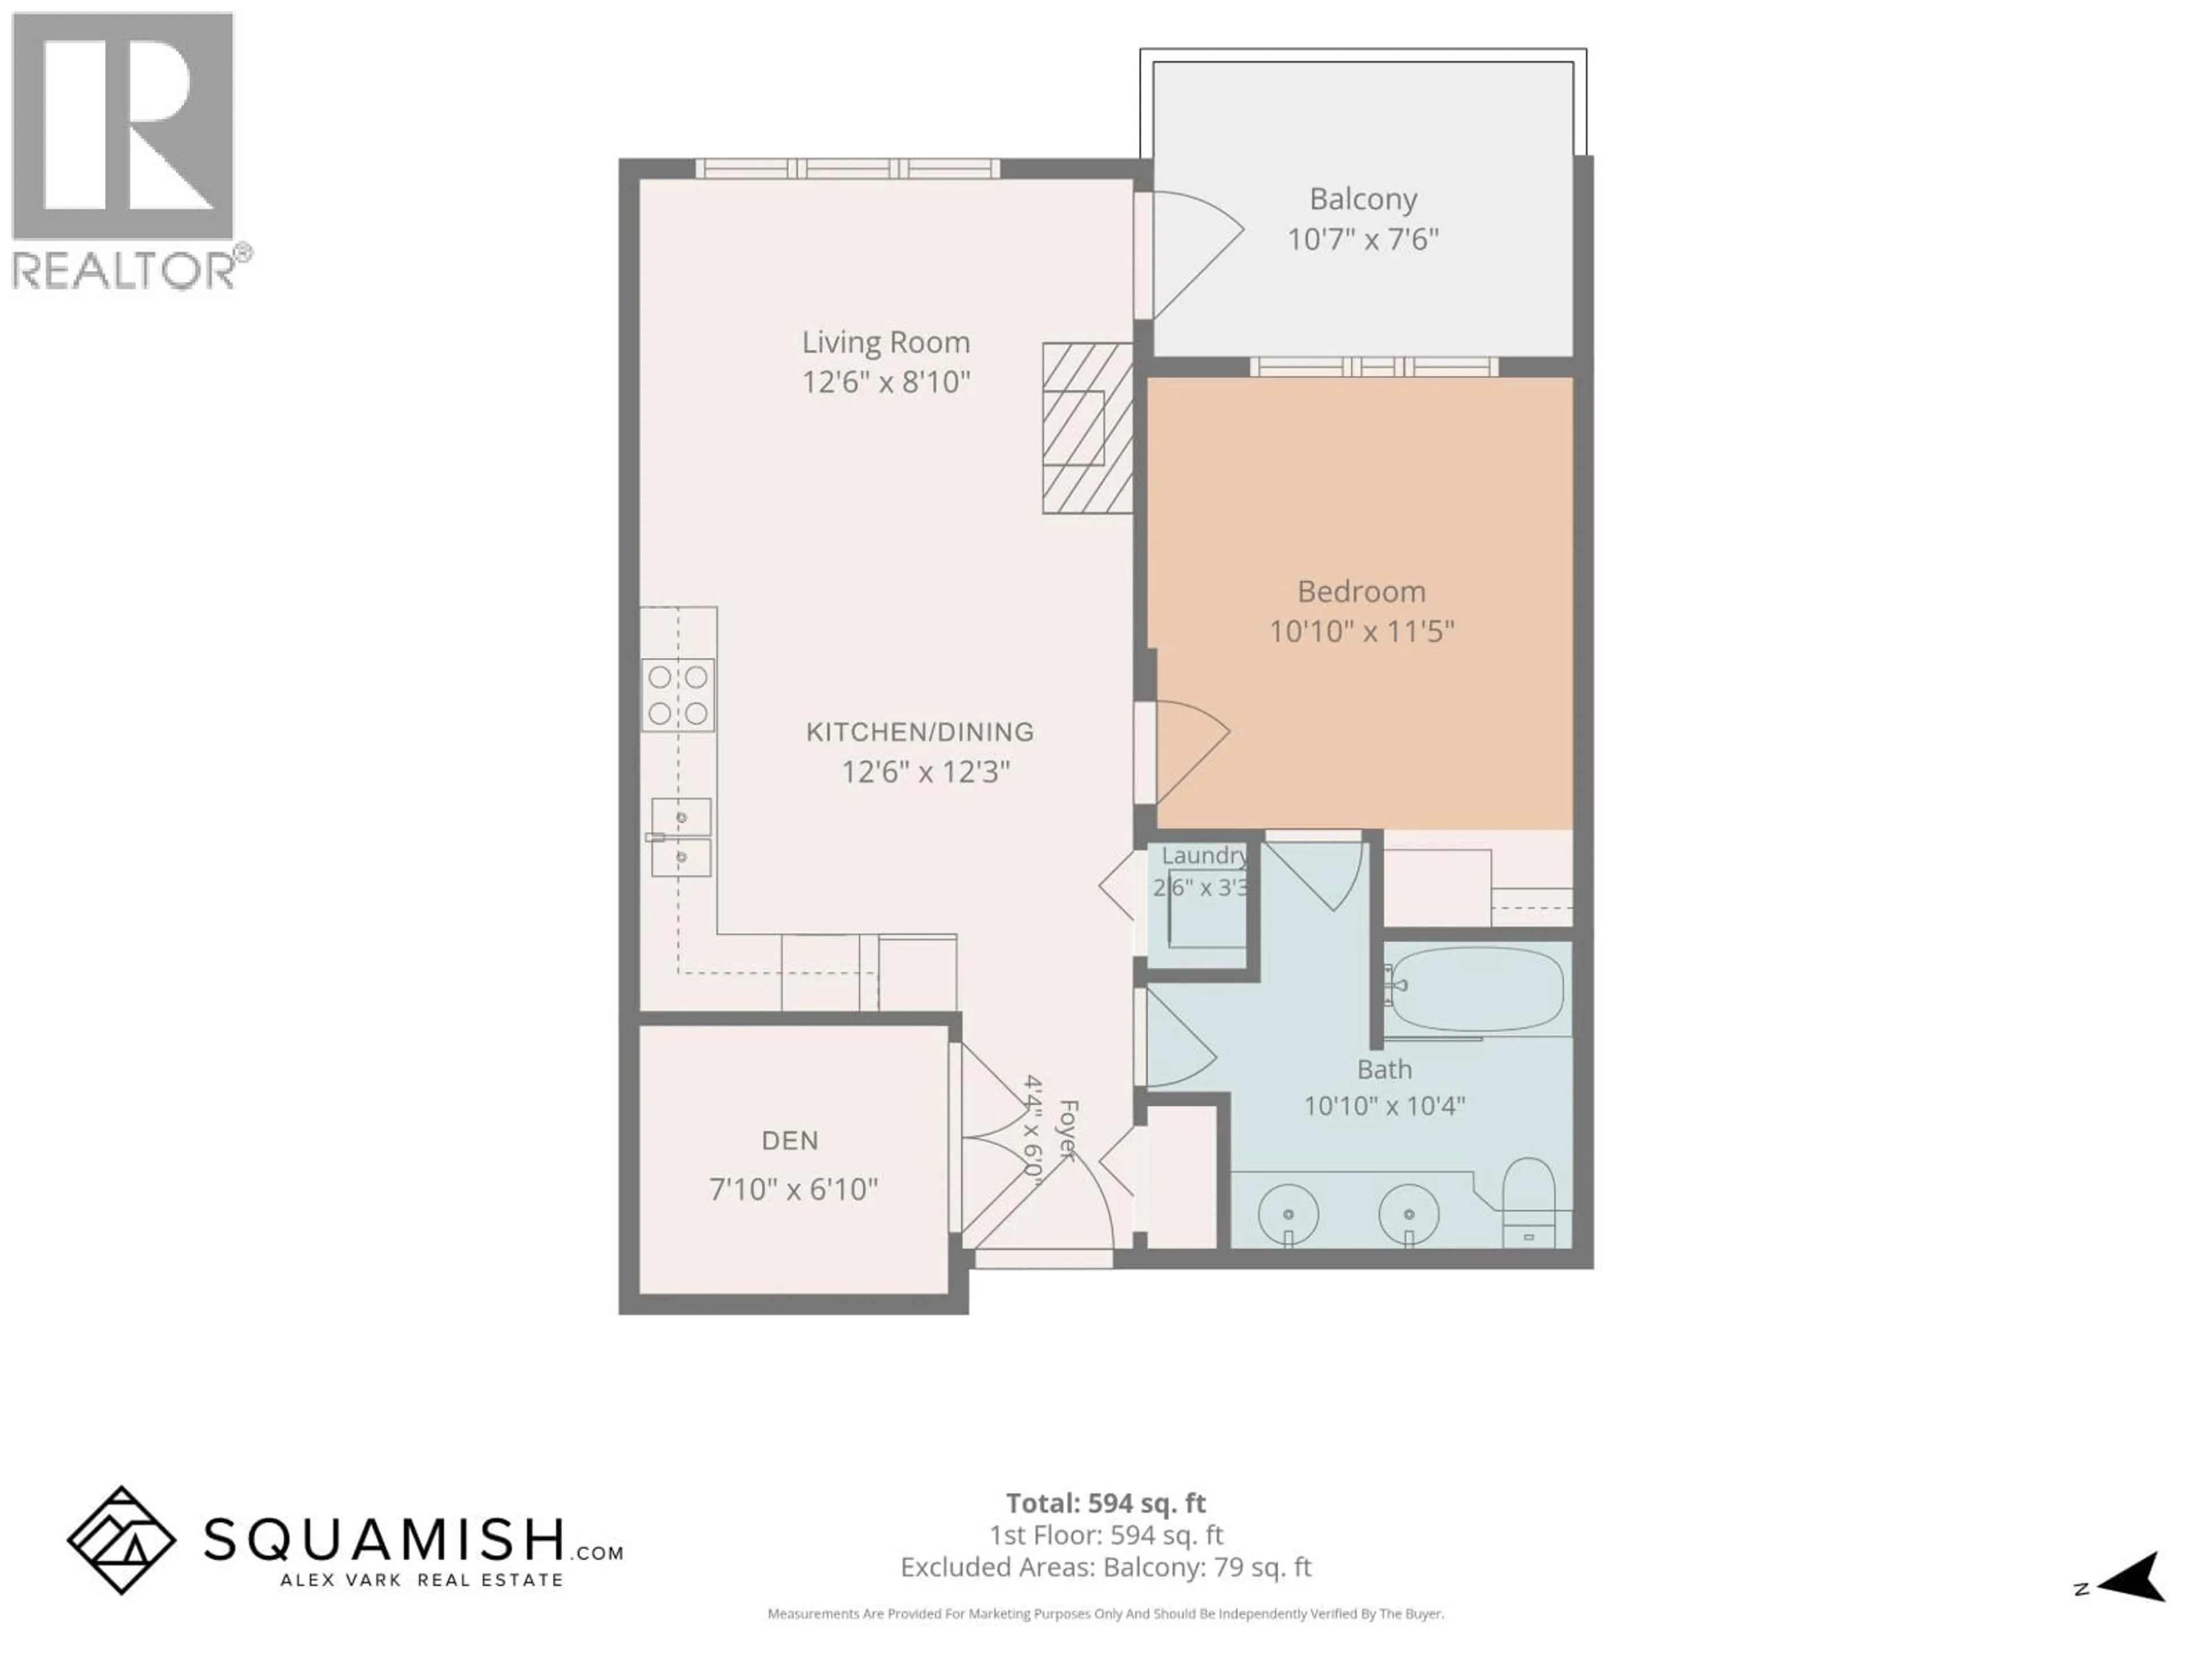
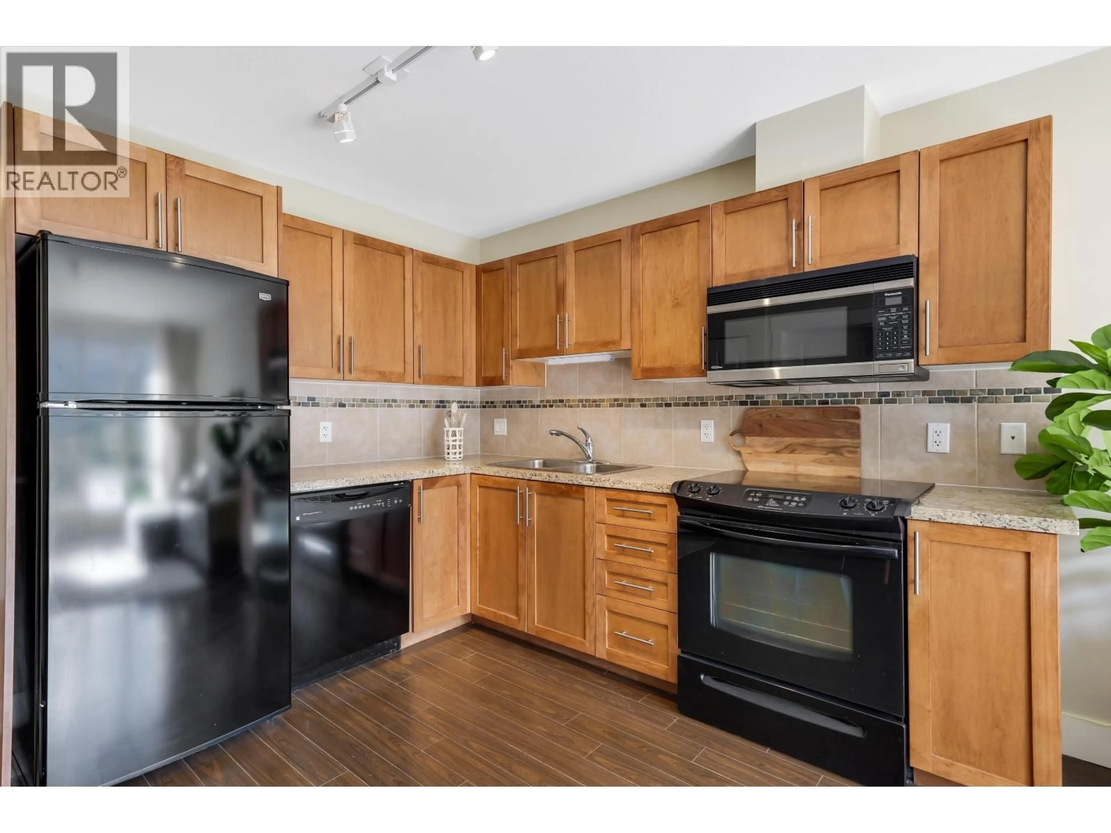
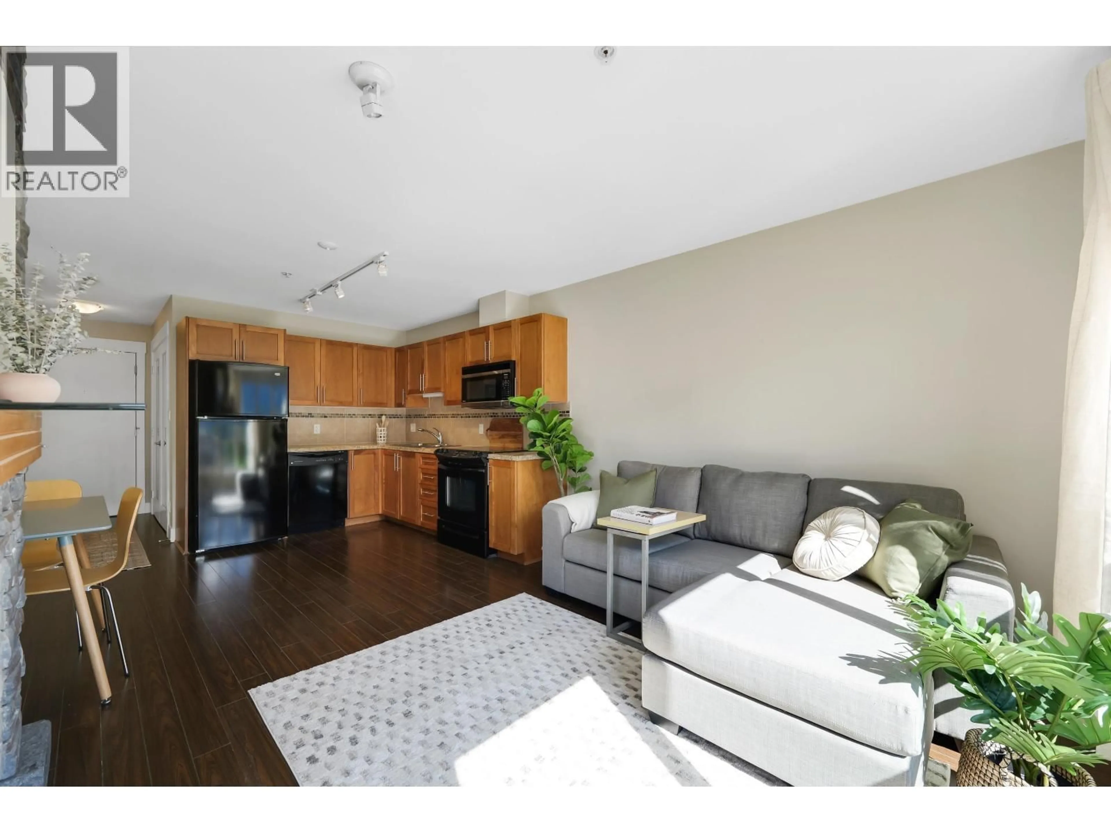
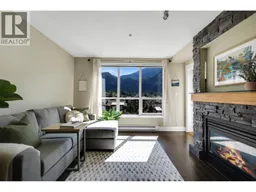
Rockcliff - Squamish´s only fully concrete residential building. This well-kept, bright 1 bed+ den, 1 bath home offers 630SF of thoughtfully designed living with a southeast outlook, expansive windows and beautiful views of the Chief, surrounding mountains and down Howe Sound. The open-concept kitchen, dining and living area is filled with natural light and extends onto a patio, while the versatile den provides valuable space for a home office, guests or additional storage. Set on the fifth floor, the home enjoys a sense of privacy and quiet that complements Rockcliff´s solid concrete construction. Located in a peaceful pocket of downtown, just moments from parks, green space and the estuary trails, while still steps from groceries, shops, restaurants and everyday conveniences. (id:39198)
Property Details
Interior
Features
Exterior
Parking
Garage spaces -
Garage type -
Total parking spaces 1
Condo Details
Amenities
Guest Suite, Laundry - In Suite
Inclusions
Property History
 36
36
