421 - 1500 SCOTT CRESCENT, Squamish, British Columbia V8B1G5
Contact us about this property
Highlights
Estimated valueThis is the price Wahi expects this property to sell for.
The calculation is powered by our Instant Home Value Estimate, which uses current market and property price trends to estimate your home’s value with a 90% accuracy rate.Not available
Price/Sqft$865/sqft
Monthly cost
Open Calculator
Description
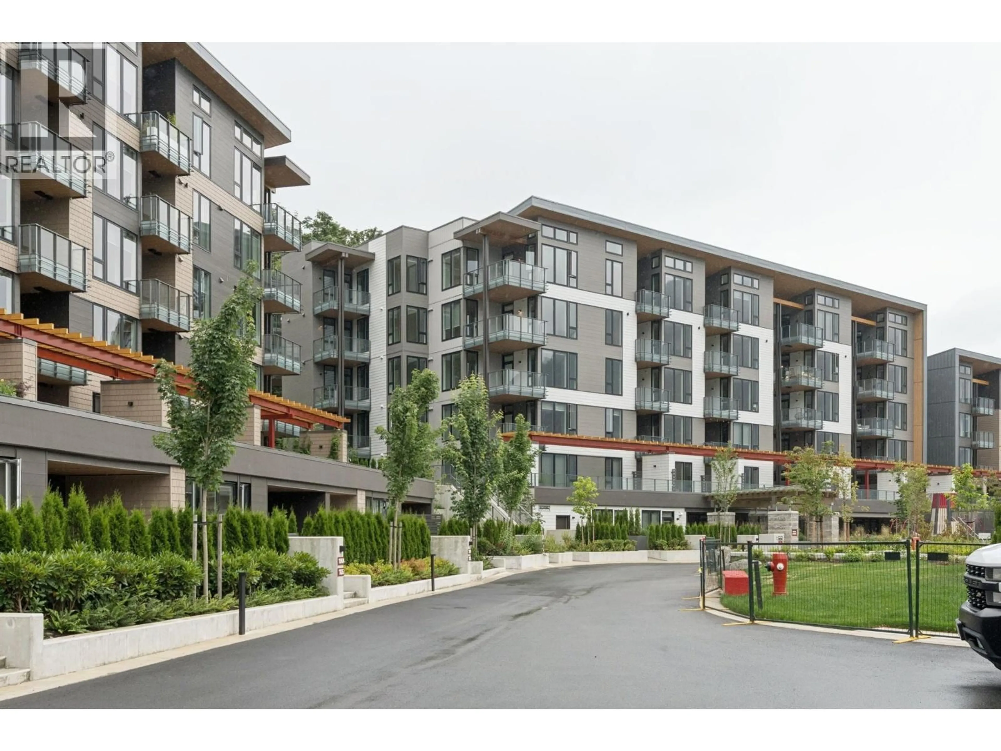
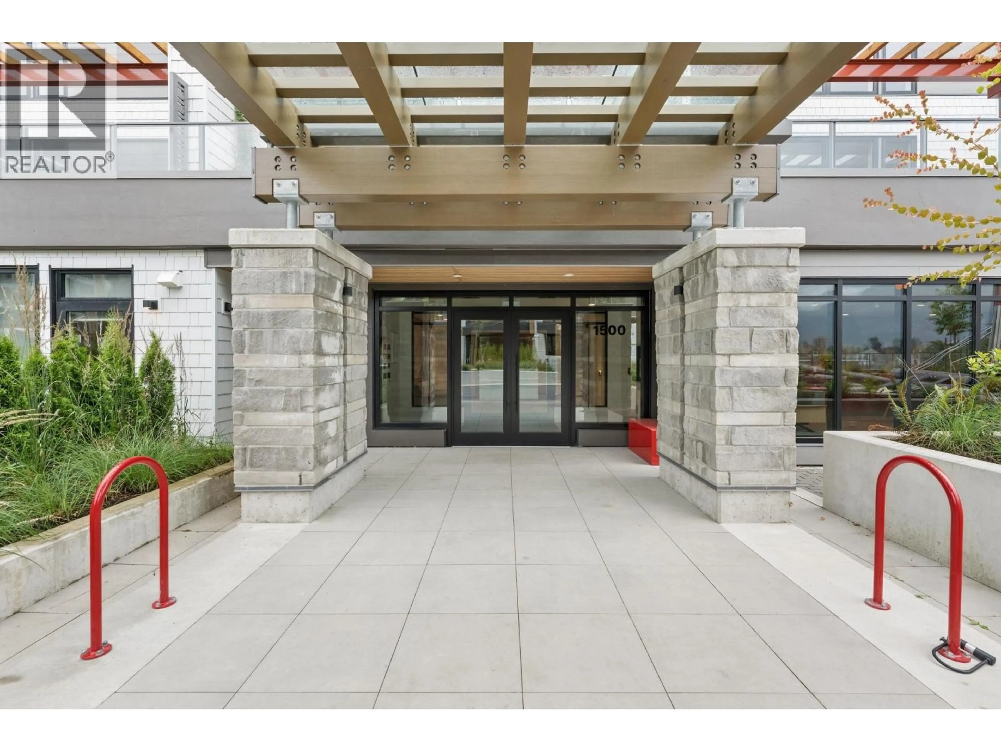
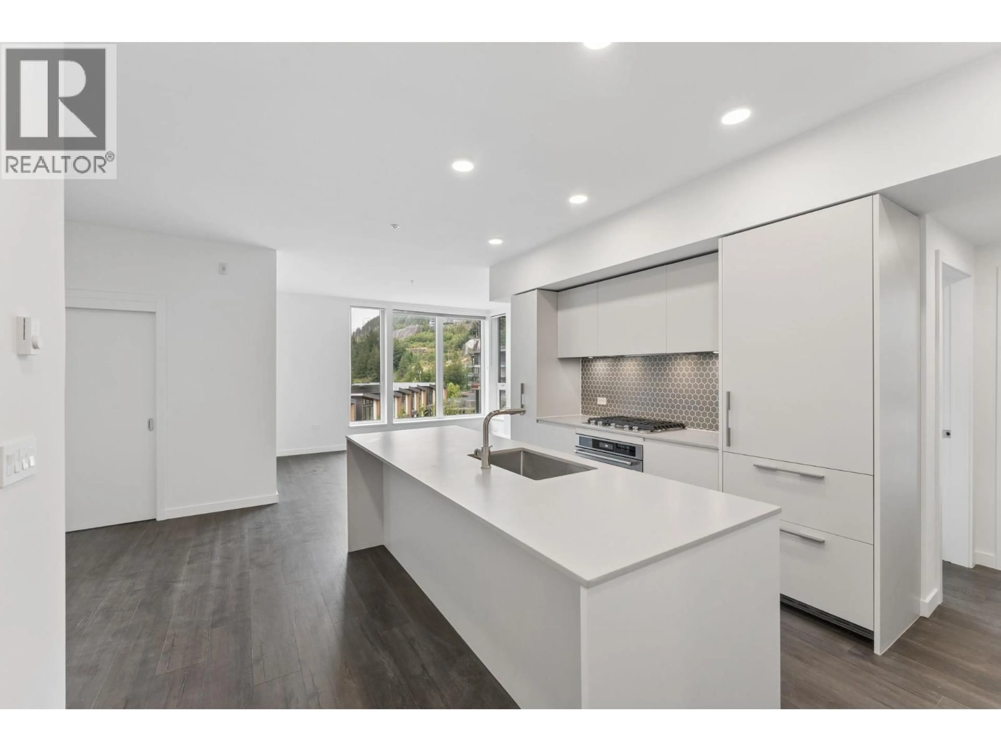
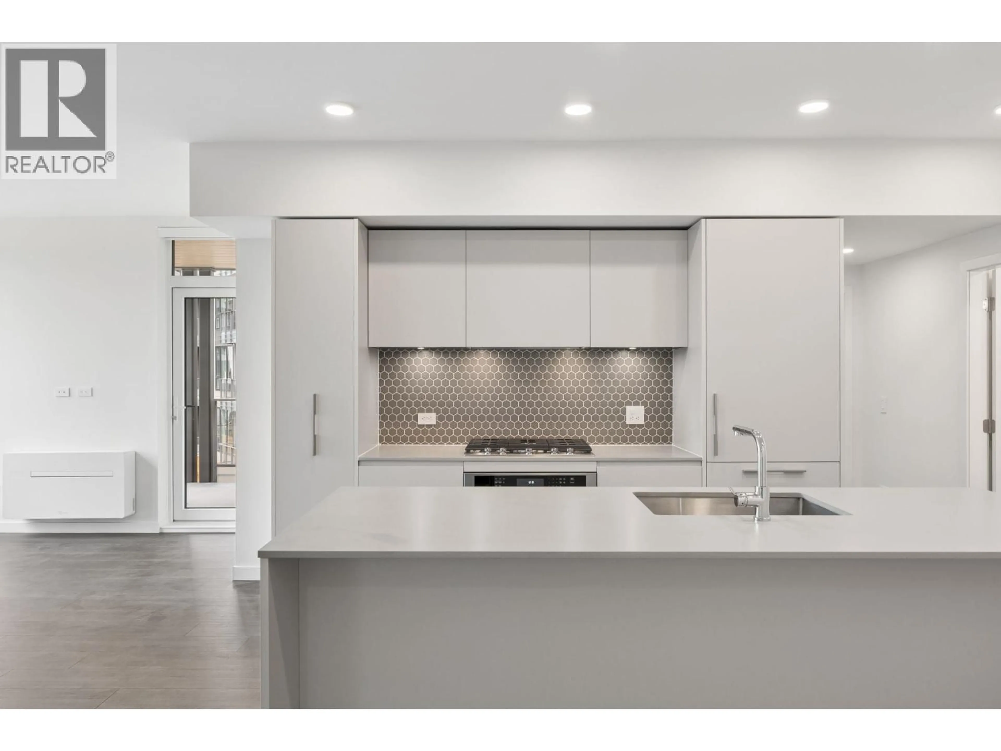
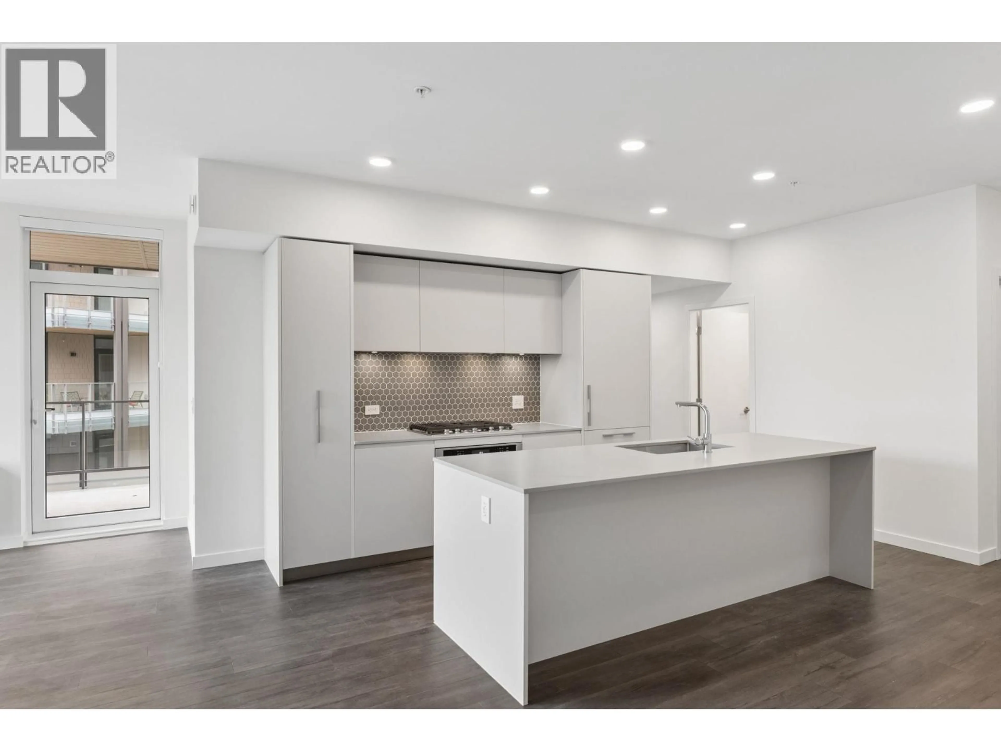
Welcome to this brand-new, never-lived-in 3 bedroom, 2-bathroom condo in one of Squamish´s newest 2026 developments. Offering 1,127 sq. ft. of thoughtfully designed living space, this northeast-facing home is filled with natural light and showcases mountain views. The spacious open-concept layout features a modern kitchen, generous living and dining areas, in-suite laundry, and a versatile den ideal for a home office or guest space. Step outside to the large private balcony, perfect for relaxing or entertaining. Residents enjoy exceptional amenities, including a fully equipped fitness centre, recreation room, outdoor kitchen, and playground. Ideally located close to trails, shopping, dining, and everything Squamish has to offer, this stunning home is move-in ready and waiting for it's first owner. (id:39198)
Property Details
Interior
Features
Exterior
Parking
Garage spaces -
Garage type -
Total parking spaces 1
Condo Details
Amenities
Exercise Centre, Laundry - In Suite
Inclusions
Property History
 40
40
