41238 HIGHLINE PLACE, Squamish, British Columbia V8B1C2
Contact us about this property
Highlights
Estimated valueThis is the price Wahi expects this property to sell for.
The calculation is powered by our Instant Home Value Estimate, which uses current market and property price trends to estimate your home’s value with a 90% accuracy rate.Not available
Price/Sqft$810/sqft
Monthly cost
Open Calculator
Description
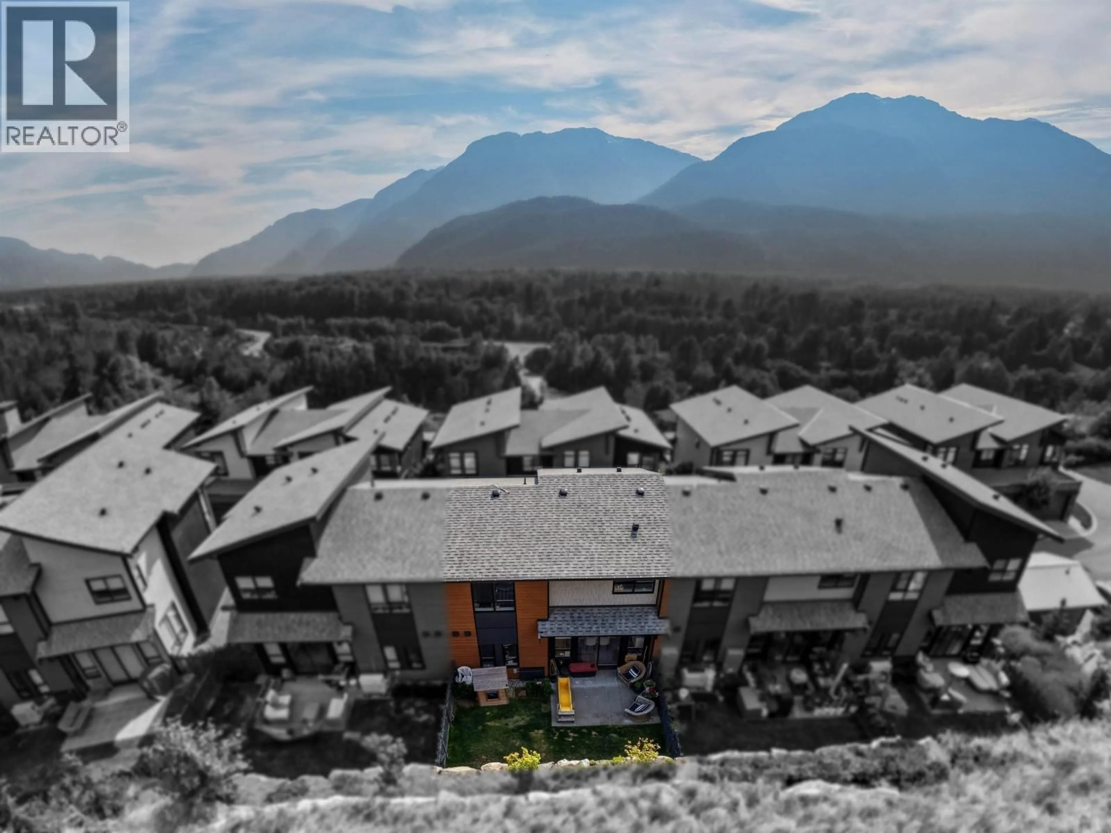
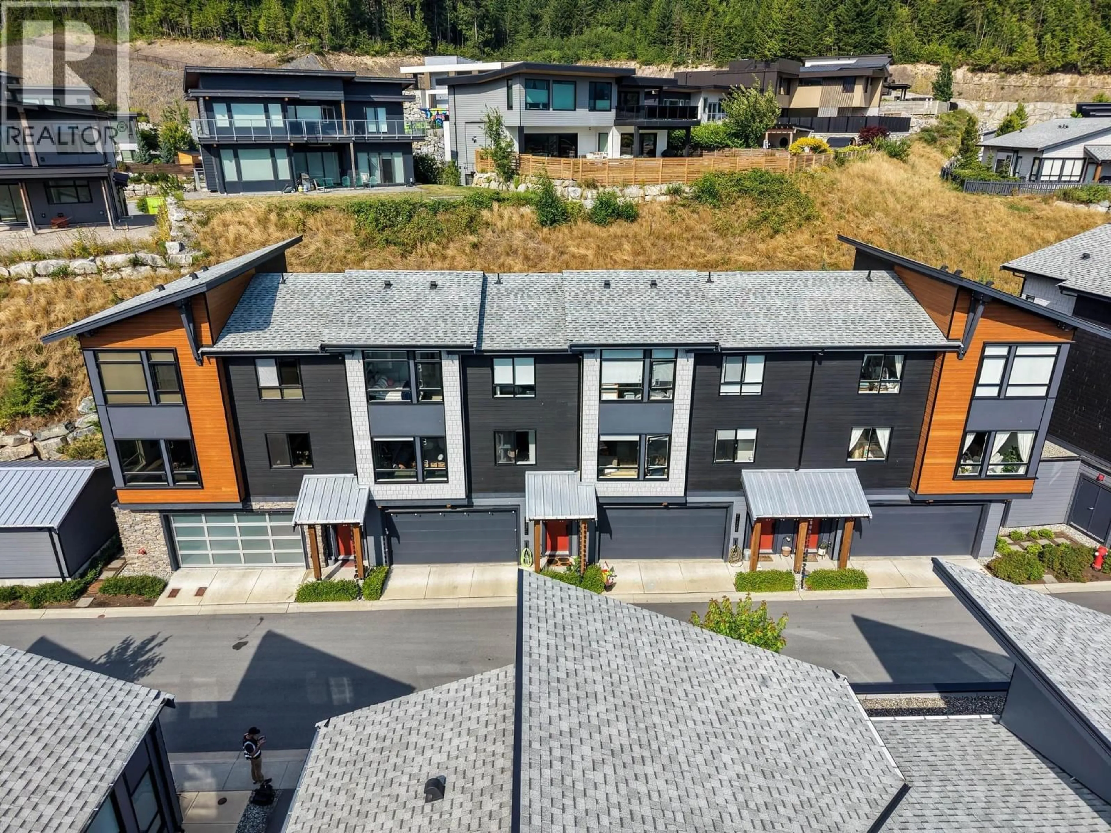
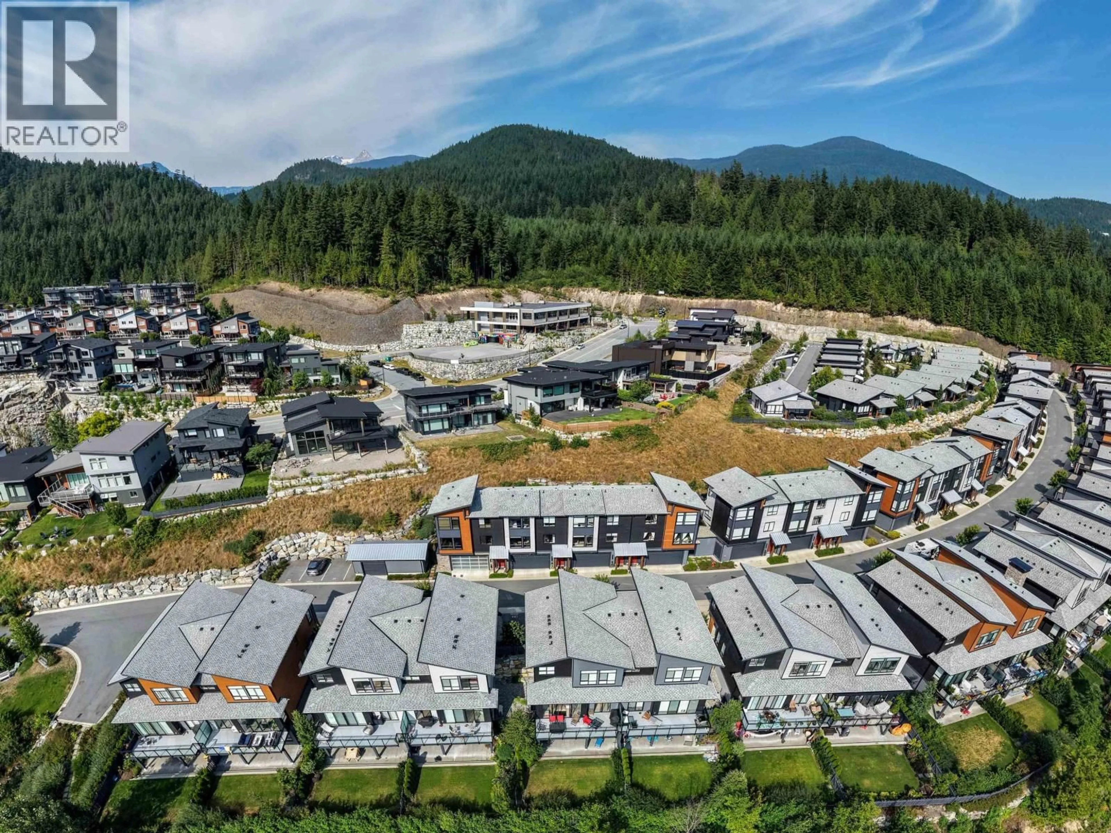
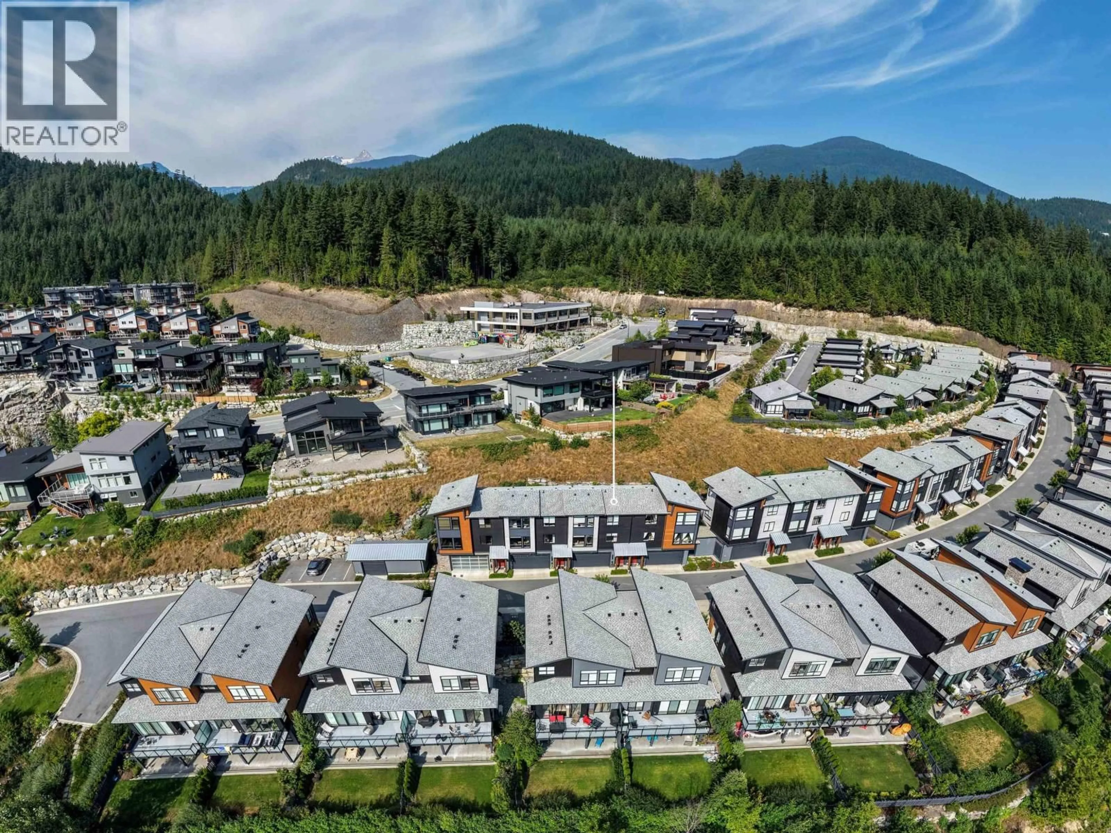
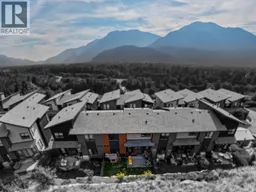
Discover the ultimate mountain lifestyle at HIGHLINE by GARIBALDI SPRINGS! This modern 3 bedroom, 2.5 bathroom townhouse by Polygon showcases a sun drenched, open concept floor plan framed by expansive windows and elevated ceilings. The kitchen serves as a perfect gathering hub, complete with a large presentation island and premium appliances. Unwind in the spacious main bedroom suite, which features double sinks and a custom walk in shower with bench seating in the attached bathroom. Outdoor lovers will appreciate the extra deep two car garage, tailored perfectly for bikes, skis, and heavy duty storage. Positioned on a rewilded 90 acre nature sanctuary, you are seconds from Squamish legendary singletrack trails and local schools. Inquire today! This ideal location sits mid way along the S (id:39198)
Property Details
Interior
Features
Exterior
Parking
Garage spaces -
Garage type -
Total parking spaces 2
Condo Details
Inclusions
Property History
 21
21
