41318 KINGSWOOD ROAD, Squamish, British Columbia V0N1T0
Contact us about this property
Highlights
Estimated valueThis is the price Wahi expects this property to sell for.
The calculation is powered by our Instant Home Value Estimate, which uses current market and property price trends to estimate your home’s value with a 90% accuracy rate.Not available
Price/Sqft$738/sqft
Monthly cost
Open Calculator
Description
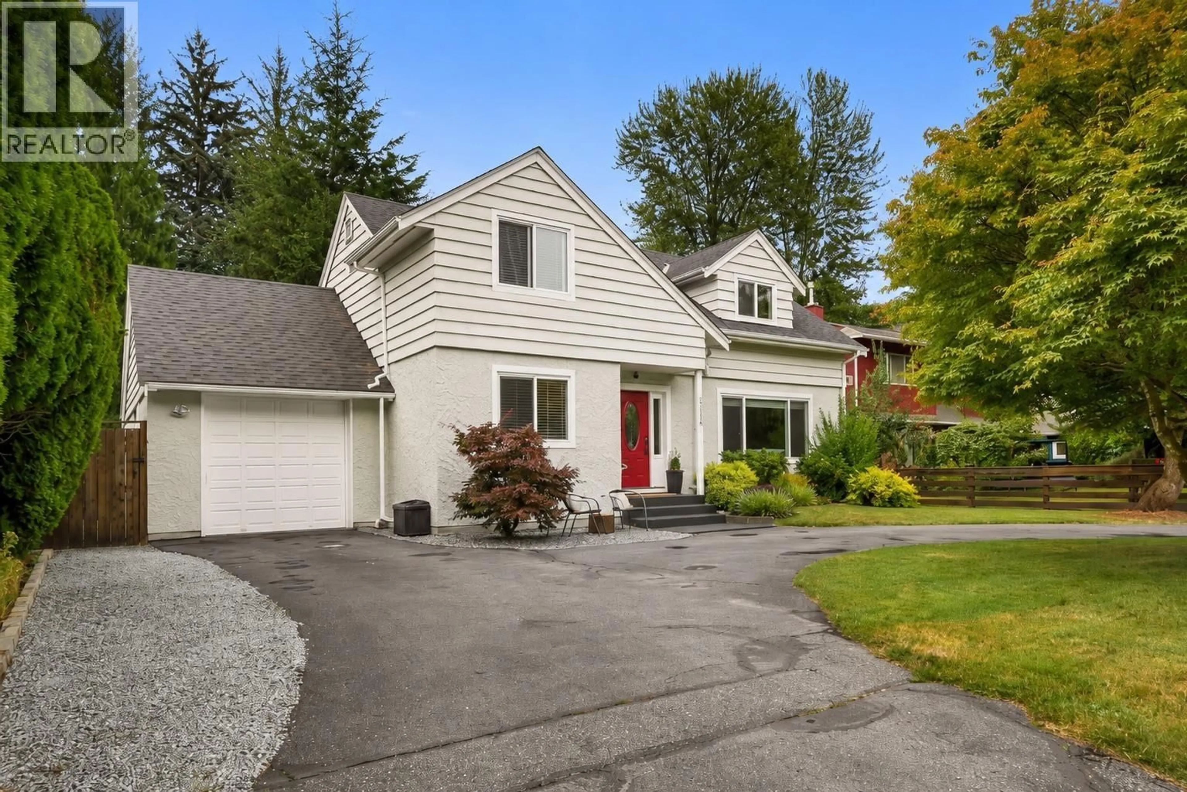
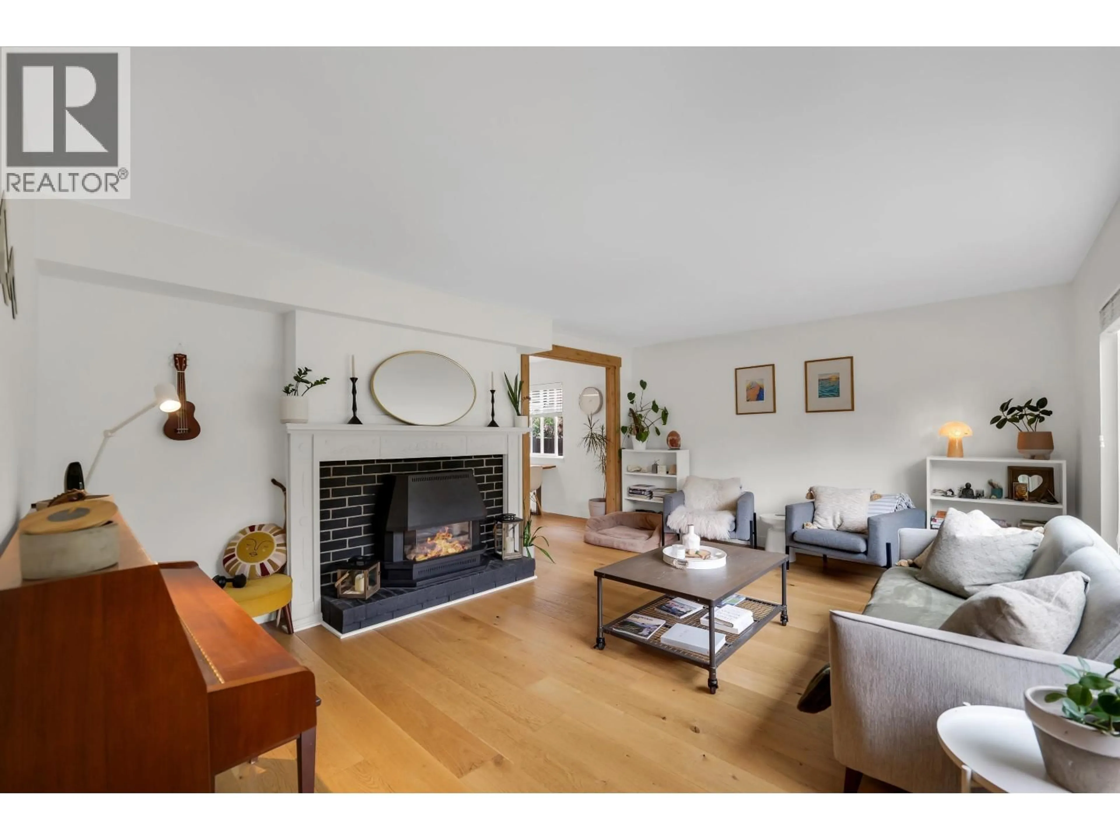
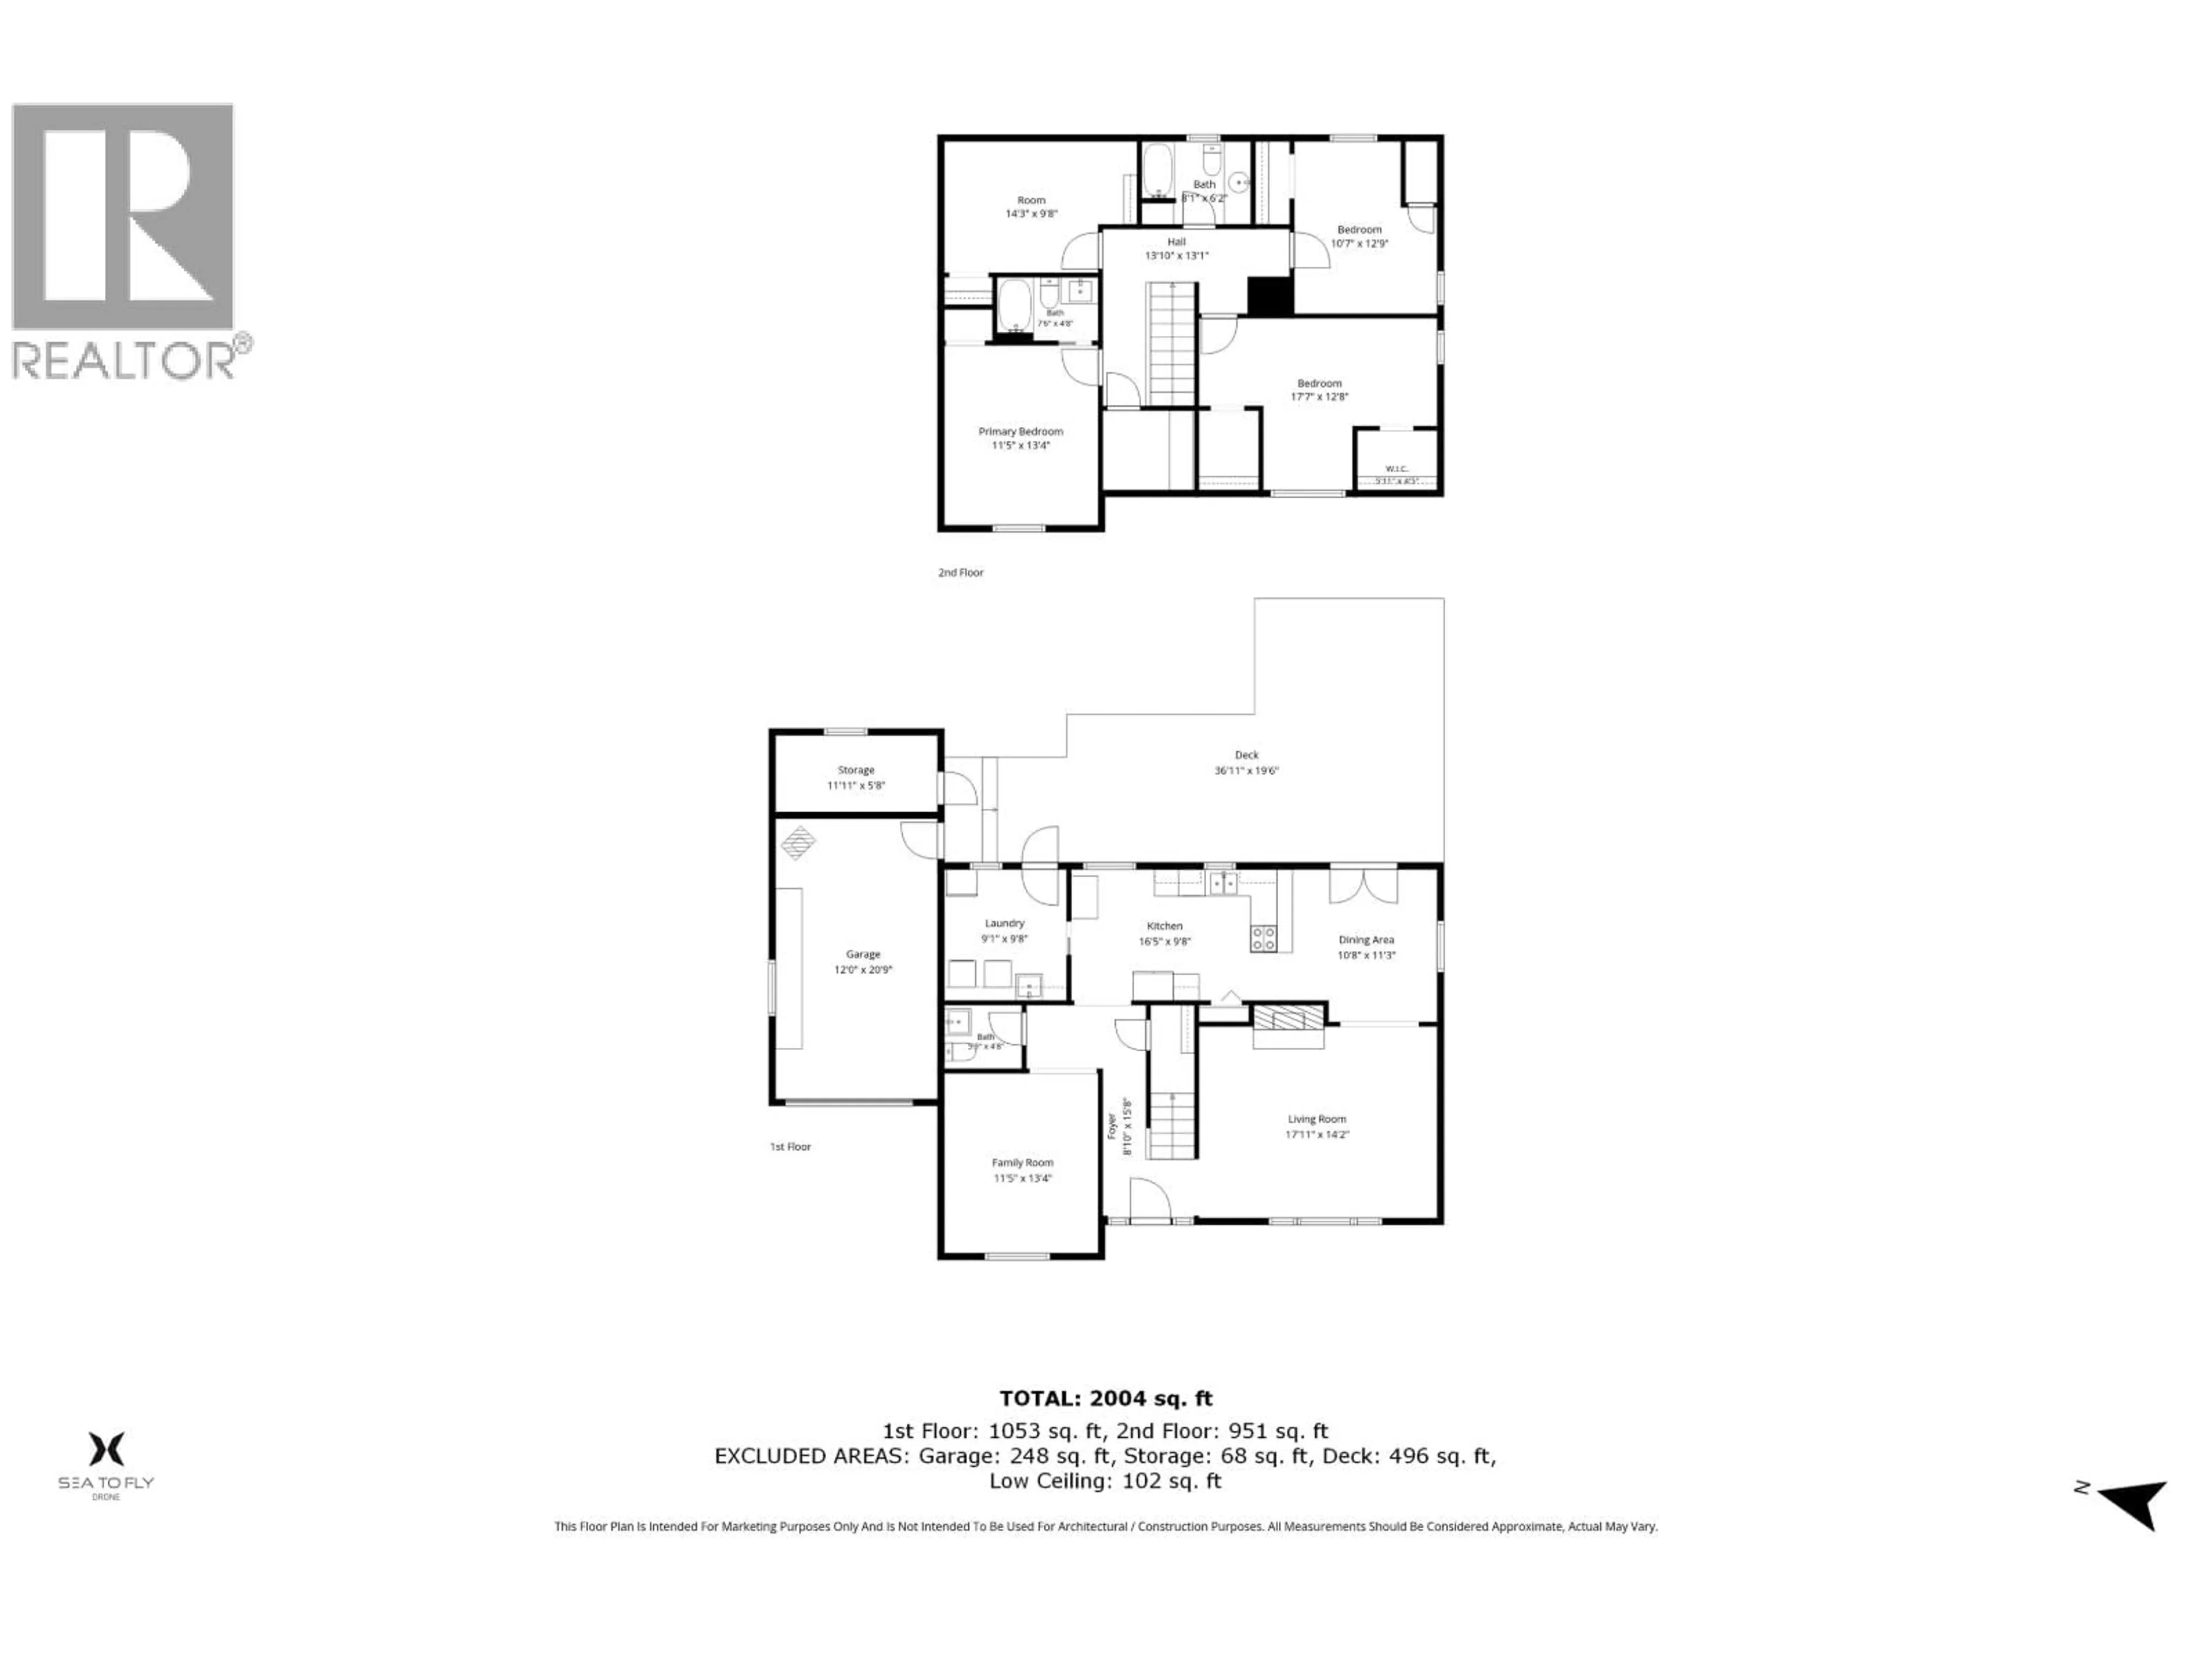
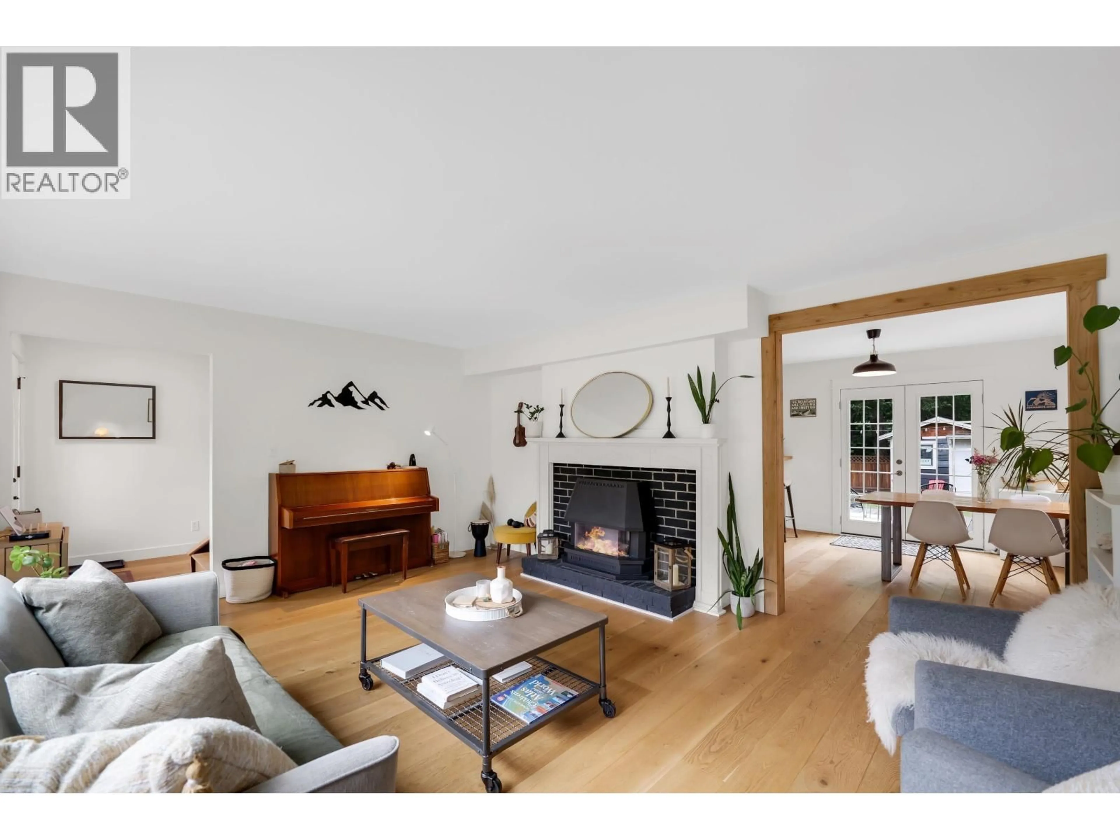
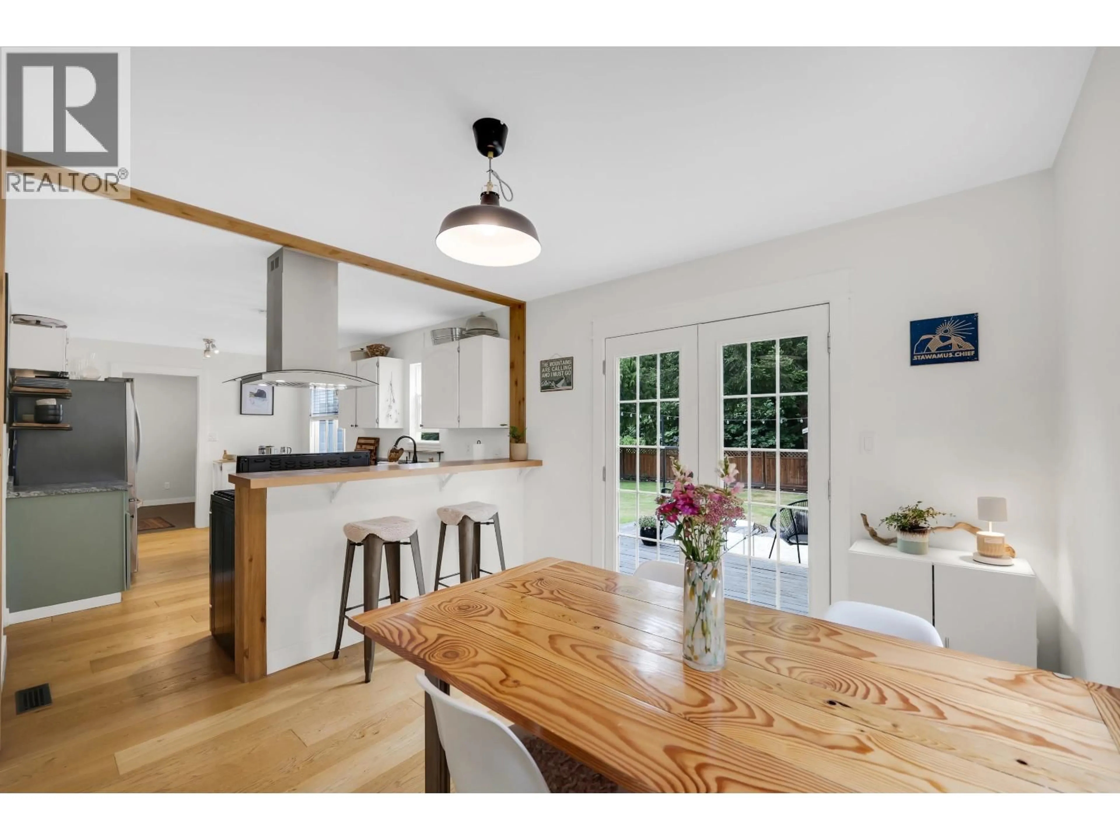
Nestled in the sought-after Eagle Run neighbourhood of Brackendale, this charming 3-bedroom, 2.5-bathroom family home offers the perfect blend of comfort, functionality and outdoor living. The thoughtful floor plan features three spacious bedrooms upstairs, while a versatile flex room provides space for a home office, playroom or guest room. Bright main living areas open onto a large sundeck overlooking a fully fenced backyard that backs onto peaceful green space-perfect for kids, pets and entertaining. A detached rear shed, currently set up as a charming artisan soap-making studio, offers a unique creative workspace. Just steps to the Squamish Valley Connector Trail and minutes from world-class biking, hiking and river trails, with cafés, restaurants, shops and the heart of Brackendale nearby, this home offers the very best of Squamish living. (id:39198)
Property Details
Interior
Features
Exterior
Parking
Garage spaces -
Garage type -
Total parking spaces 5
Property History
 33
33
