
41301 HORIZON DRIVE, Squamish, British Columbia V8B0Y7
Contact us about this property
Highlights
Estimated valueThis is the price Wahi expects this property to sell for.
The calculation is powered by our Instant Home Value Estimate, which uses current market and property price trends to estimate your home’s value with a 90% accuracy rate.Not available
Price/Sqft$595/sqft
Monthly cost
Open Calculator
Description
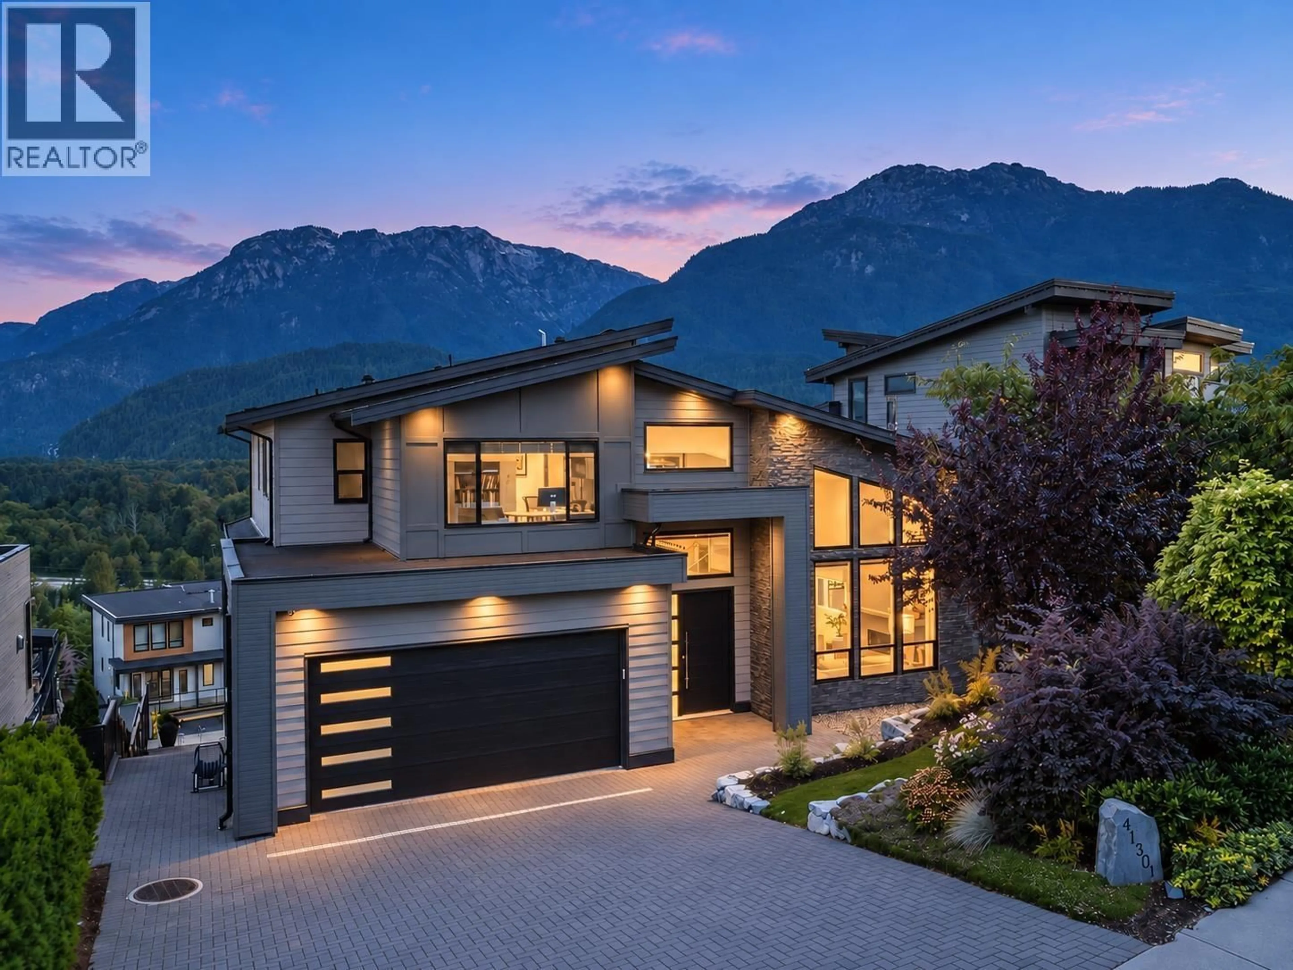
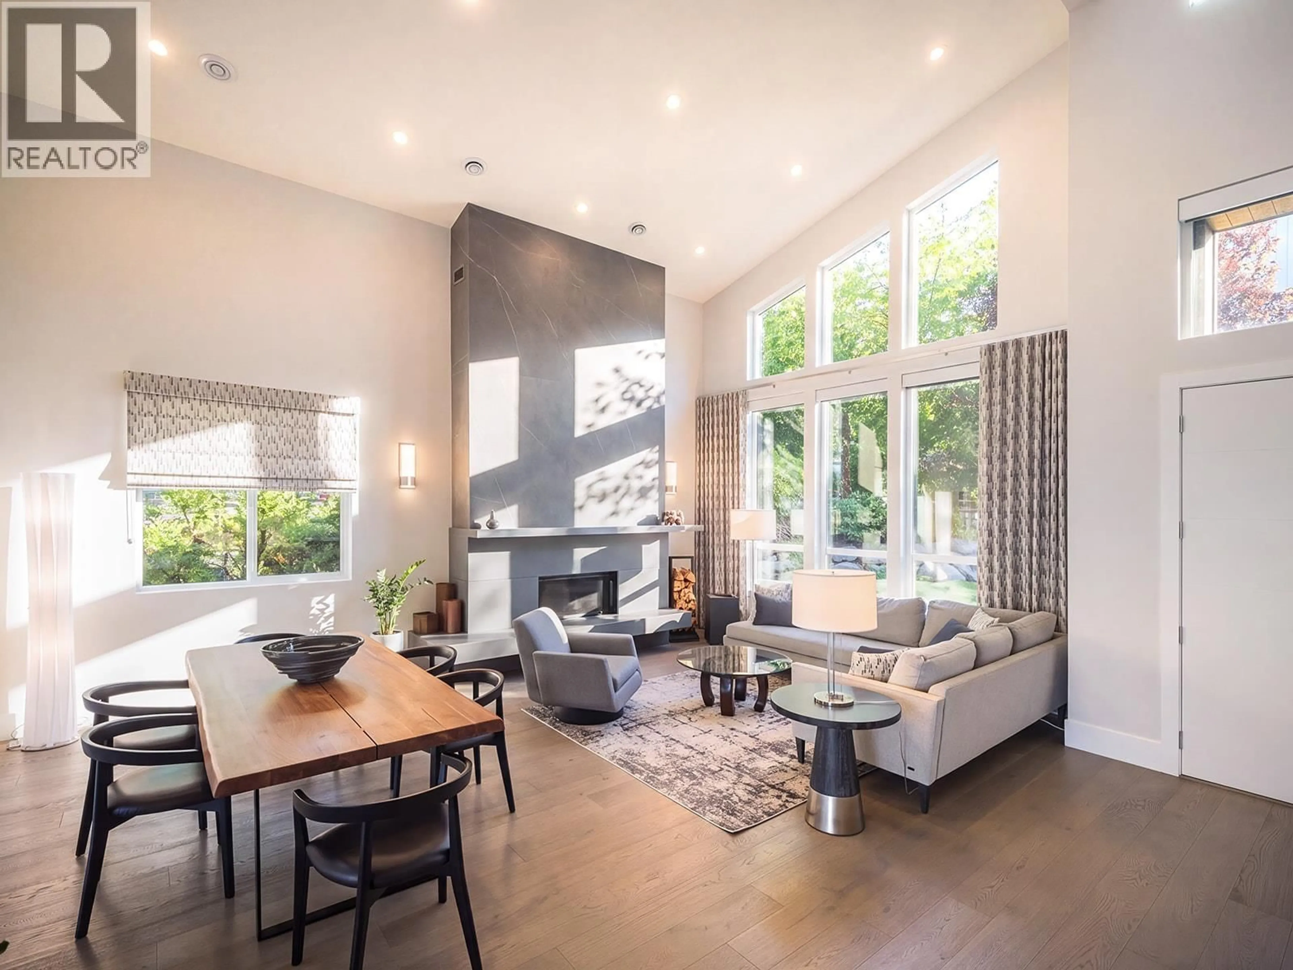
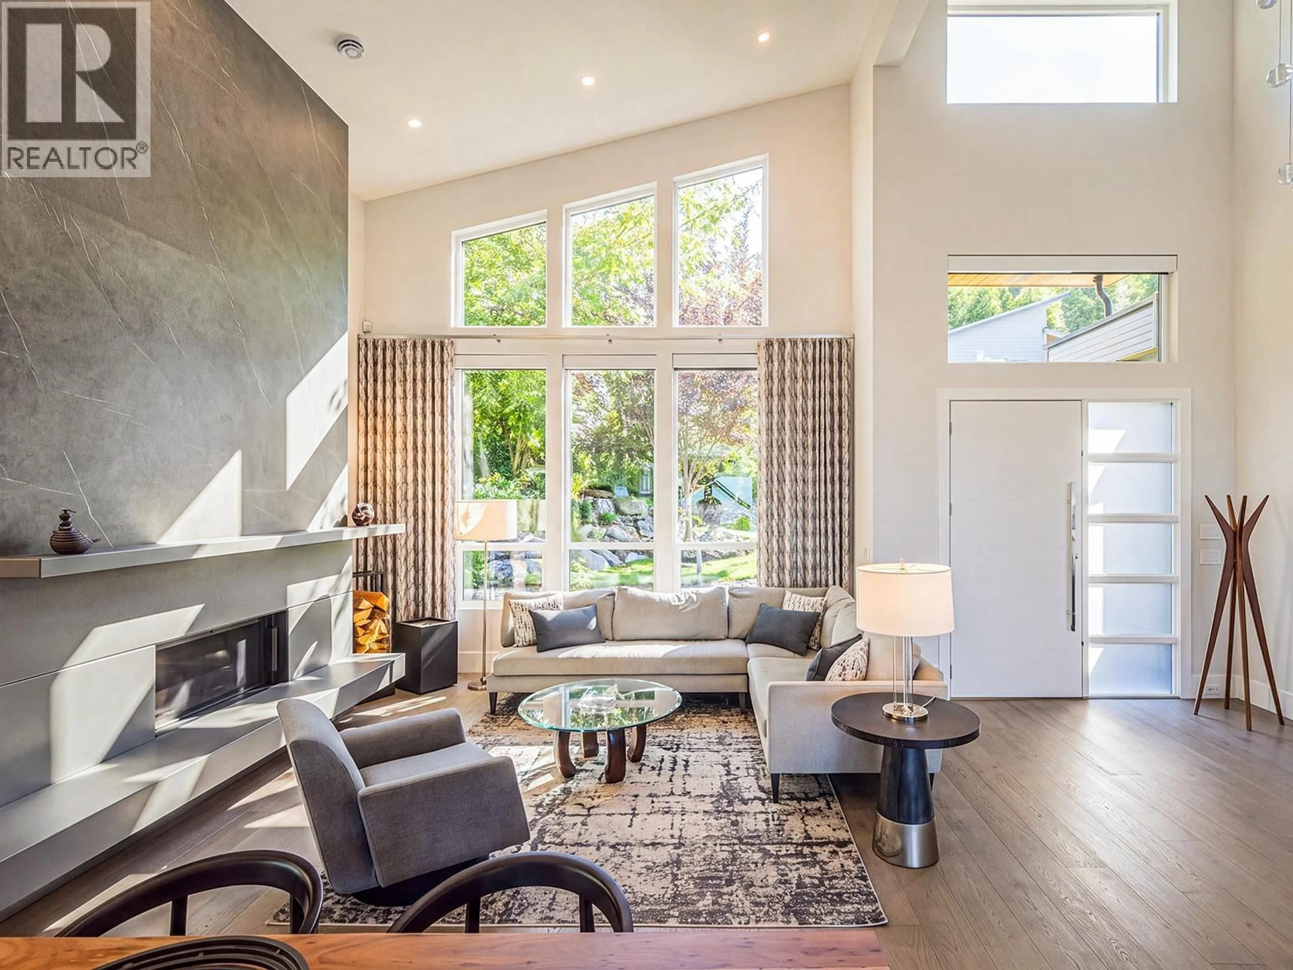
Experience some of the most spectacular views in Squamish from this exceptional 6 bed, 6 bath home, showcasing sweeping 180° ocean and mountain vistas. Over $1M in upgrades have elevated every detail, with soaring ceilings, a dramatic wood-burning fireplace, chef´s kitchen with spice kitchen and expansive living spaces designed to capture the incredible outlook. The main residence features 4 spacious bedrooms upstairs, while a separate 2 bedroom legal suite below offers excellent income potential or space for extended family. Outside, the spectacular upgraded patio is made for entertaining, with potential for a hot tub and an incredible backdrop. Steps to world-class biking and hiking trails and just one block from Montessori school. A rare combination of luxury, income potential, unforgettable views and the ultimate Squamish lifestyle. (id:39198)
Property Details
Interior
Features
Exterior
Parking
Garage spaces -
Garage type -
Total parking spaces 5
Condo Details
Inclusions
Property History
 40
40
