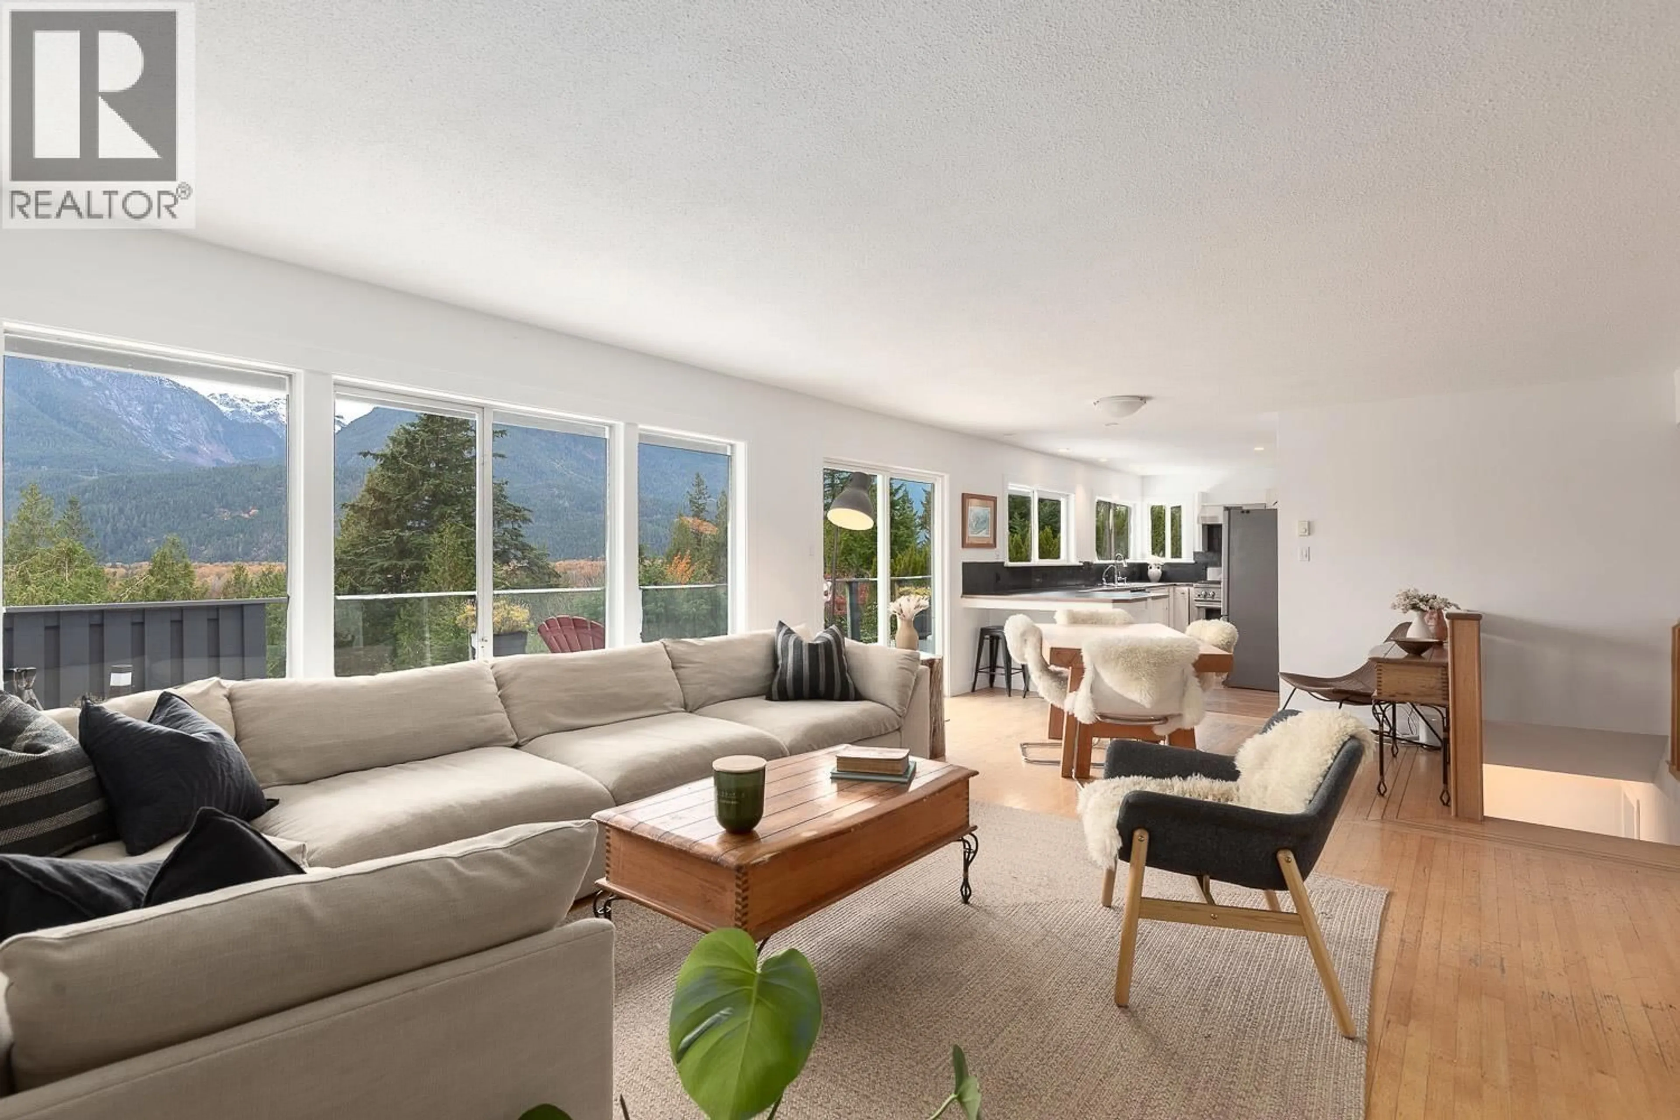
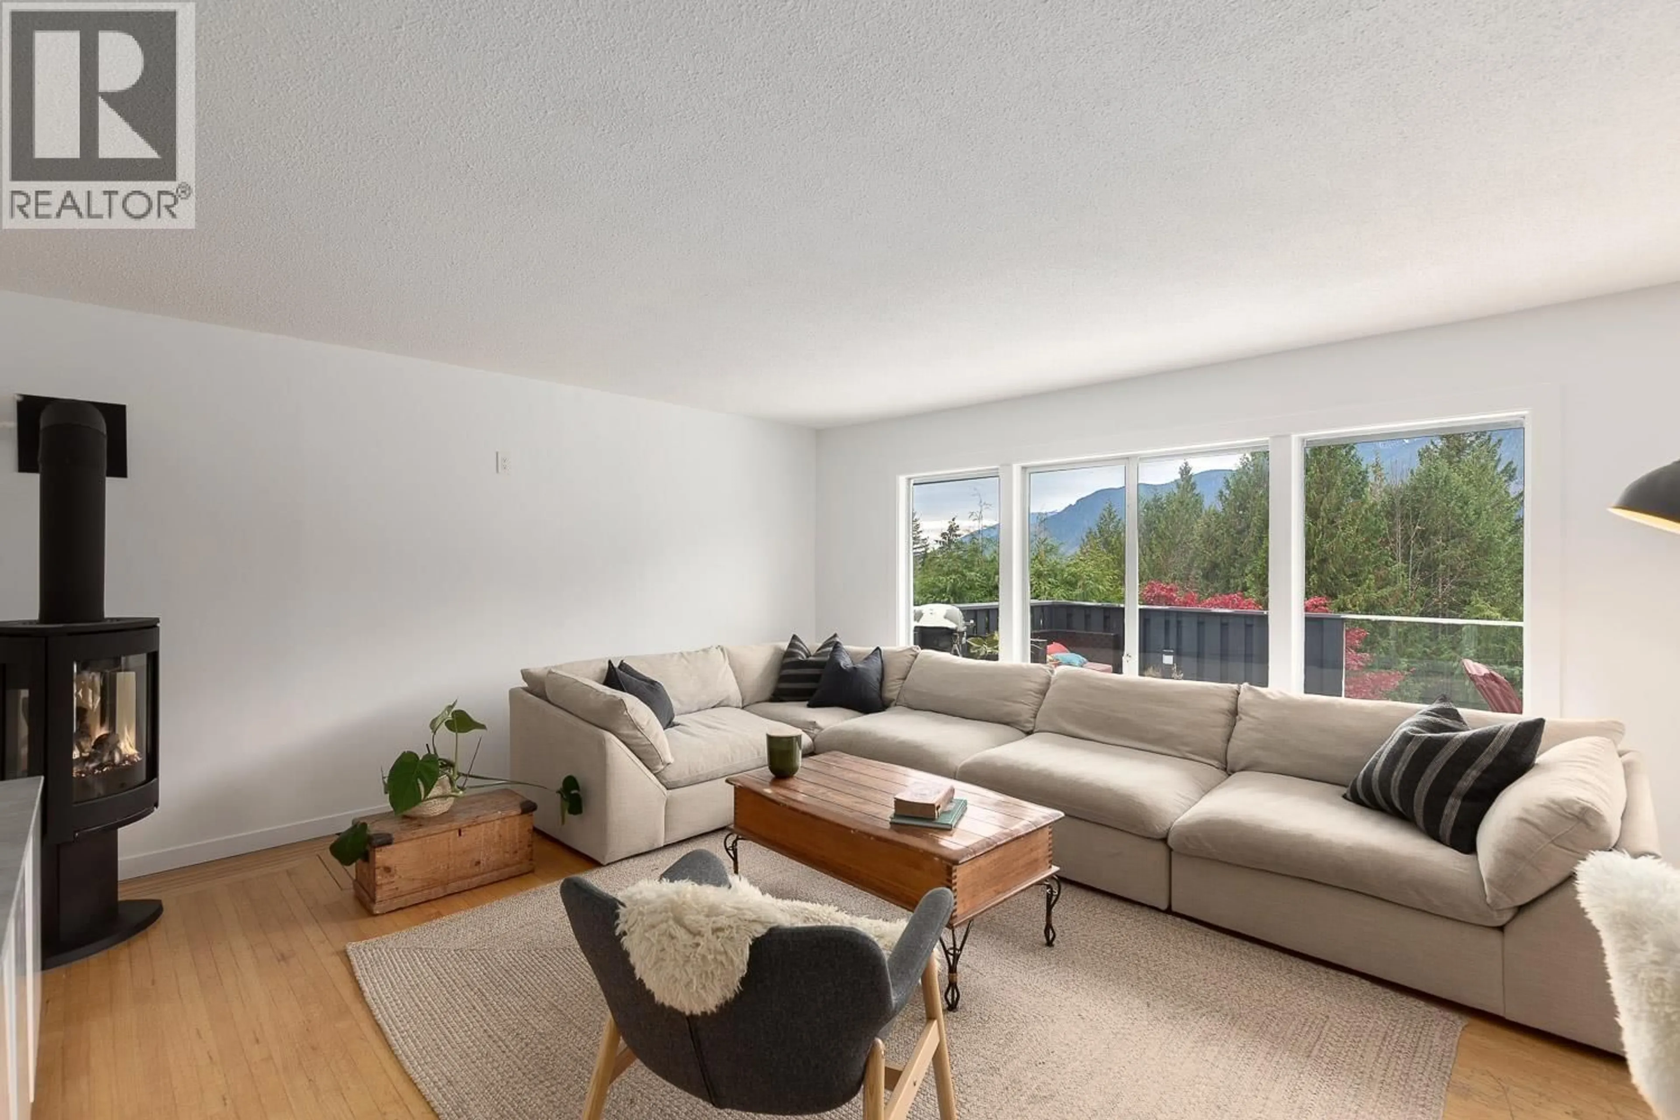
Living room with furniture, unknown for 40449 AYR DRIVE, Squamish British Columbia V0N1T0
1 day on Market

40449 AYR DRIVE, Squamish, British Columbia V0N1T0

Detached
5
3
~2363 sqft
$2,298,000
Get pre-qualifiedPowered by nesto
Detached
5
3
~2363 sqft

Contact us about this property

Call

Highlights

Property Estimate

Days on market1 day

Estimated valueNot available

Price/Sqft$972/sqft

Monthly cost

Open Calculator

Description

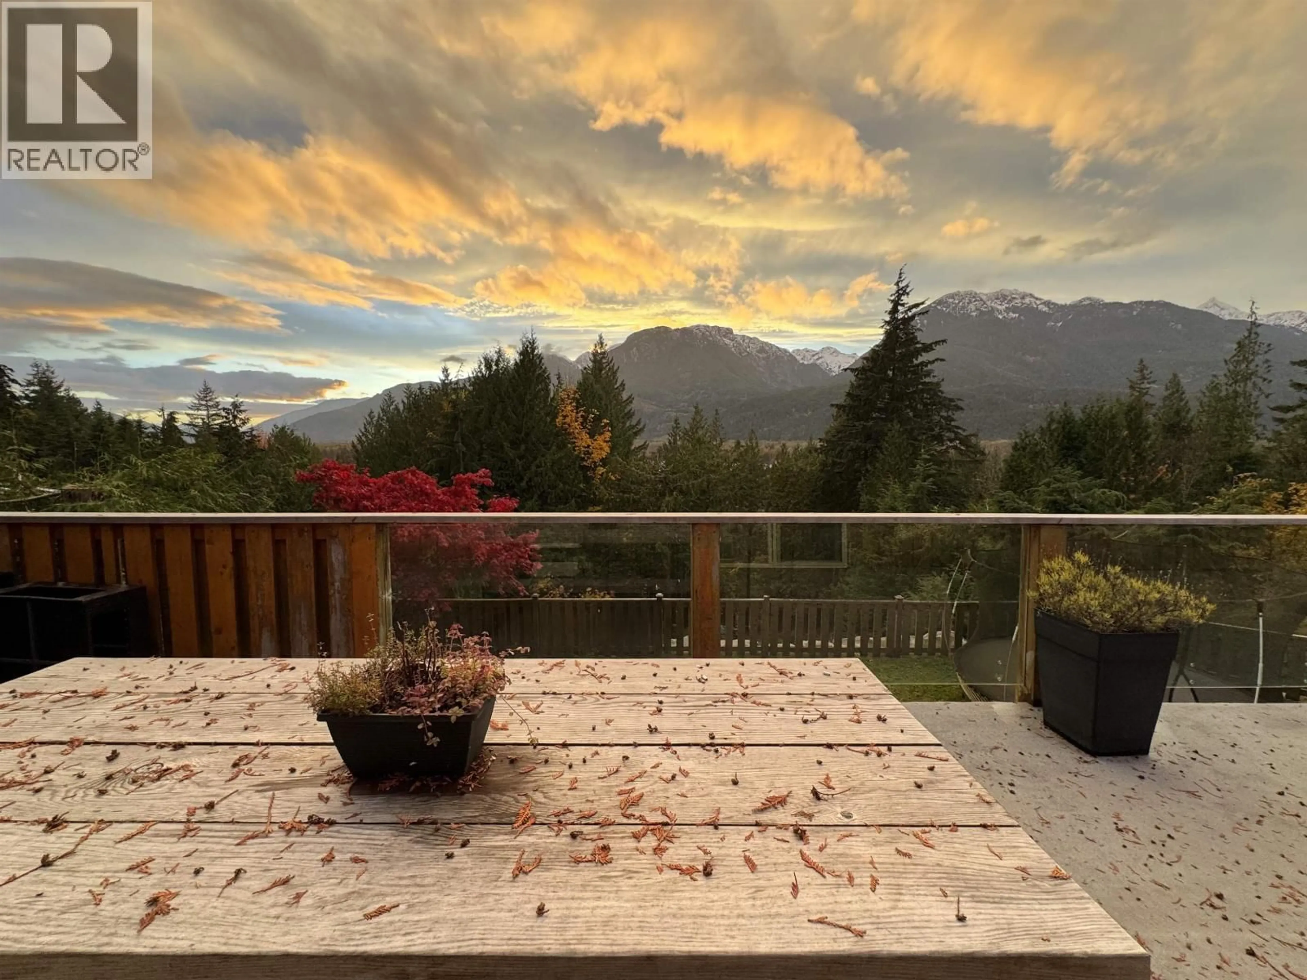
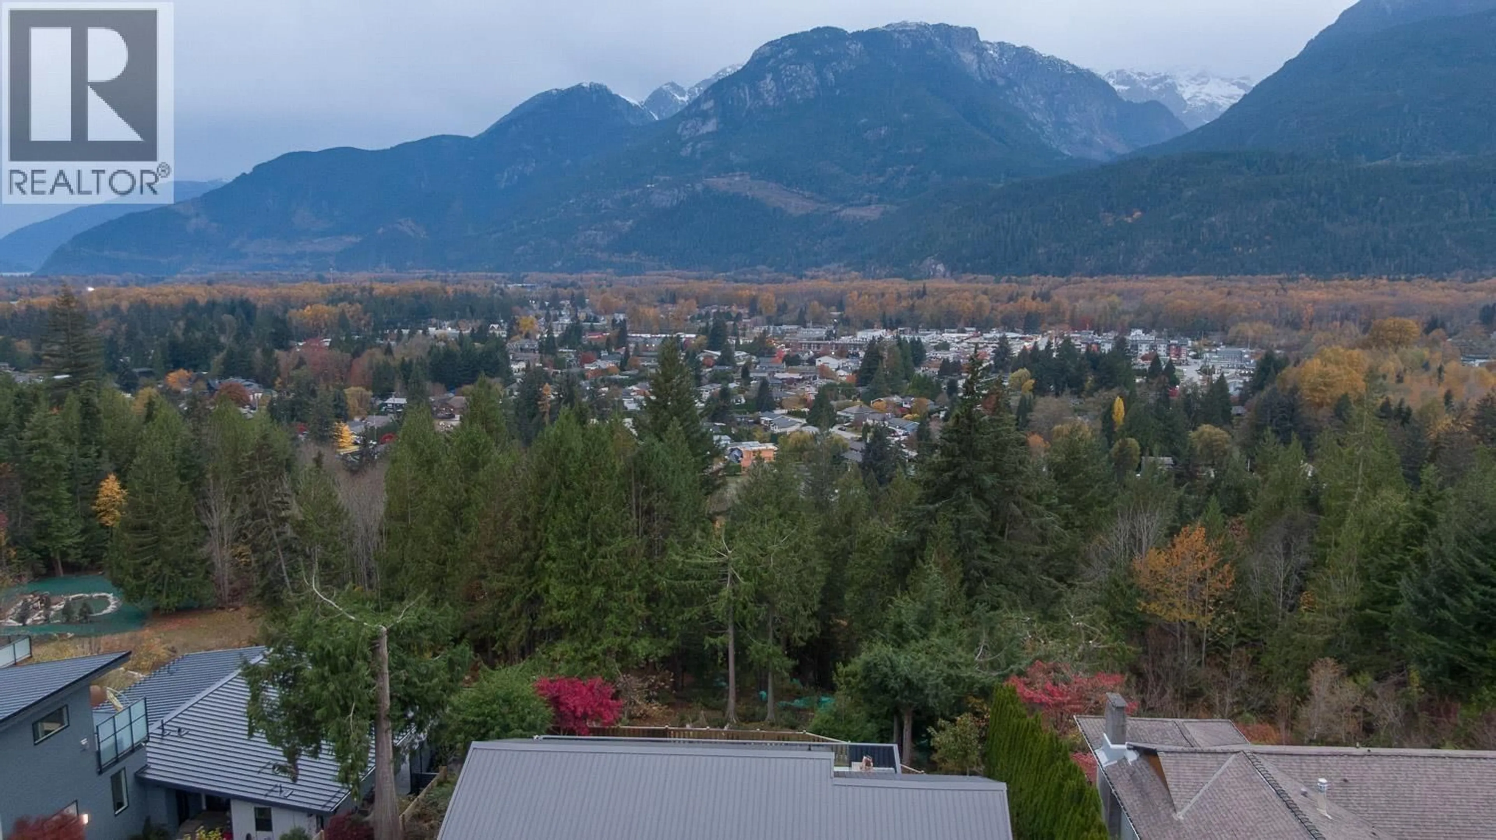
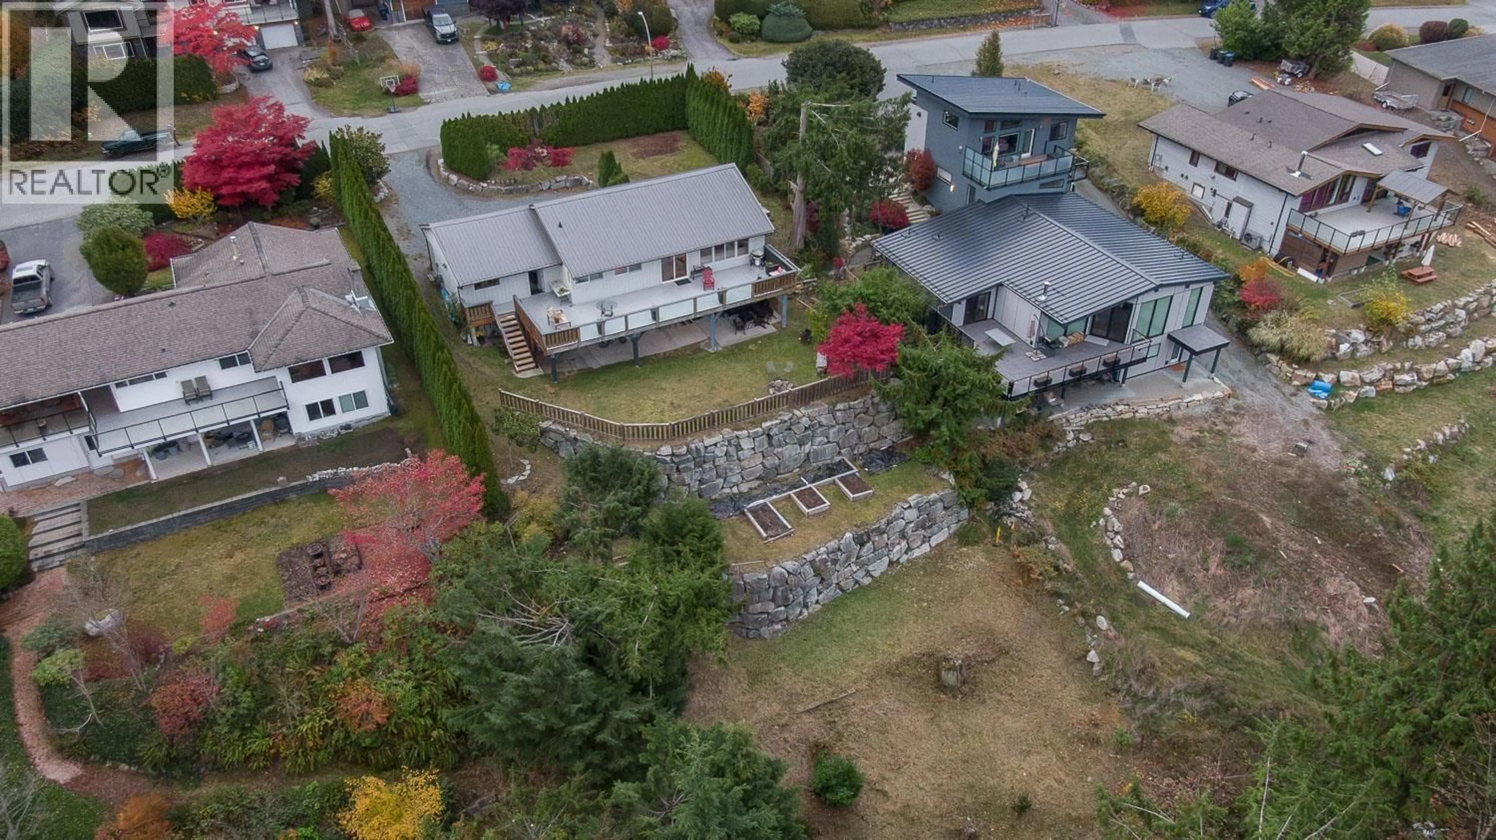
Welcome to Ayr Drive, one of Squamish's most desirable streets, where unforgettable mountain views steal the show! Set on nearly 3/4 of an acre, this 5-bedroom, 3-bath home offers exceptional privacy, space, and panoramic mountain views on a quiet cul-de-sac street. Sun-filled west-facing windows open to an expansive 1,000 sq. ft. deck, perfect for entertaining and soaking in spectacular sunsets. Enjoy covered outdoor living, mature gardens, and a wraparound privacy hedge. Features include a cozy "Jotul" gas fireplace, heated bathroom floors, a self-contained 1-bedroom suite, ample parking, and a double garage converted into a workshop with plenty of room for toys and gear. Hiking and biking trails right at your doorstep! This is a rare Squamish offering. (id:39198)


Property Details

StyleHouse
ViewView
Age of property1966
SqFt~2363 SqFt
Lot Size-
Parking Spaces6
MLS ®NumberR3182165
Community NameSquamish
Data SourceCREA
Listing byBlack Tusk Realty

Features

Heating: Baseboard heaters, Natural gas
Basement: Finished, Unknown, Unknown

Parking

Garage spaces -

Garage type -

Total parking spaces 6


Property History
Nov 6, 2026
ListedActive
$2,298,000
1 day on market
history photo preview30
Listing by crea®
Property listed by Black Tusk Realty, Brokerage
Agent Banner Image
Interested in this property?Get in touch to get the inside scoop.

Population and Demographics

Overview

Total population 23357
Average household income $141,481

Age (%)

0 to 19
23%
20 to 34
21%
35 to 49
29%
50 to 64
16%
65 and plus
12%

Household composition (%)

Single family
65%
Single person
26%
Multi person
8%
Multi family
1%

Mother tongue (%)

English
84%
Punjabi (Panjabi)
5%
French
3%
Others
3%
Spanish
1%
German
1%
Tagalog (Pilipino, Filipino)
1%

House tenancy (%)

Owners
70%
Renters
30%

What’s nearby?Essentials within 5 km

Local Logic

Transportation Scores

Estimated Budget

Powered by:
The trademarks REALTOR®, REALTORS®, and the REALTOR® logo are controlled by The Canadian Real Estate Association (CREA) and identify real estate professionals who are members of CREA. The trademarks MLS®, Multiple Listing Service® and the associated logos are owned by CREA and identify the quality of services provided by real estate professionals who are members of CREA. Used under license.
