39726 GOVERNMENT ROAD, Squamish, British Columbia V8B0G3
Contact us about this property
Highlights
Estimated valueThis is the price Wahi expects this property to sell for.
The calculation is powered by our Instant Home Value Estimate, which uses current market and property price trends to estimate your home’s value with a 90% accuracy rate.Not available
Price/Sqft$594/sqft
Monthly cost
Open Calculator
Description
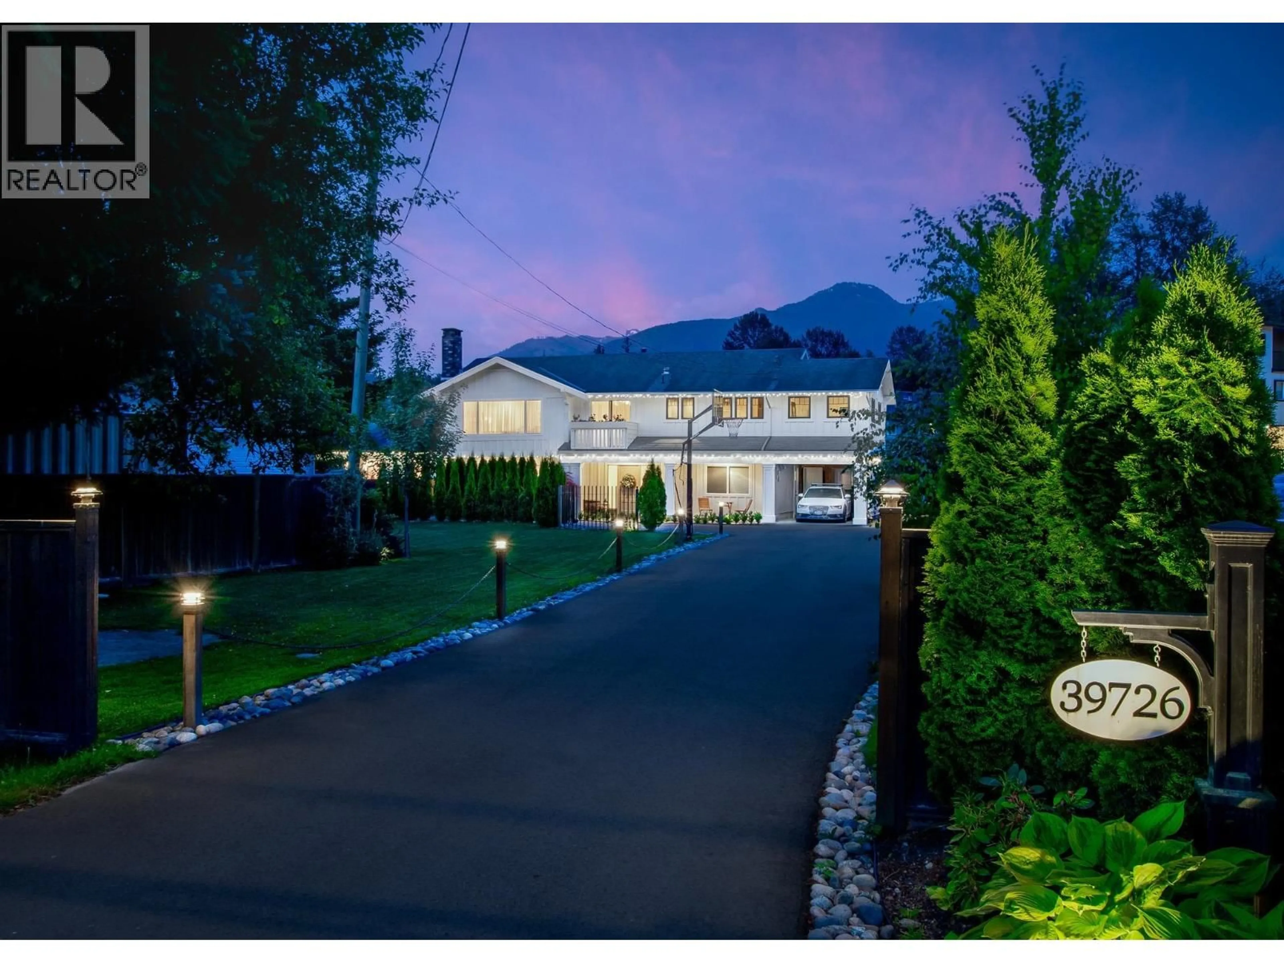
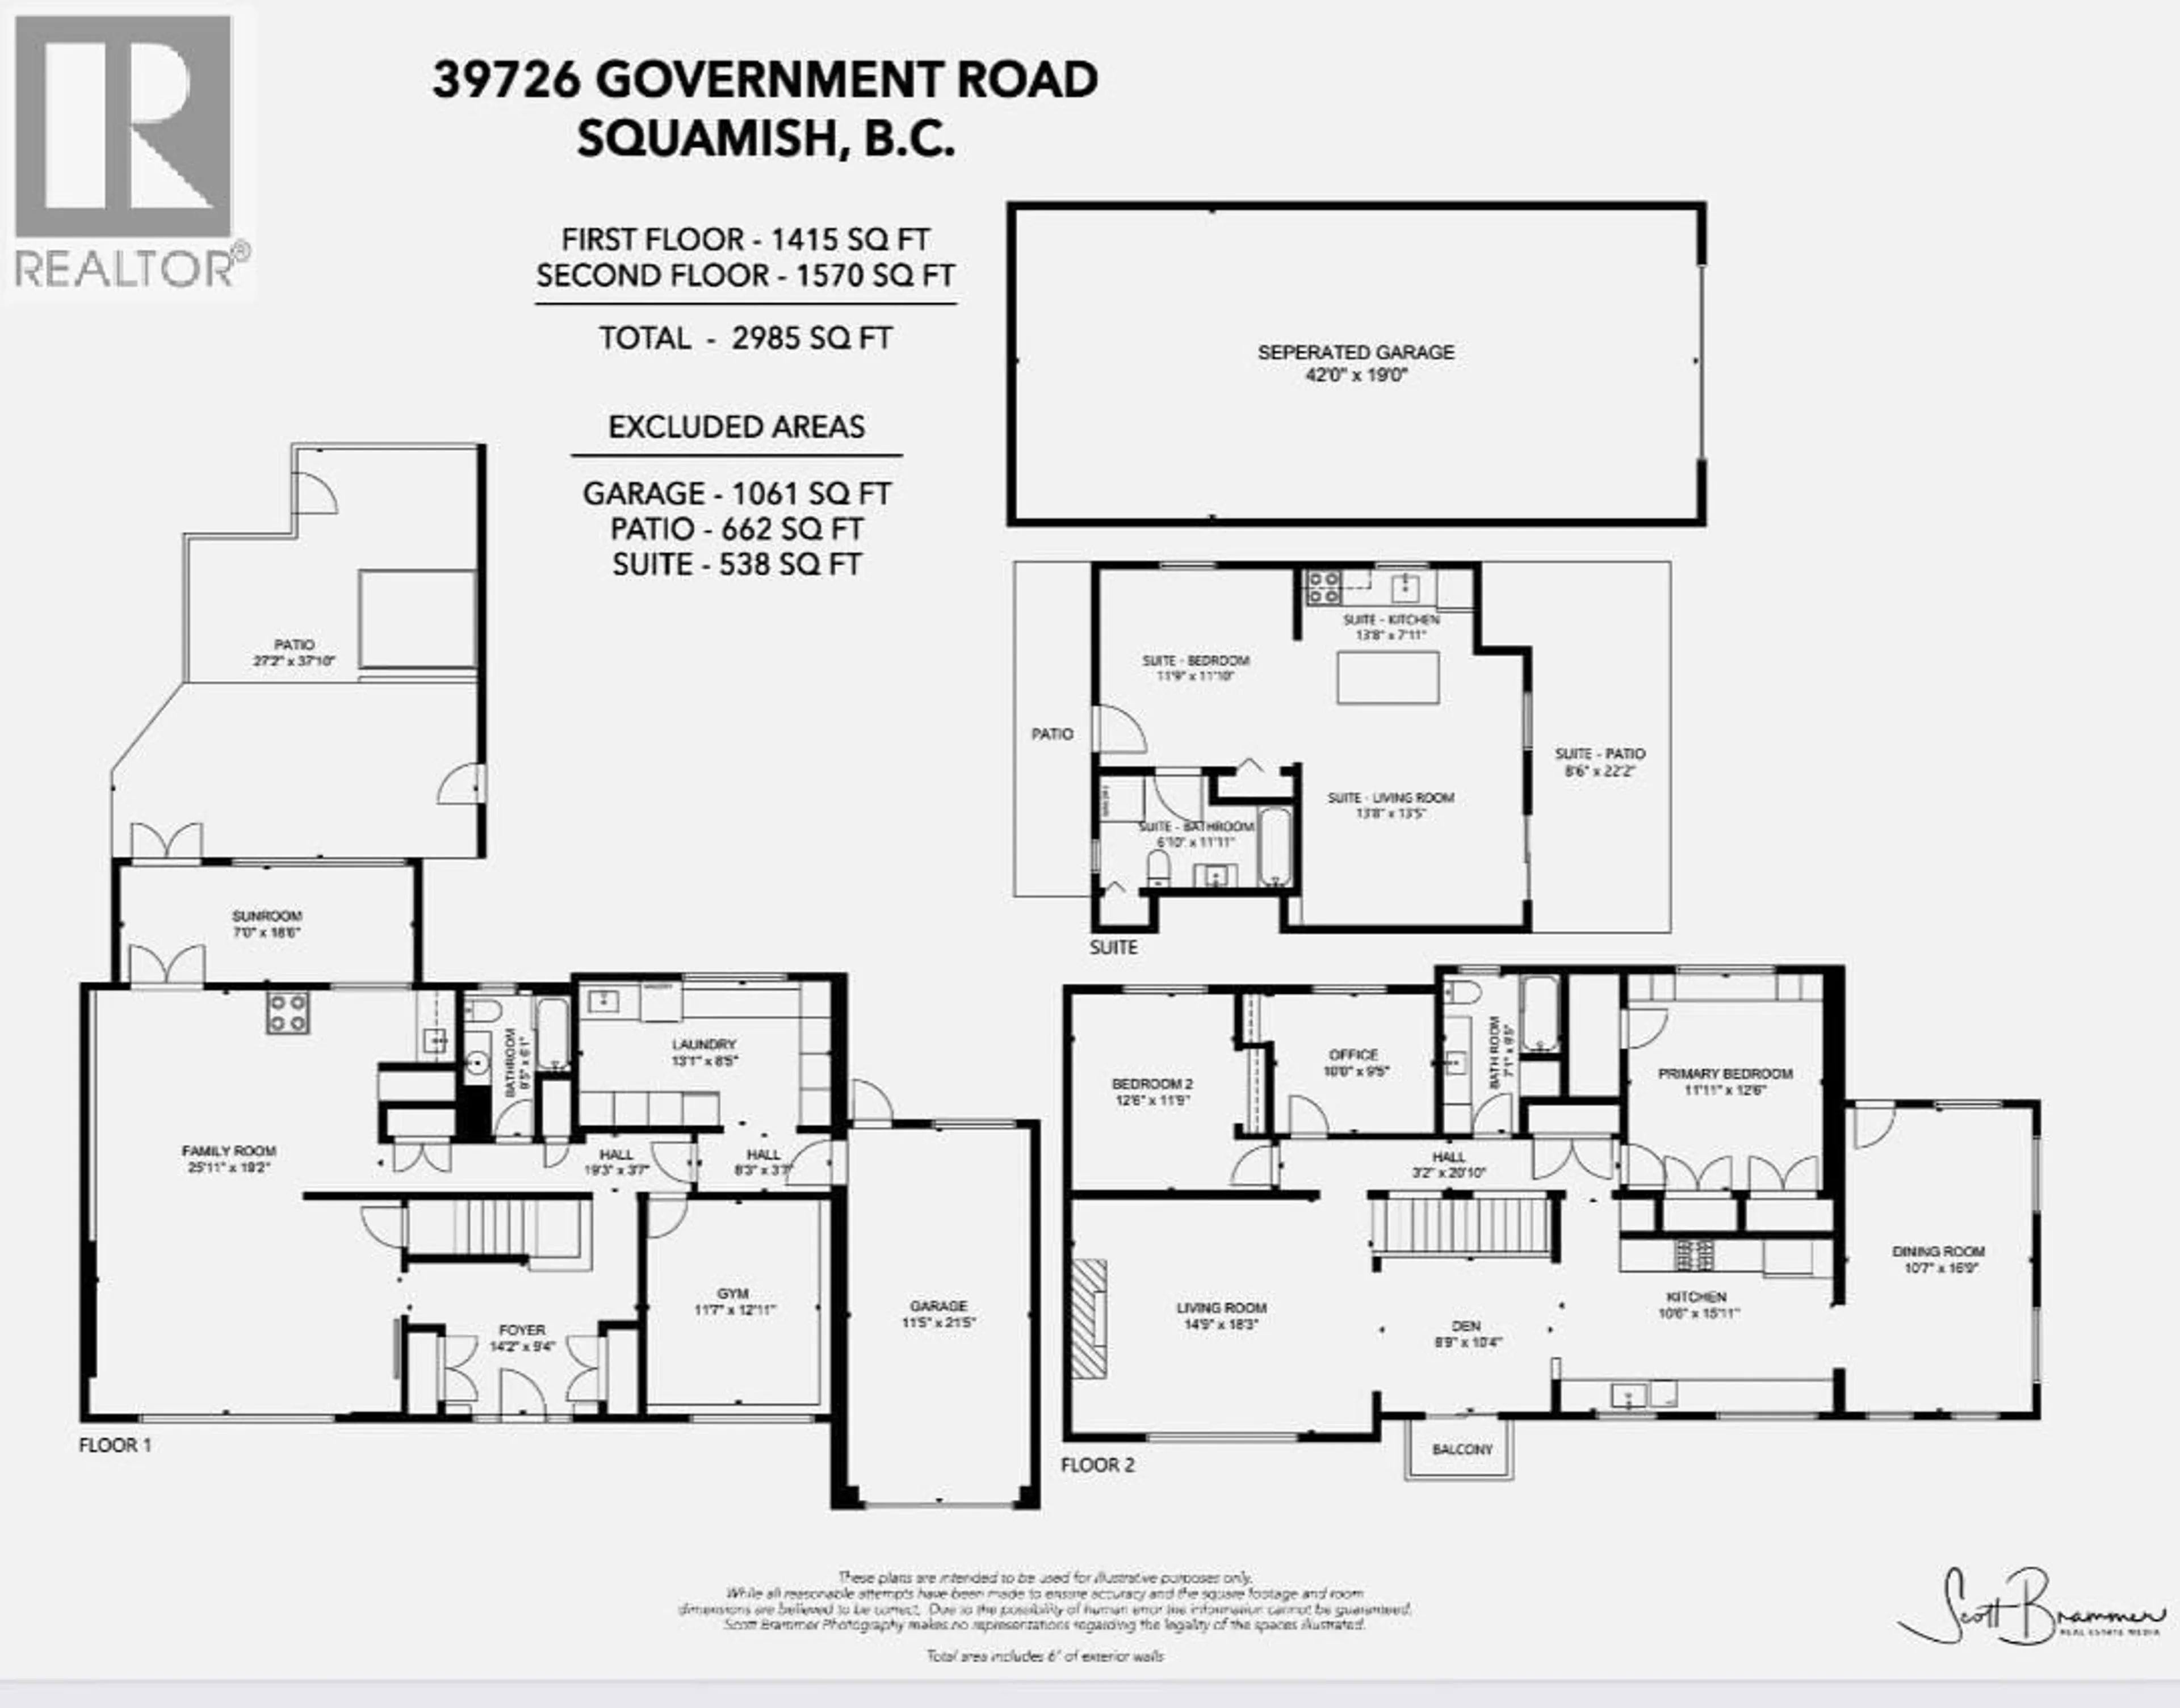
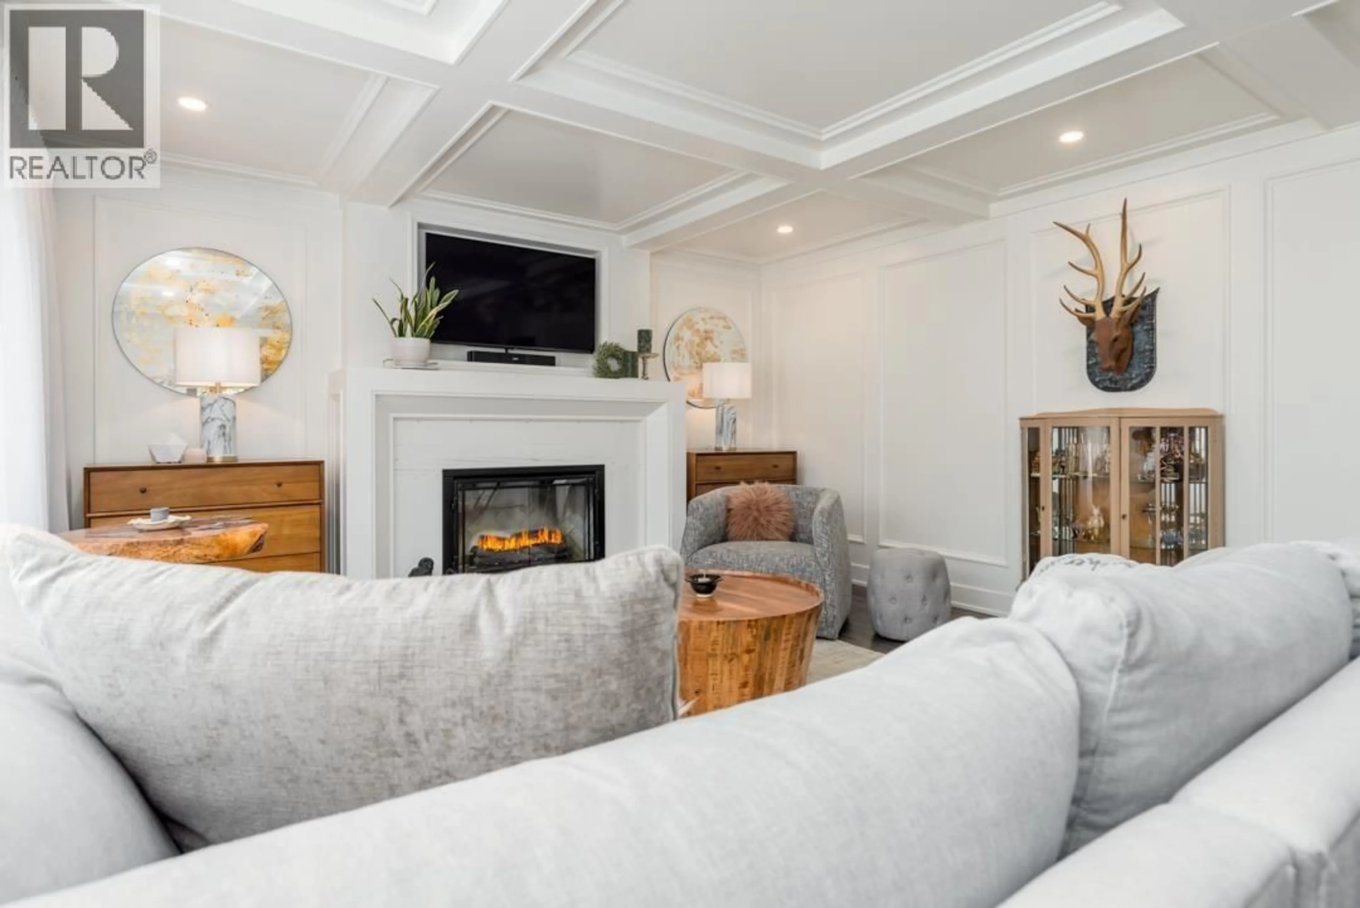
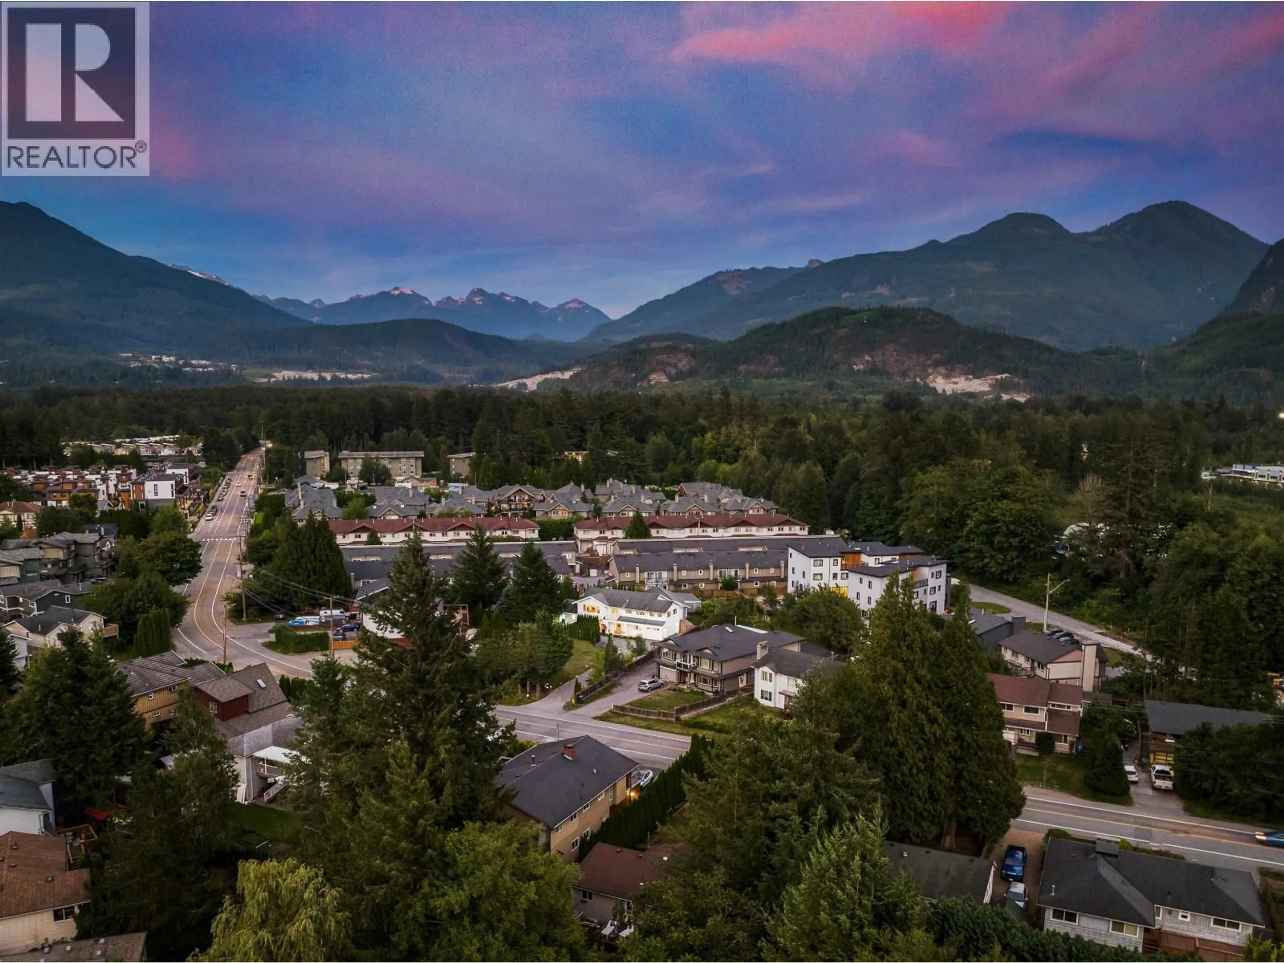
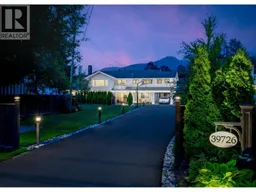
LUXURY DREAM HOME in Northyards. This 3,523 sq.ft. GORGEOUS 2 level home is newly renovated with 5 bedrooms, 4 bathrooms, 2 kitchens. A Majestic sunny 18,110 sq. ft lot with a long newly paved illuminated stately driveway, RV parking & multiple Vegetable Gardens. Renovation Updates include a NEW AIR CONDITIONER & HEAT PUMP, Custom Gourmet Kitchen & butcher block countertops, NEW S/S Frigidaire Prof Appliances, Elegant coffered ceilings with recessed lighting. Private Backyard Spa Oasis & Party Lounge with Jacuzzi BBQ Patio Lanterns & Fire pit. Licensed Air B n B can generate great income and a FANTASTIC MORTGAGE HELPER. Fully Furnished & Turn Key Ready. Registered Cottage Legal suite with it's own parking & entrance. The Workshop/Large Garage can also generate income or convert it to a Coach House.(Buyer to Verify all with City) RS-2 zoning. Outdoor Adventure Awaits with world-class skiing, hiking, climbing & mountain biking, Shopping, Restaurants schools all close by. 30 minute drive to West Vancouver & Ferry (id:39198)
Property Details
Interior
Features
Exterior
Parking
Garage spaces -
Garage type -
Total parking spaces 8
Property History
 40
40
