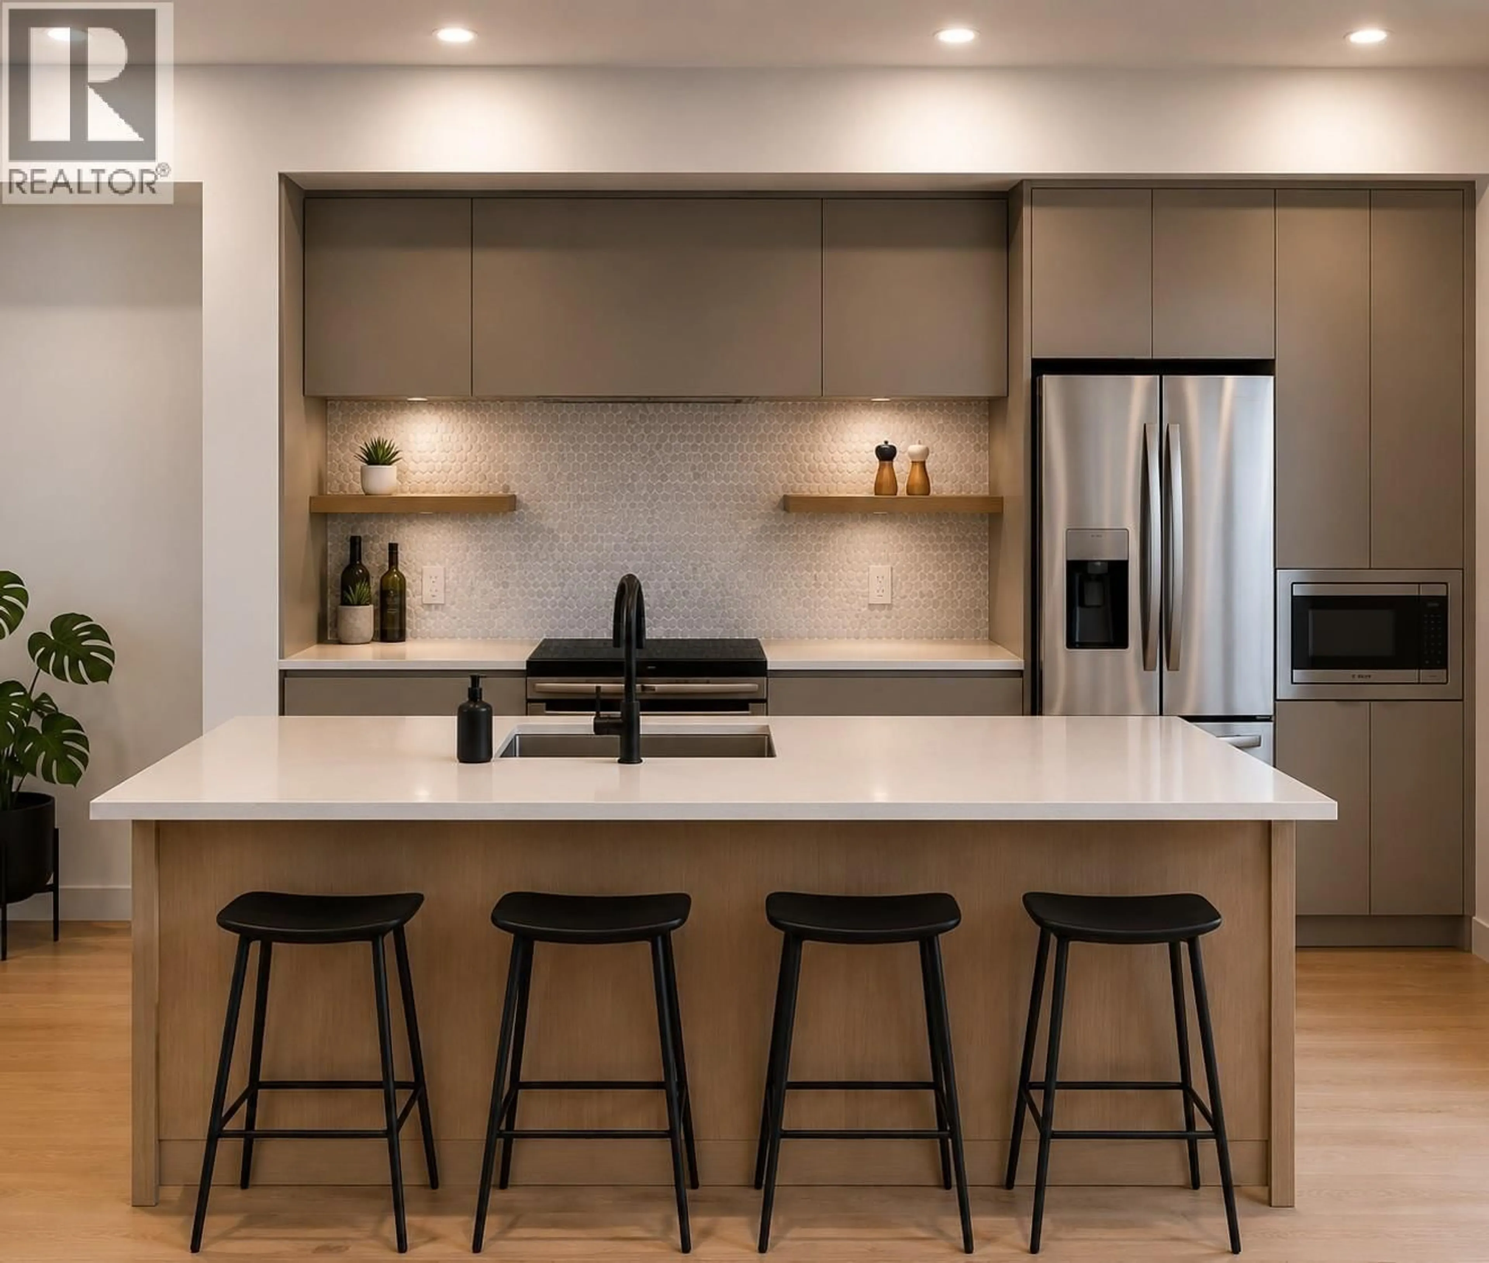
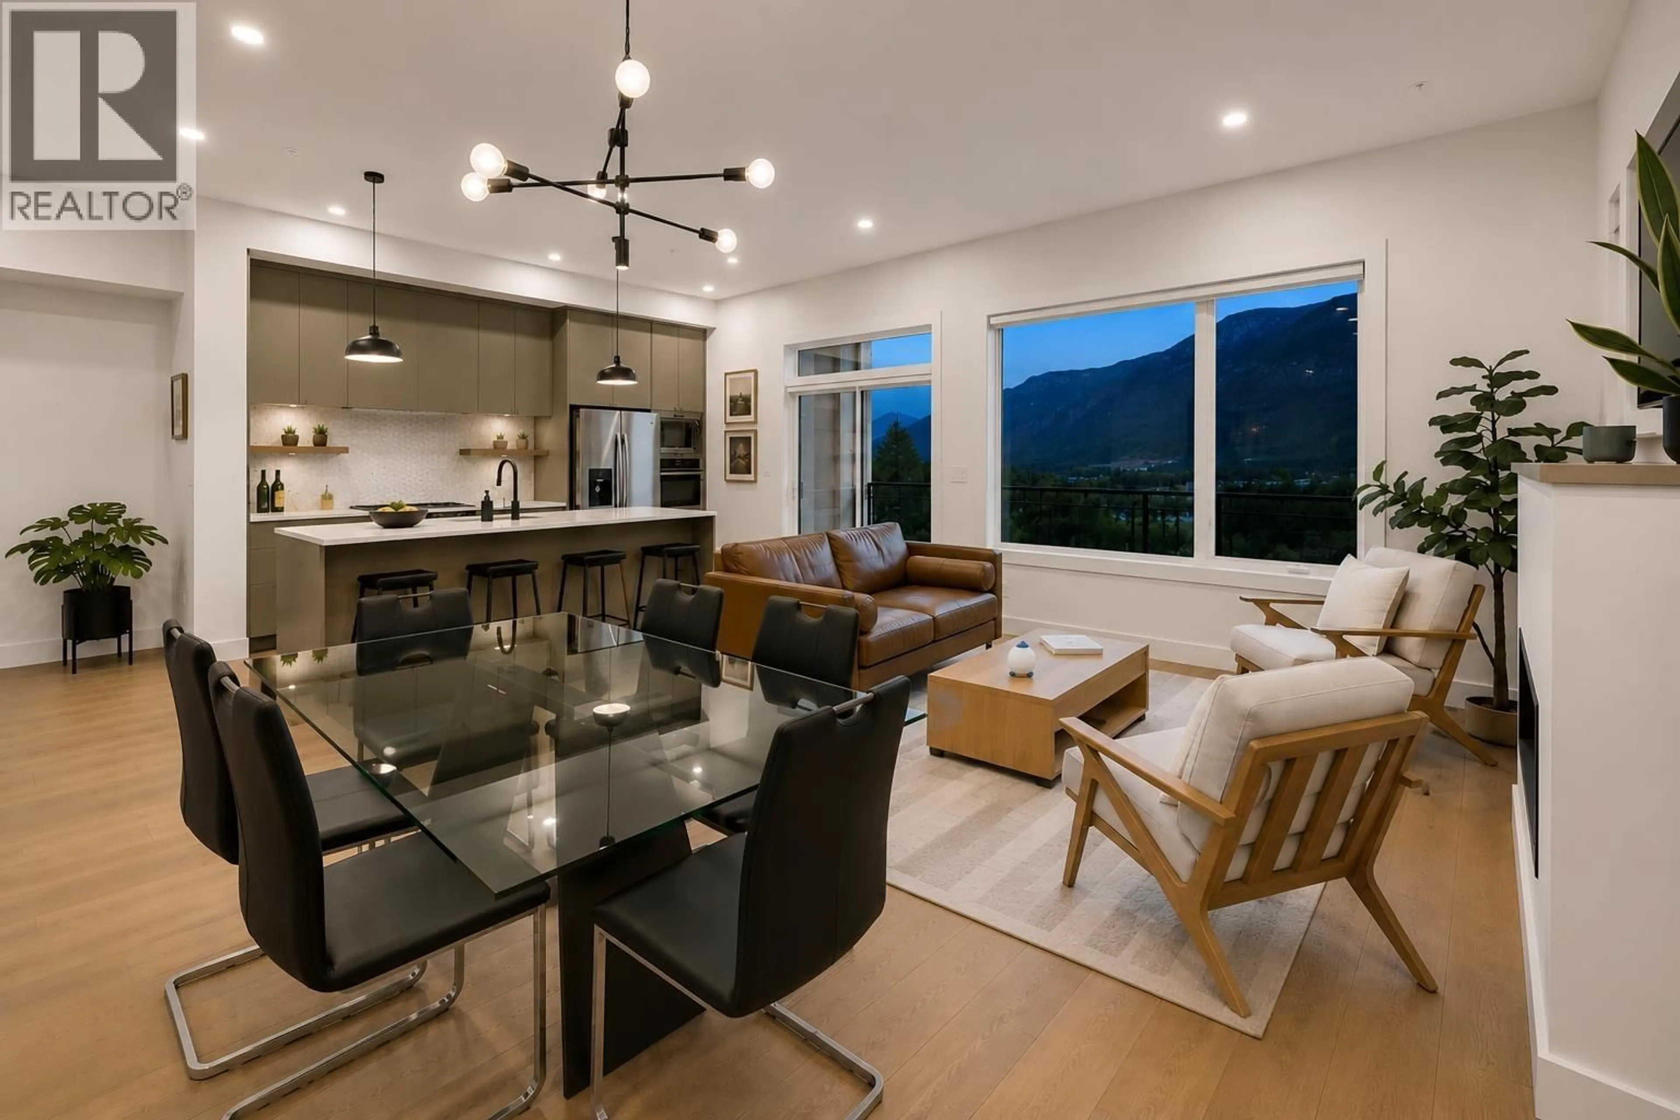
Contemporary kitchen, unknown for 39249 STELLAR DRIVE, Squamish British Columbia V8B1G2
22 days on Market

39249 STELLAR DRIVE, Squamish, British Columbia V8B1G2

Condo
3
3
~2751 sqft
$•••,•••
$1,695,000
Get pre-qualifiedPowered by nesto
Condo
3
3
~2751 sqft

Contact us about this property

Call

Highlights

Property Estimate

Days on market22 days

Estimated valueNot available

Price/Sqft$616/sqft

Monthly cost

Open Calculator

Description

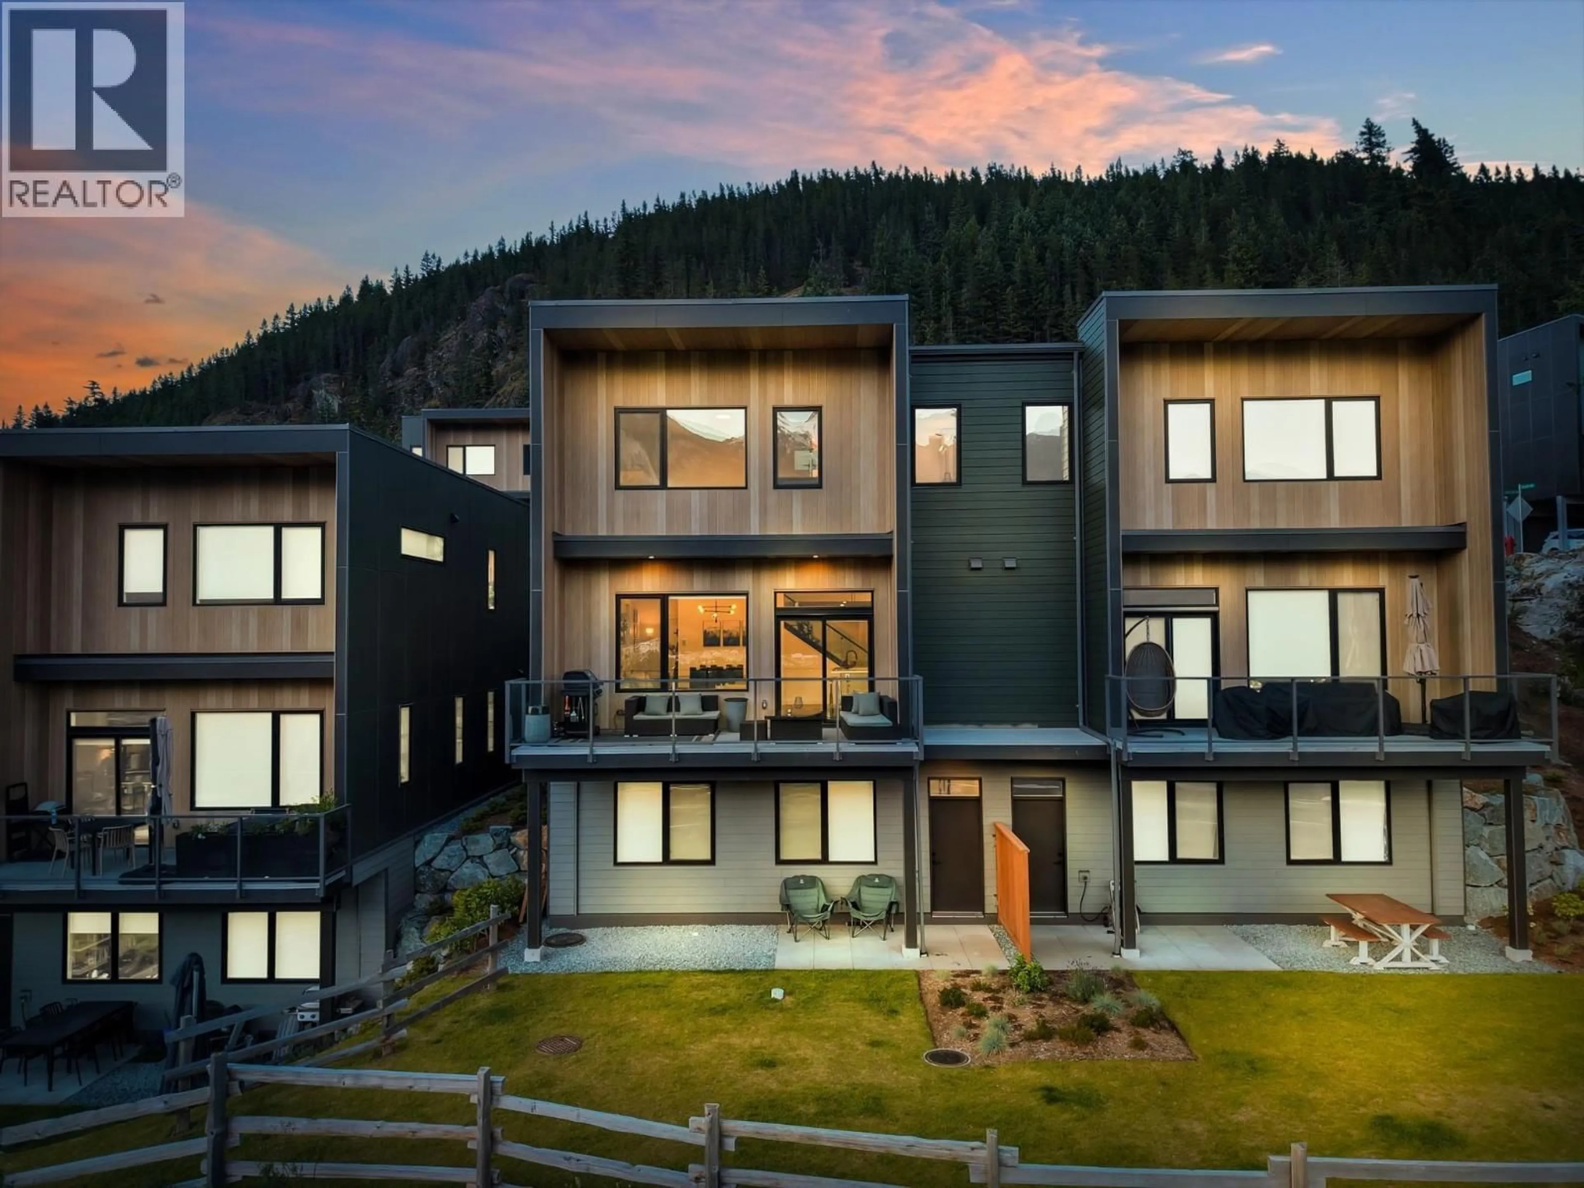
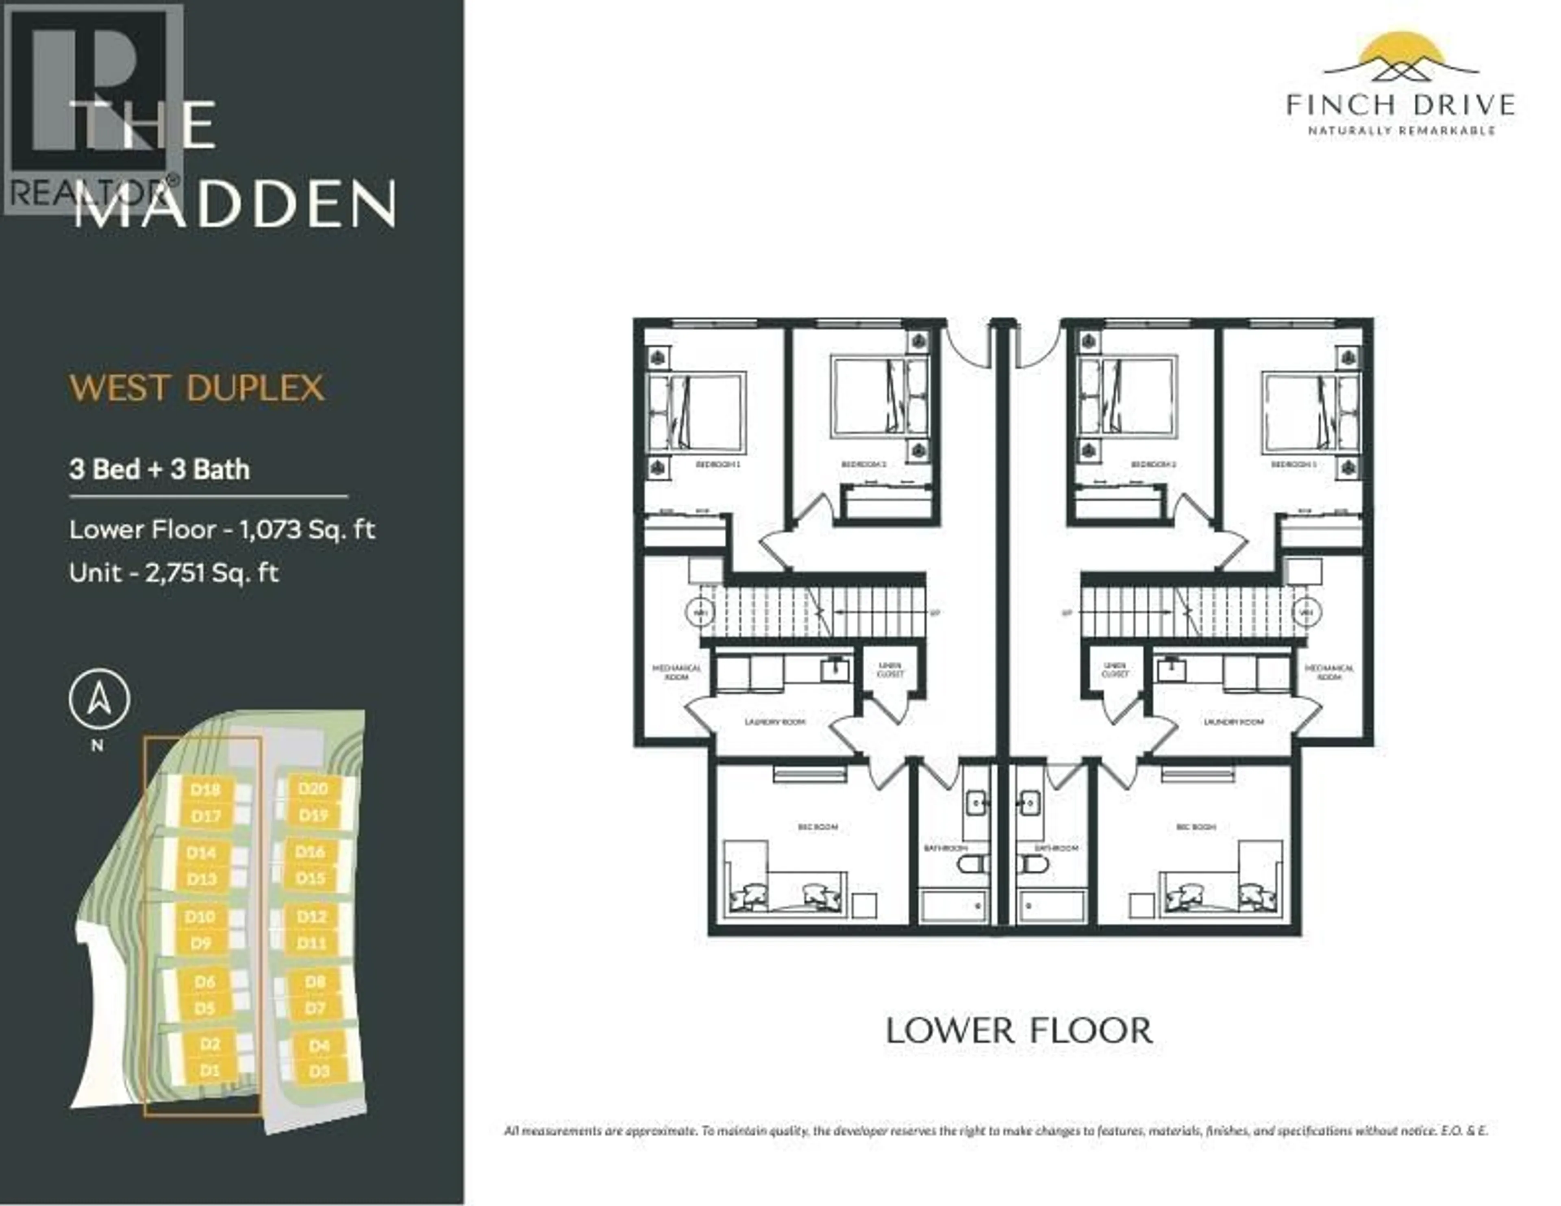
BEST VIEWS AT FINCH DRIVE! Discover The Madden at Finch Drive by award winning developer builder Diamond Head Development. At 2,751 sq. ft., this spacious West Plan duplex home offers room to grow. Featuring 3 bedrooms + Rec, 2.5 bathrooms, and a double car garage plus driveway for extra 2 cars; this modern home offers over height ceilings and sleek modern finishes in a tranquil yet connected setting. Just minutes from downtown Squamish and surrounded by nature, Finch Drive is the ideal Squamish location. Geothermal heating/cooling and option for solar panel package to make the home Net Zero. NO GST! 2-5-10 Warranty (id:39198)


Property Details

StyleDuplex
ViewView
Age of property2025
SqFt~2751 SqFt
Lot Size-
Parking Spaces4
MLS ®NumberR3137339
Community NameSquamish
Data SourceCREA
Listing byEngel & Volkers Whistler

Features

Heating: Heat Pump, Forced air, Geo Thermal
Cooling: Air Conditioned

Parking

Garage spaces -

Garage type -

Total parking spaces 4


Amenities

Laundry - In Suite

Inclusions
Hydro
Water
Parking
Cable
Heat

Property History

Jun 18, 2026
ListedActive
$1,695,000
22 days on market
history photo preview21
Listing by crea®
Property listed by Engel & Volkers Whistler, Brokerage
Agent Banner Image
Interested in this property?Get in touch to get the inside scoop.

Population and Demographics

Overview

Total population 23357
Average household income $141,481

Age (%)

0 to 19
23%
20 to 34
21%
35 to 49
29%
50 to 64
16%
65 and plus
12%

Household composition (%)

Single family
65%
Single person
26%
Multi person
8%
Multi family
1%

Mother tongue (%)

English
84%
Punjabi (Panjabi)
5%
French
3%
Others
3%
Spanish
1%
German
1%
Tagalog (Pilipino, Filipino)
1%

House tenancy (%)

Owners
70%
Renters
30%

What’s nearby?Essentials within 5 km

Local Logic

Transportation Scores

Estimated Budget

Powered by:
The trademarks REALTOR®, REALTORS®, and the REALTOR® logo are controlled by The Canadian Real Estate Association (CREA) and identify real estate professionals who are members of CREA. The trademarks MLS®, Multiple Listing Service® and the associated logos are owned by CREA and identify the quality of services provided by real estate professionals who are members of CREA. Used under license.