8 hours on Market

38574 HIGH CREEK DRIVE, Squamish, British Columbia V8B0T6

Detached
4
4
~4137 sqft
$5,548,000
Get pre-qualifiedPowered by nesto
Detached
4
4
~4137 sqft

Contact us about this property

Call

Highlights

Property Estimate

Days on market8 hours

Estimated valueNot available

Price/Sqft$1,341/sqft

Monthly cost

Open Calculator

Description

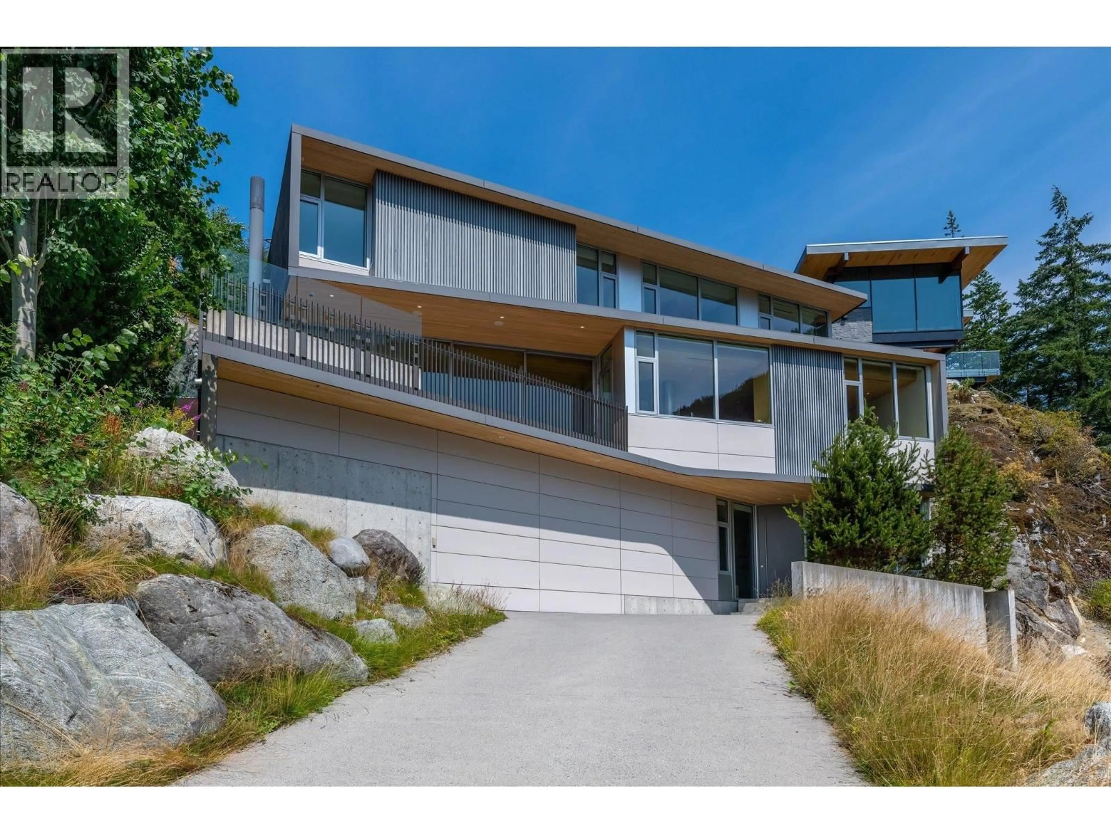
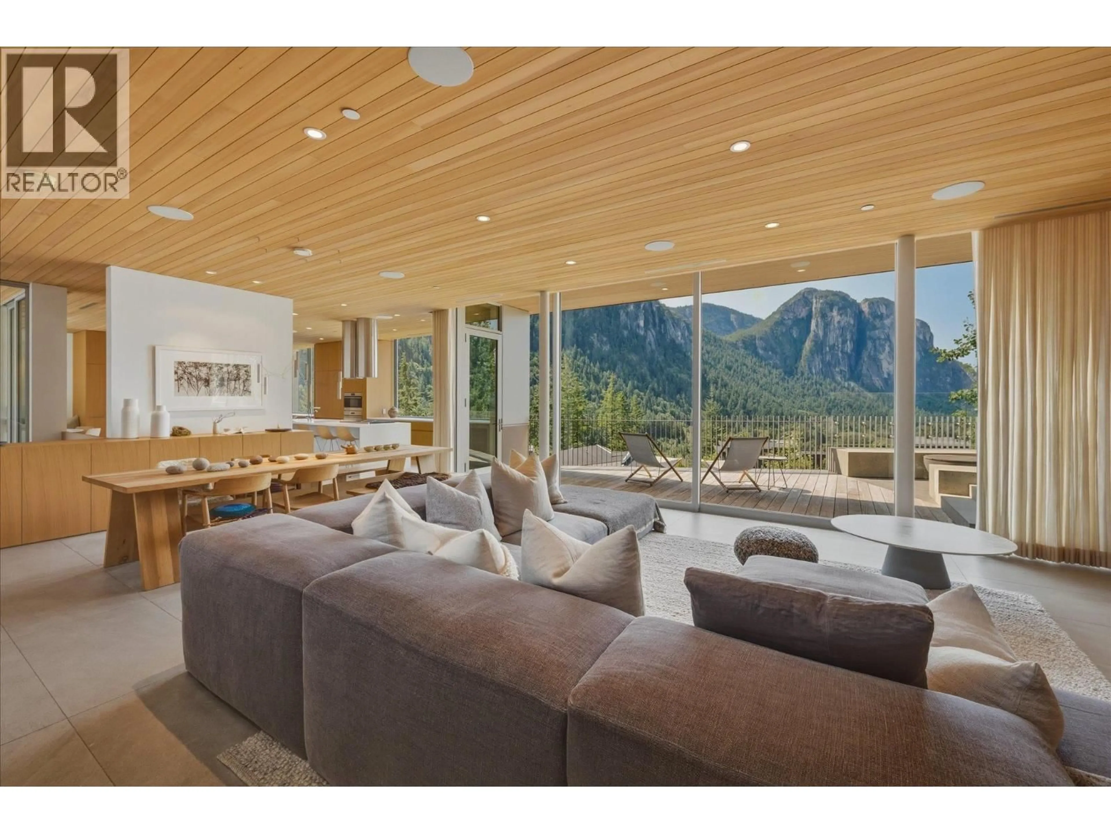
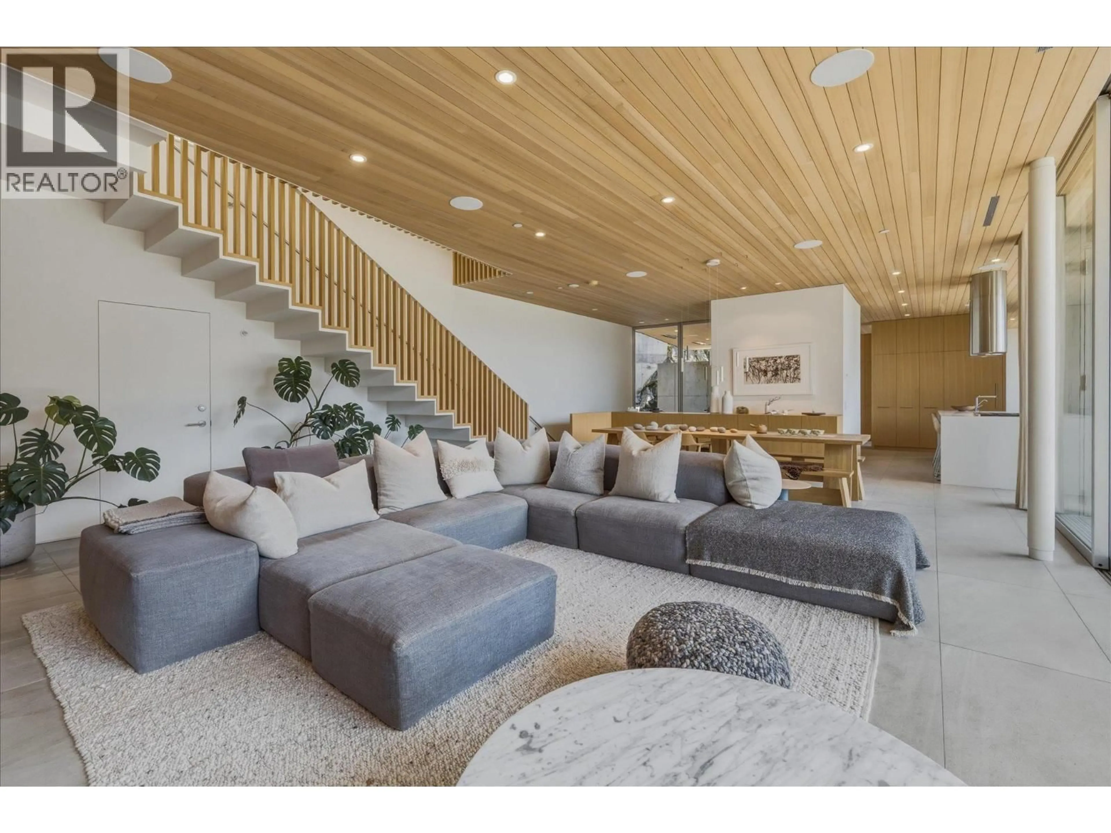
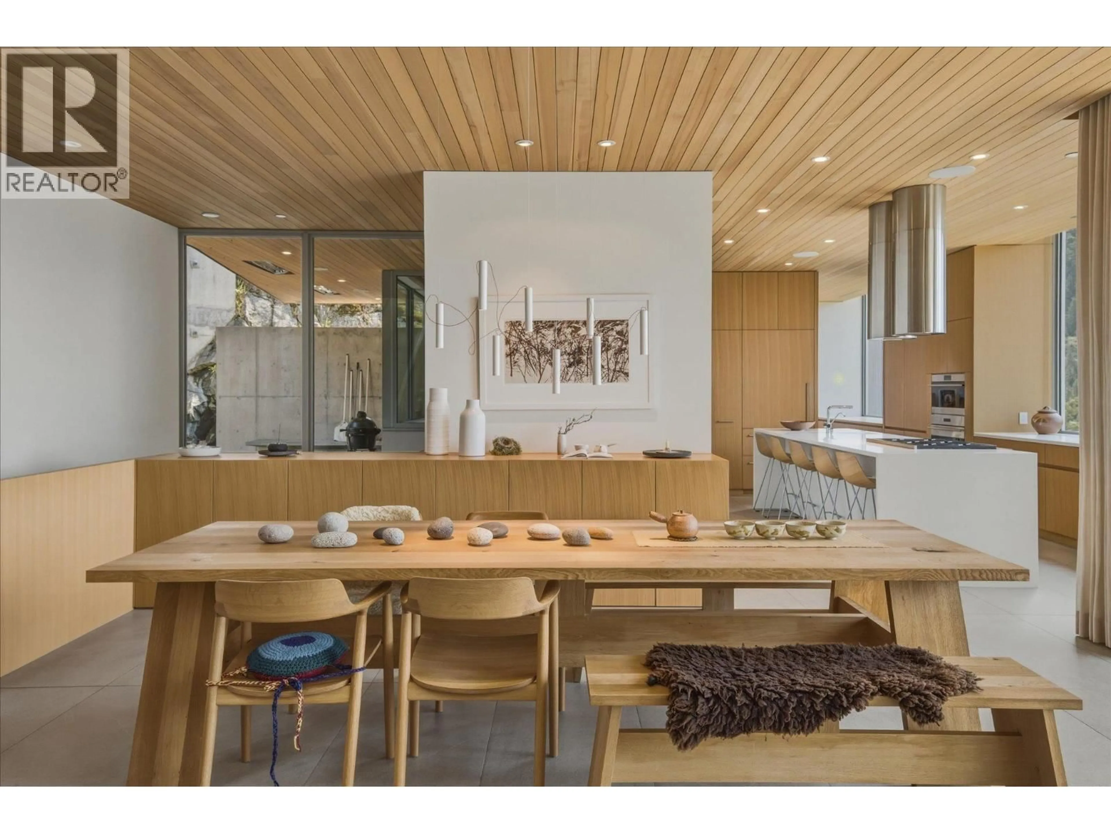
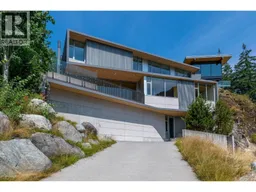
Discover the perfect balance of contemporary comfort and mountain living in this exceptional Squamish home. Thoughtfully designed by BattersbyHowat, it features bright, open living spaces, meticulous attention to detail, luxurious finishes throughout, and seamless indoor-outdoor flow. This mountain retreat is ideal for entertaining, relaxing, and embracing every season. Set in one of Canada's most spectacular outdoor destinations, you'll enjoy world-class mountain biking, hiking, climbing, skiing, golf, and ocean adventures just minutes from your door. Experience a vibrant, family-friendly community with excellent schools, local cafés, breweries, and a growing culinary scene - all framed by breathtaking mountain views. This is more than your next home... it's a new lifestyle. (id:39198)


Property Details

StyleHouse
ViewView
Age of property2019
SqFt~4137 SqFt
Lot Size-
Parking Spaces6
MLS ®NumberR3150369
Community NameSquamish
Data SourceCREA
Listing byAngell Hasman & Associates Realty Ltd.

Features

Heating: Radiant heat, Forced air, Natural gas
Cooling: Air Conditioned
Basement: Crawl space, Unknown, Unknown

Features

Pool: Outdoor pool

Parking

Garage spaces -

Garage type -

Total parking spaces 6


Property History
Jul 28, 2026
ListedActive
$5,548,000
8 hours on market
history photo preview39
Listing by crea®
Property listed by Angell Hasman & Associates Realty Ltd., Brokerage
Agent Banner Image
Interested in this property?Get in touch to get the inside scoop.

Population and Demographics

Overview

Total population 23357
Average household income $141,481

Age (%)

0 to 19
23%
20 to 34
21%
35 to 49
29%
50 to 64
16%
65 and plus
12%

Household composition (%)

Single family
65%
Single person
26%
Multi person
8%
Multi family
1%

Mother tongue (%)

English
84%
Punjabi (Panjabi)
5%
French
3%
Others
3%
Spanish
1%
German
1%
Tagalog (Pilipino, Filipino)
1%

House tenancy (%)

Owners
70%
Renters
30%

What’s nearby?Essentials within 5 km

Local Logic

Transportation Scores

Estimated Budget

Powered by:
The trademarks REALTOR®, REALTORS®, and the REALTOR® logo are controlled by The Canadian Real Estate Association (CREA) and identify real estate professionals who are members of CREA. The trademarks MLS®, Multiple Listing Service® and the associated logos are owned by CREA and identify the quality of services provided by real estate professionals who are members of CREA. Used under license.
