38375 EAGLEWIND BOULEVARD, Squamish, British Columbia V8B0S2
Contact us about this property
Highlights
Estimated valueThis is the price Wahi expects this property to sell for.
The calculation is powered by our Instant Home Value Estimate, which uses current market and property price trends to estimate your home’s value with a 90% accuracy rate.Not available
Price/Sqft$723/sqft
Monthly cost
Open Calculator
Description
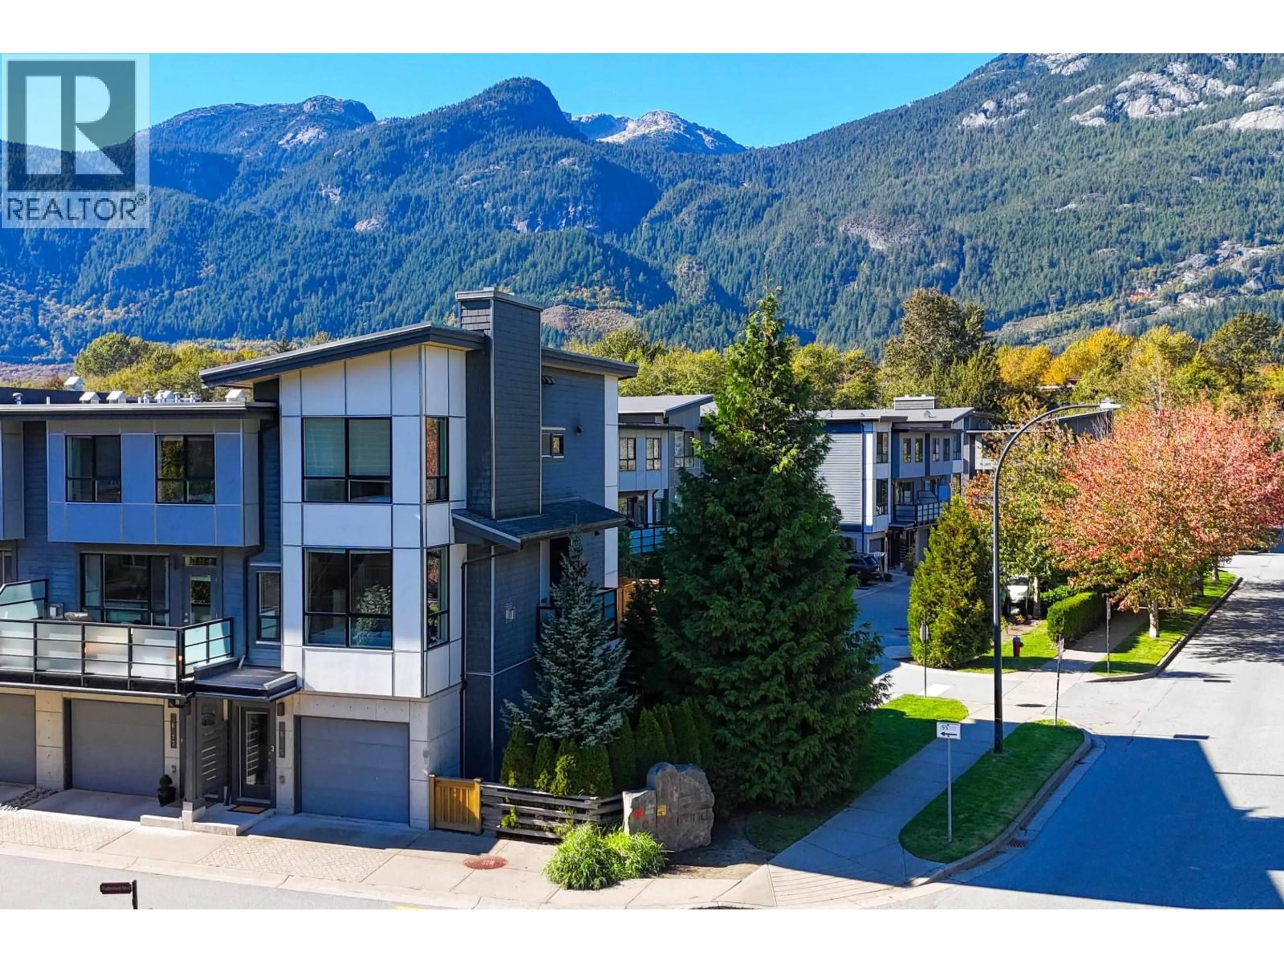
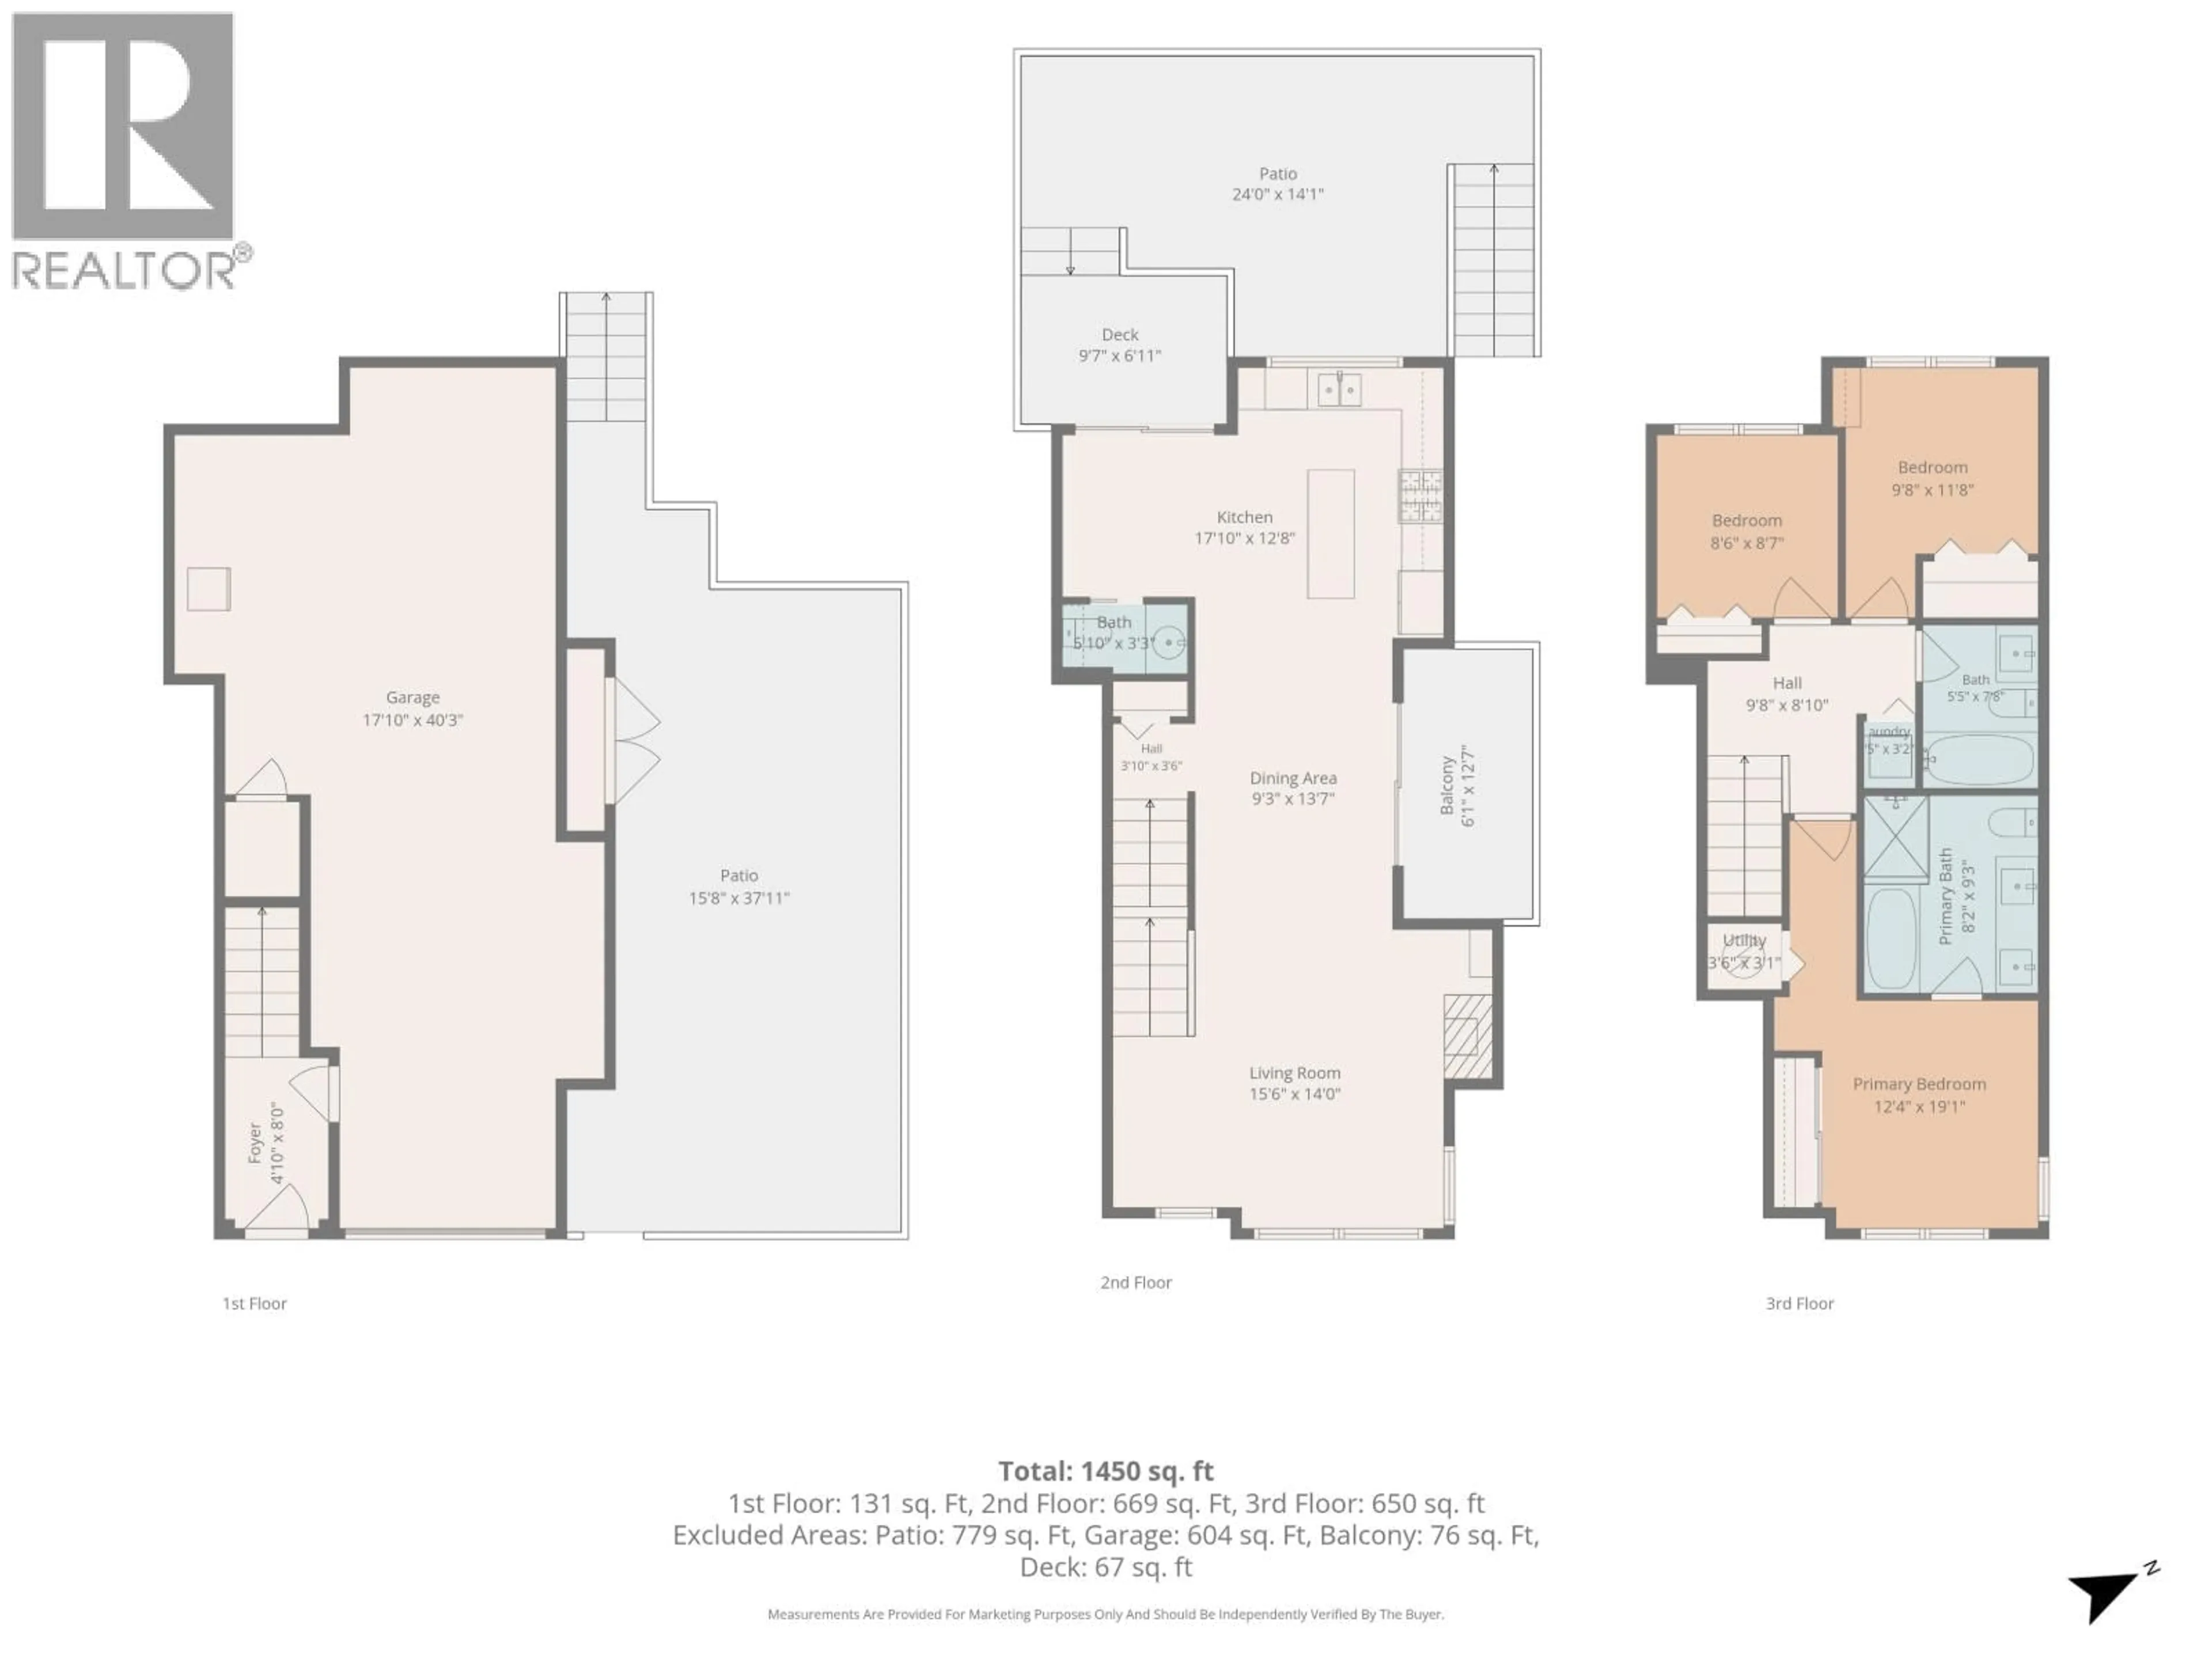
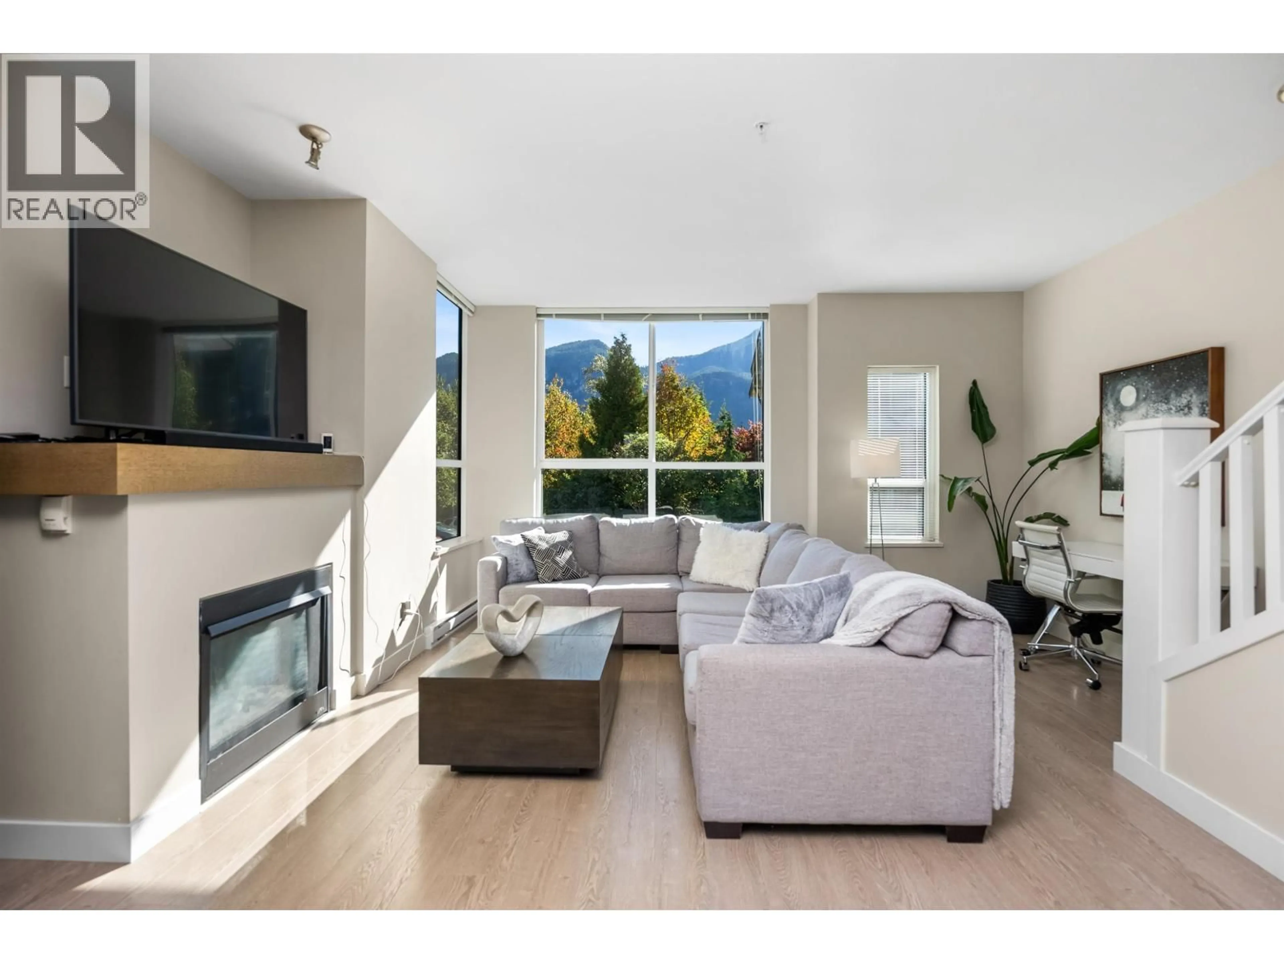
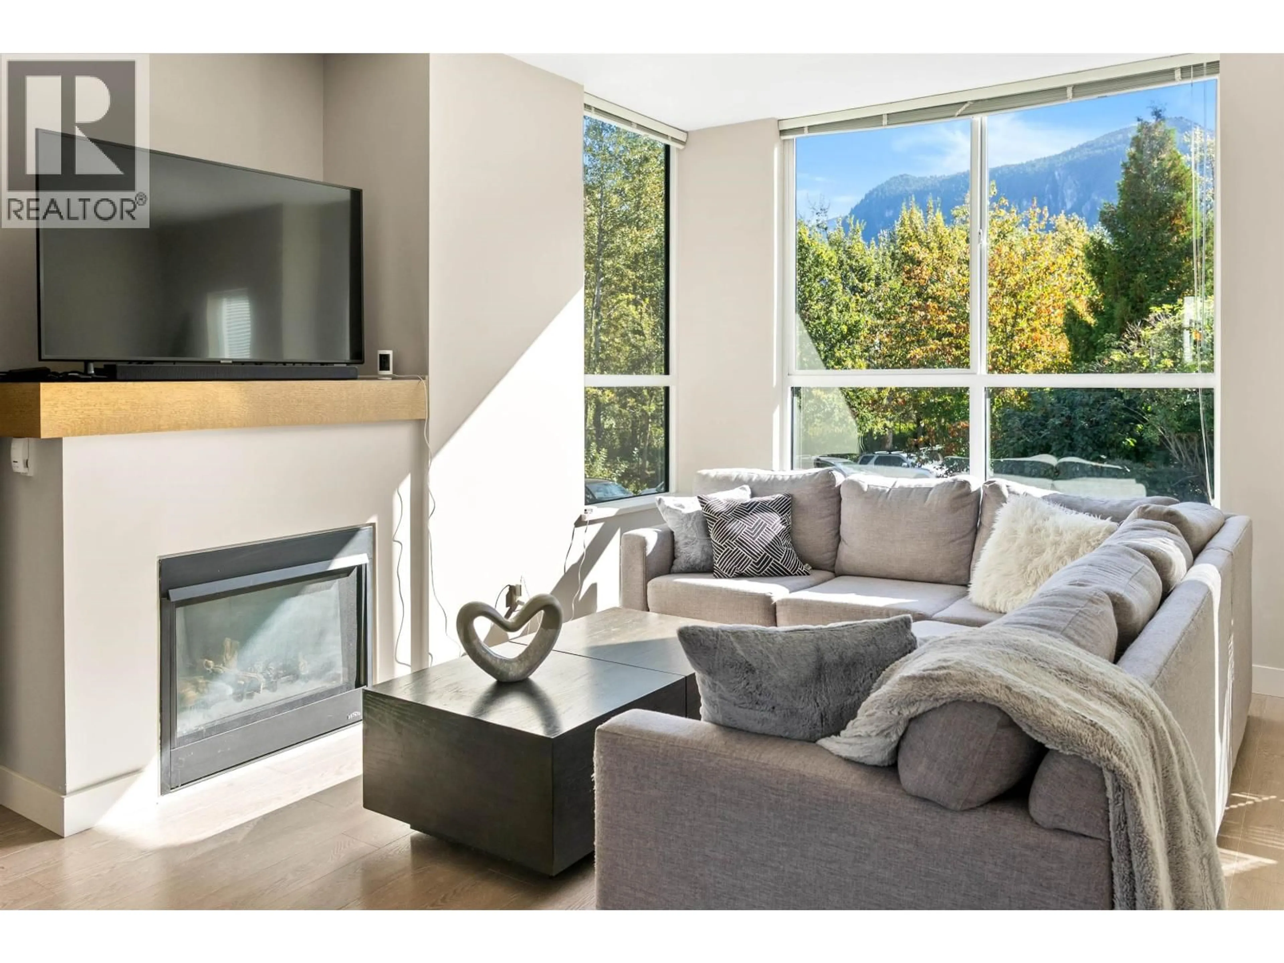
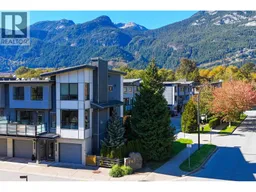
EAGLEWIND END-UNIT SANCTUARY | Downtown walkability meets a private, treed outlook in this spacious, end-unit over 2,372SF of indoor/outdoor living + garage. This wider 3 bed / 2.5 bath home ft large windows, beautiful natural light & mountain views, an open kitchen with island, newer appliances and nat gas range flows into the cozy nook, dining and living areas with a gas fireplace. In/out living is blended by 3 outdoor spaces - a fireside patio and BBQ with direct-line nat gas, deck off the kitchen and dining area, and balcony off the living room. Large tandem, 602SF, garage with bump-out offers room for gear, storage, a home gym, or future reno into additional living space. Steps to shops, parks, trails, schools & amenities, yet tucked into a peaceful setting. VIDEO-https://youtu.be/K6QfrcNjGYg (id:39198)
Property Details
Interior
Features
Exterior
Parking
Garage spaces -
Garage type -
Total parking spaces 2
Condo Details
Amenities
Laundry - In Suite
Inclusions
Property History
 39
39
