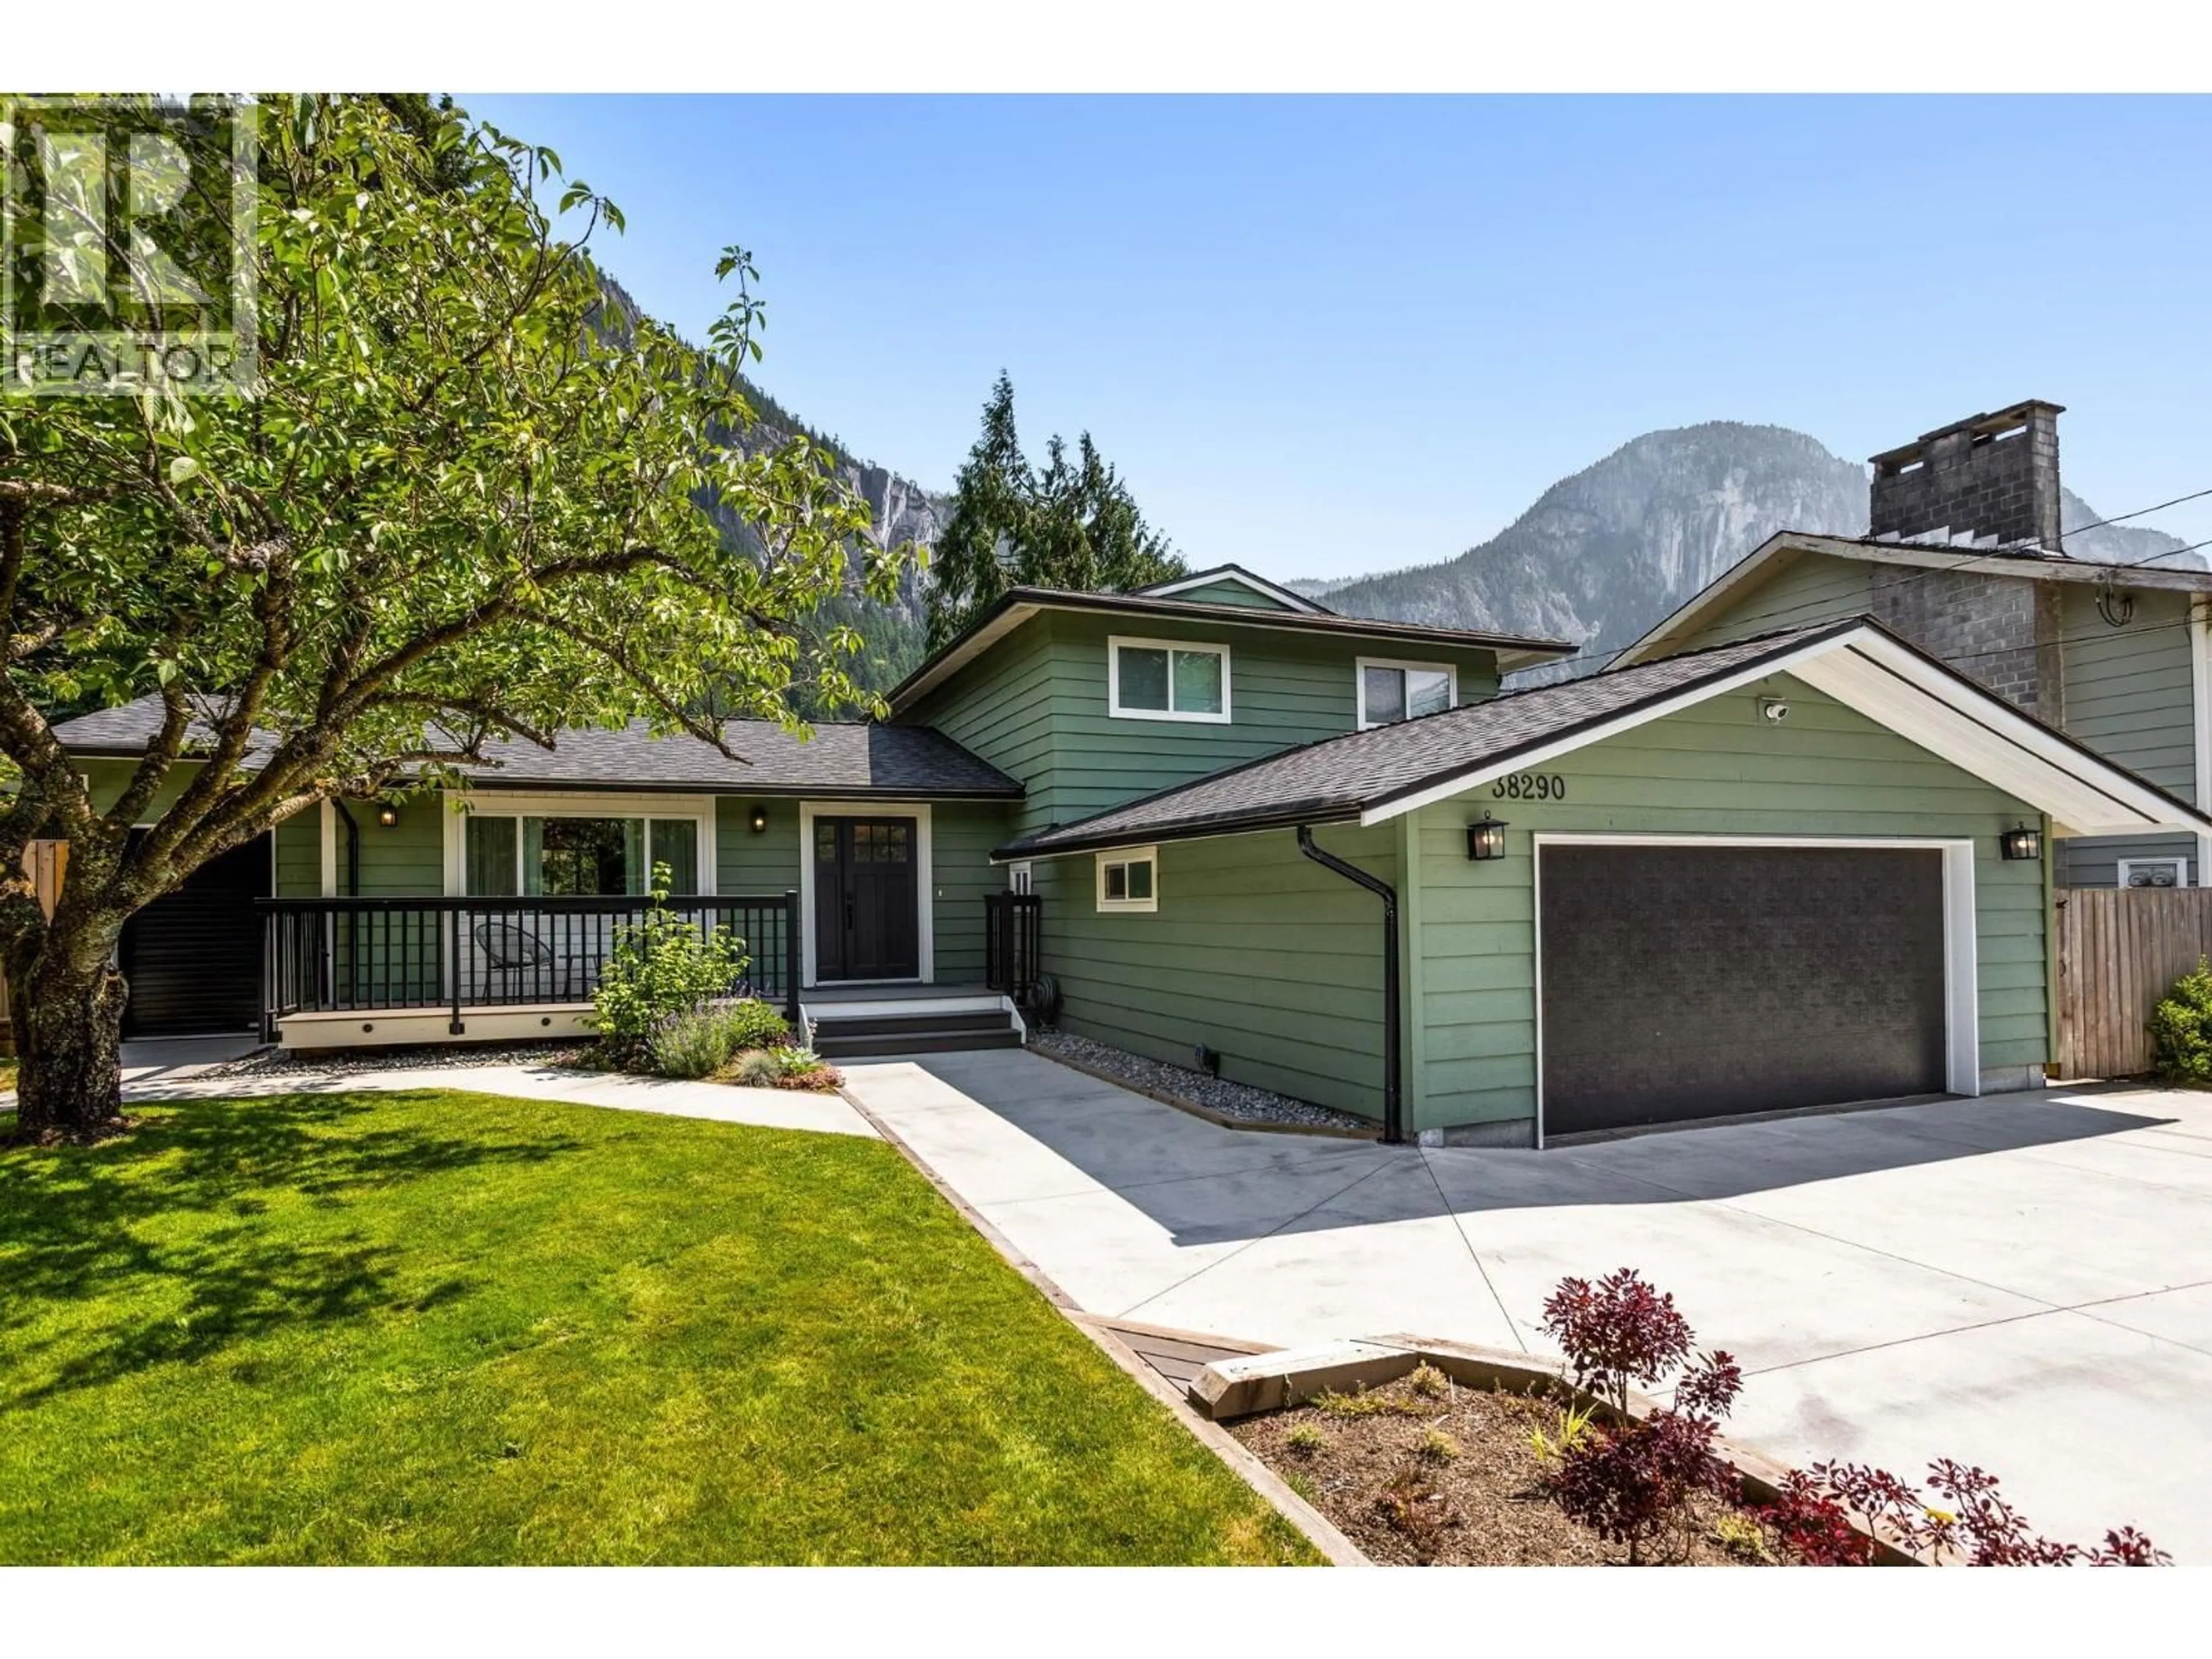
Home with vinyl exterior material, mountain view for 38290 CHESTNUT AVENUE, Squamish British Columbia V8B0W7
9 hours on Market

38290 CHESTNUT AVENUE, Squamish, British Columbia V8B0W7

Detached
4
3
~2340 sqft
$1,675,000
Get pre-qualifiedPowered by nesto
Detached
4
3
~2340 sqft

Contact us about this property

Call

Highlights

Property Estimate

Days on market9 hours

Estimated valueNot available

Price/Sqft$715/sqft

Monthly cost

Open Calculator

Description

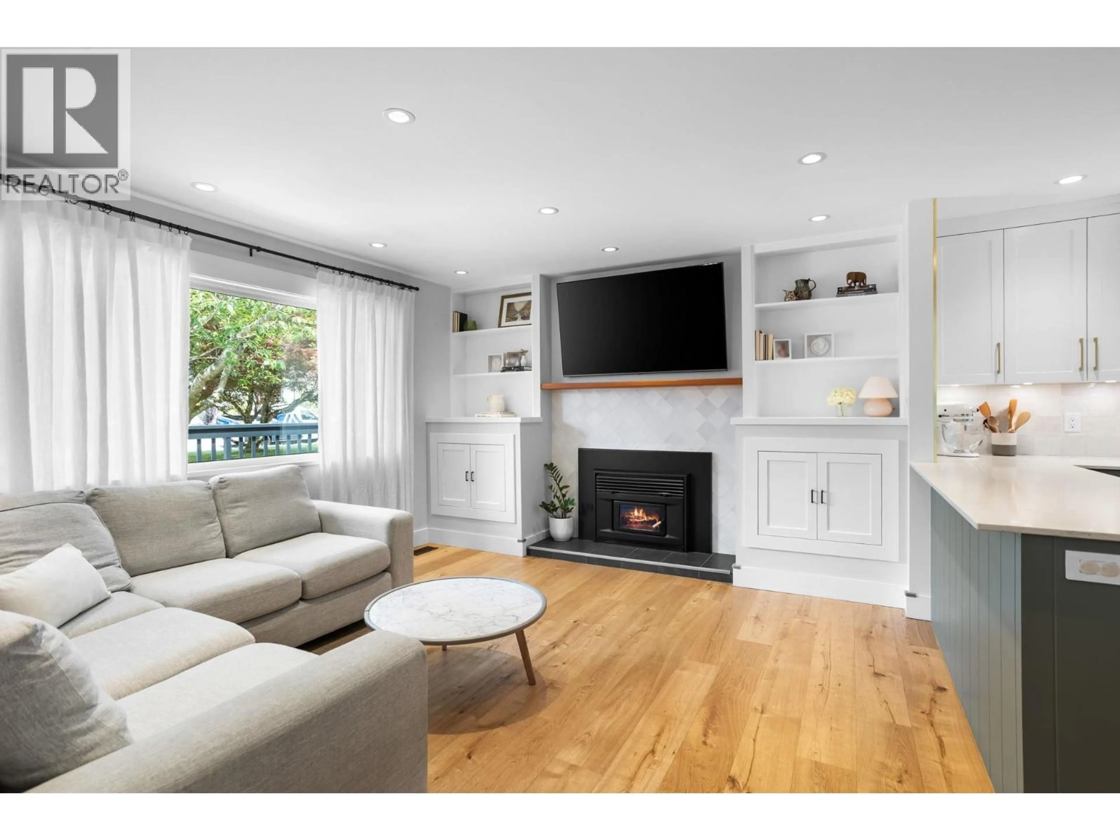
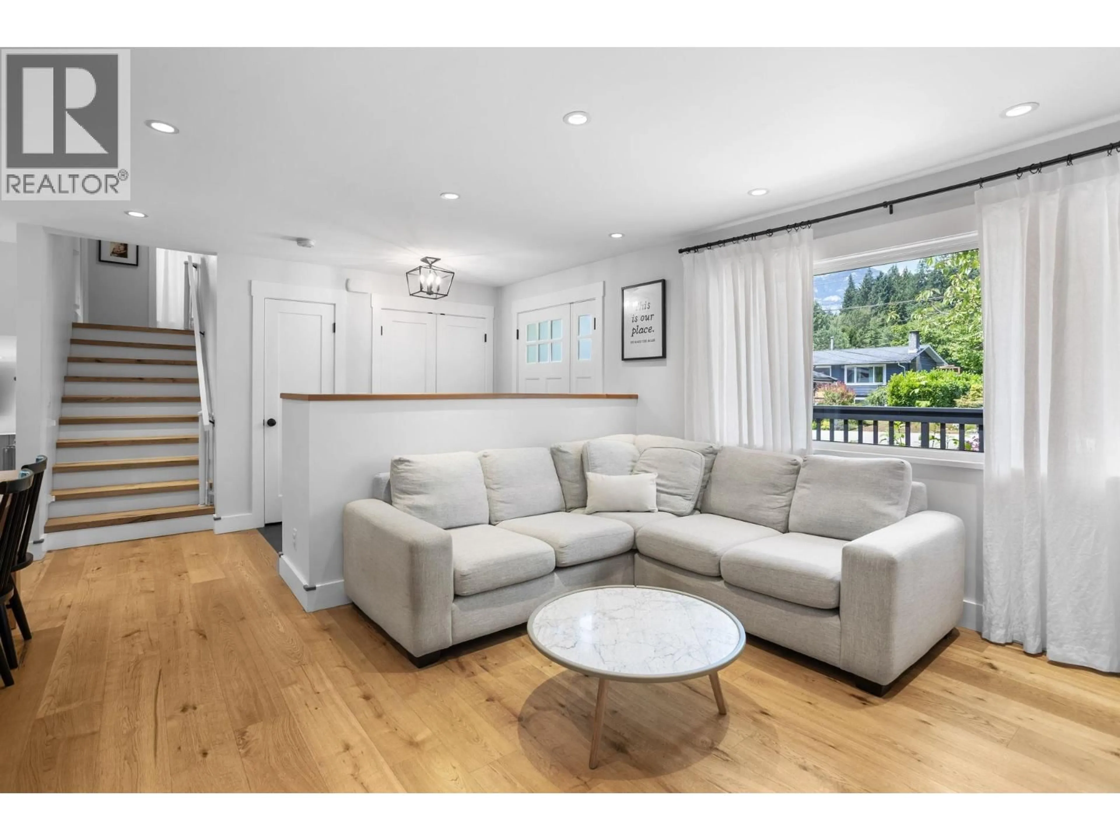
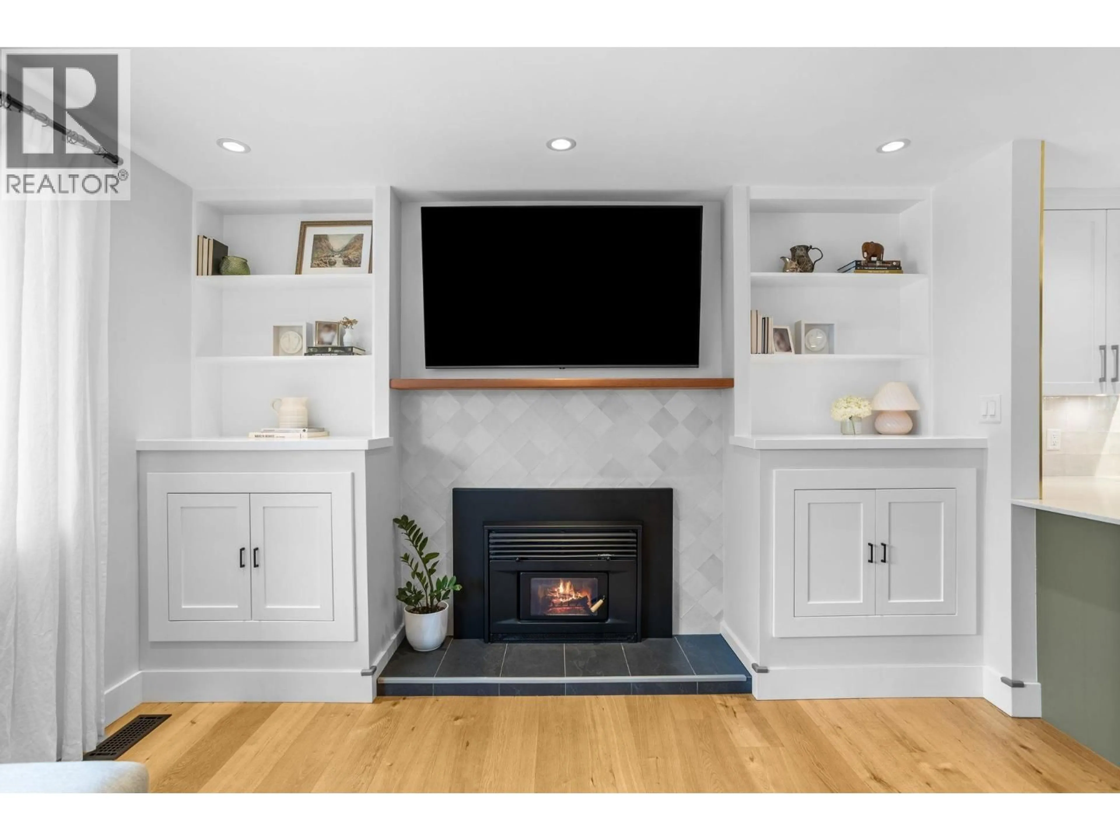
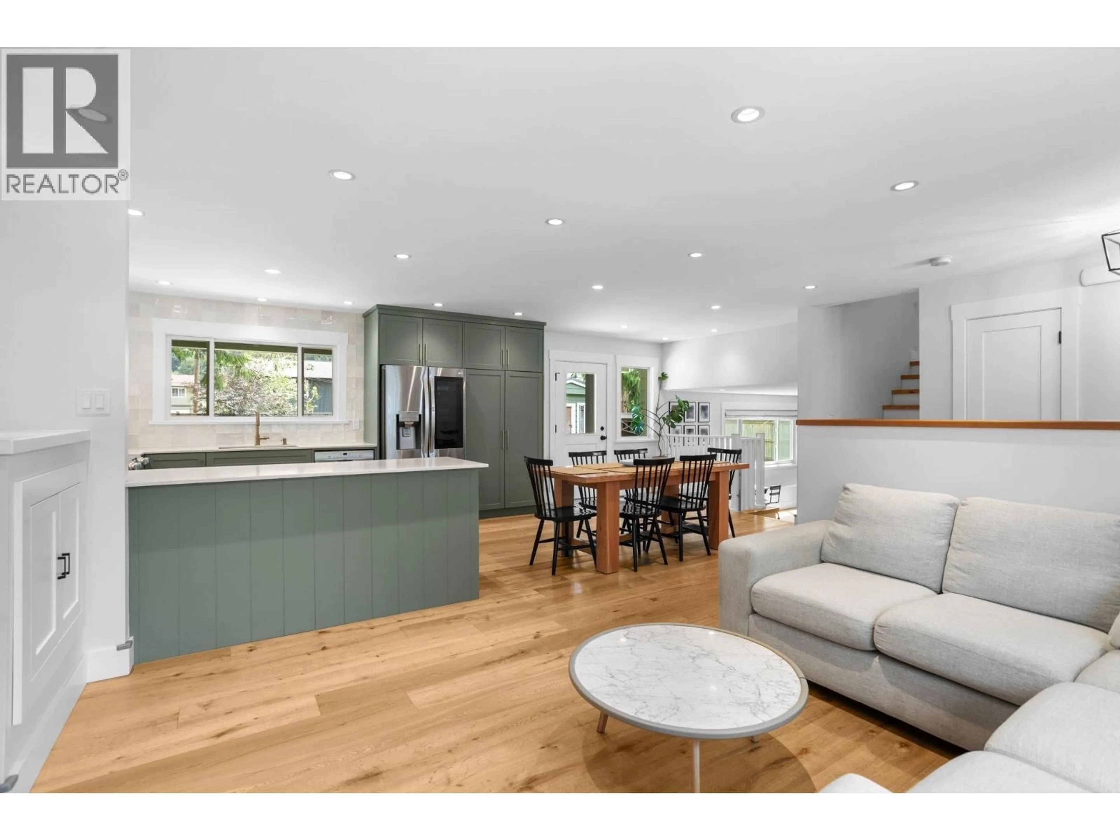
WELCOME HOME! Pride of ownership stands out in this stunning 4 bed/3 bathroom split-level house in scenic Valleycliffe. This is a turn-key property with all the details thoughtfully taken care of. Inside you'll find engineered hardwood flooring throughout the main house and the open kitchen features stainless steel appliances, gas range, custom cabinets with quartz countertops. Two living areas which is great for families or hosting. Three bedrooms up, both bathrooms have been updated and feature Nuheat electric flooring. The carport has been converted into living space with kitchen, living area and bedroom for guests or income. Heat pump with backup gas furnace, upgraded windows, plumbing, electrical, concrete driveway, work shop -- the list goes on. Don't miss this one! (id:39198)


Property Details

StyleHouse
ViewView
Age of property1973
SqFt~2340 SqFt
Lot Size-
Parking Spaces4
MLS ®NumberR3144854
Community NameSquamish
Data SourceCREA
Listing byRE/MAX Sea to Sky Real Estate

Features

Heating: Heat Pump, Radiant heat
Cooling: Air Conditioned

Parking

Garage spaces -

Garage type -

Total parking spaces 4


Property History
Jul 9, 2026
ListedActive
$1,675,000
9 hours on market
history photo preview34
Listing by crea®
Property listed by RE/MAX Sea to Sky Real Estate, Brokerage
Agent Banner Image
Interested in this property?Get in touch to get the inside scoop.

Population and Demographics

Overview

Total population 23357
Average household income $141,481

Age (%)

0 to 19
23%
20 to 34
21%
35 to 49
29%
50 to 64
16%
65 and plus
12%

Household composition (%)

Single family
65%
Single person
26%
Multi person
8%
Multi family
1%

Mother tongue (%)

English
84%
Punjabi (Panjabi)
5%
French
3%
Others
3%
Spanish
1%
German
1%
Tagalog (Pilipino, Filipino)
1%

House tenancy (%)

Owners
70%
Renters
30%

What’s nearby?Essentials within 5 km

Local Logic

Transportation Scores

Estimated Budget

Powered by:
The trademarks REALTOR®, REALTORS®, and the REALTOR® logo are controlled by The Canadian Real Estate Association (CREA) and identify real estate professionals who are members of CREA. The trademarks MLS®, Multiple Listing Service® and the associated logos are owned by CREA and identify the quality of services provided by real estate professionals who are members of CREA. Used under license.
