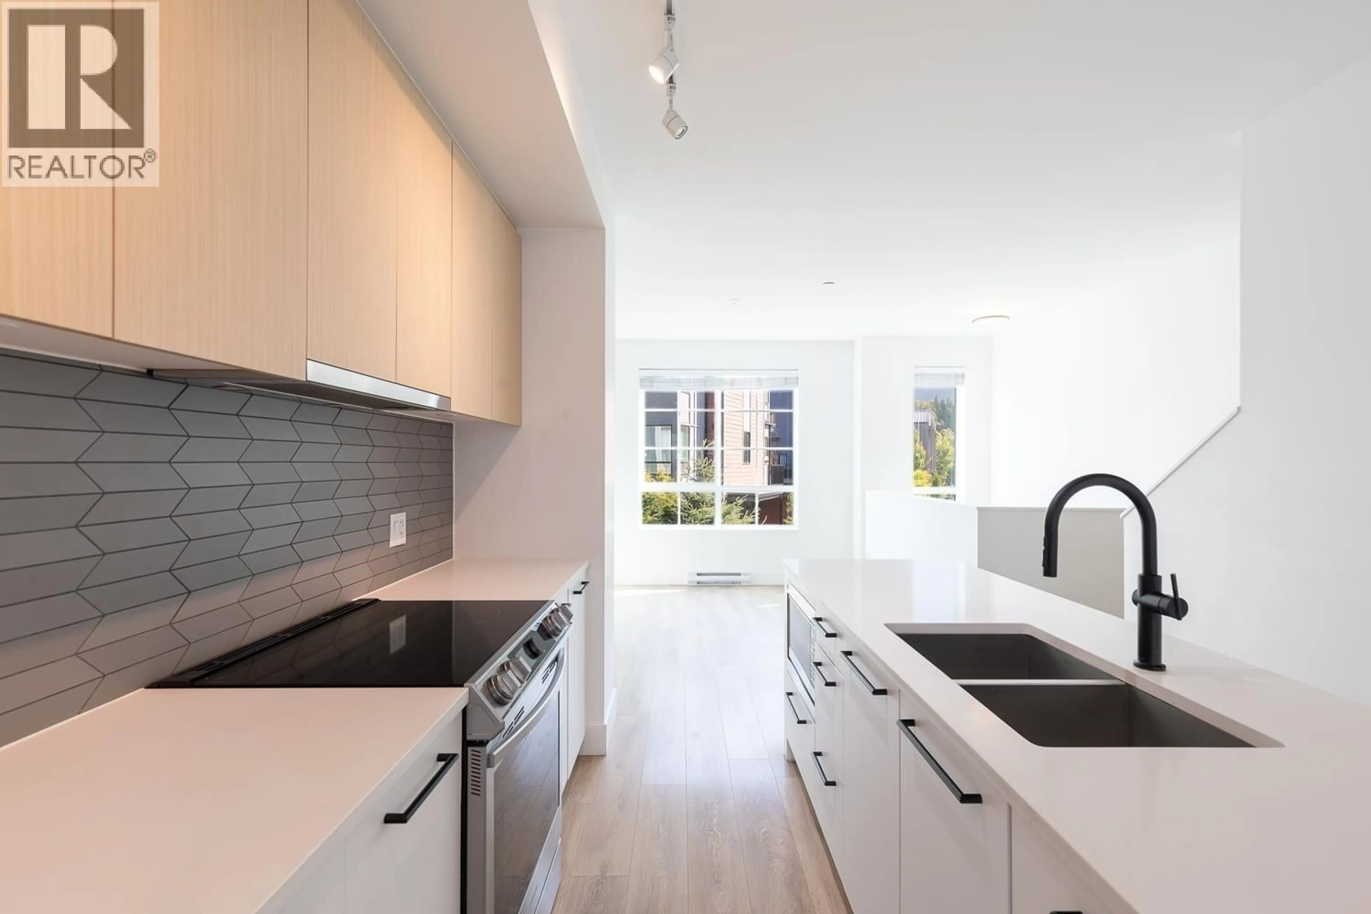
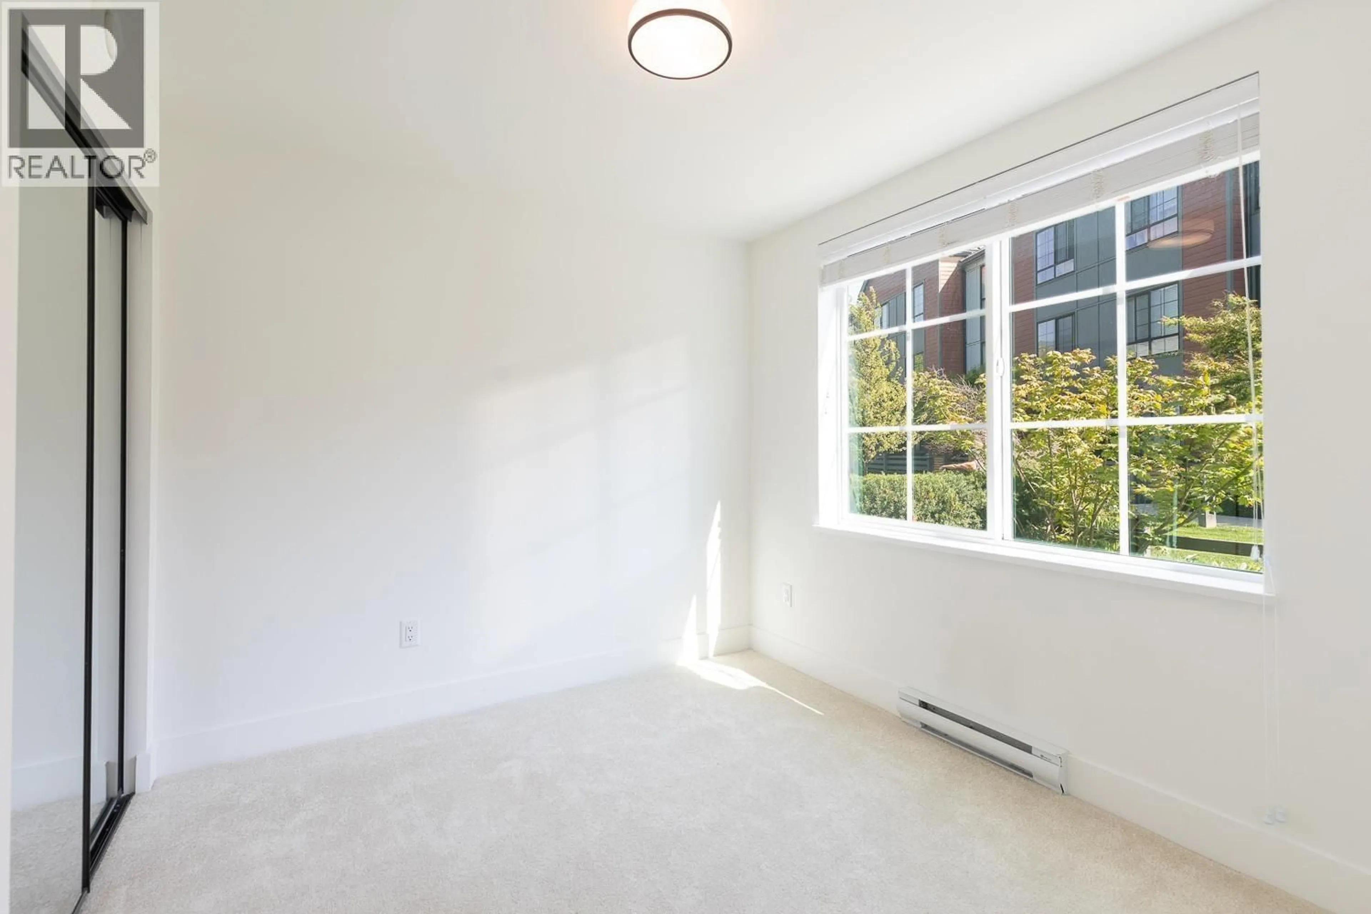
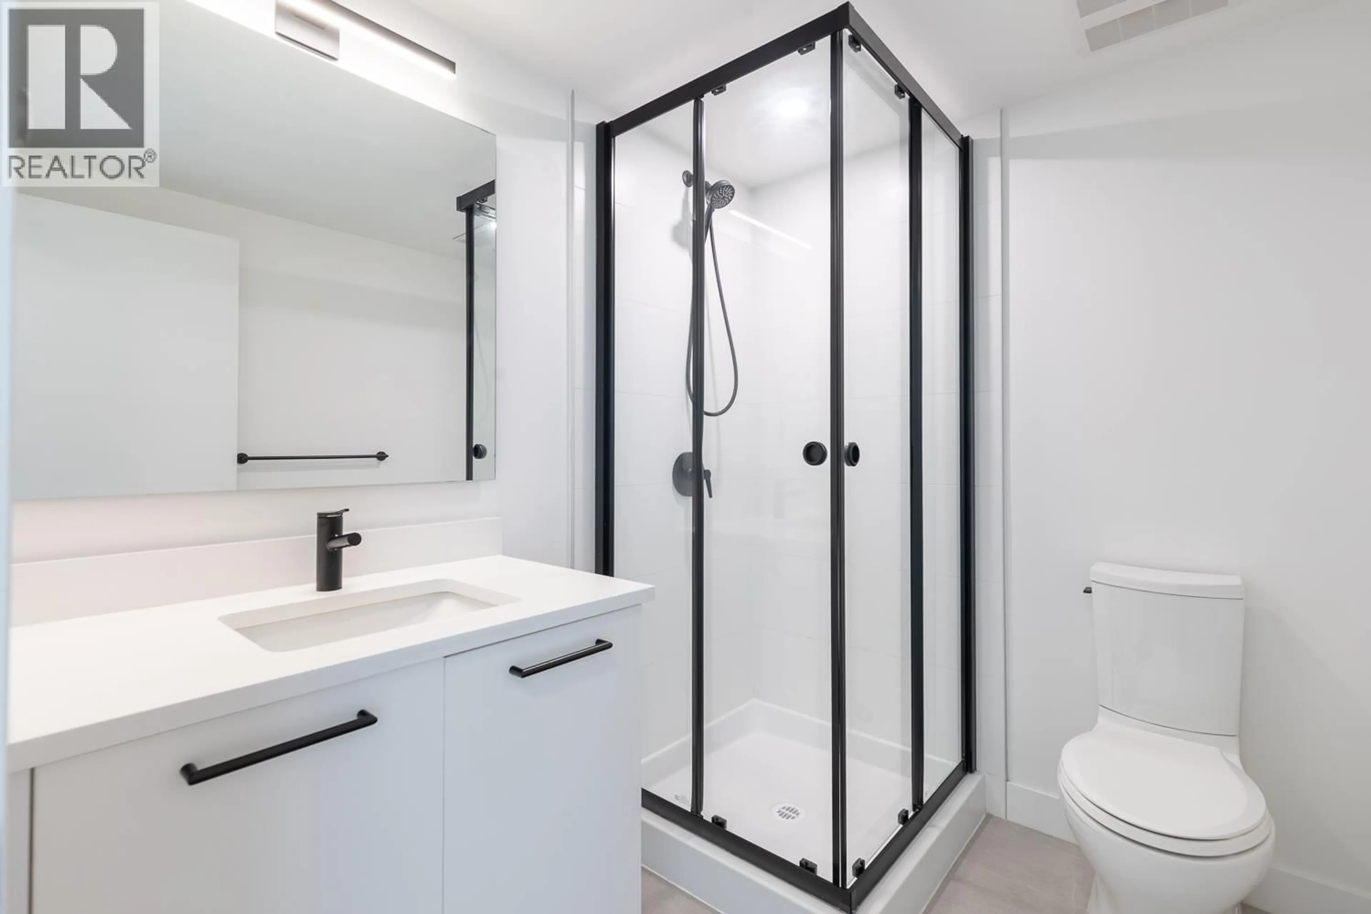
Contemporary kitchen, ceramic/tile floor for 38006 FAIRWATER PLACE, Squamish British Columbia V8B2A1
2 days on Market

38006 FAIRWATER PLACE, Squamish, British Columbia V8B2A1

Condo
4
3
~1521 sqft
$1,069,000
Get pre-qualifiedPowered by nesto
Condo
4
3
~1521 sqft

Contact us about this property

Call

Highlights

Property Estimate

Days on market2 days

Estimated valueNot available

Price/Sqft$702/sqft

Monthly cost

Open Calculator

Description

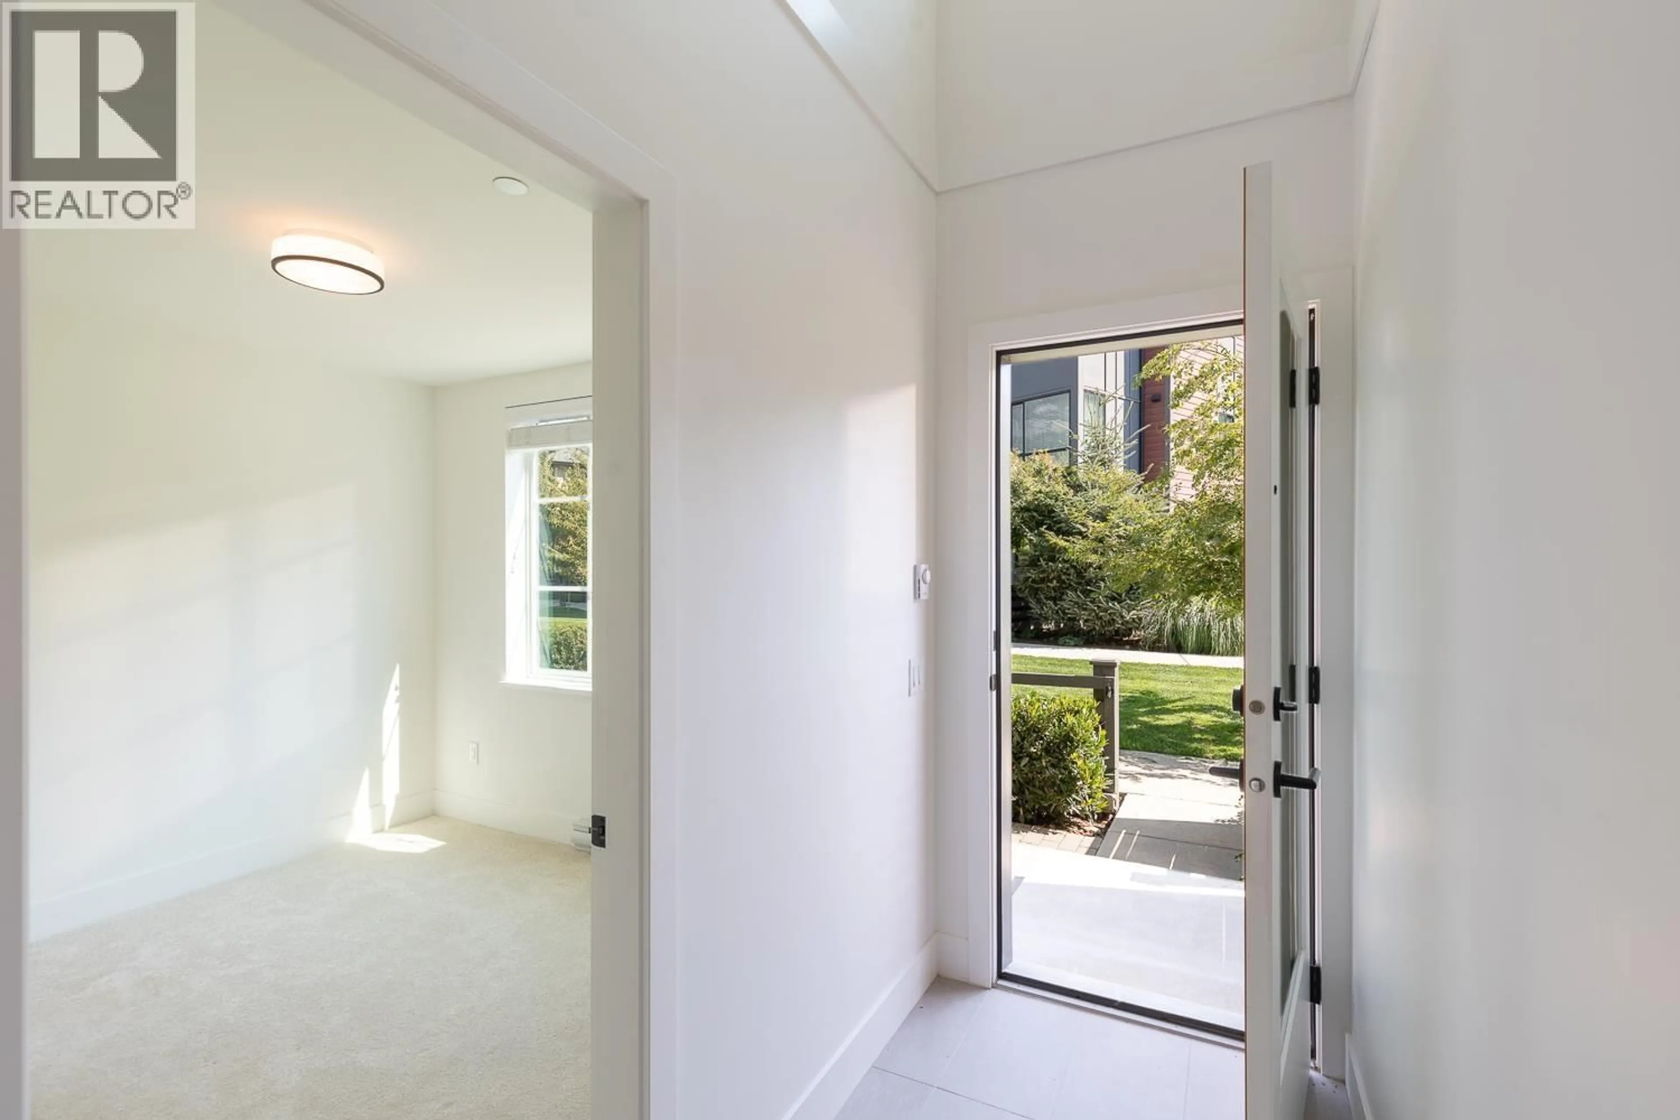
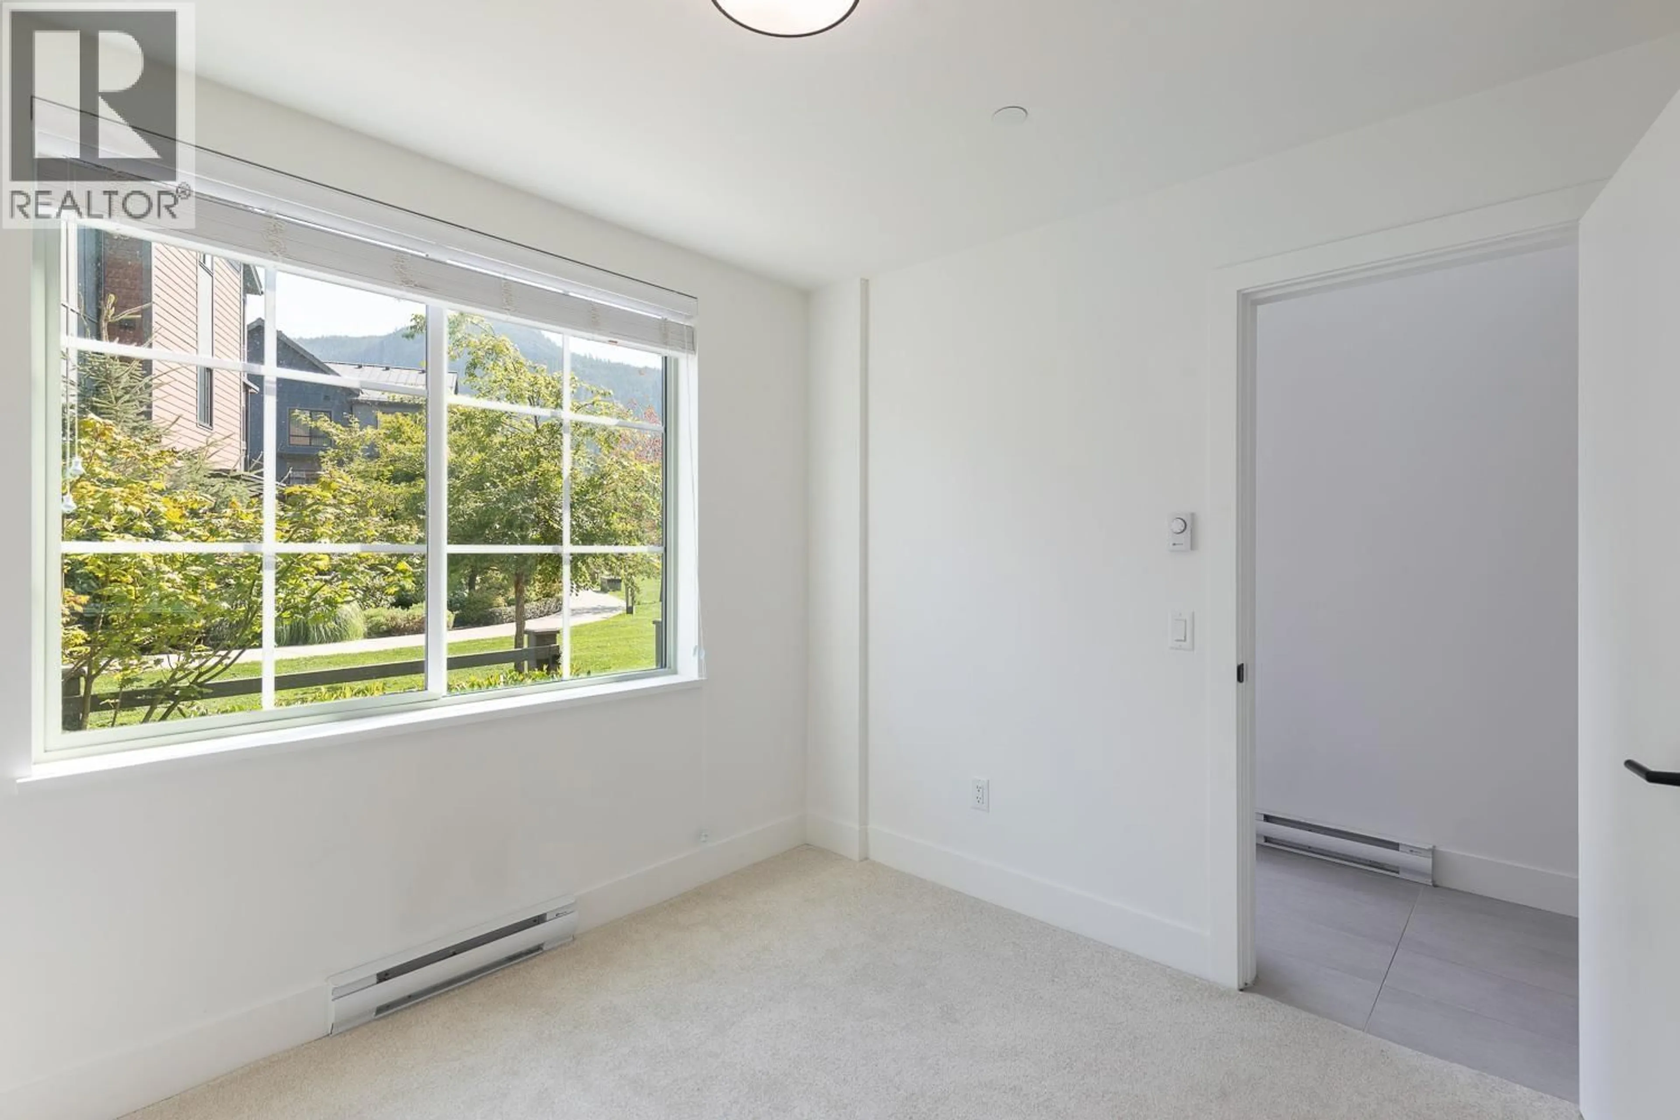
Welcome to Sea to Sky living. Filled with natural light, this move-in-ready townhouse offers 4 bedrooms, 3 full bathrooms and a kitchen built for hosting. Step outside to green space and striking views of the Chief. Garage storage provides space for gear in every season. A short walk to the future amenity centre and pedestrian bridge for access to downtown Squamish. Great neighbours complete the appeal. Easy to show. Open House Saturday, September 26, from 12:00-2:00 p.m. (id:39198)


Property Details

StyleRow / Townhouse
ViewView
Age of property2022
SqFt~1521 SqFt
Lot Size-
Parking Spaces2
MLS ®NumberR3168912
Community NameSquamish
Data SourceCREA
Listing byBlack Tusk Realty

Features

Heating: Baseboard heaters, Electric

Parking

Garage spaces -

Garage type -

Total parking spaces 2


Amenities

Laundry - In Suite

Inclusions
Hydro
Water
Parking
Cable
Heat

Property History

Sep 23, 2026
ListedActive
$1,069,000
2 days on market
history photo preview39
Listing by crea®
Property listed by Black Tusk Realty, Brokerage
Agent Banner Image
Interested in this property?Get in touch to get the inside scoop.

Population and Demographics

Overview

Total population 23357
Average household income $141,481

Age (%)

0 to 19
23%
20 to 34
21%
35 to 49
29%
50 to 64
16%
65 and plus
12%

Household composition (%)

Single family
65%
Single person
26%
Multi person
8%
Multi family
1%

Mother tongue (%)

English
84%
Punjabi (Panjabi)
5%
French
3%
Others
3%
Spanish
1%
German
1%
Tagalog (Pilipino, Filipino)
1%

House tenancy (%)

Owners
70%
Renters
30%

What’s nearby?Essentials within 5 km

Local Logic

Transportation Scores

Estimated Budget

Powered by:
The trademarks REALTOR®, REALTORS®, and the REALTOR® logo are controlled by The Canadian Real Estate Association (CREA) and identify real estate professionals who are members of CREA. The trademarks MLS®, Multiple Listing Service® and the associated logos are owned by CREA and identify the quality of services provided by real estate professionals who are members of CREA. Used under license.