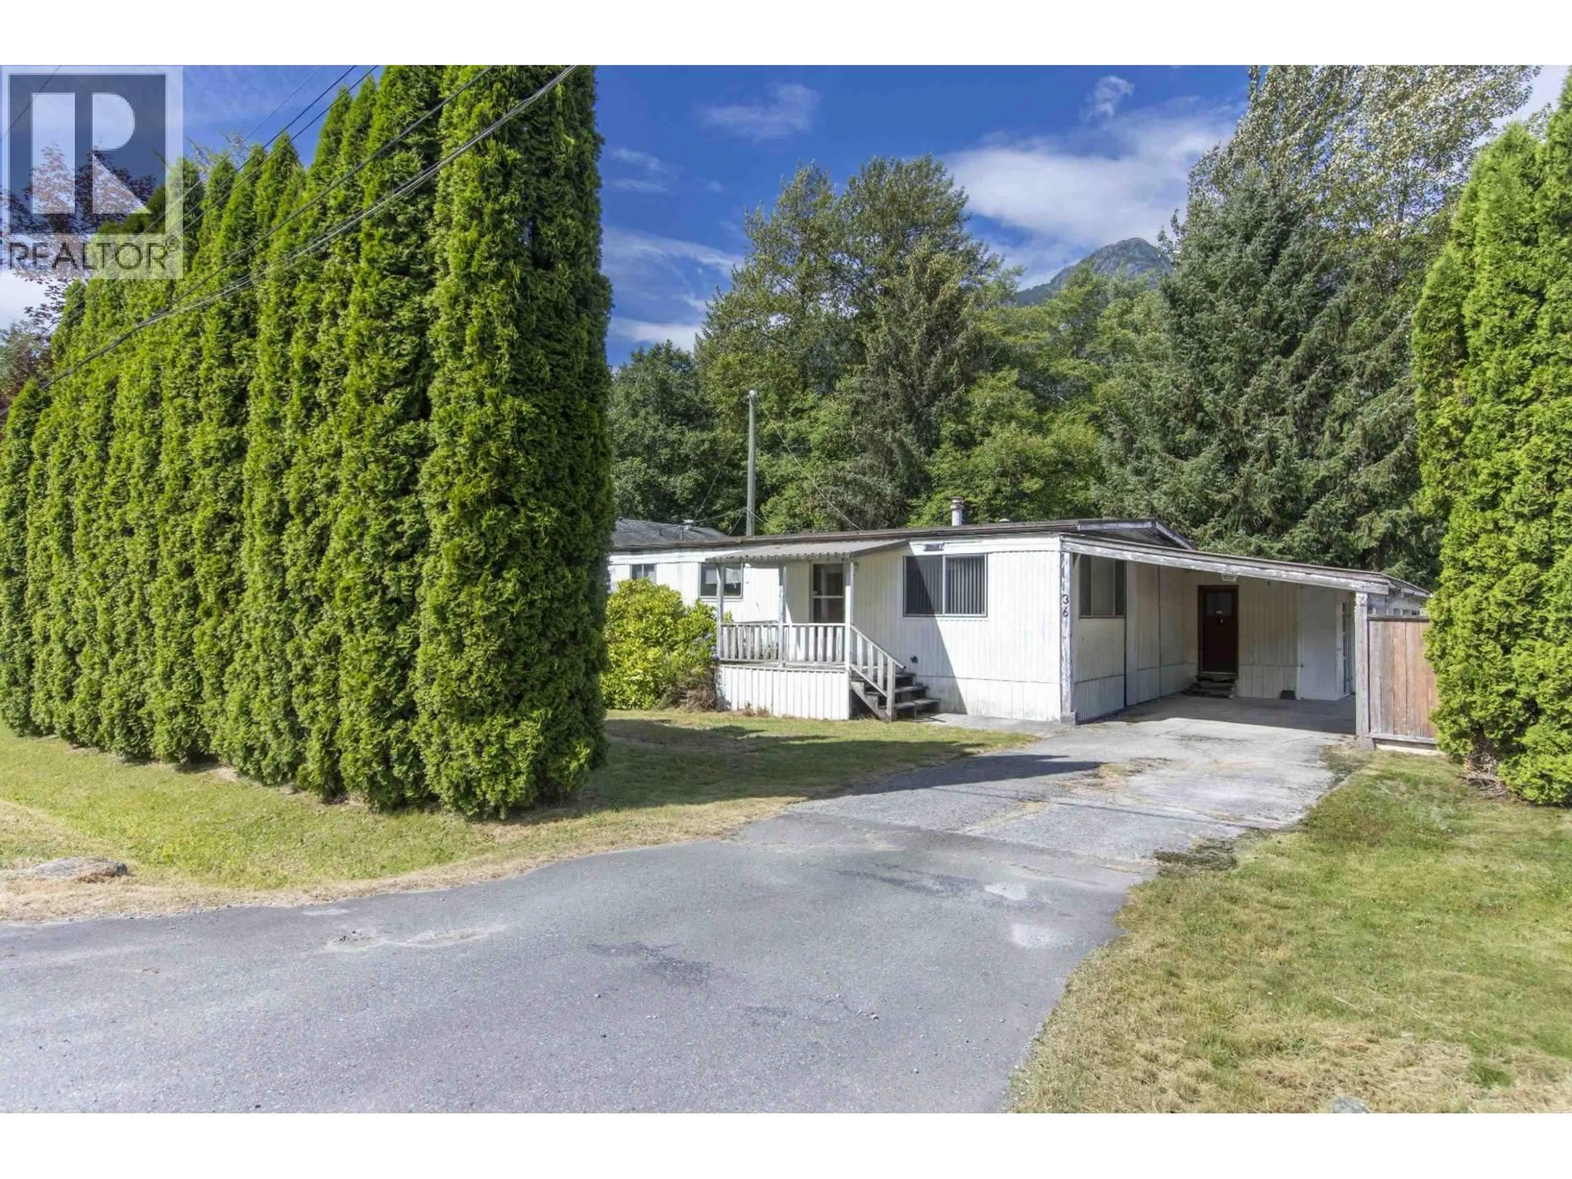
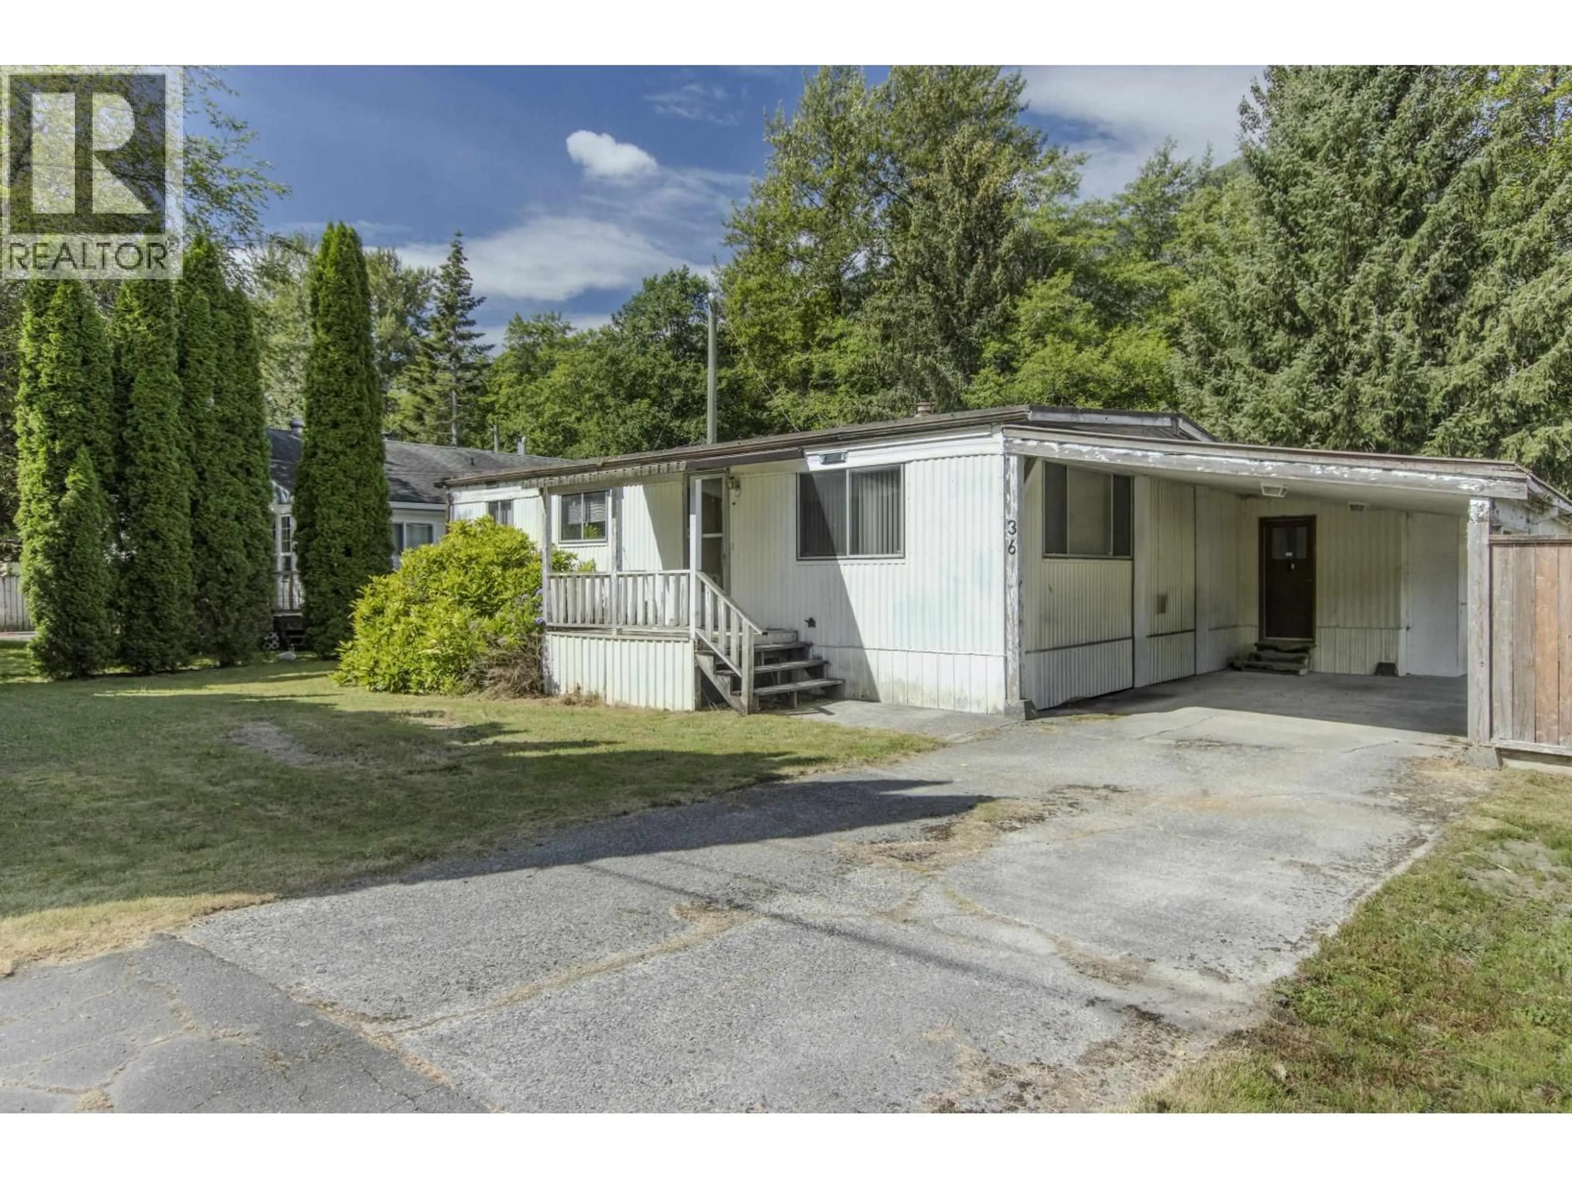
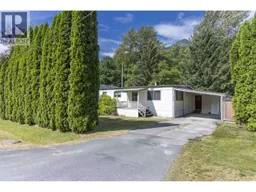
A pic from outside/outdoor area/front of a property/back of a property/a pic from drone, street for 36 BRACKEN PARKWAY, Squamish British Columbia V0N1T0
1 day on Market

36 BRACKEN PARKWAY, Squamish, British Columbia V0N1T0

Detached
2
1
~1185 sqft
$809,000
Get pre-qualifiedPowered by nesto
Detached
2
1
~1185 sqft

Contact us about this property

Call

Highlights

Property Estimate

Days on market1 day

Estimated valueNot available

Price/Sqft$682/sqft

Monthly cost

Open Calculator

Description

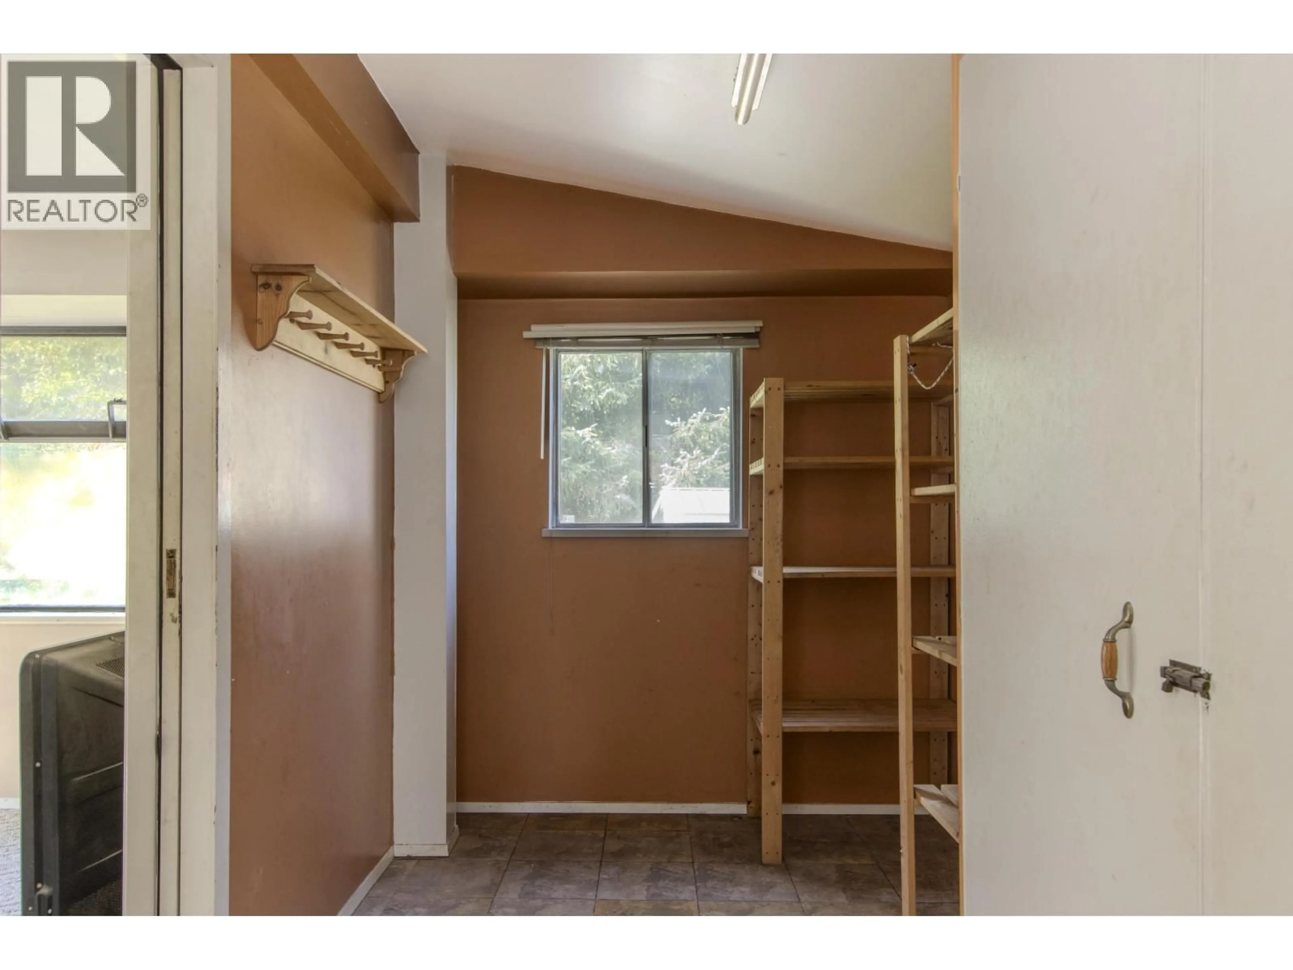
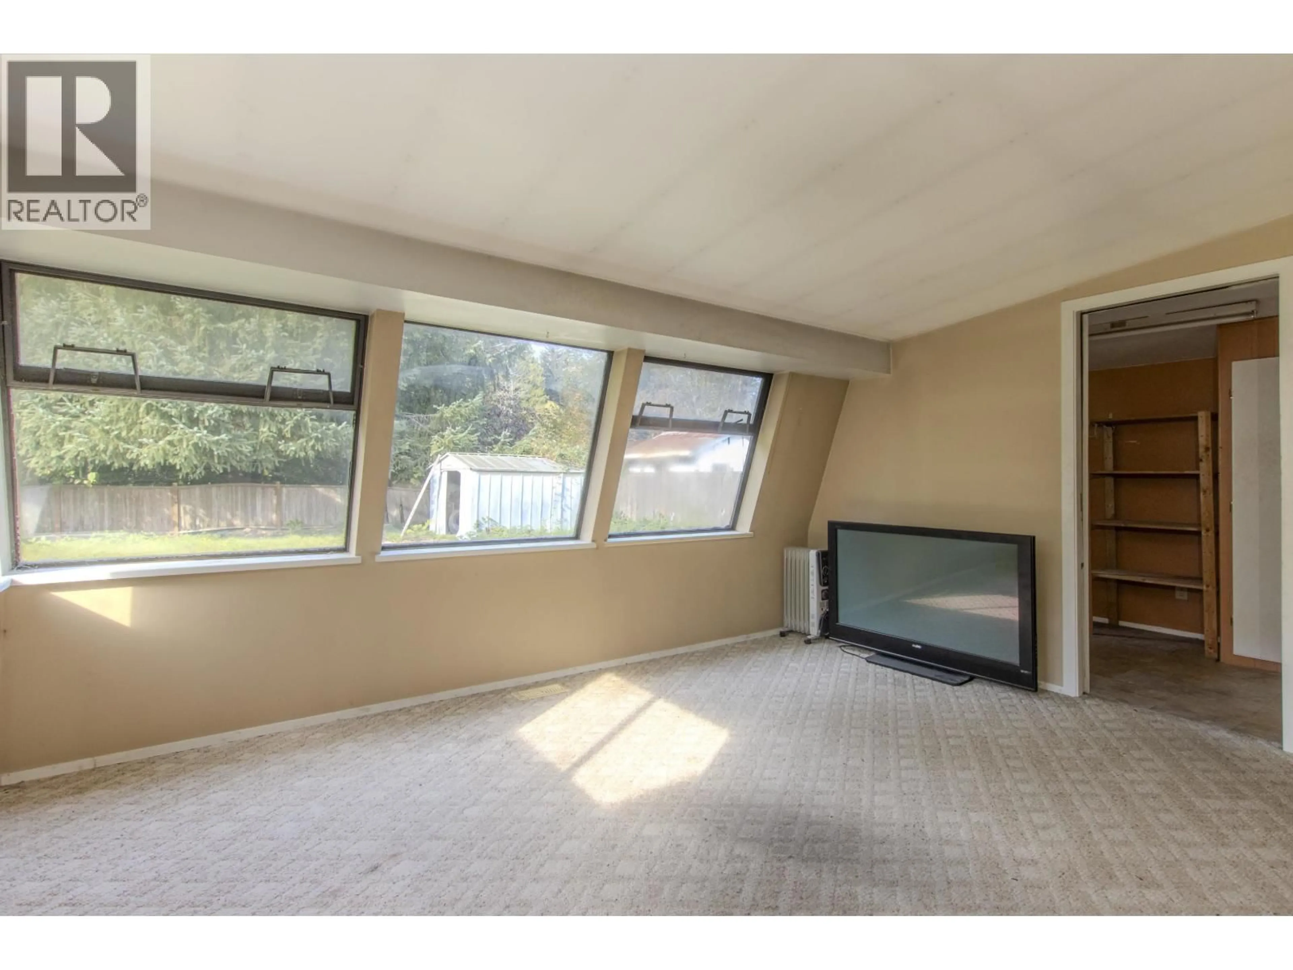
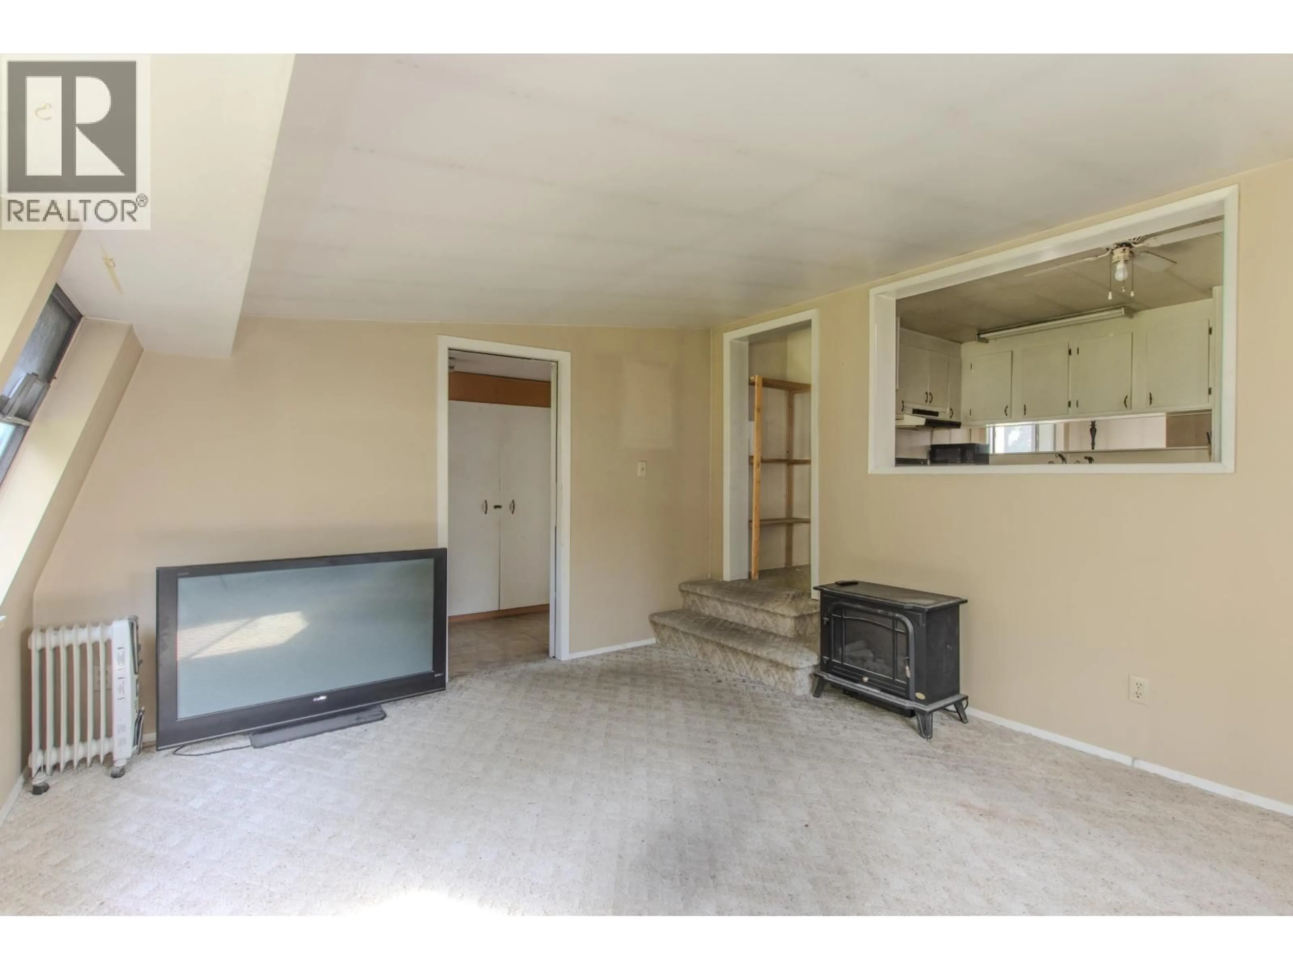
Tucked into the heart of Brackendale, this nearly 8,000 square ft lot offers privacy, space, and serious potential. The west-facing backyard is framed by mature trees, with no neighbours behind, just sunset views over the Tantalus Range. Schools, shops, and restaurants are all within walking distance, giving you the best of both worlds - a quiet retreat that's still close to everything. With R-2 zoning and an existing home ready for renovation, the possibilities are wide open, whether you're looking to update, expand, or build your vision from the ground up. (id:39198)


Property Details

StyleOther
ViewView
Age of property1972
SqFt~1185 SqFt
Lot Size-
Parking Spaces1
MLS ®NumberR3173462
Community NameSquamish
Data SourceCREA
Listing byStilhavn Real Estate Services

Features

Heating: Propane

Parking

Garage spaces -

Garage type -

Total parking spaces 1


Property History
Oct 7, 2026
ListedActive
$809,000
1 day on market
history photo preview24
Listing by crea®
Property listed by Stilhavn Real Estate Services, Brokerage
Agent Banner Image
Interested in this property?Get in touch to get the inside scoop.

Population and Demographics

Overview

Total population 23357
Average household income $141,481

Age (%)

0 to 19
23%
20 to 34
21%
35 to 49
29%
50 to 64
16%
65 and plus
12%

Household composition (%)

Single family
65%
Single person
26%
Multi person
8%
Multi family
1%

Mother tongue (%)

English
84%
Punjabi (Panjabi)
5%
French
3%
Others
3%
Spanish
1%
German
1%
Tagalog (Pilipino, Filipino)
1%

House tenancy (%)

Owners
70%
Renters
30%

What’s nearby?Essentials within 5 km

Local Logic

Transportation Scores

Estimated Budget

Powered by:
The trademarks REALTOR®, REALTORS®, and the REALTOR® logo are controlled by The Canadian Real Estate Association (CREA) and identify real estate professionals who are members of CREA. The trademarks MLS®, Multiple Listing Service® and the associated logos are owned by CREA and identify the quality of services provided by real estate professionals who are members of CREA. Used under license.
