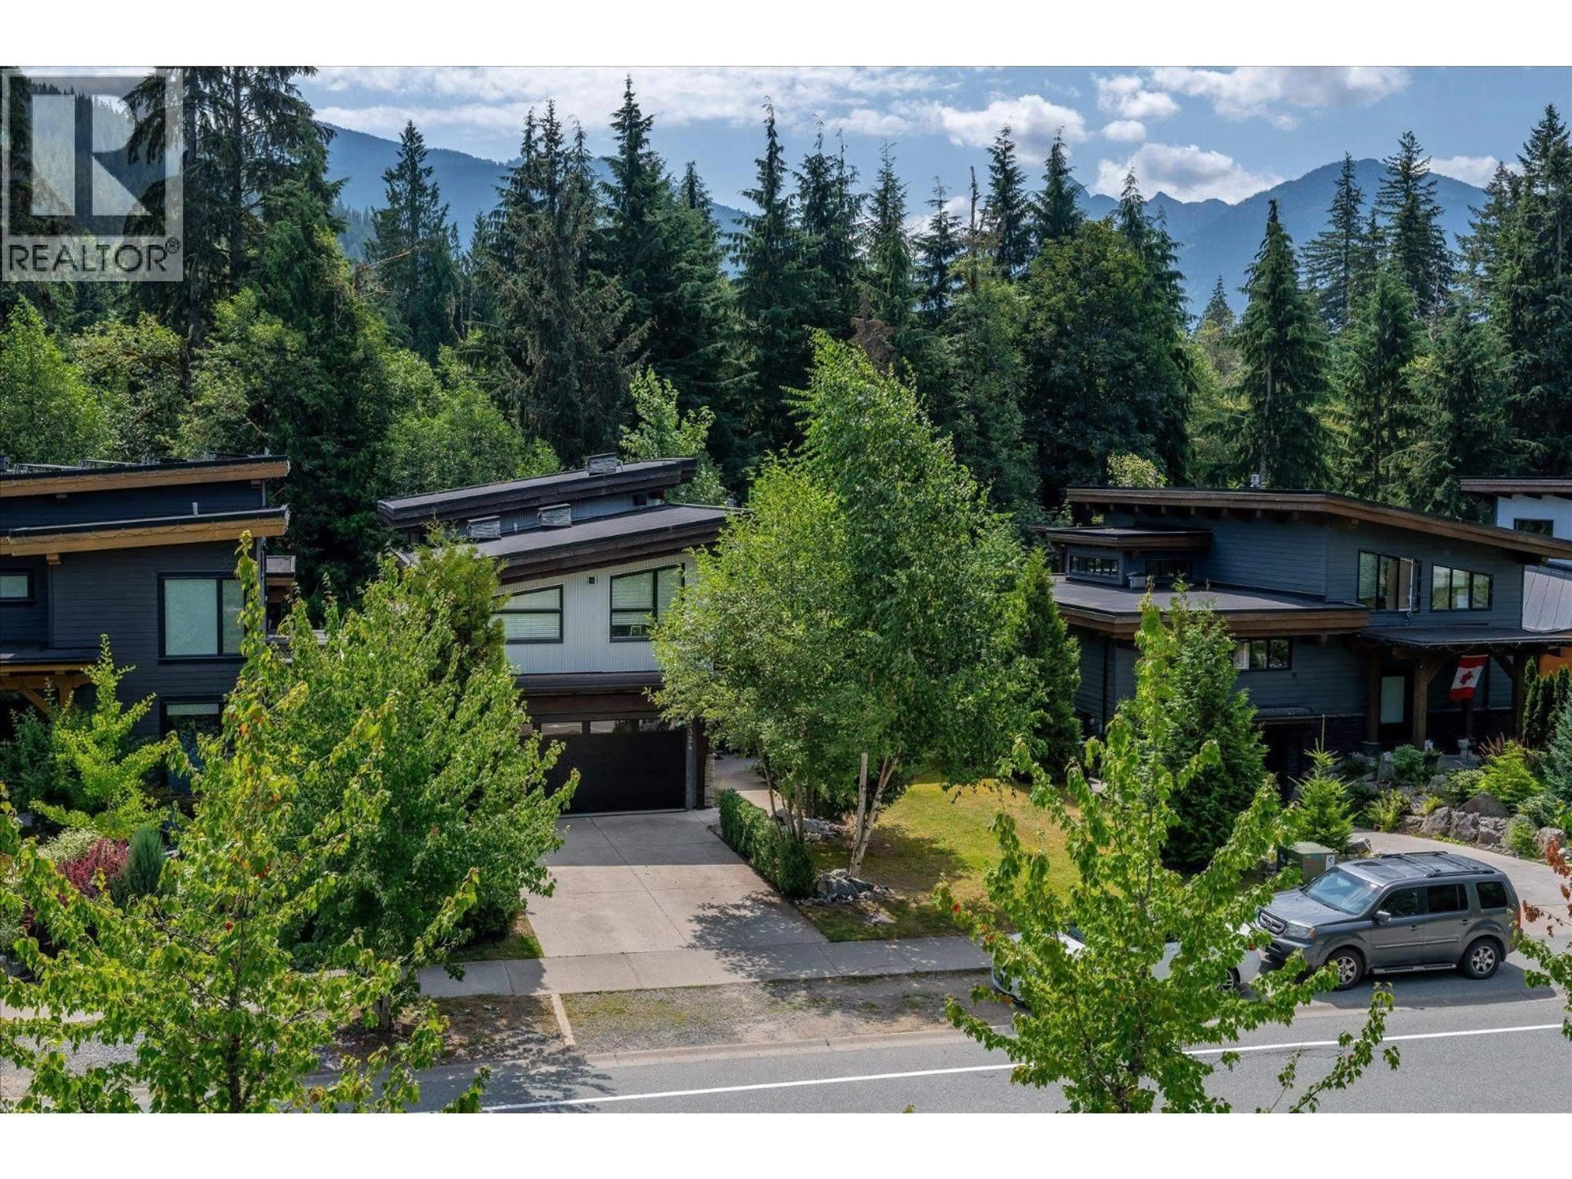
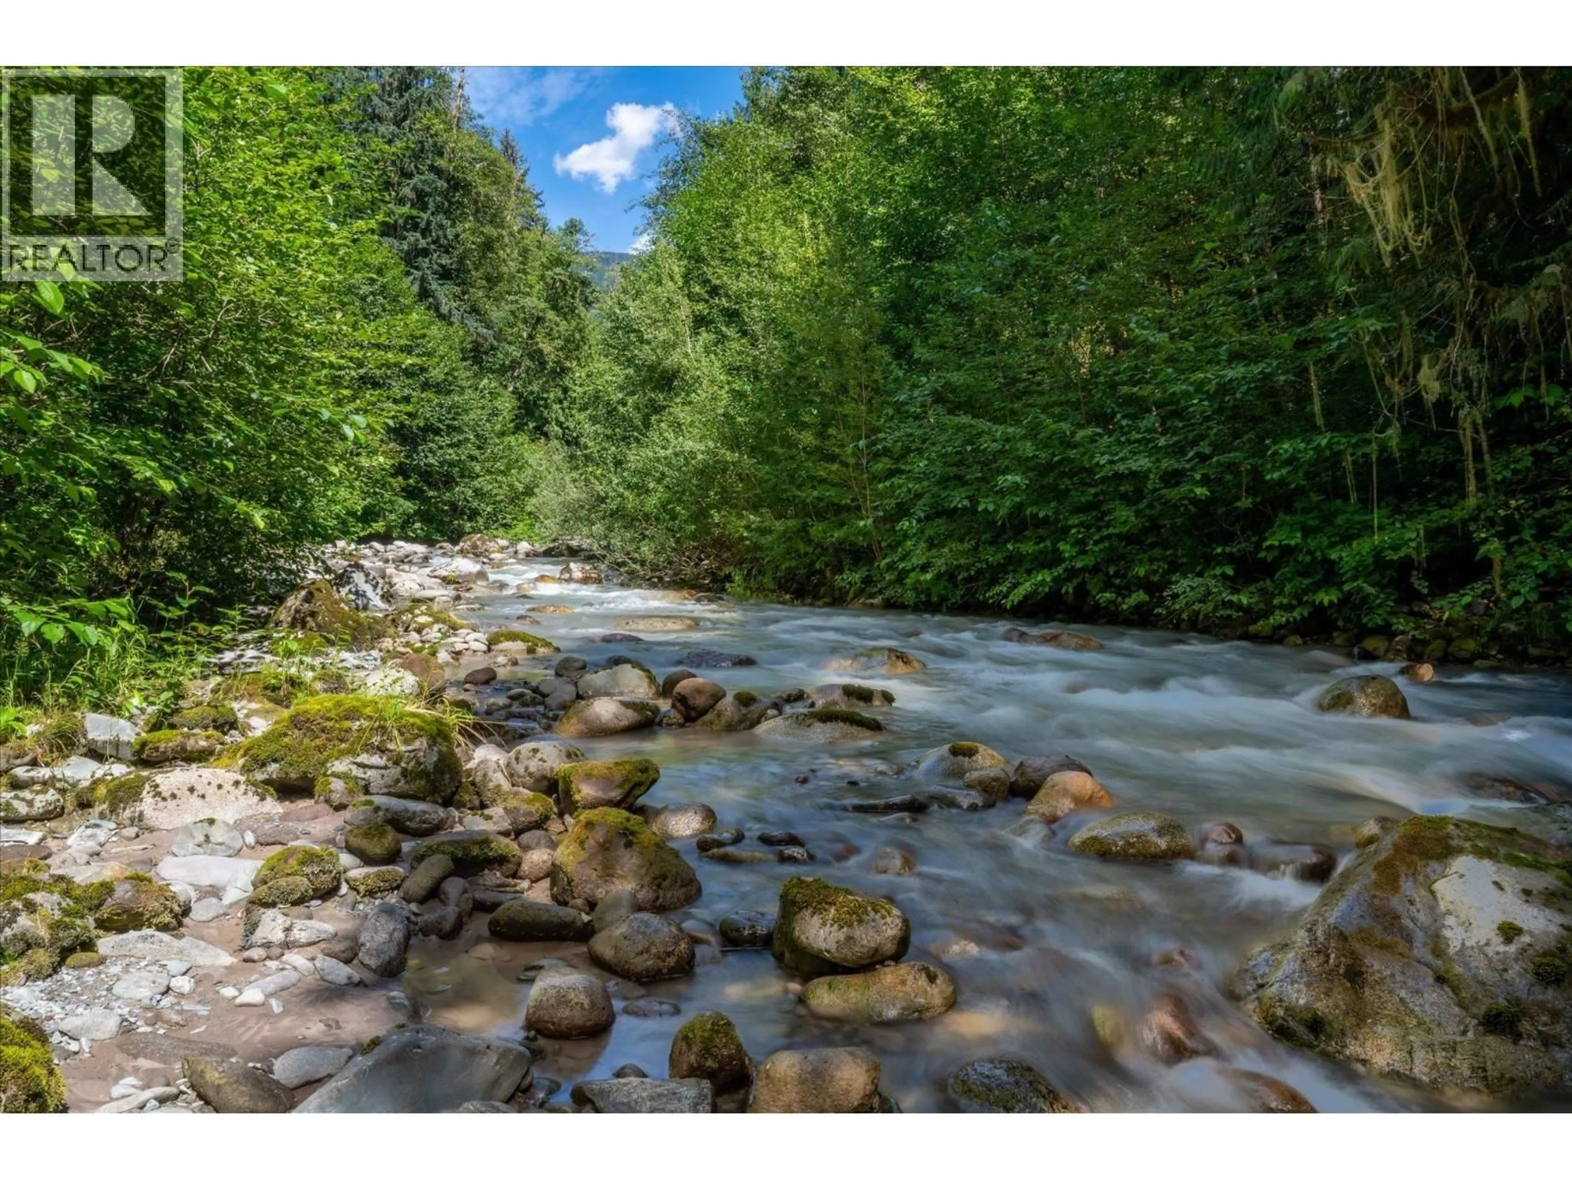
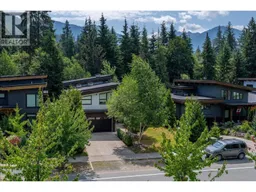
A pic from outside/outdoor area/front of a property/back of a property/a pic from drone, mountain view for 3324 MAMQUAM ROAD, Squamish British Columbia V8B0S6
10 hours on Market

3324 MAMQUAM ROAD, Squamish, British Columbia V8B0S6

Detached
4
4
~3040 sqft
$2,399,000
Get pre-qualifiedPowered by nesto
Detached
4
4
~3040 sqft

Contact us about this property

Call

Highlights

Property Estimate

Days on market10 hours

Estimated valueNot available

Price/Sqft$789/sqft

Monthly cost

Open Calculator

Description

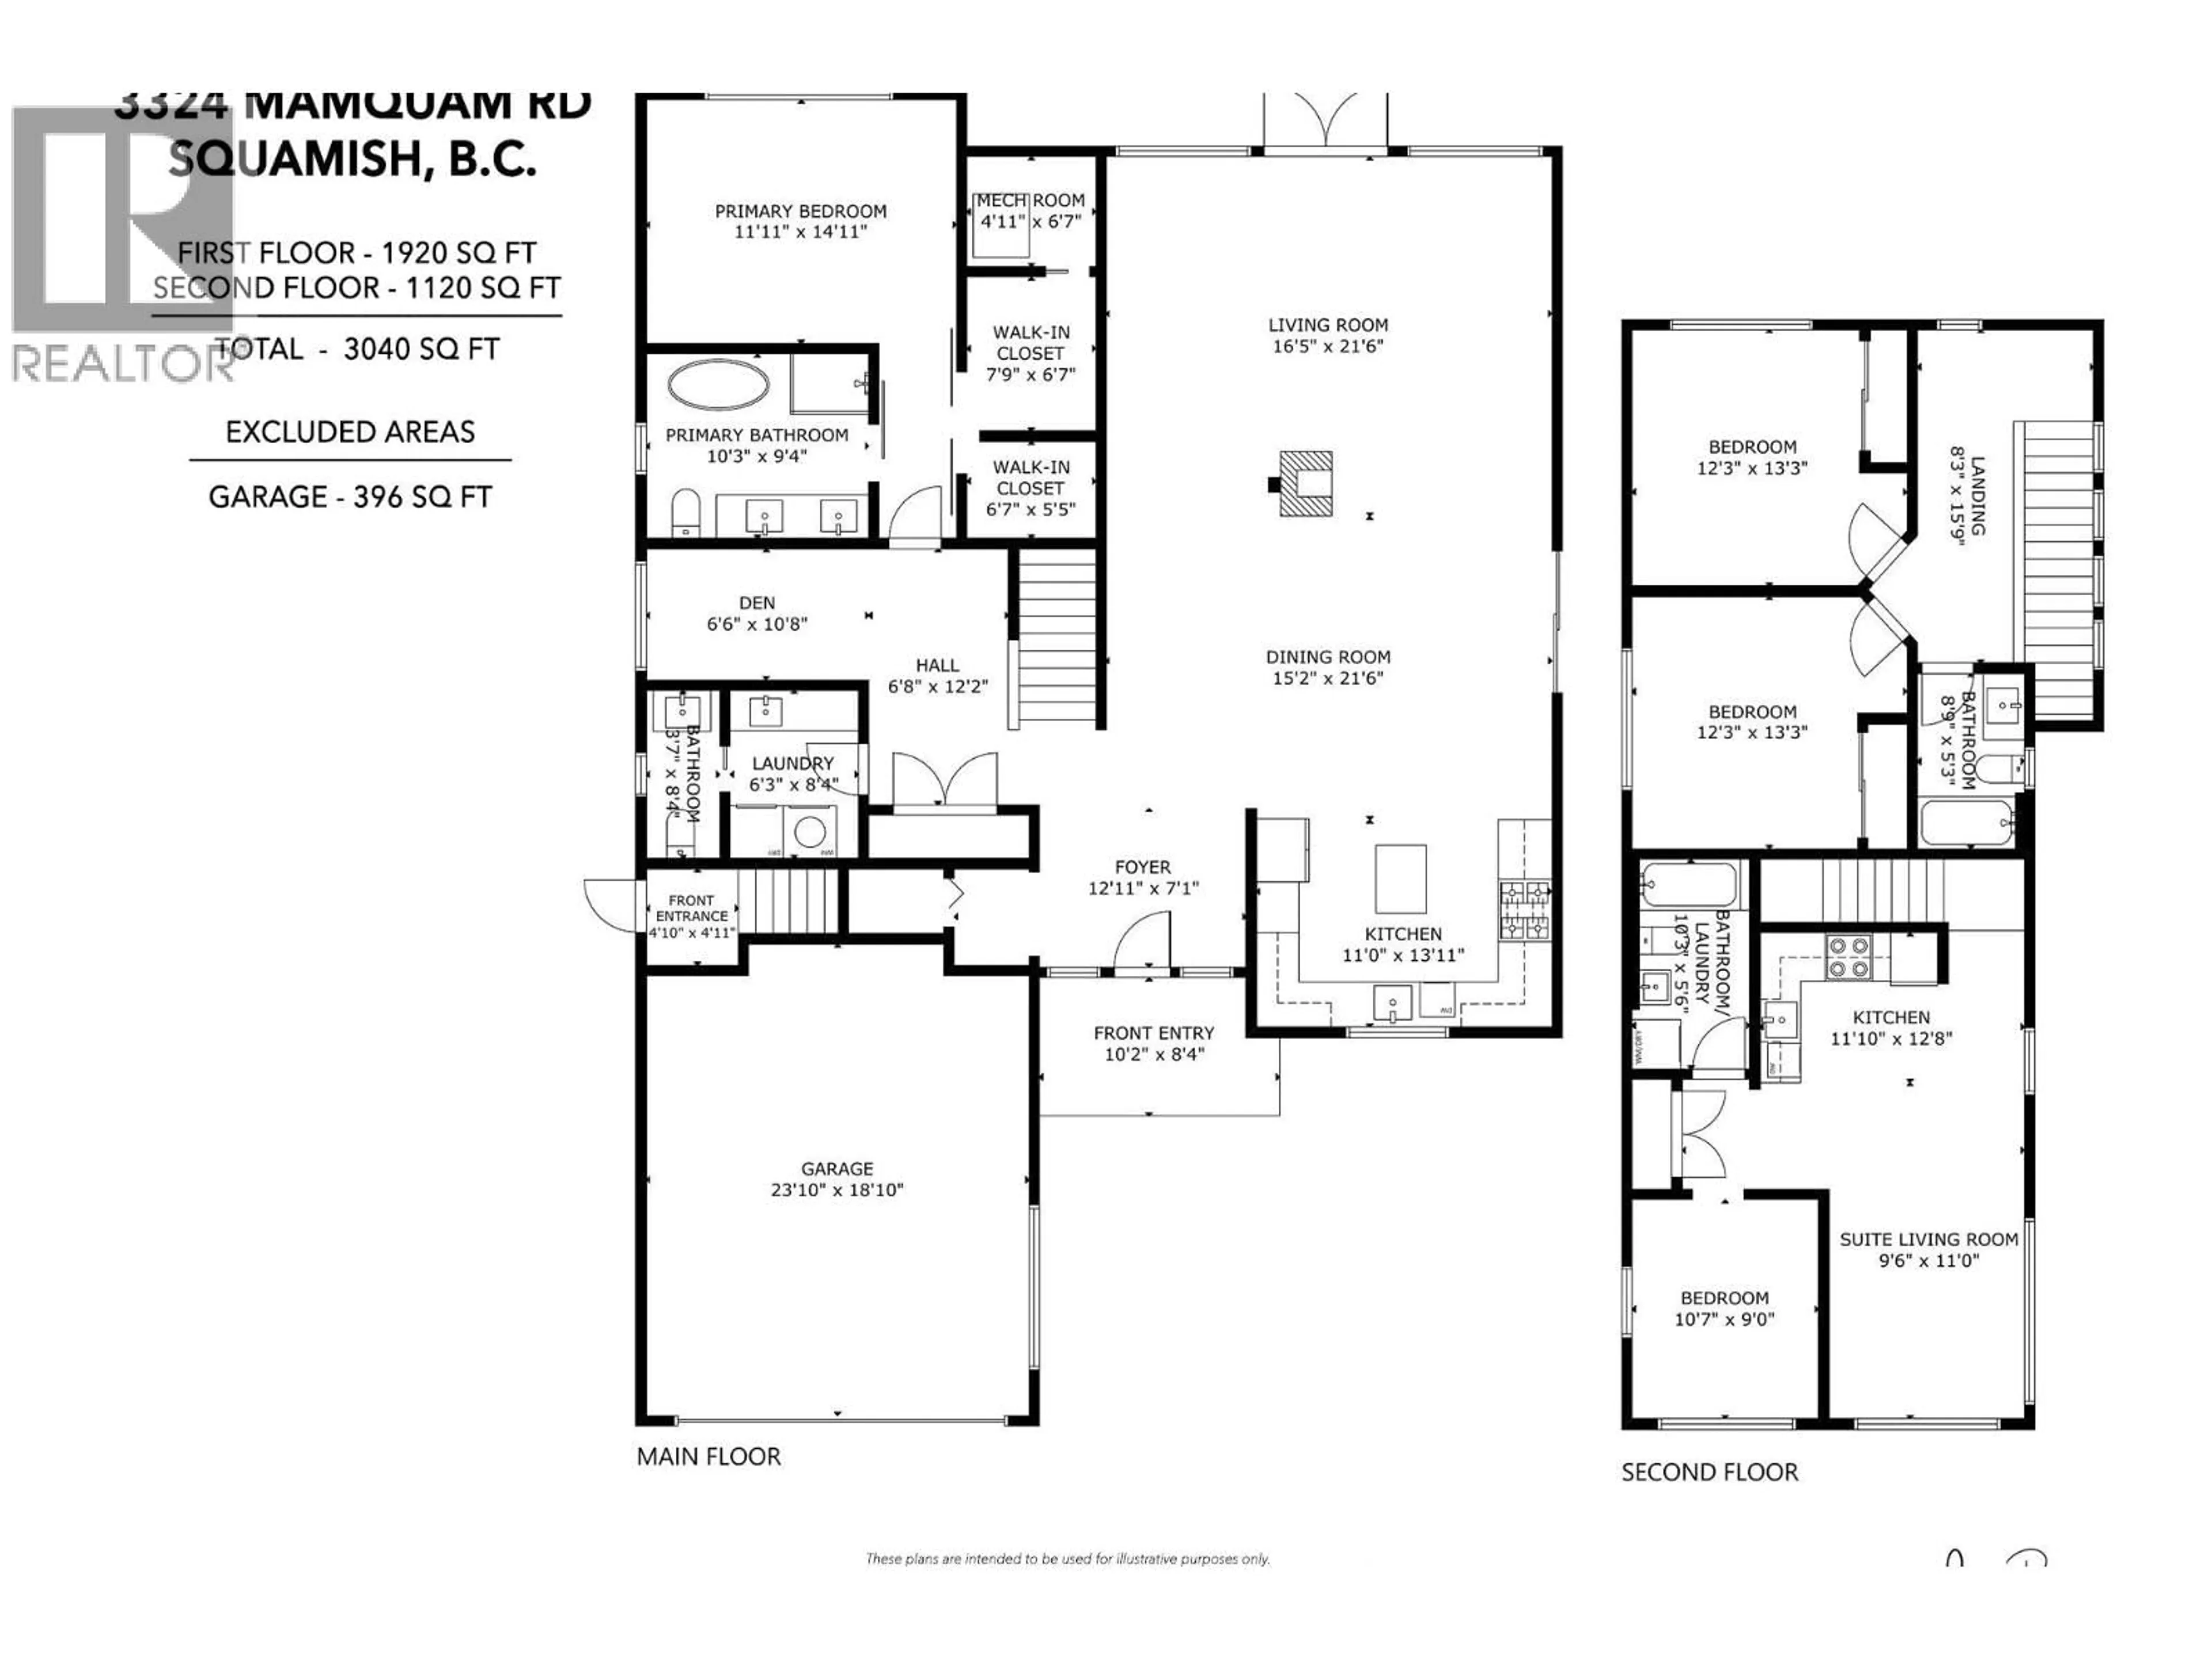
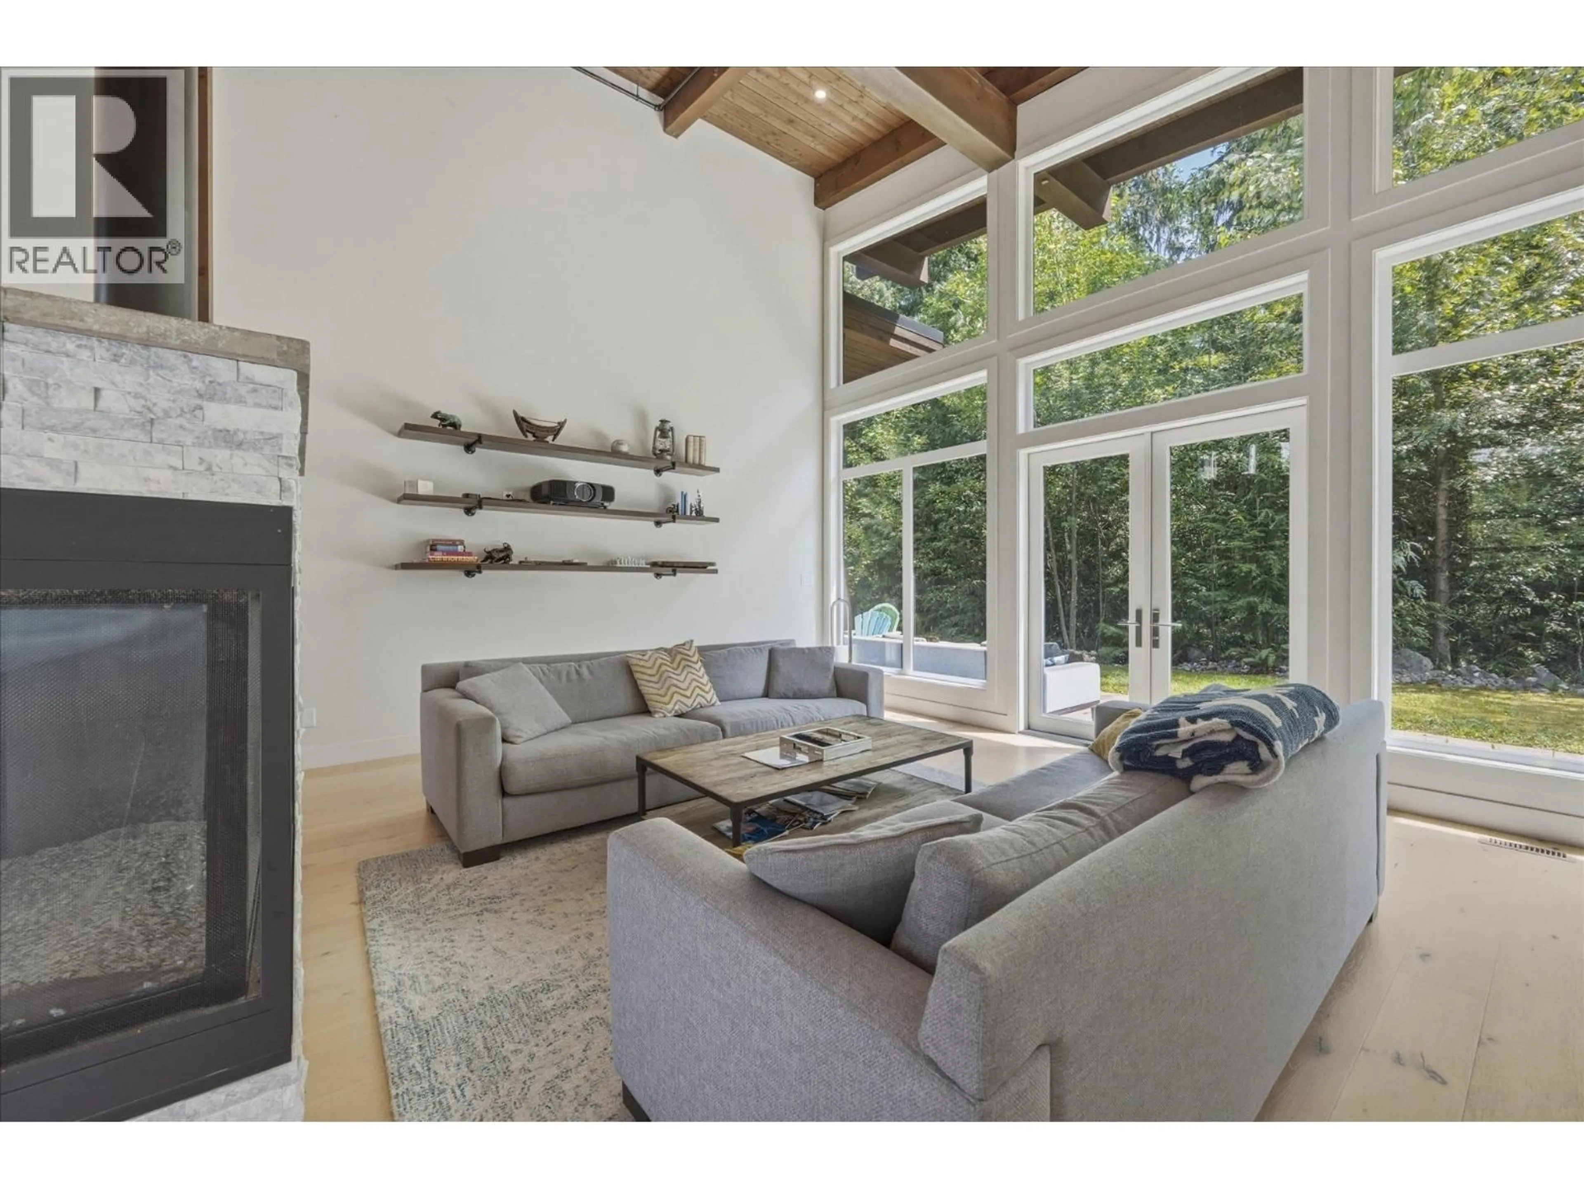
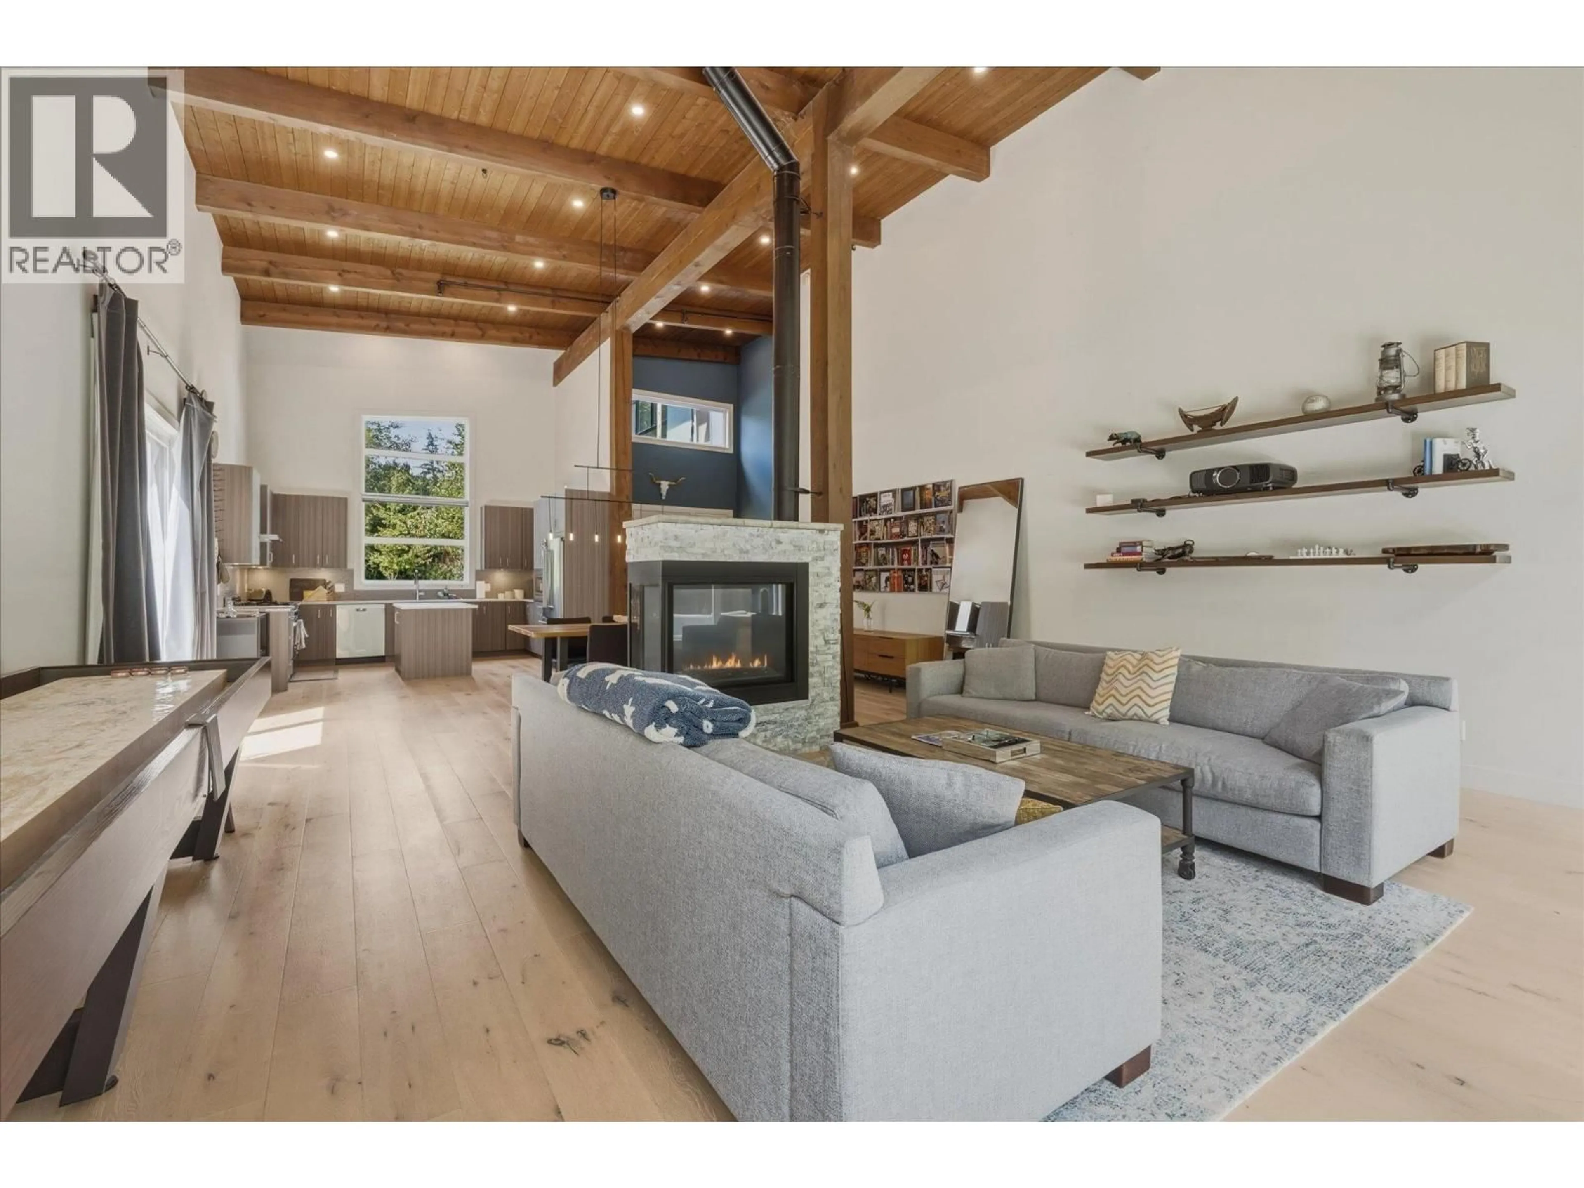
Timber frame, a forest lot and a trail to the creek. You feel the craft the second you walk in: exposed beams, vaulted ceilings and big windows pulling in the trees. A forested path winds from the backyard down to Ring Creek, where kids spend whole summers rock hopping and coming home soaked. Families up here ride, hike and live outside, with some of BC's best trails close by. Inside, a shared fireplace warms living and dining, and the granite kitchen has room for the crew to hover. On the main floor, the primary looks into the forest and you fall asleep to the creek, with a den for work and two more bedrooms upstairs. The double garage holds your whole quiver of bikes and adventure toys, with a one bedroom suite above for a tenant or the grandparents. (id:39198)


Property Details

StyleHouse
ViewView
Age of property2017
SqFt~3040 SqFt
Lot Size-
Parking Spaces4
MLS ®NumberR3169716
Community NameSquamish
Data SourceCREA
Listing byRennie & Associates Realty

Features

Heating: Combination
Basement: Crawl space, Unknown, Unknown

Parking

Garage spaces -

Garage type -

Total parking spaces 4


Property History
Sep 25, 2026
ListedActive
$2,399,000
10 hours on market
history photo preview38
Listing by crea®
Property listed by Rennie & Associates Realty, Brokerage
Agent Banner Image
Interested in this property?Get in touch to get the inside scoop.

Population and Demographics

Overview

Total population 23357
Average household income $141,481

Age (%)

0 to 19
23%
20 to 34
21%
35 to 49
29%
50 to 64
16%
65 and plus
12%

Household composition (%)

Single family
65%
Single person
26%
Multi person
8%
Multi family
1%

Mother tongue (%)

English
84%
Punjabi (Panjabi)
5%
French
3%
Others
3%
Spanish
1%
German
1%
Tagalog (Pilipino, Filipino)
1%

House tenancy (%)

Owners
70%
Renters
30%

What’s nearby?Essentials within 5 km

Local Logic

Transportation Scores

Estimated Budget

Powered by:
The trademarks REALTOR®, REALTORS®, and the REALTOR® logo are controlled by The Canadian Real Estate Association (CREA) and identify real estate professionals who are members of CREA. The trademarks MLS®, Multiple Listing Service® and the associated logos are owned by CREA and identify the quality of services provided by real estate professionals who are members of CREA. Used under license.
