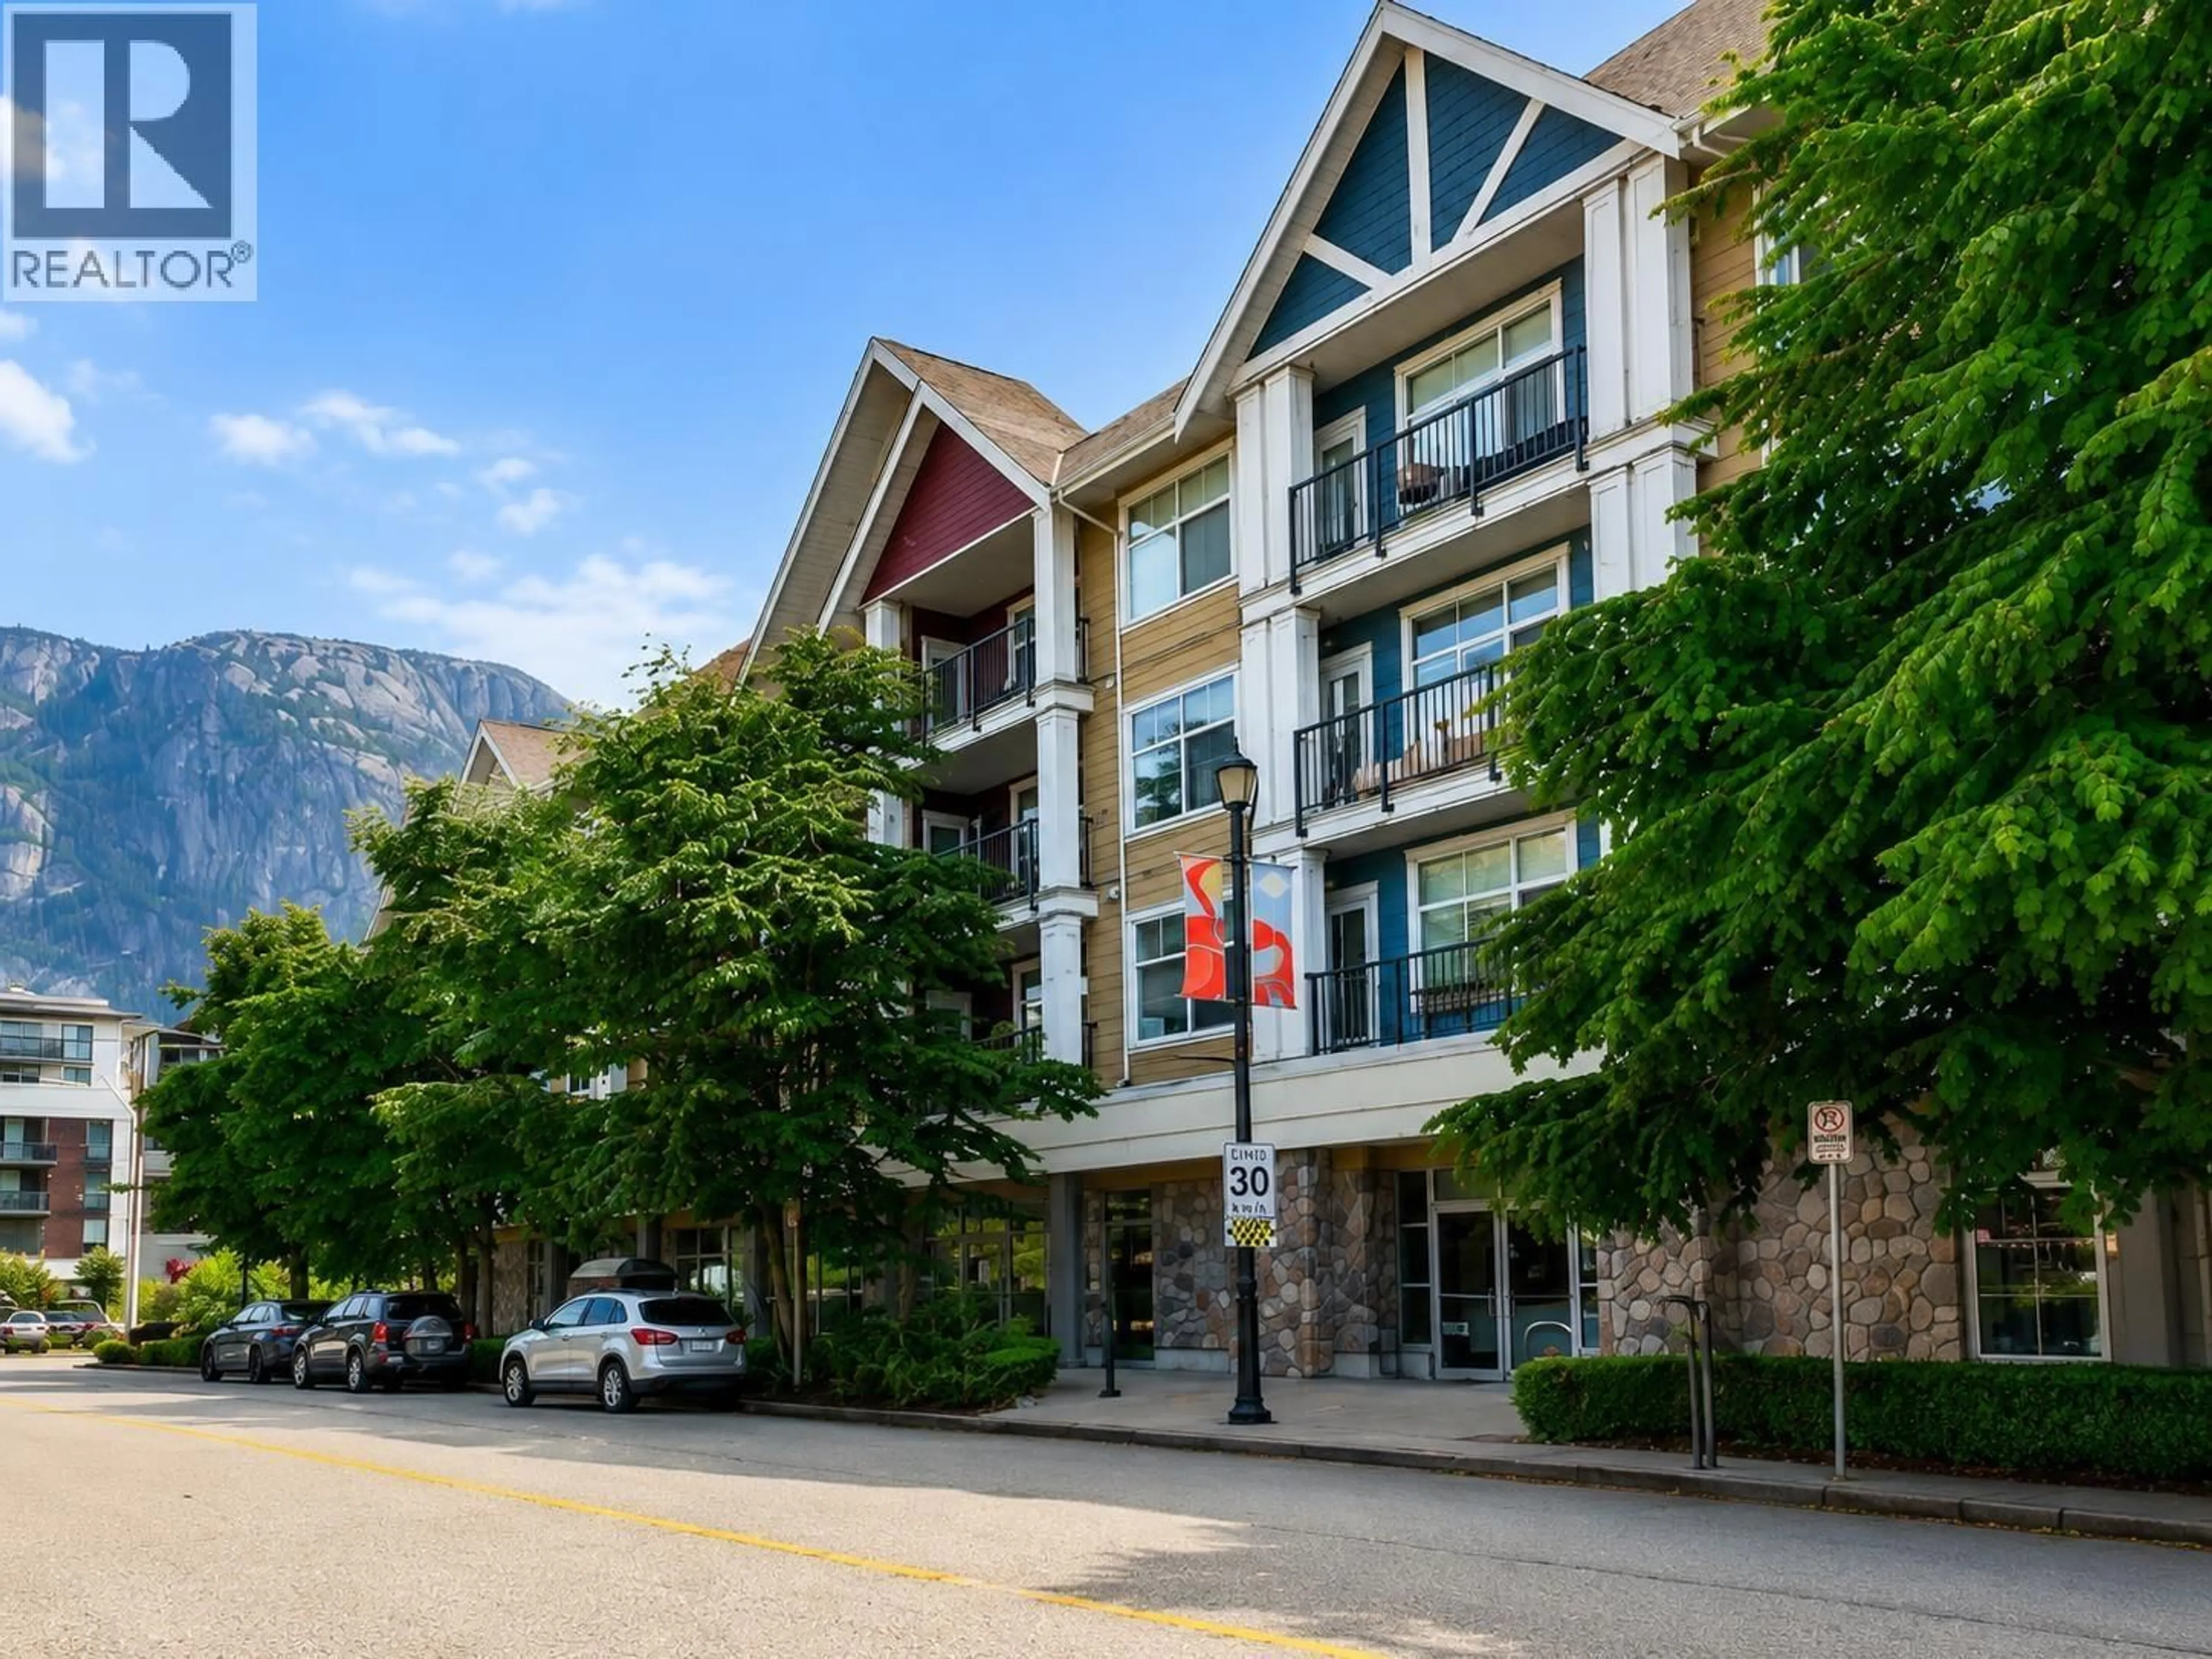
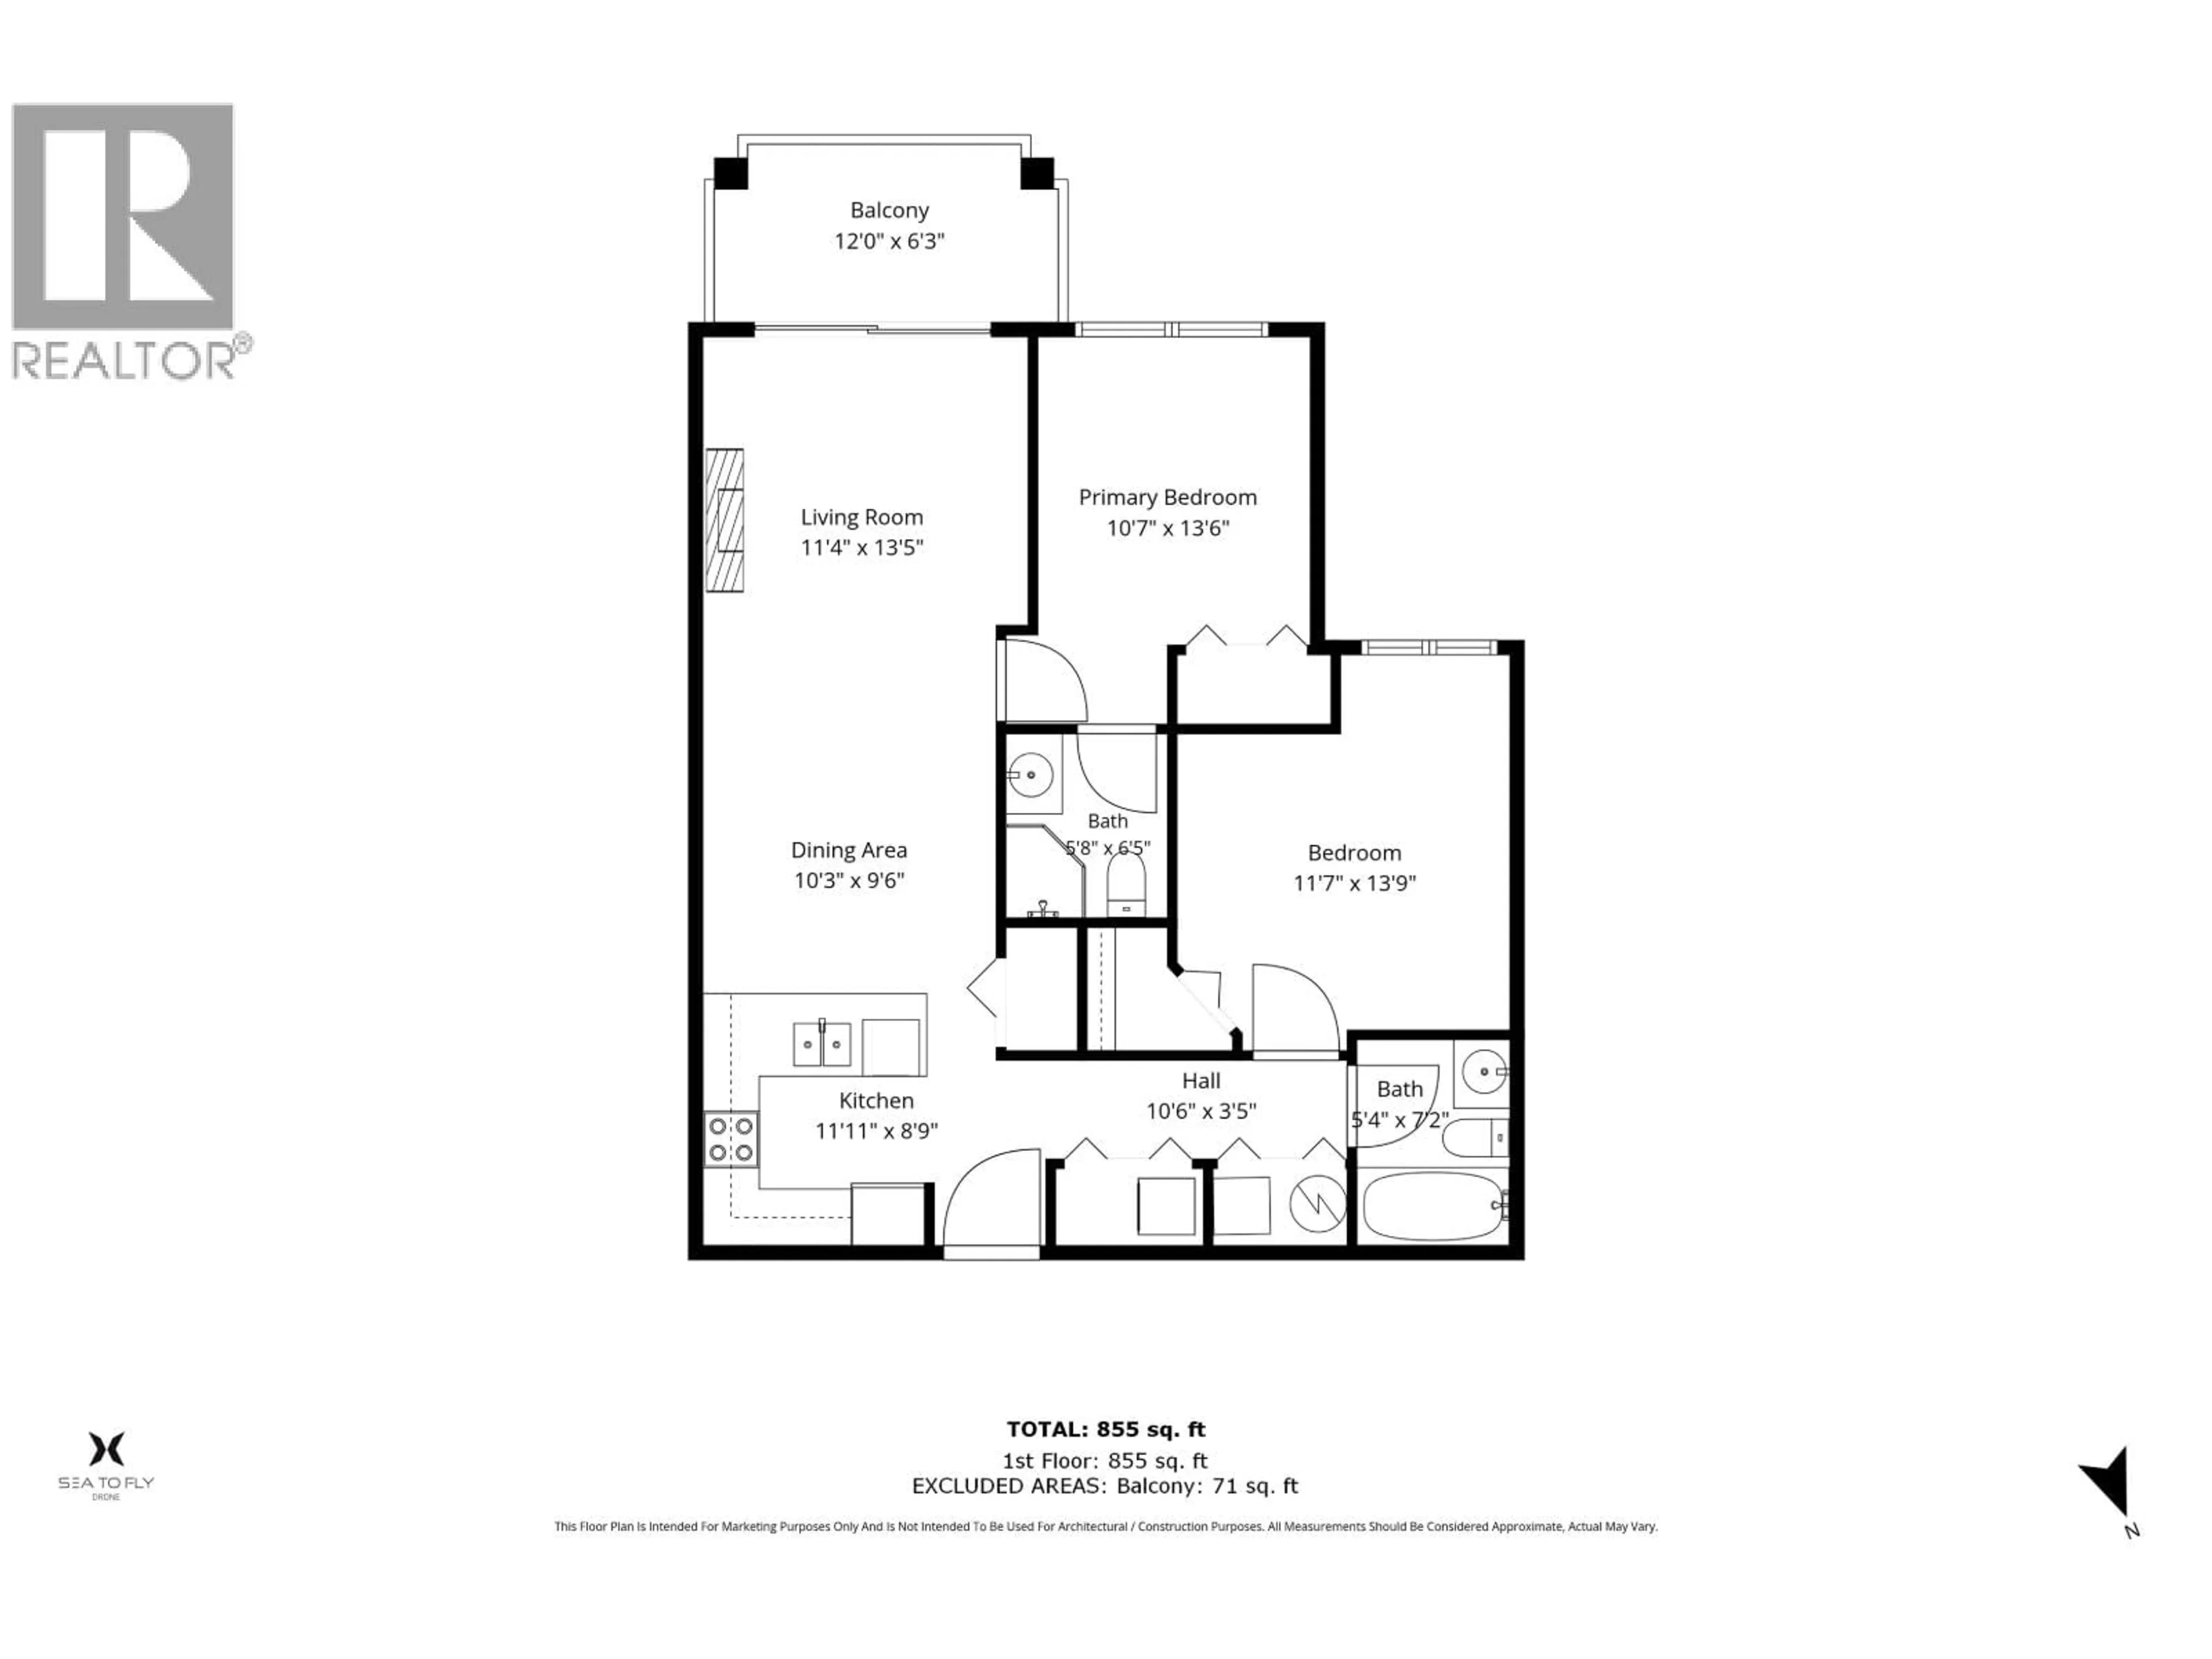
318 - 1336 MAIN STREET, Squamish, British Columbia V8B0R2
Contact us about this property
Highlights
Estimated valueThis is the price Wahi expects this property to sell for.
The calculation is powered by our Instant Home Value Estimate, which uses current market and property price trends to estimate your home’s value with a 90% accuracy rate.Not available
Price/Sqft$701/sqft
Monthly cost
Open Calculator
Description
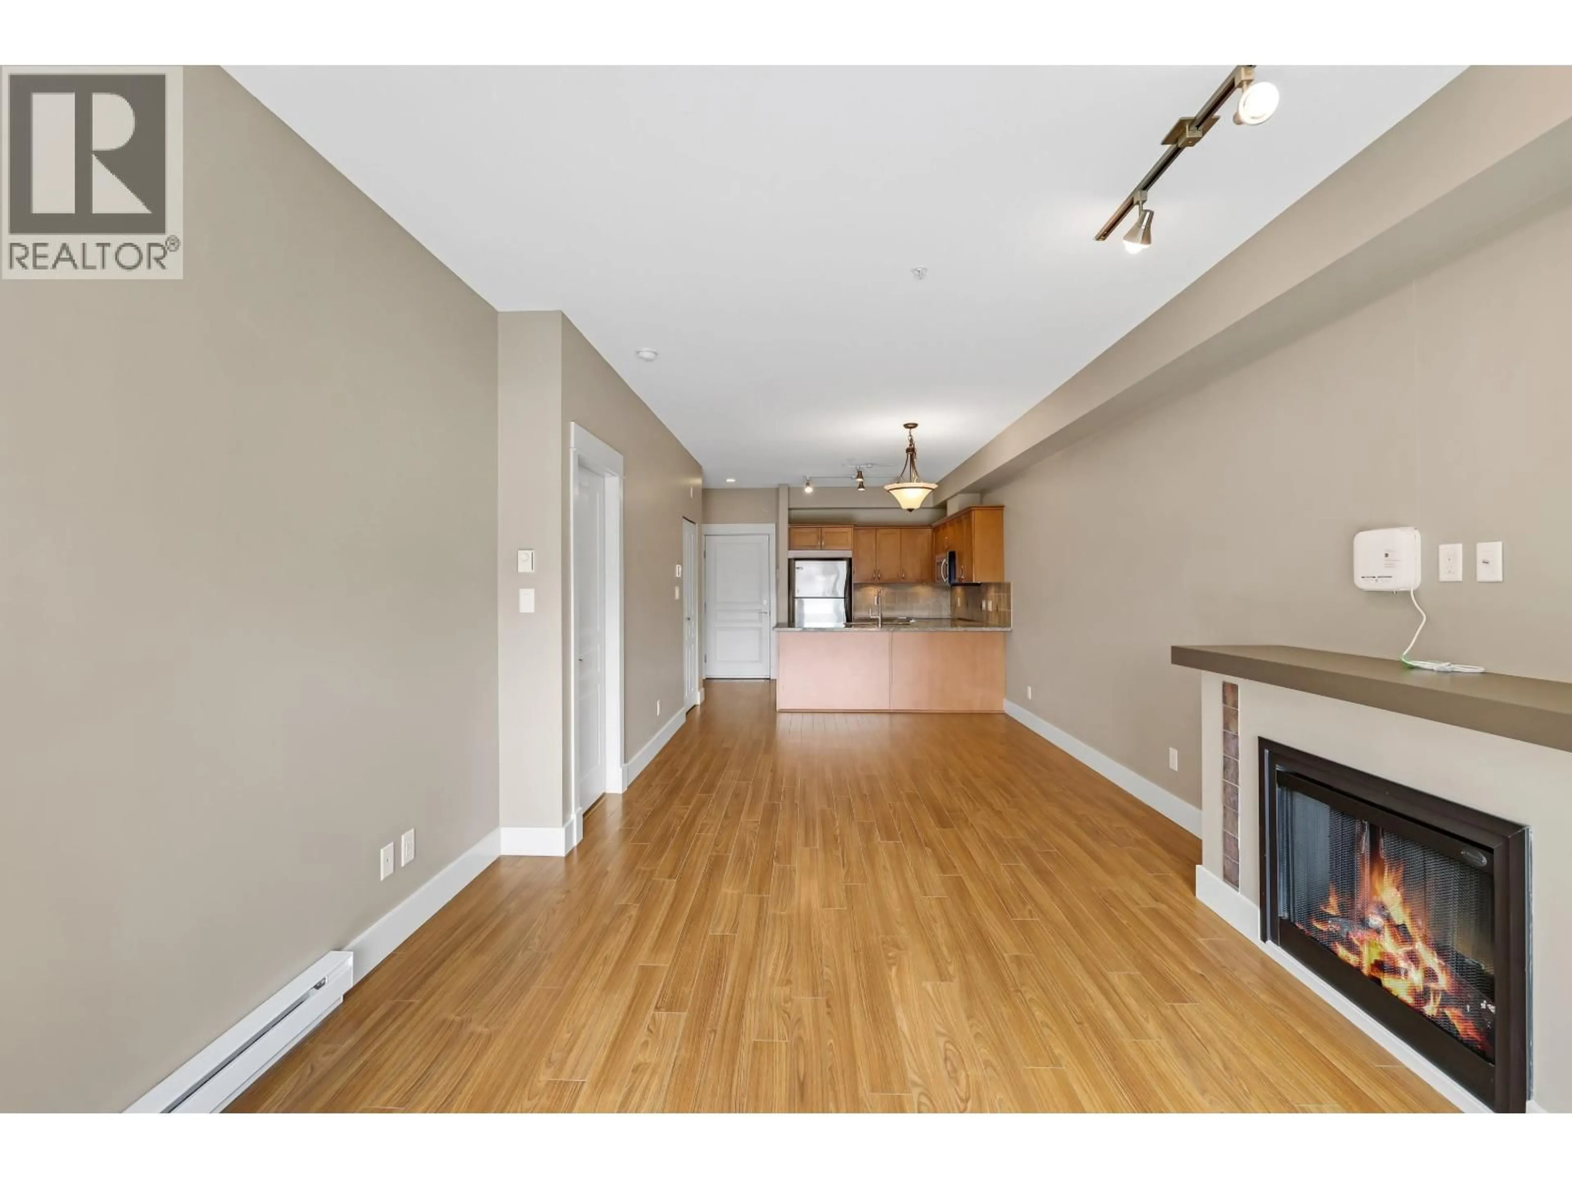
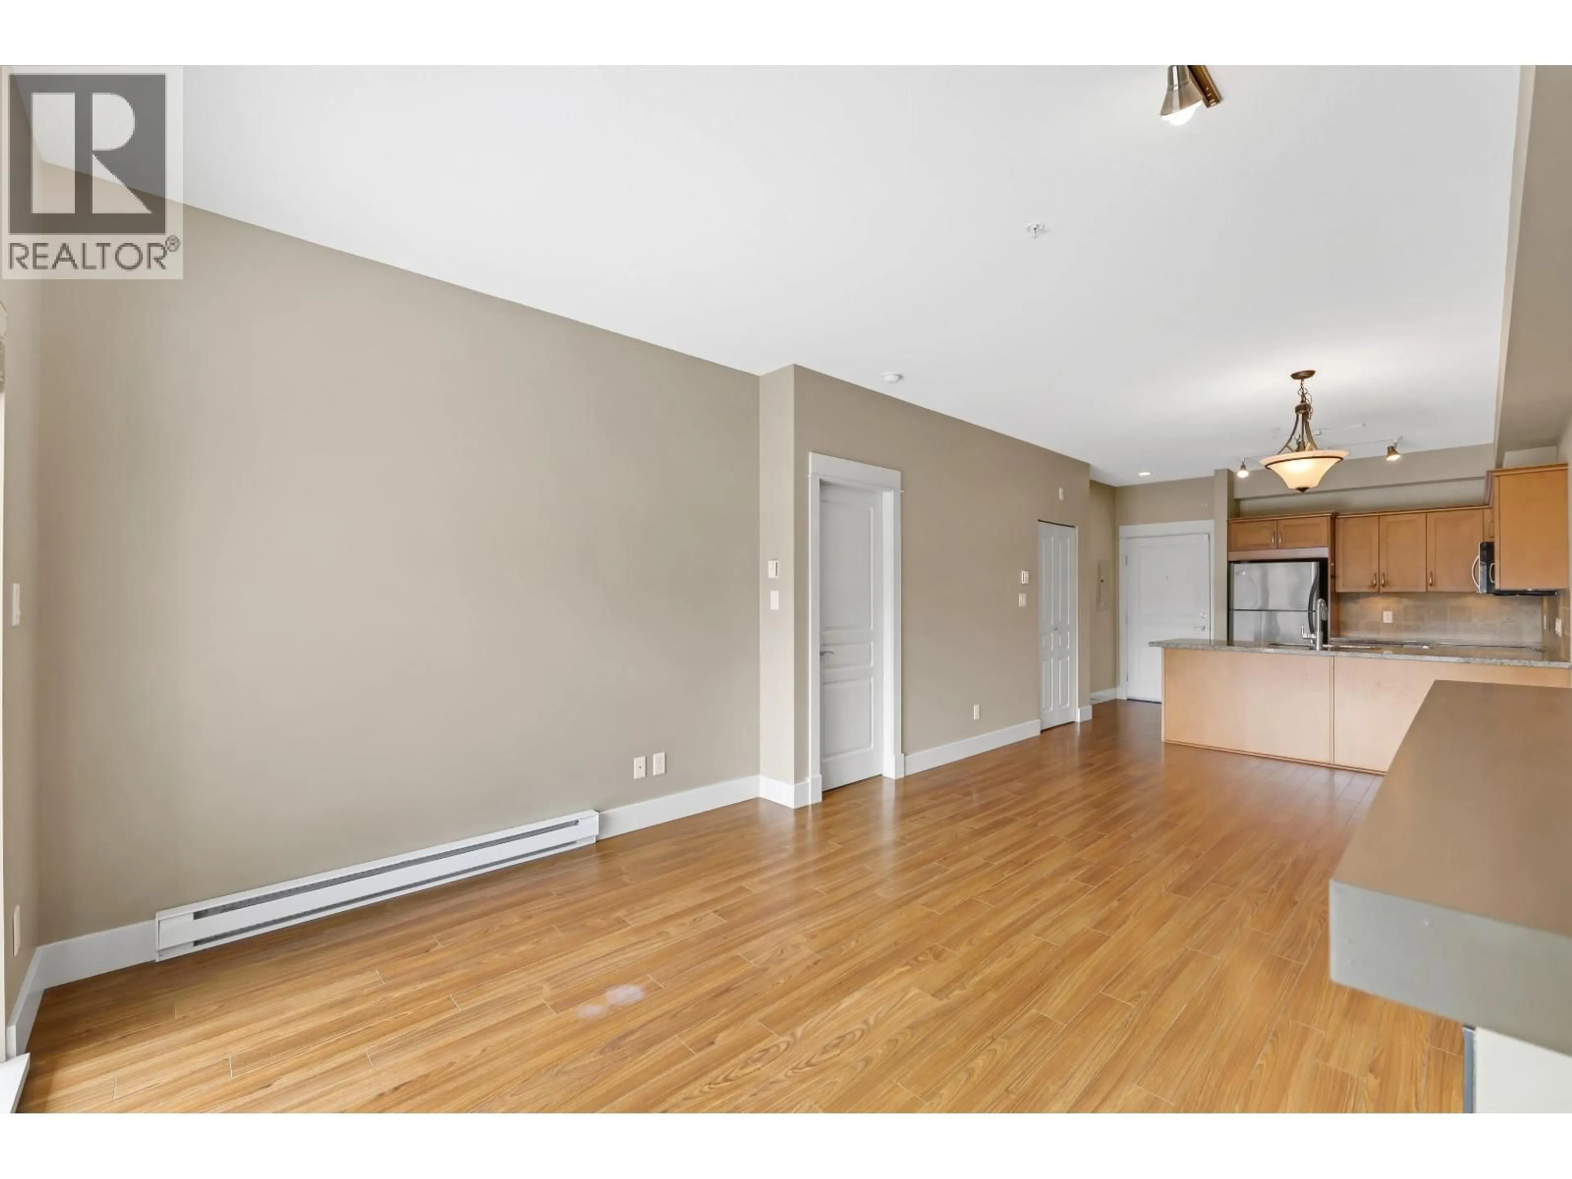
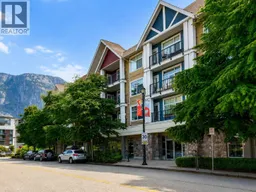
Experience the convenience of downtown Squamish living at Artisan. This beautifully maintained south-facing 2-bedroom, 2-bathroom home is filled with natural light and offers a functional open-concept layout with laminate hardwood flooring, granite countertops, stainless steel appliances, and a covered patio perfect for year-round enjoyment. The suite is in exceptional condition and includes a storage locker conveniently located on the same floor, secure underground parking, and access to a bike room. Artisan features spacious common areas and a children's play space, all just steps from the library, community gardens, cafés, restaurants, grocery stores, healthcare, the waterfront, and Squamish's world-renowned hiking and biking trails. Pet and rental-friendly, this is an outstanding opportunity to enjoy the very best of the downtown lifestyle. (id:39198)
Property Details
Interior
Features
Exterior
Parking
Garage spaces -
Garage type -
Total parking spaces 1
Condo Details
Amenities
Laundry - In Suite
Inclusions
Property History
 23
23
