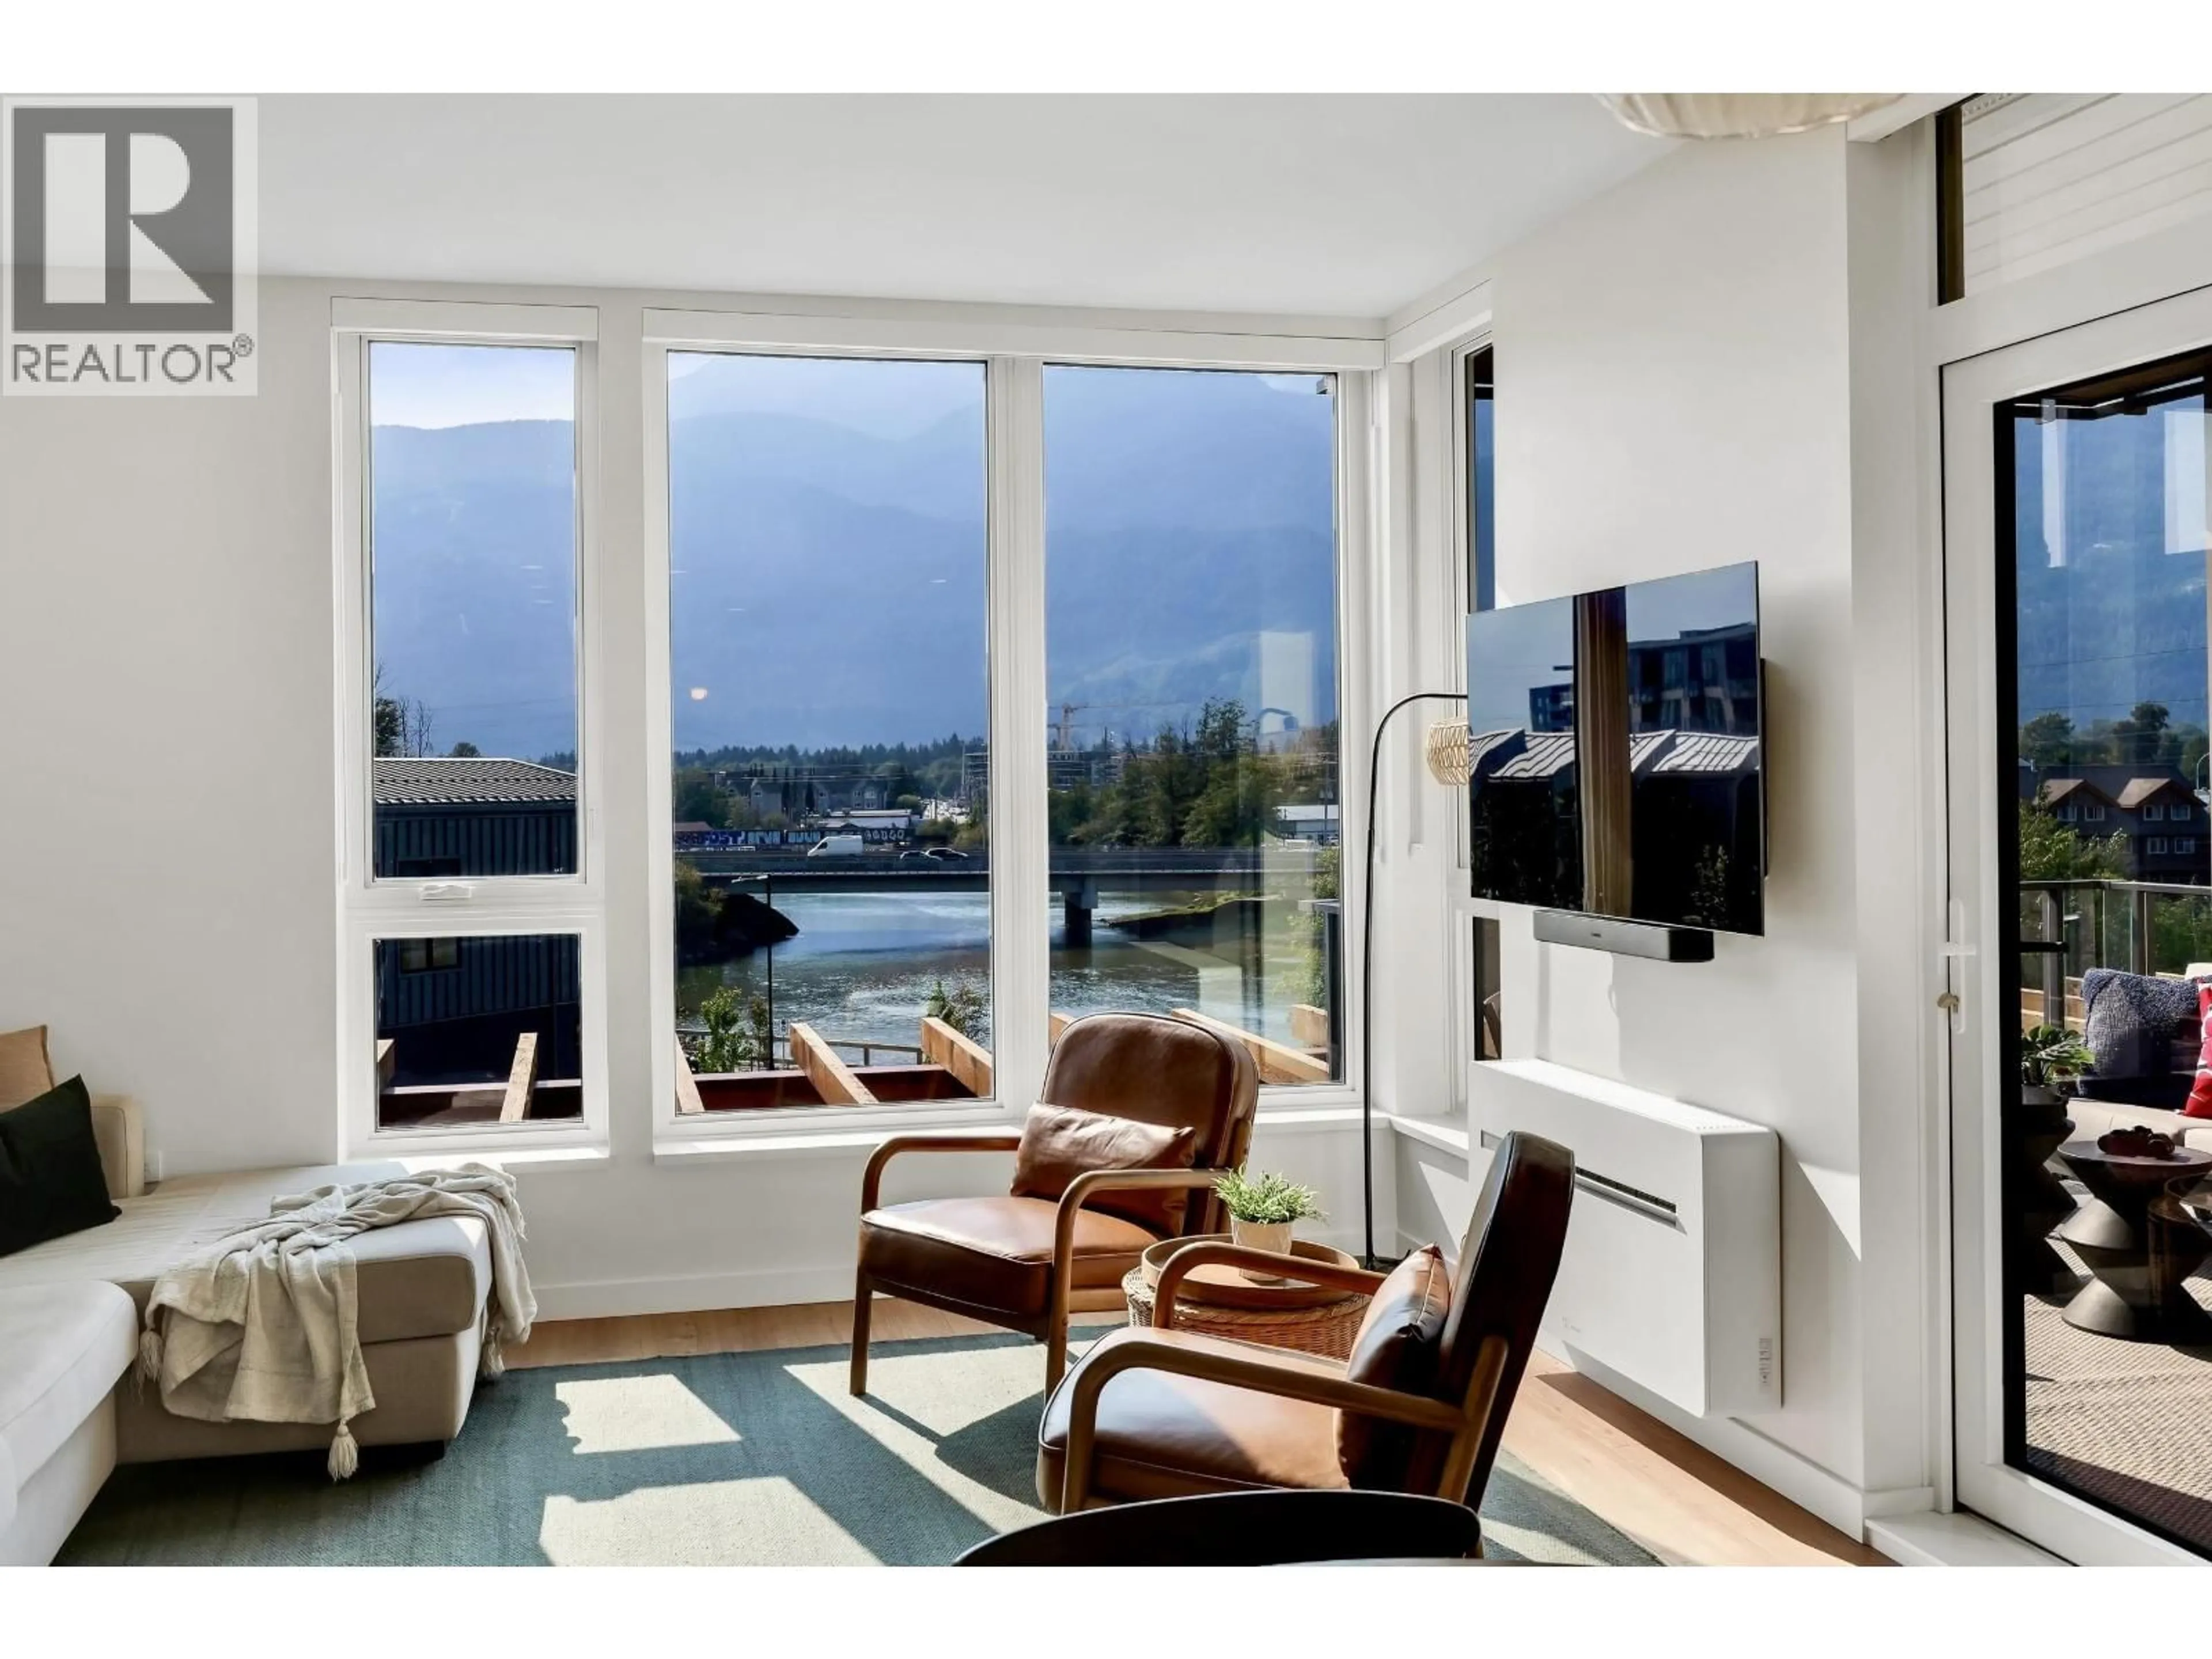
313 - 1506 SCOTT CRESCENT, Squamish, British Columbia V8B1G4
Contact us about this property
Highlights
Estimated valueThis is the price Wahi expects this property to sell for.
The calculation is powered by our Instant Home Value Estimate, which uses current market and property price trends to estimate your home’s value with a 90% accuracy rate.Not available
Price/Sqft$806/sqft
Monthly cost
Open Calculator
Description
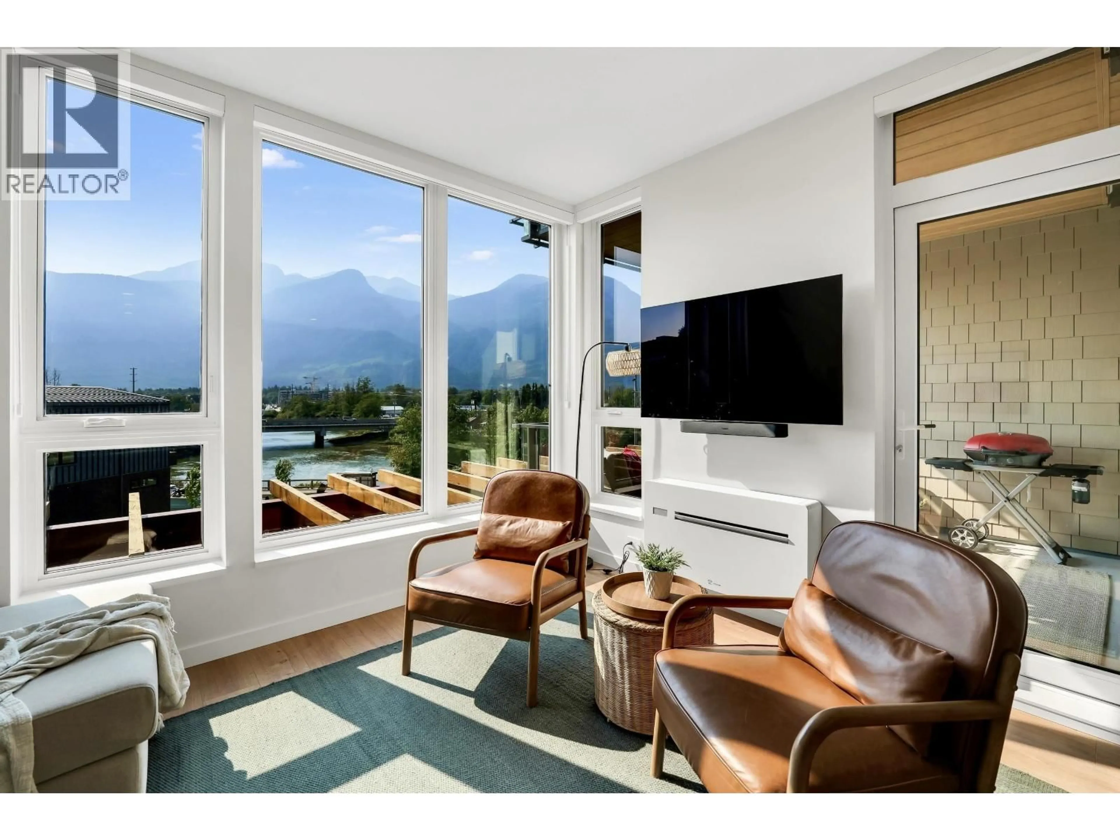
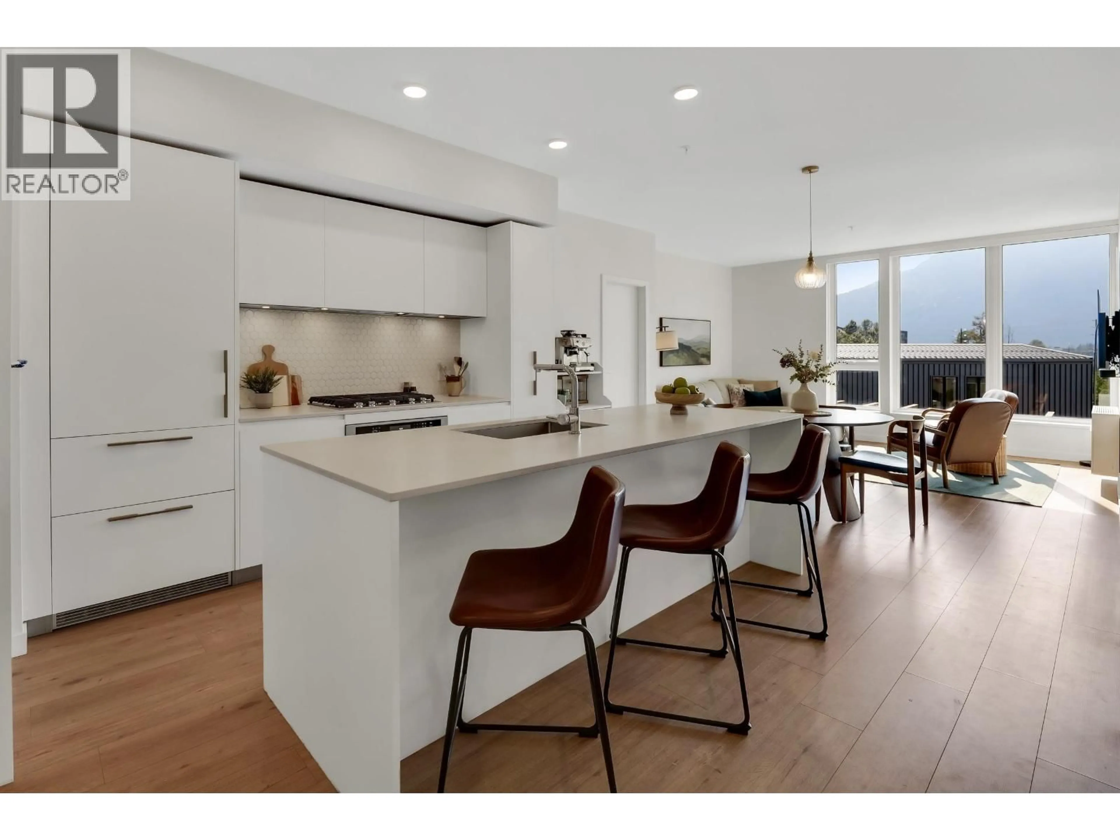
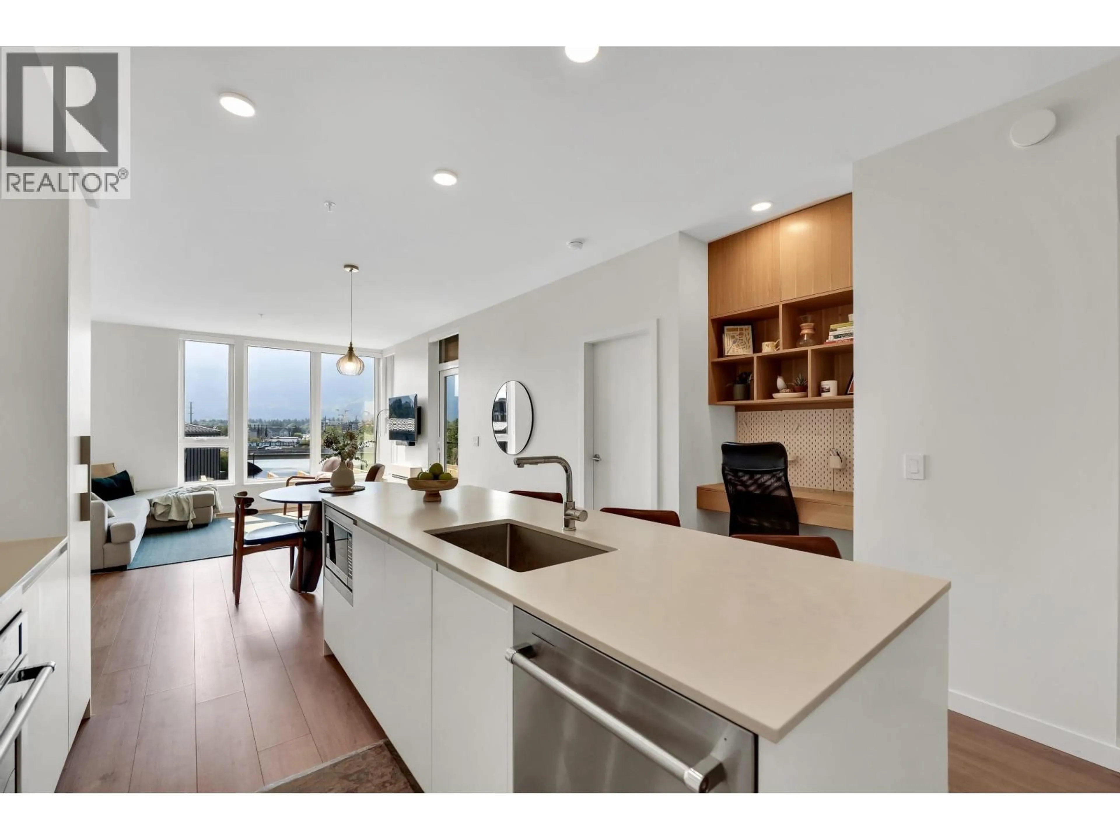
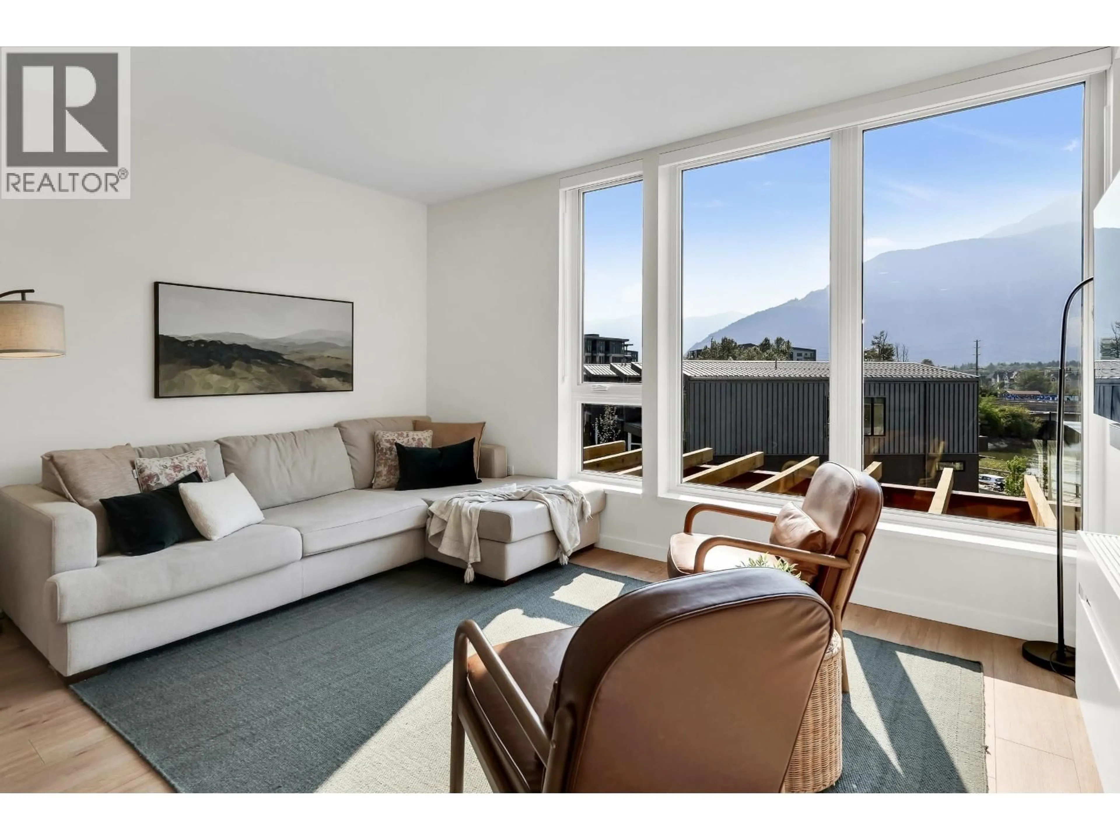
Unobstructed ocean and mountain views, incredible natural light, and Stawamus Chief views from your large private covered patio. This bright and spacious 2-bedroom, 2-full bathroom, den/office complete with A/C home offers over 1,015sq. ft. and is one of the best-positioned residences at Redbridge, located on the highly desirable view side of the building. Enjoy 20,000 sq.ft. of exceptional amenities including a gym, sauna, hot tub, cold plunge, co-working space, lounges, outdoor kitchens, red light therapy rooms, and rooftop patio. Outside, you're steps from world-class Smoke Bluffs Park, a short walk to downtown Squamish, and have easy access to endless hiking, biking, climbing, and recreation right from your door. Priced to sell - book your private showing today. (id:39198)
Property Details
Interior
Features
Exterior
Parking
Garage spaces -
Garage type -
Total parking spaces 1
Condo Details
Amenities
Exercise Centre, Guest Suite, Laundry - In Suite
Inclusions
Property History
 40
40
