311 - 1500 SCOTT CRESCENT, Squamish, British Columbia V8B1G5
Contact us about this property
Highlights
Estimated valueThis is the price Wahi expects this property to sell for.
The calculation is powered by our Instant Home Value Estimate, which uses current market and property price trends to estimate your home’s value with a 90% accuracy rate.Not available
Price/Sqft$817/sqft
Monthly cost
Open Calculator
Description
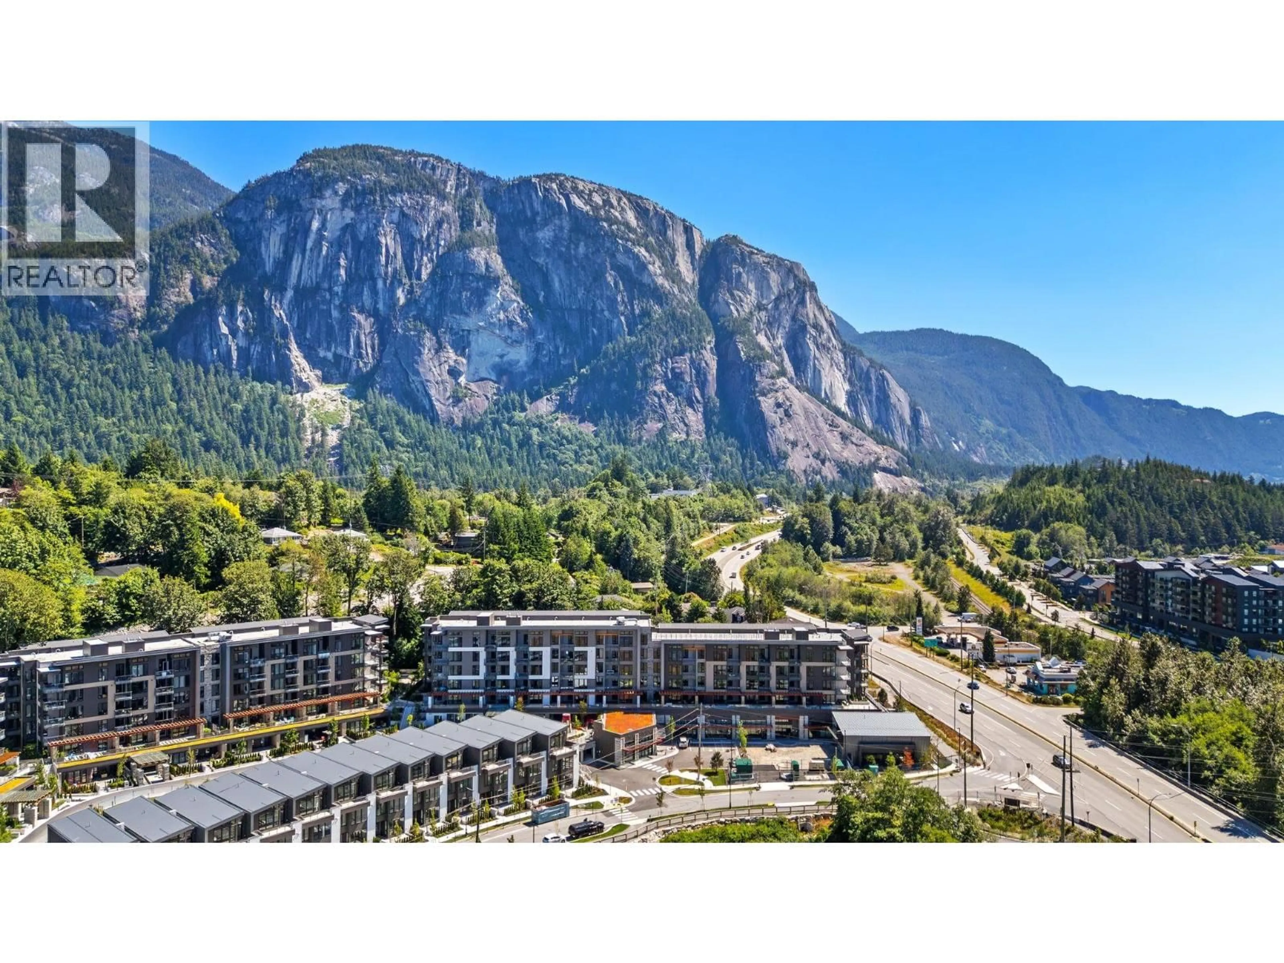
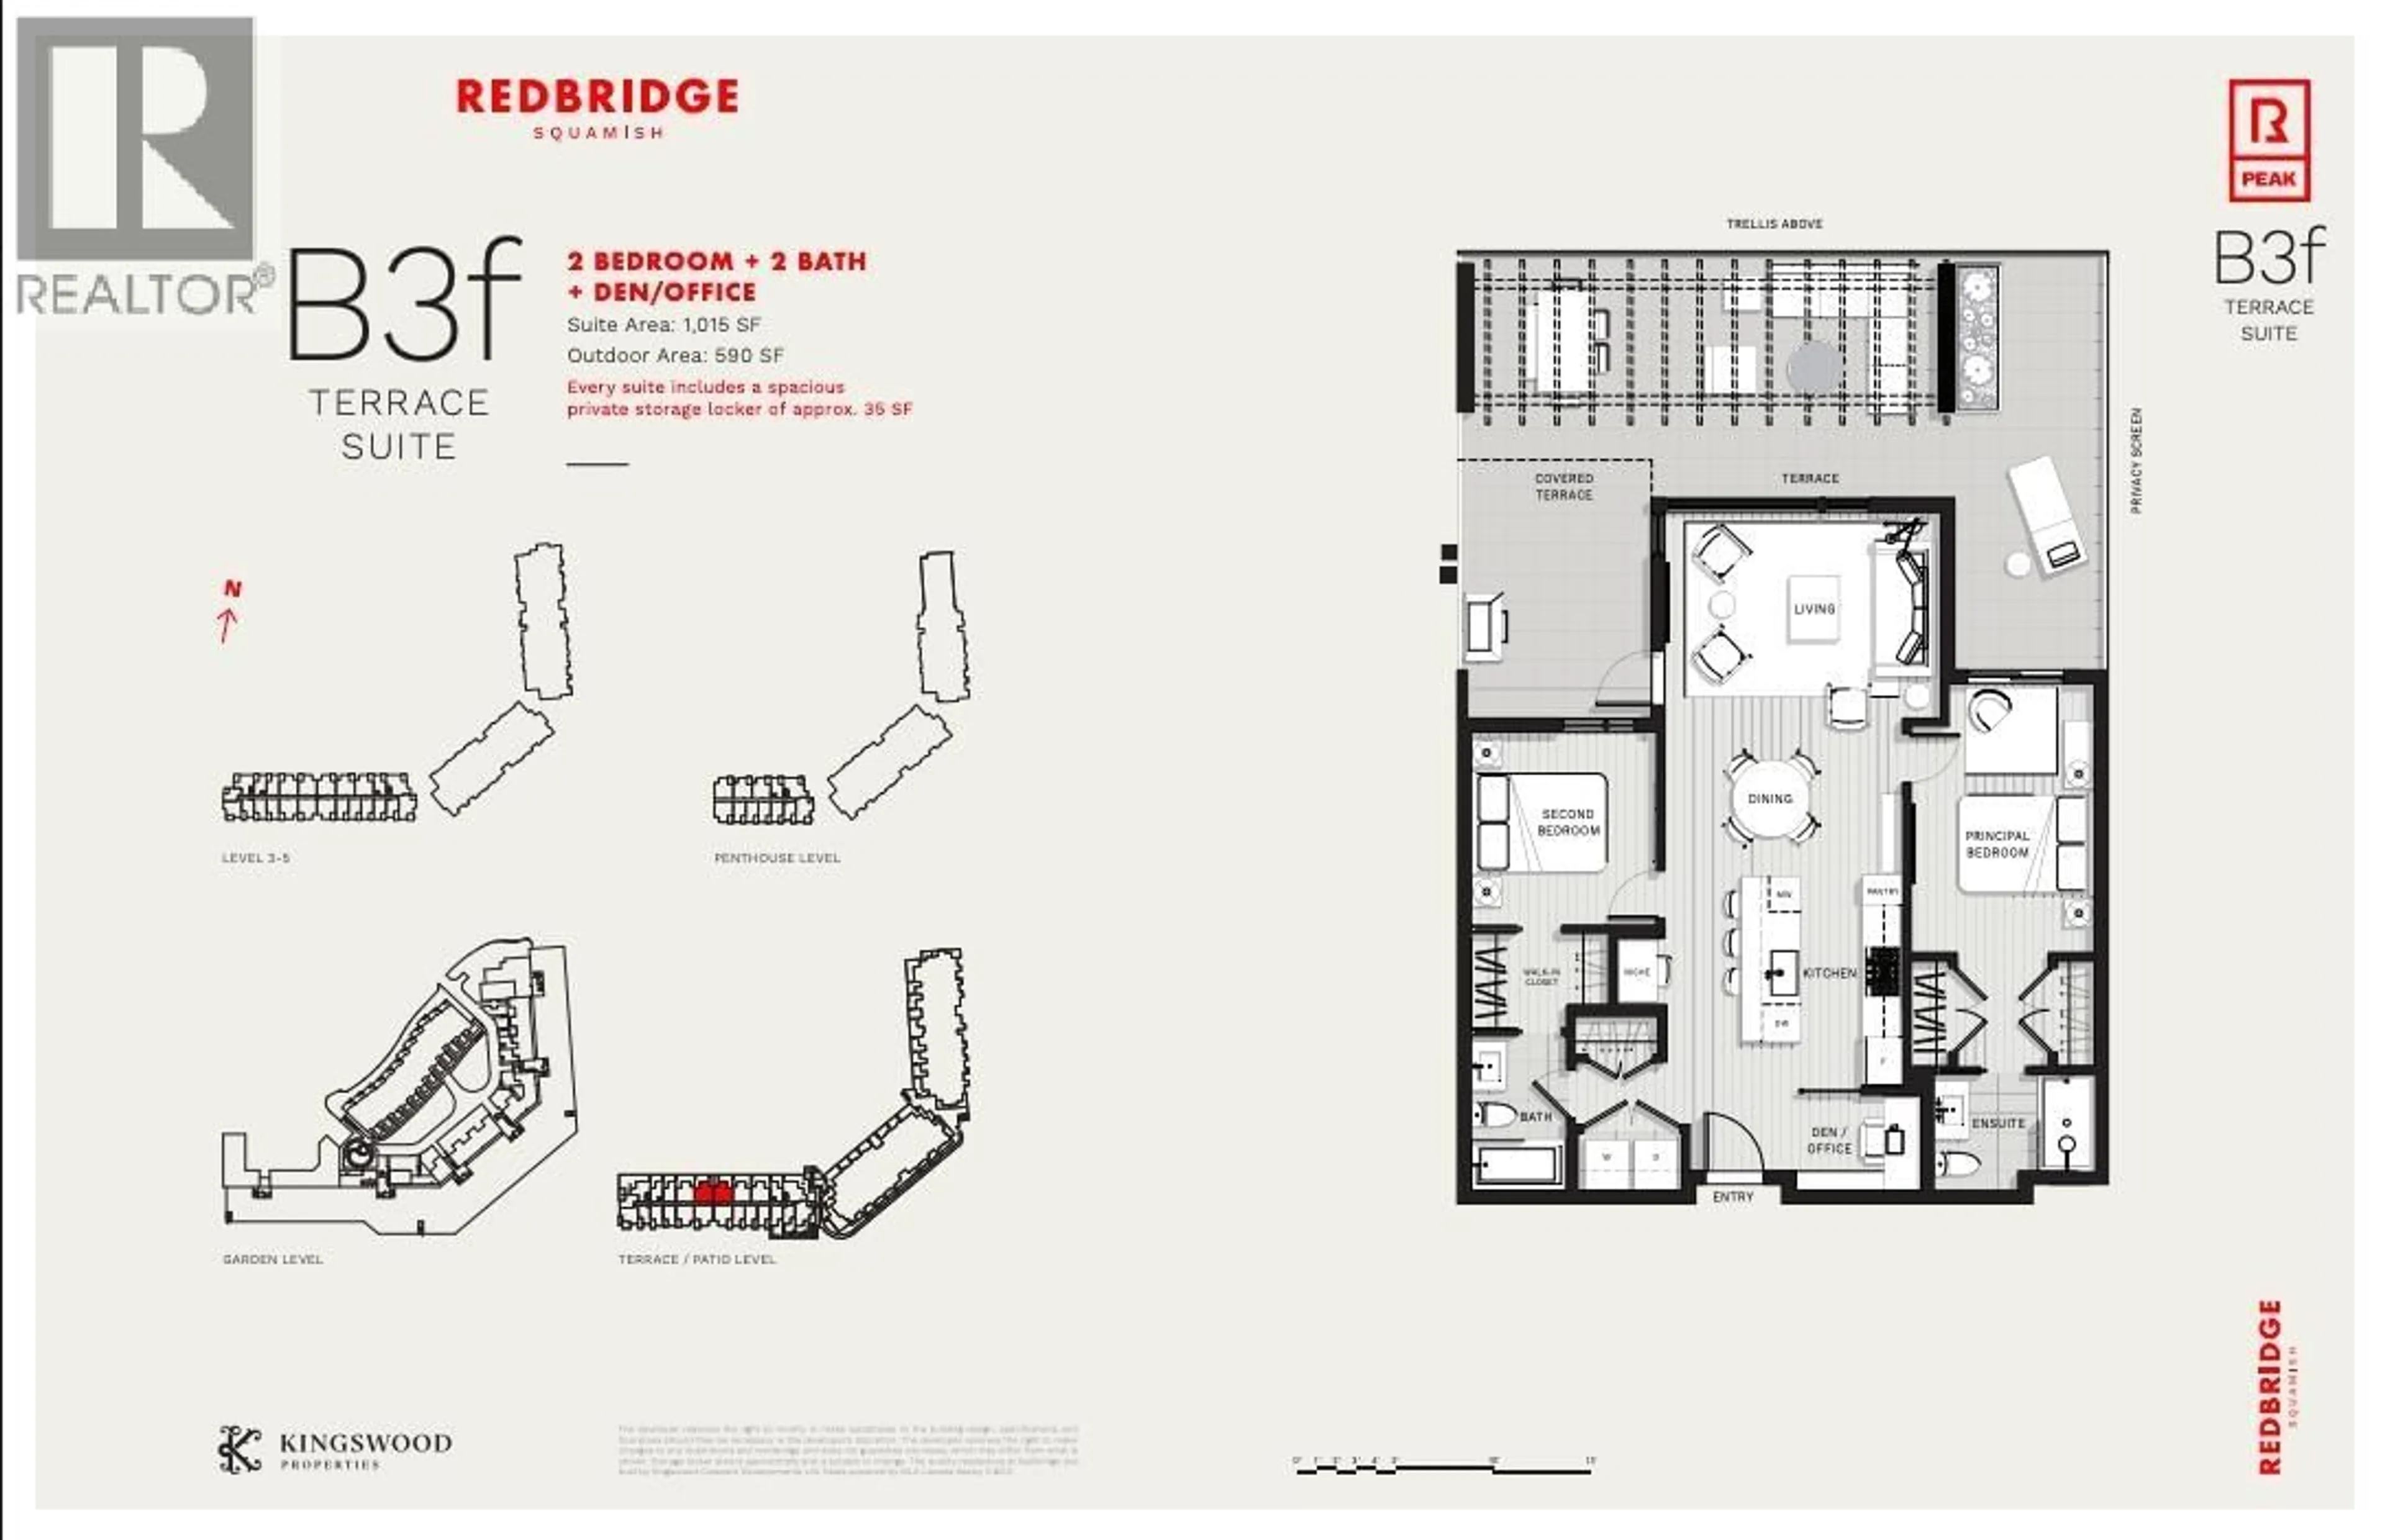
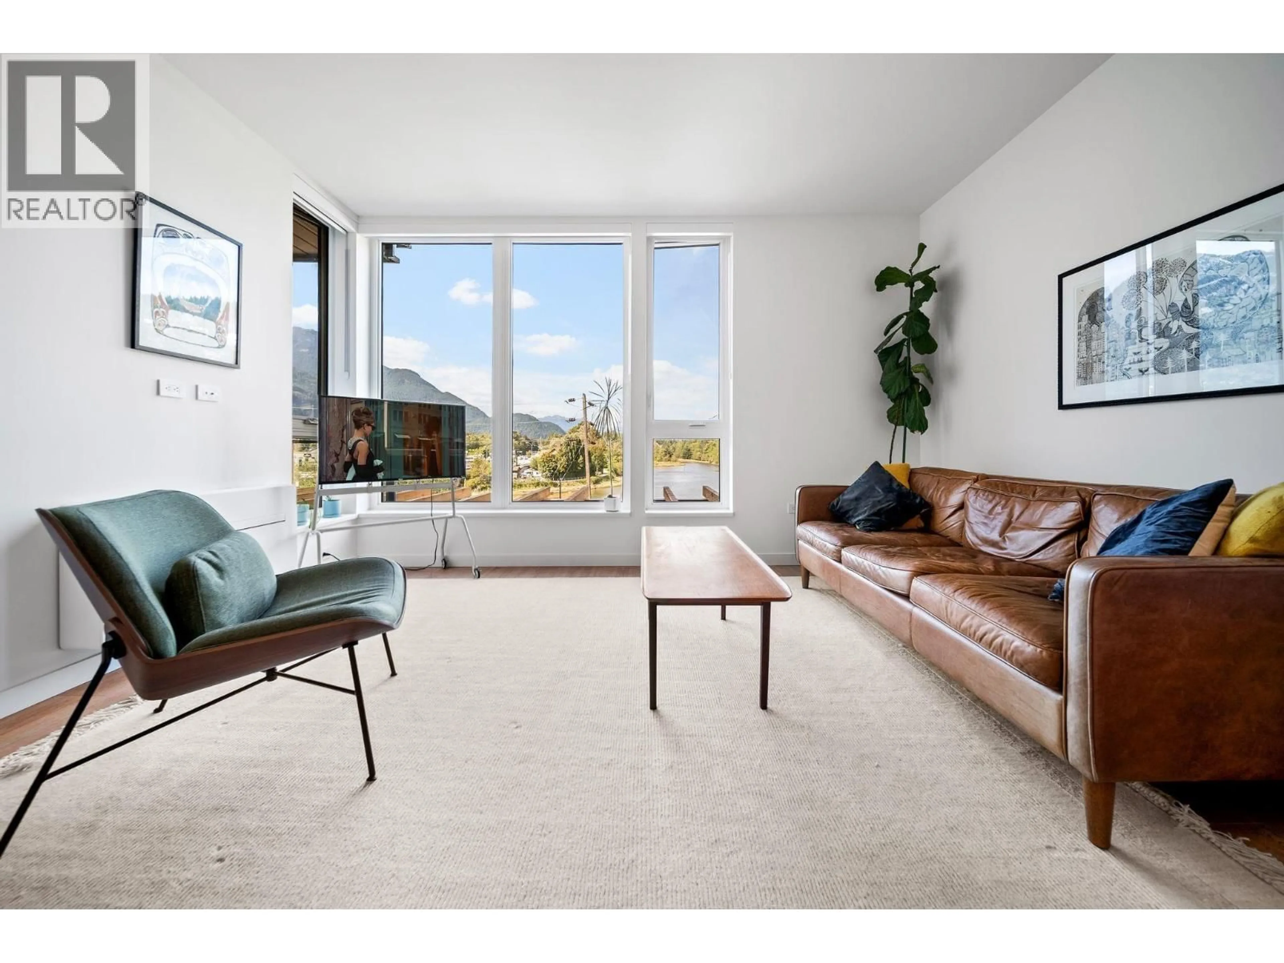
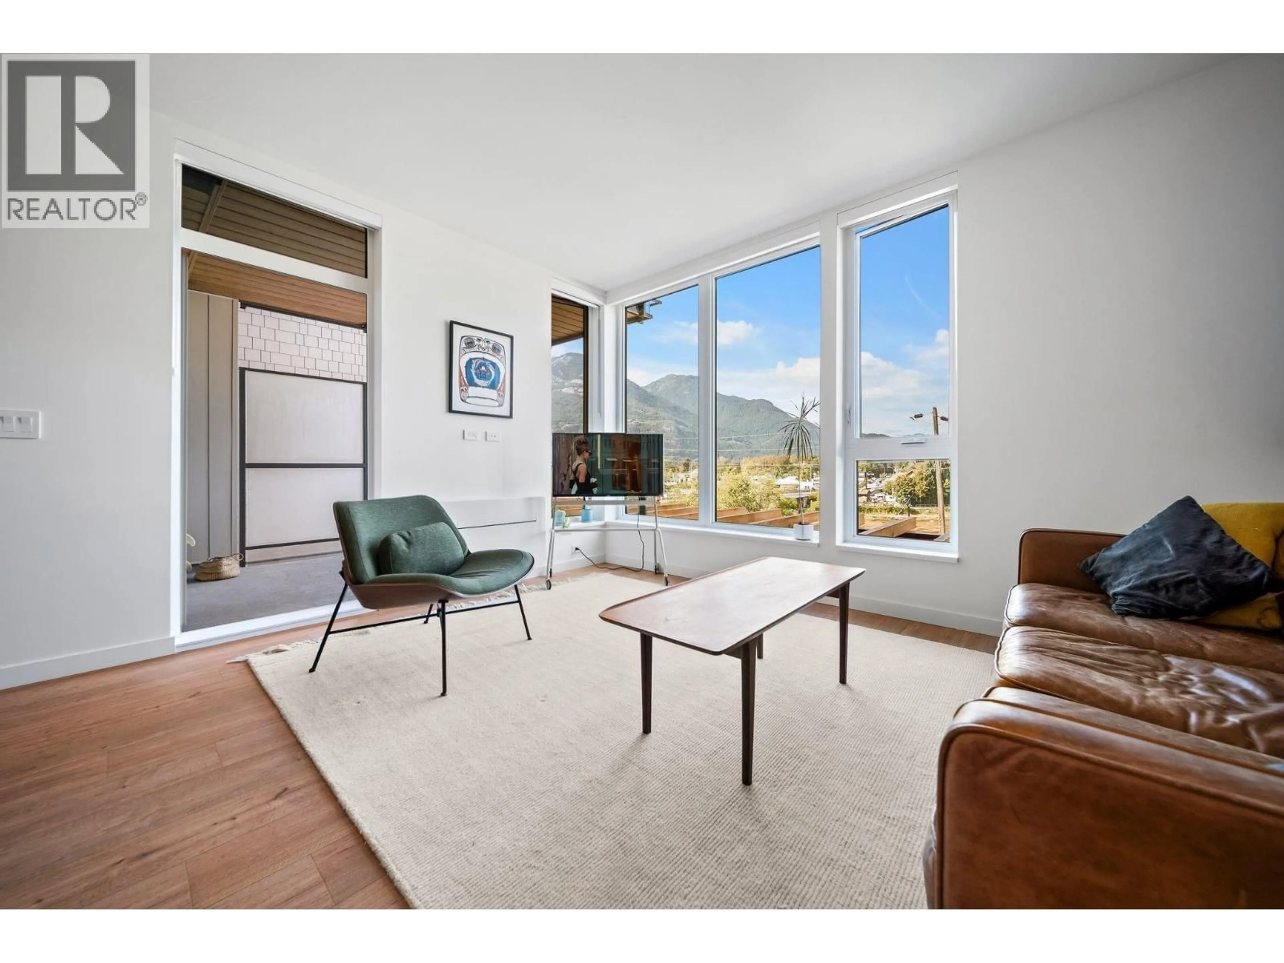
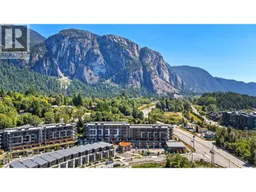
OPEN: Sun, Sept 6th, 1-3pm // Welcome to Redbridge Squamish - a community like no other in the Sea to Sky. Home #311 offers 1015sf of intelligently designed interior space plus a spacious patio built for entertaining. This like-new 2 BR + Den home offers comfort, functionality and mountain/water views! UPGRADES: EV Parking and AC! The chef-inspired Italian kitchen is equipped with integrated appliances, custom cabinetry, a large island, and 5-burner gas cooktop. AMENITIES: 20,000sf incl. hot & cold plunge pools, sauna, steam room, fitness centre, yoga studio, co-working spaces, rooftop gardens, workshop, and concierge. Private OVERSIZED GEAR LOCKER (UNIQUE TO RB) + 1 EV parking. Steps to the estuary, endless trail networks, and Downtown Squamish amenities. GST PAID! (id:39198)
Property Details
Interior
Features
Exterior
Parking
Garage spaces -
Garage type -
Total parking spaces 1
Condo Details
Amenities
Exercise Centre, Laundry - In Suite
Inclusions
Property History
 40
40
