
305 - 1211 VILLAGE GREEN WAY, Squamish, British Columbia V8B0R7
Contact us about this property
Highlights
Estimated valueThis is the price Wahi expects this property to sell for.
The calculation is powered by our Instant Home Value Estimate, which uses current market and property price trends to estimate your home’s value with a 90% accuracy rate.Not available
Price/Sqft$910/sqft
Monthly cost
Open Calculator
Description
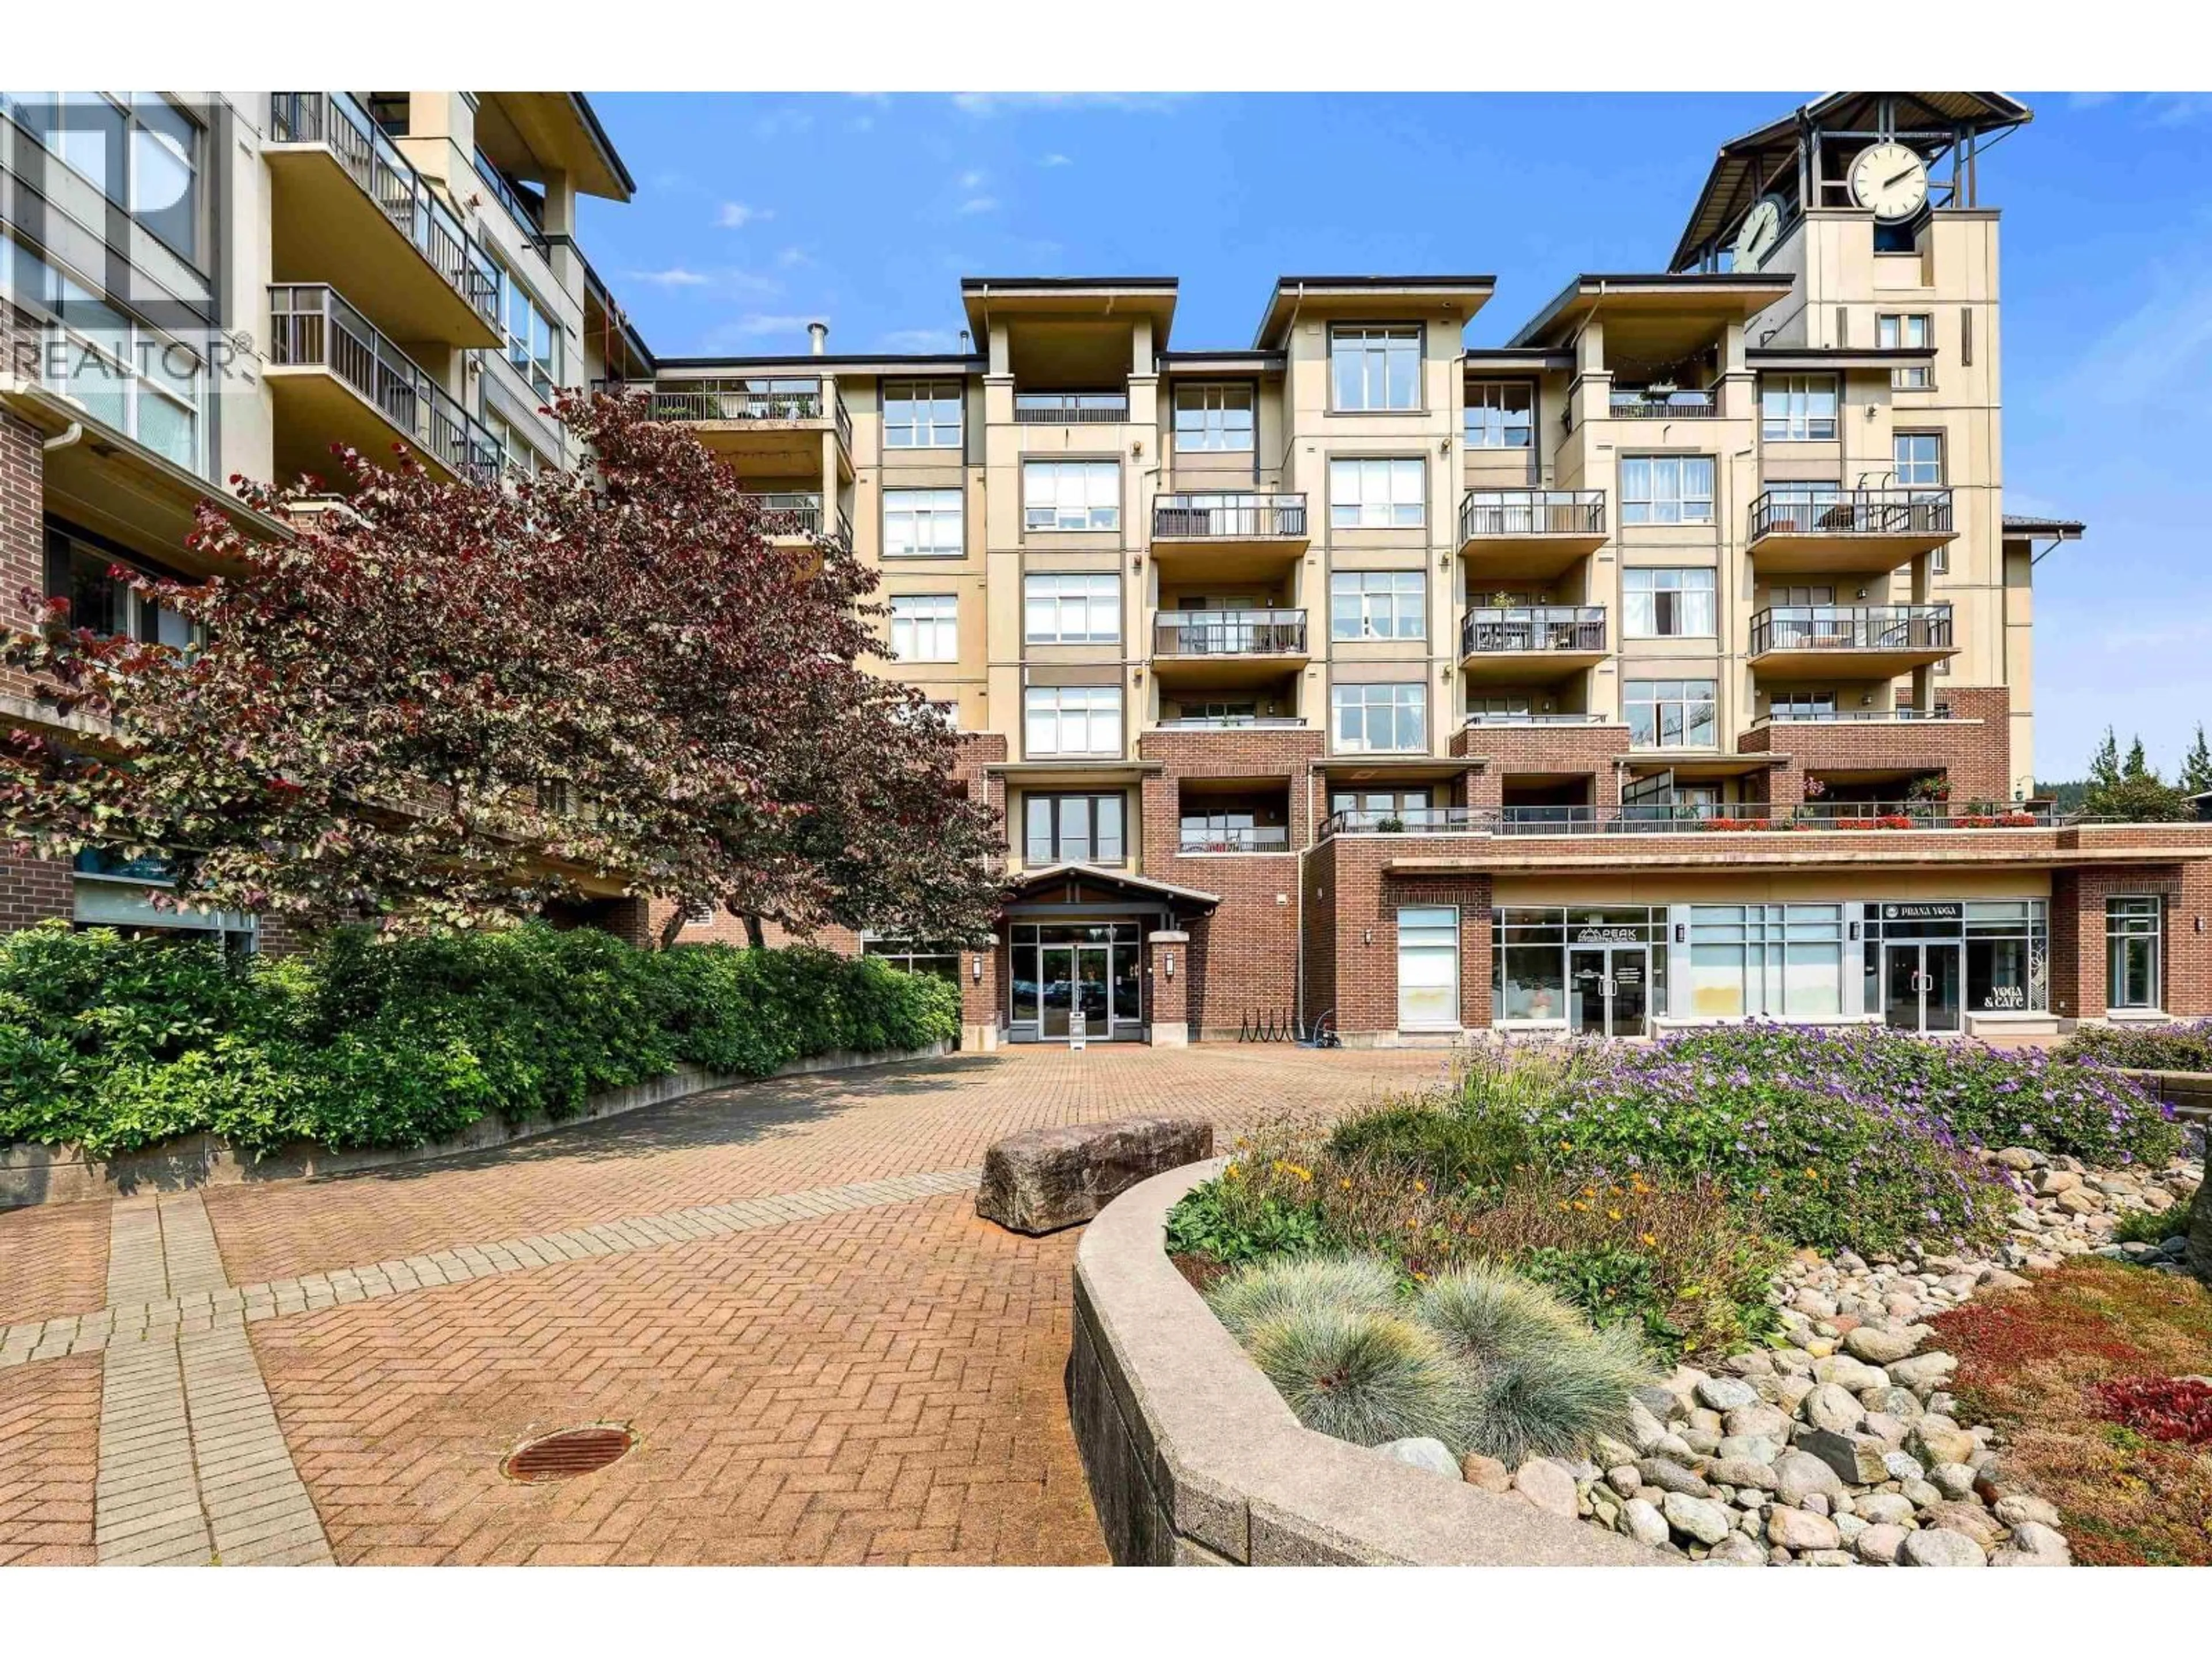
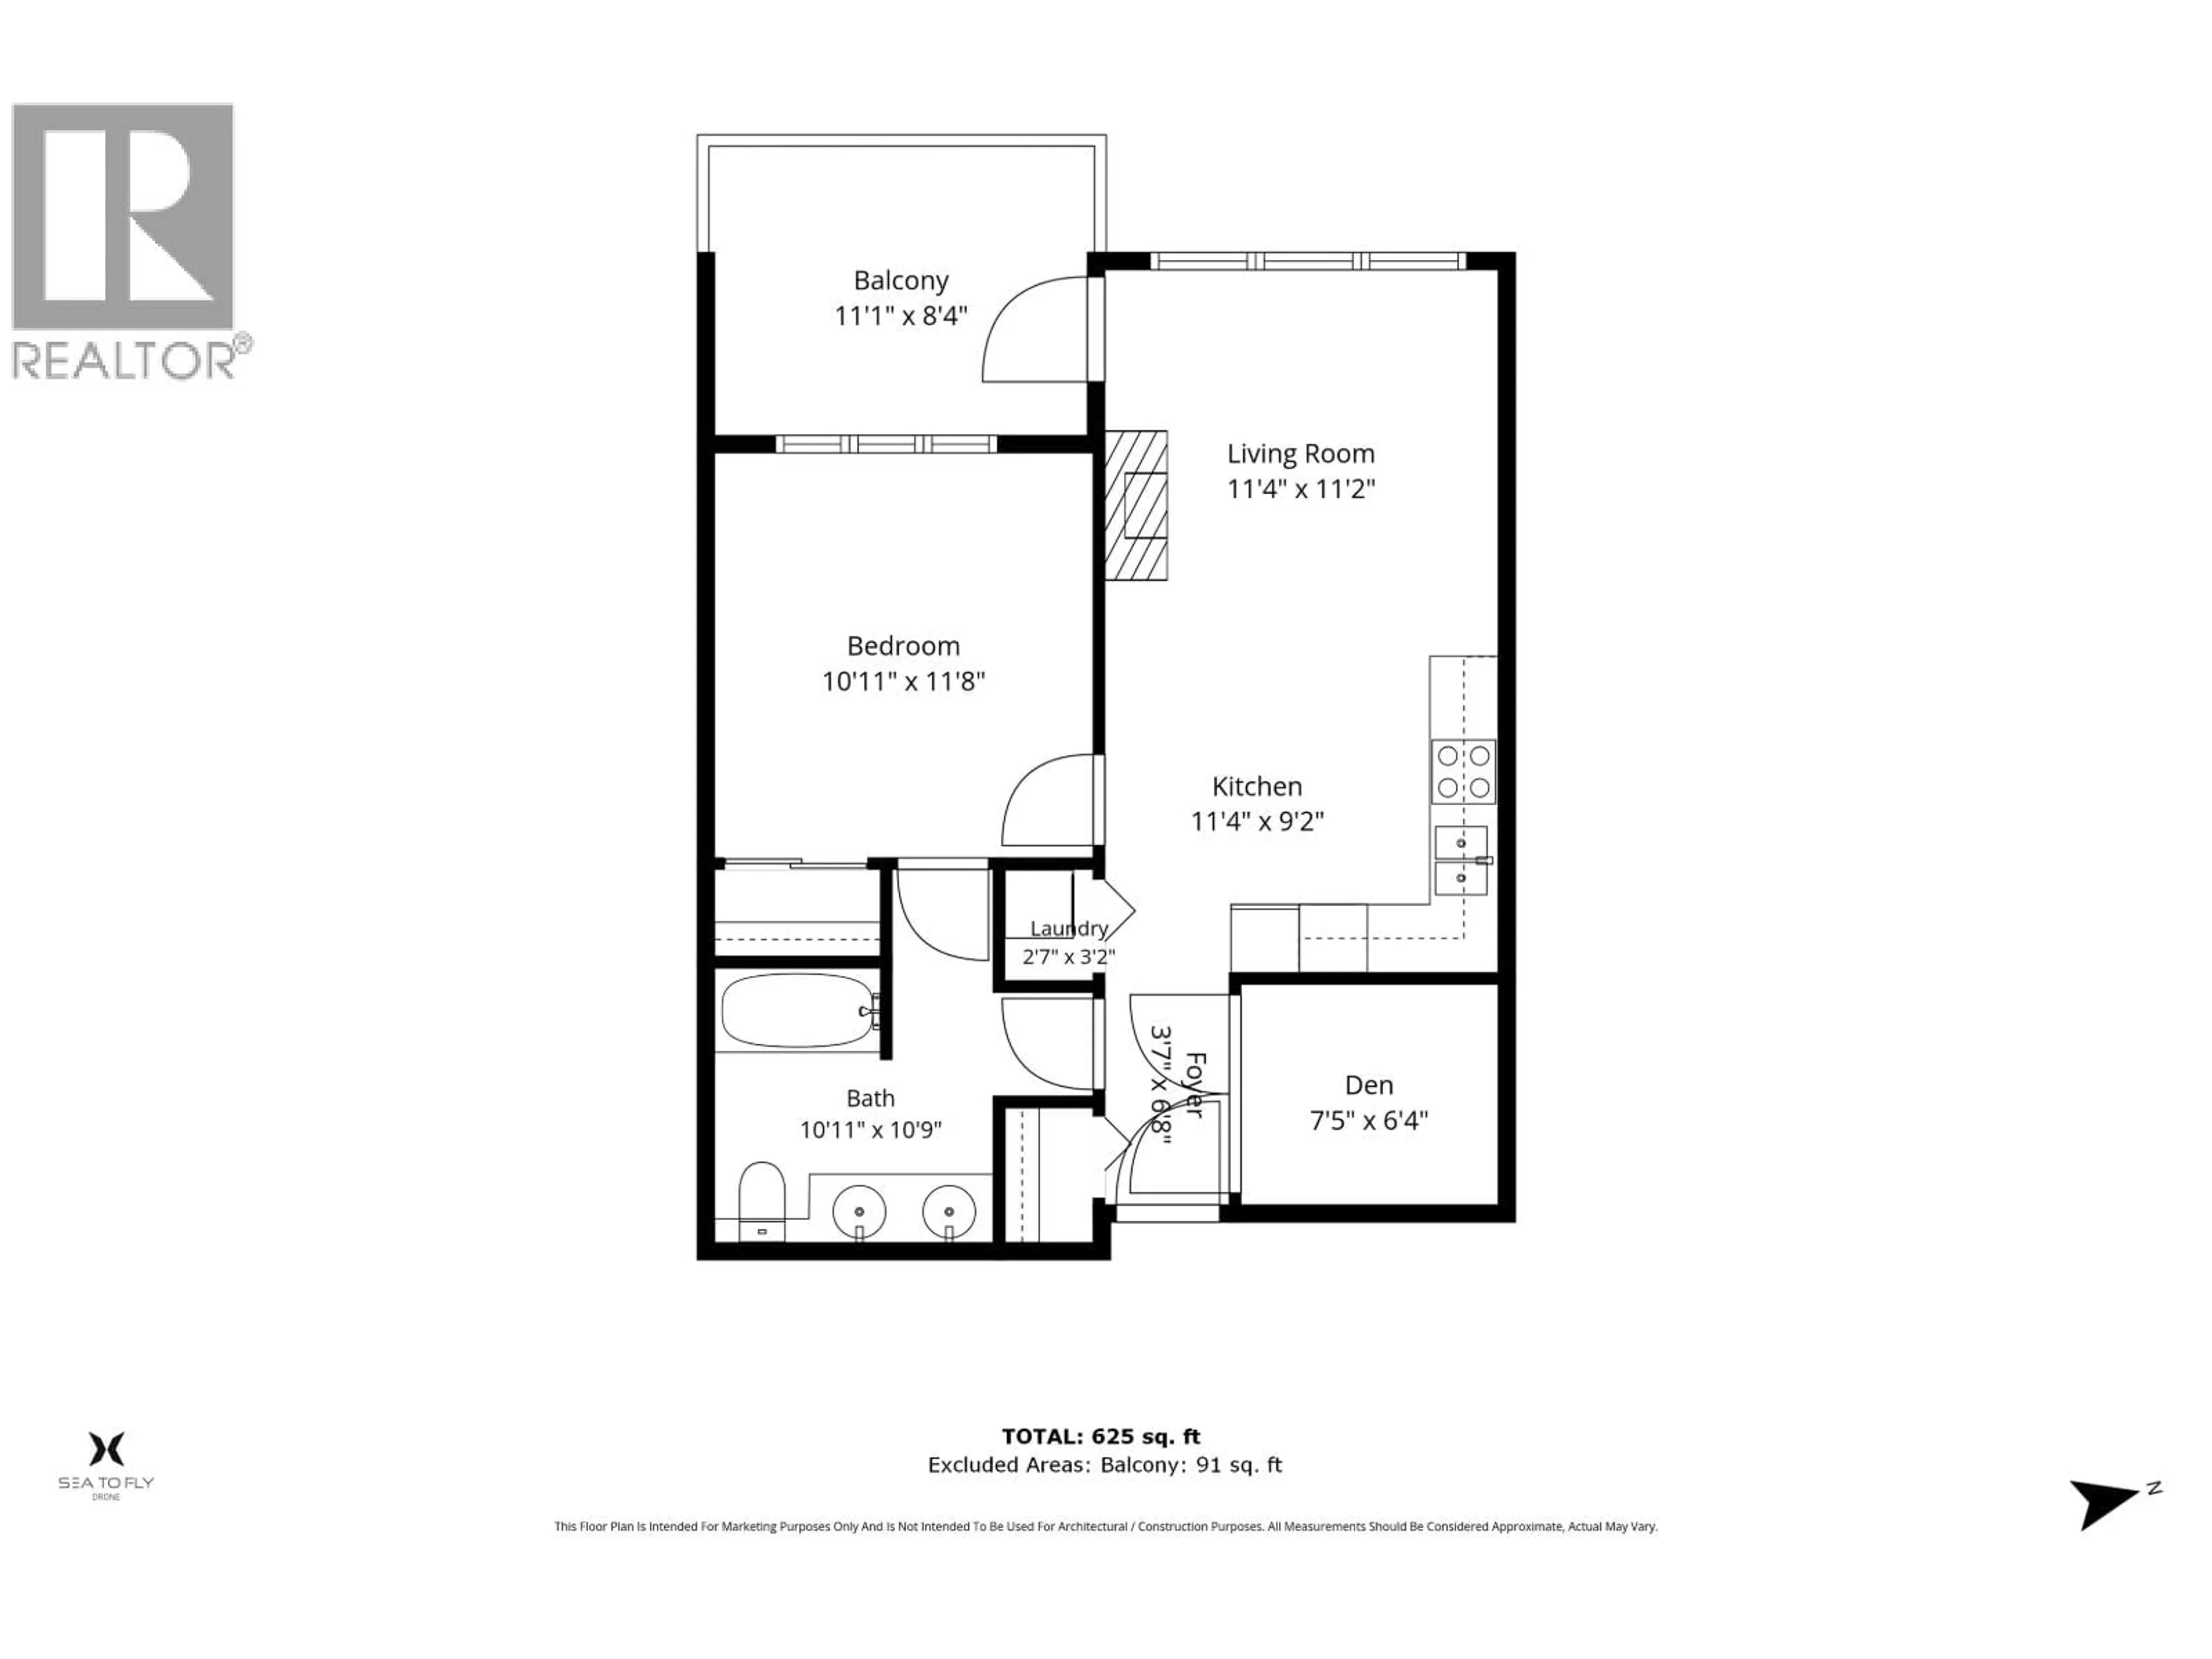
Welcome to Rockcliff ! This is a beautifully appointed 1 bedroom plus den condo, offering comfortable living and proximity to amenities , stores , trails and a 13 acre park . This functional floor plan offers a spacious primary bedroom , plus office or den with french doors bringing in natural light . Enjoy the peace of mind of solid concrete construction and secured underground parking with 1 secured stall and 1 storage locker. Plus a large patio backing onto great views of the Tantalus range . This award winning building also features a hotel like lobby providing comfort and security upon entering your home , with a common meeting room , great for entertaining larger groups. This is truly a excellent opportunity for first time homebuyers, downsizers and investors . A place to call home! (id:39198)
Property Details
Interior
Features
Exterior
Parking
Garage spaces -
Garage type -
Total parking spaces 1
Condo Details
Inclusions
Property History
 33
33
