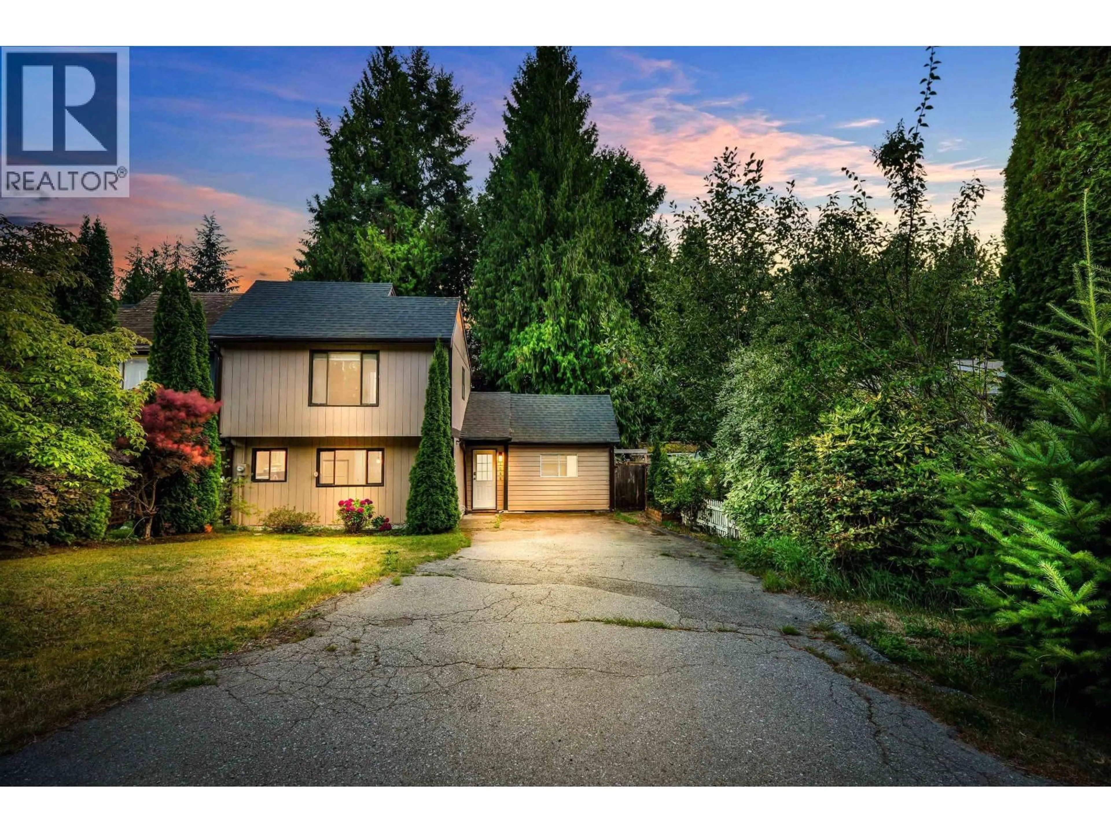
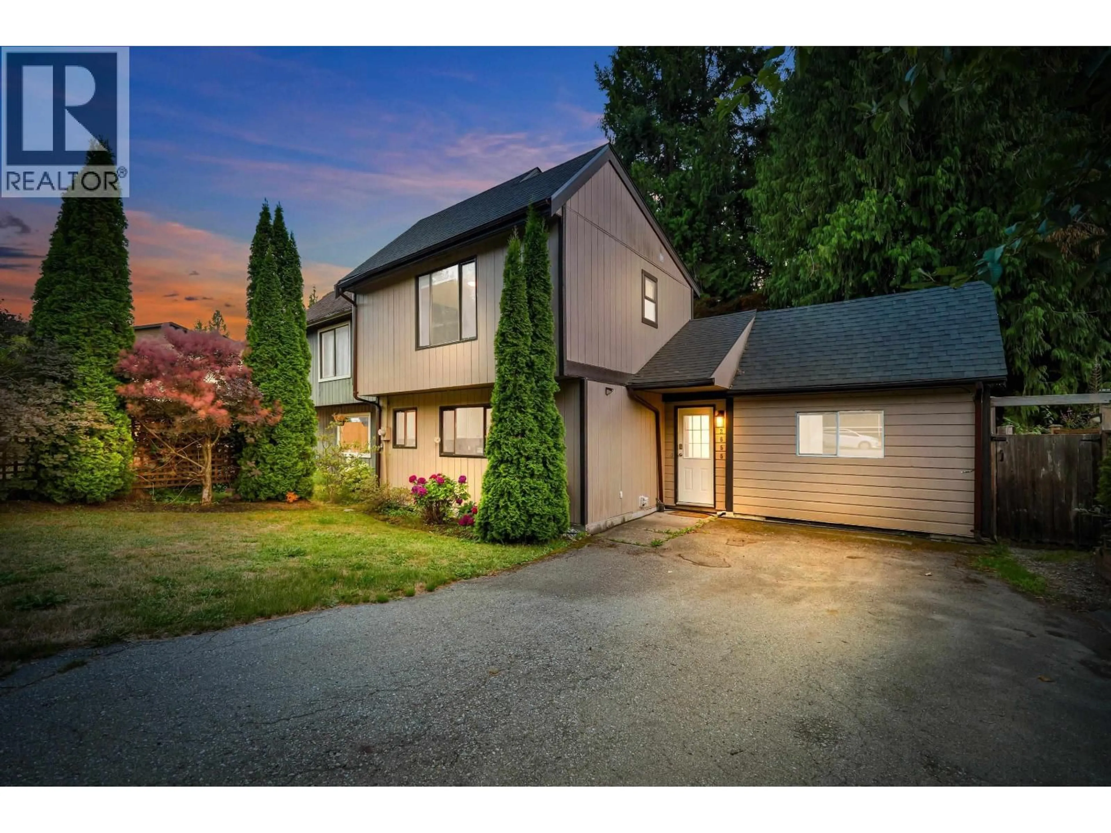
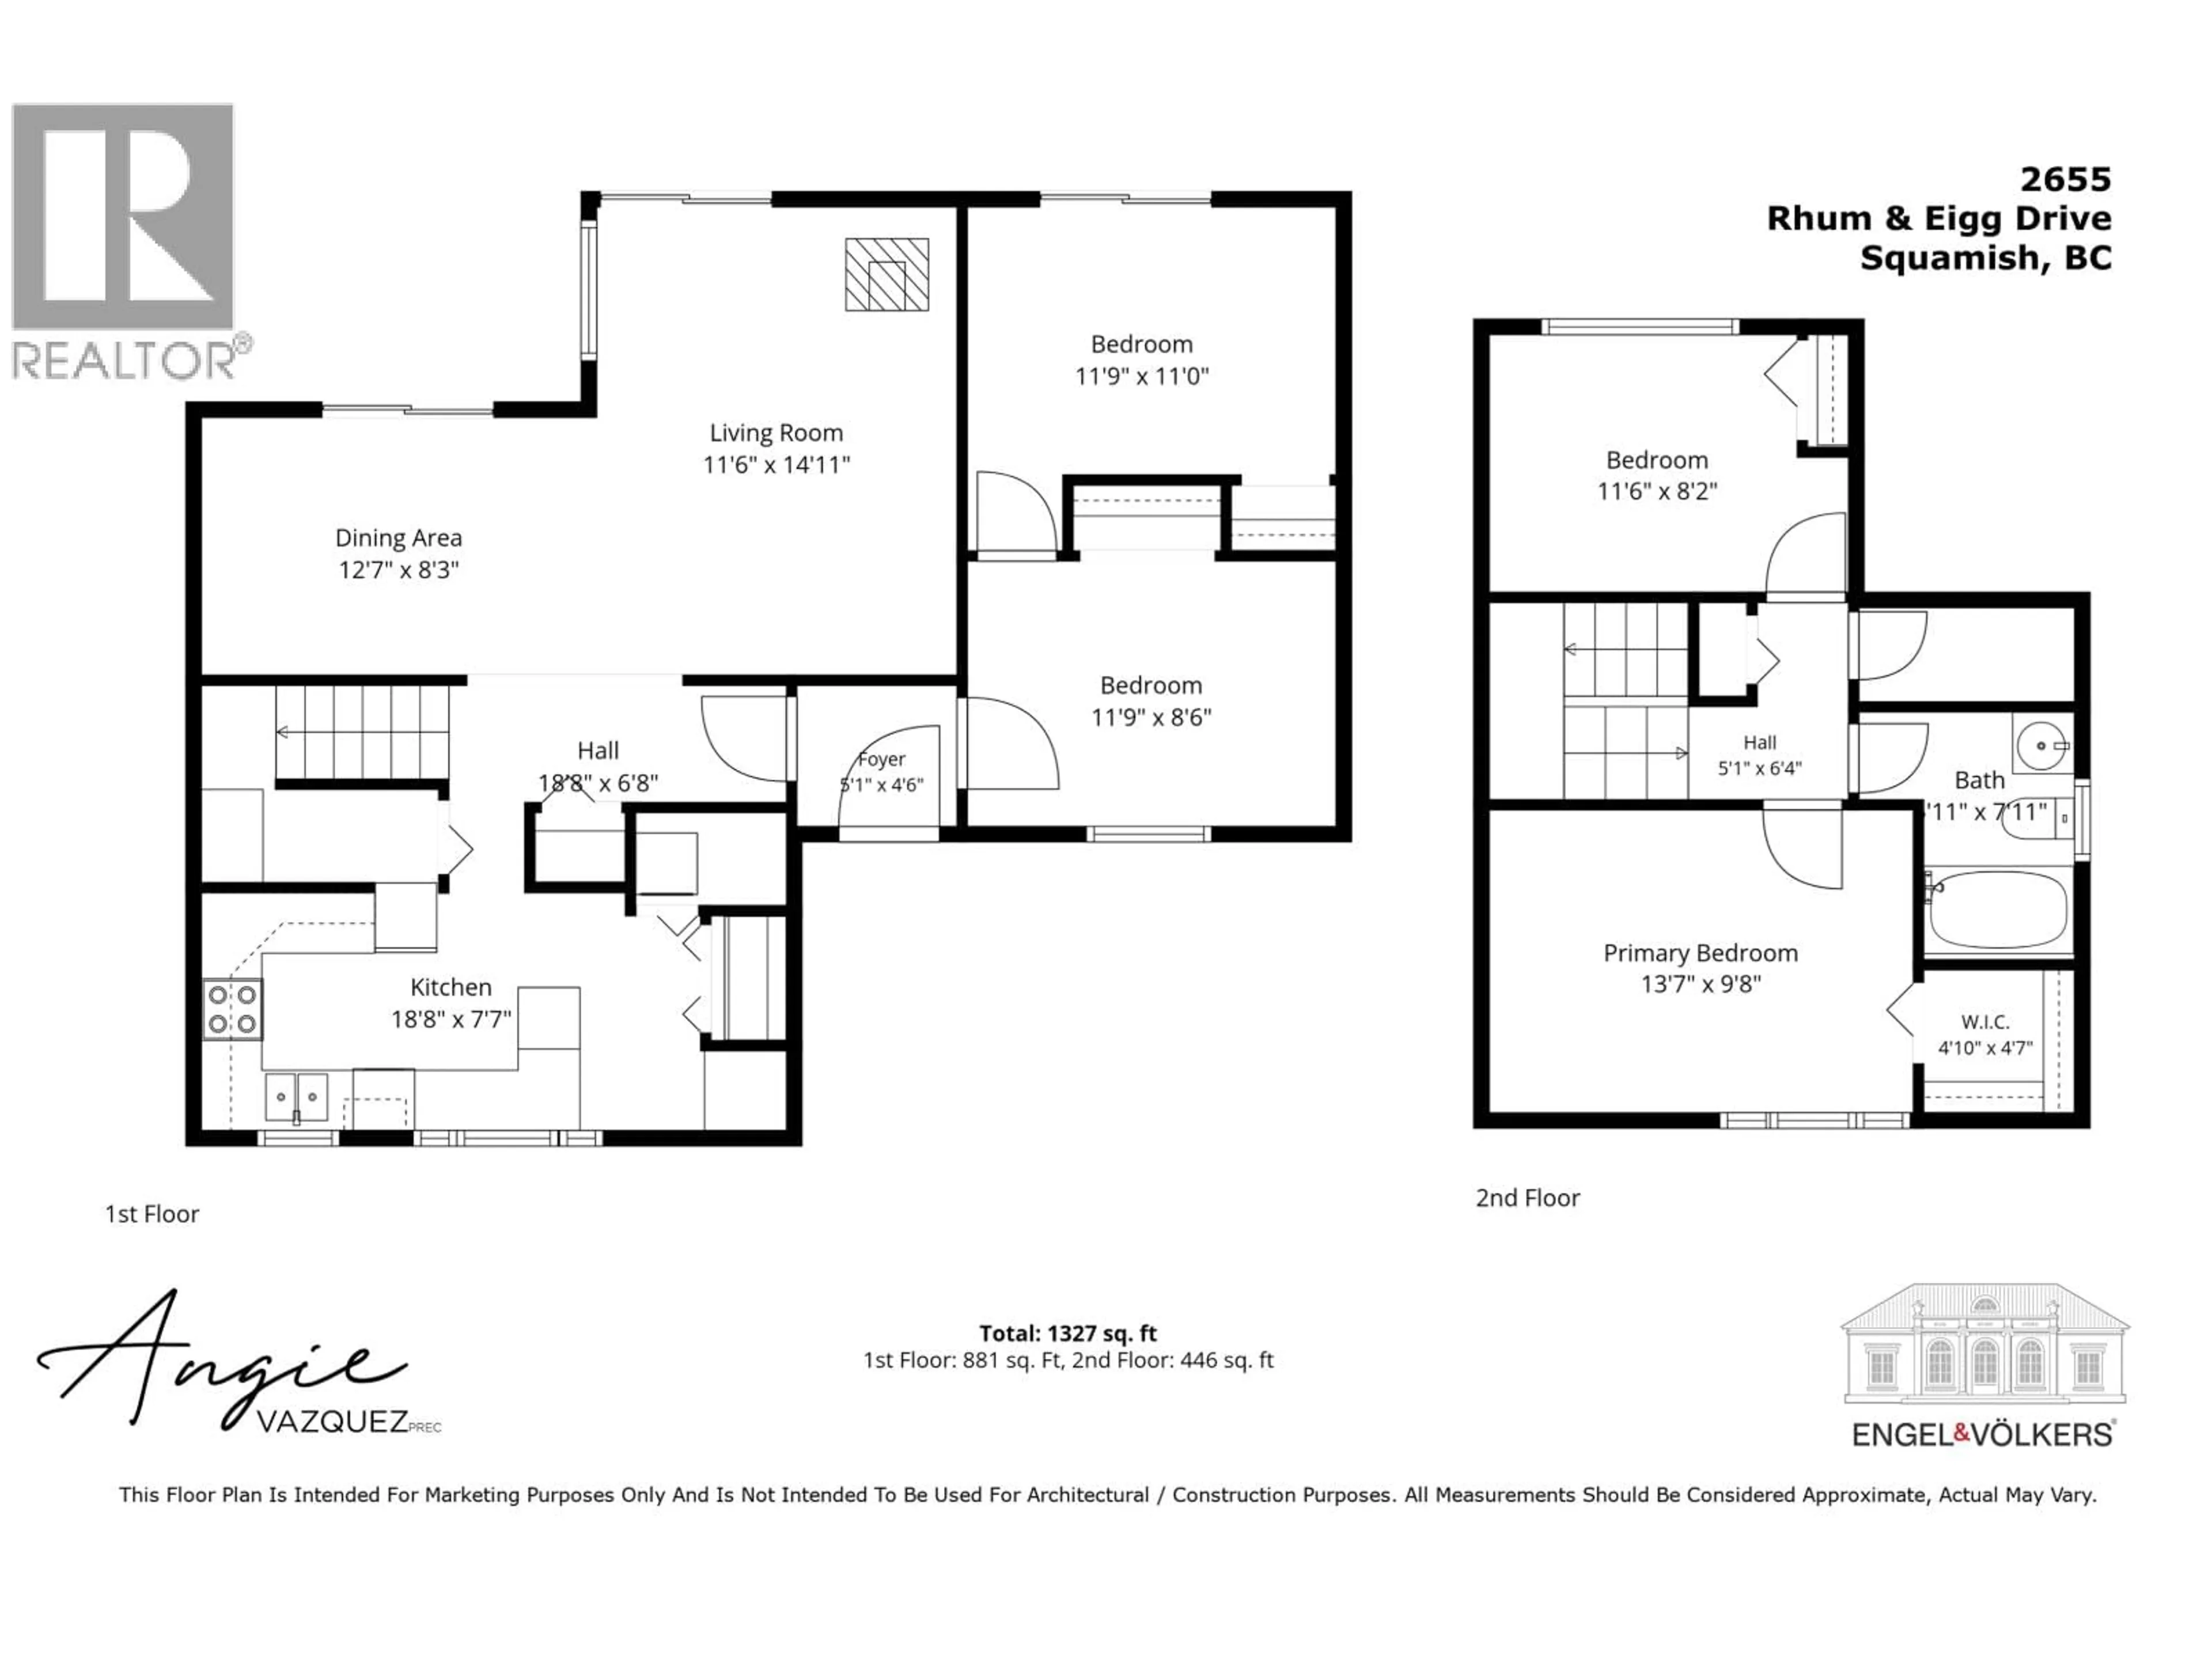
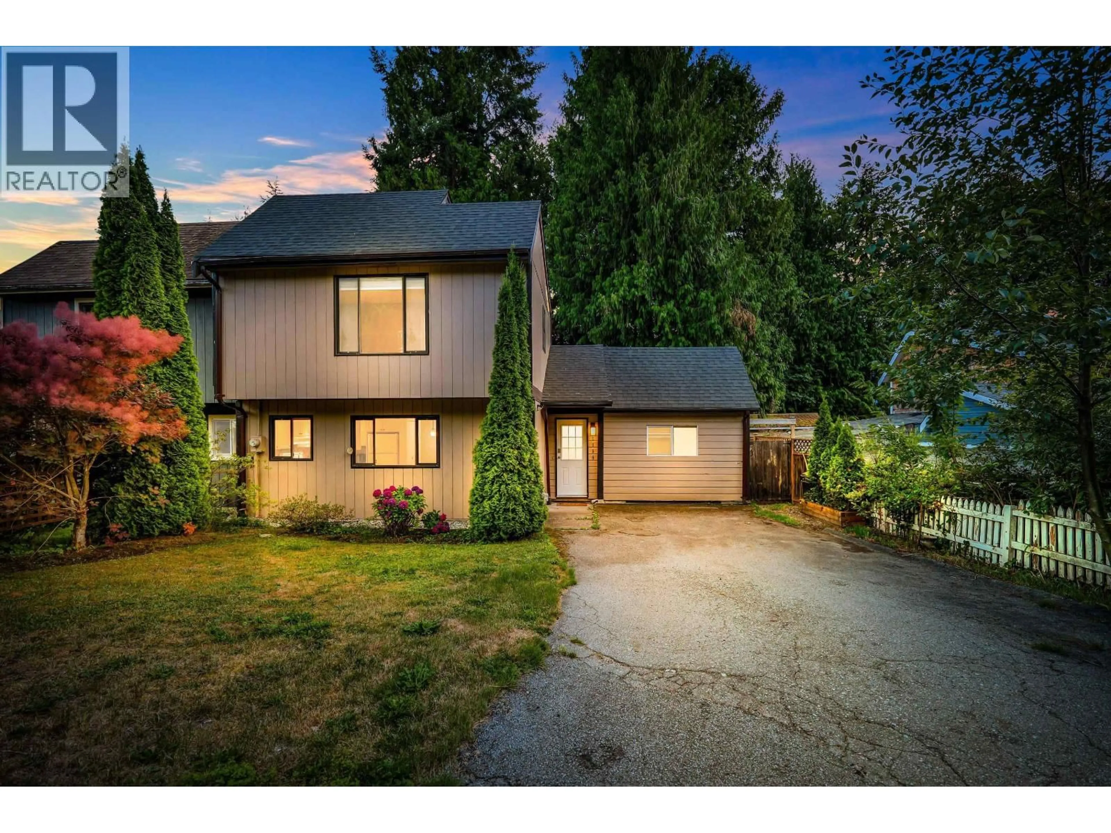
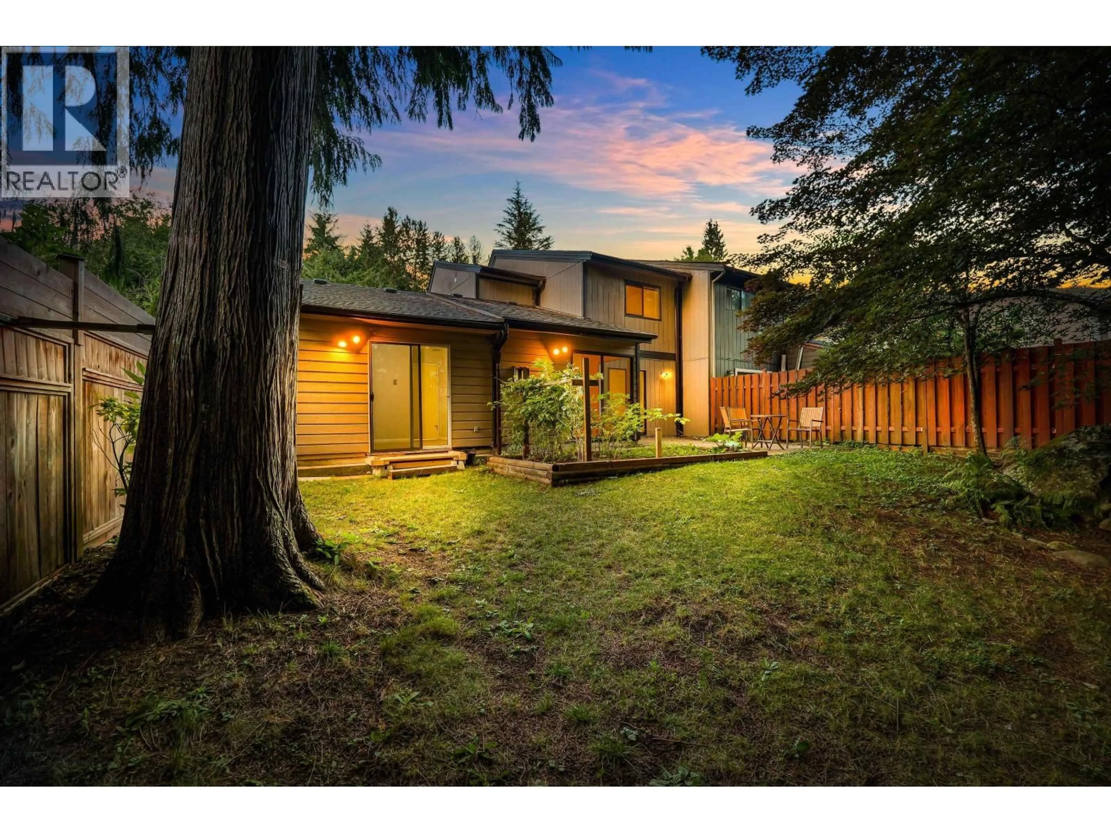
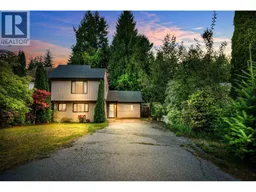
A pic from outside/outdoor area/front of a property/back of a property/a pic from drone, street for 2655 RHUM & EIGG DRIVE, Squamish British Columbia V0N1T0
5 days on Market

2655 RHUM & EIGG DRIVE, Squamish, British Columbia V0N1T0

Detached
4
1
~1327 sqft
$1,250,000
Get pre-qualifiedPowered by nesto
Detached
4
1
~1327 sqft

Contact us about this property

Call

Highlights

Property Estimate

Days on market5 days

Estimated valueNot available

Price/Sqft$941/sqft

Monthly cost

Open Calculator

Description

GARIBALDI HIGHLANDS GEM! Welcome to this nicely maintained 3 bedroom + office half duplex, perfectly situated in a peaceful, highly sought after neighbourhood. The bright layout features rich hardwood flooring and functional indoor living spaces that flow seamlessly. Step outside into your own park like backyard and private patio that is ideal for entertaining and outdoor relaxation. Adventure is right at your doorstep with local schools and Squamish´s world class hiking and biking trails just a short walk away. Best of all, enjoy the ultimate freedom of NO STRATA FEES. Complete with a spacious 12x14 utility shed, expansive indoor and outdoor storage, and generous parking for all your vehicles, boat, or outdoor toys. This move in ready home truly checks every single box! (id:39198)


Property Details

StyleDuplex
View-
Age of property1977
SqFt~1327 SqFt
Lot Size-
Parking Spaces2
MLS ®NumberR3152464
Community NameSquamish
Data SourceCREA
Listing byEngel & Volkers Whistler

Features

Heating: Baseboard heaters, Electric, Wood

Parking

Garage spaces -

Garage type -

Total parking spaces 2


Property History
Aug 4, 2026
ListedActive
$1,250,000
5 days on market
history photo preview40
Listing by crea®
Property listed by Engel & Volkers Whistler, Brokerage
Agent Banner Image
Interested in this property?Get in touch to get the inside scoop.

Population and Demographics

Overview

Total population 23357
Average household income $141,481

Age (%)

0 to 19
23%
20 to 34
21%
35 to 49
29%
50 to 64
16%
65 and plus
12%

Household composition (%)

Single family
65%
Single person
26%
Multi person
8%
Multi family
1%

Mother tongue (%)

English
84%
Punjabi (Panjabi)
5%
French
3%
Others
3%
Spanish
1%
German
1%
Tagalog (Pilipino, Filipino)
1%

House tenancy (%)

Owners
70%
Renters
30%

What’s nearby?Essentials within 5 km

Local Logic

Transportation Scores

Estimated Budget

Powered by:
The trademarks REALTOR®, REALTORS®, and the REALTOR® logo are controlled by The Canadian Real Estate Association (CREA) and identify real estate professionals who are members of CREA. The trademarks MLS®, Multiple Listing Service® and the associated logos are owned by CREA and identify the quality of services provided by real estate professionals who are members of CREA. Used under license.
