2572 THE BOULEVARD, Squamish, British Columbia V0N1T0
Contact us about this property
Highlights
Estimated valueThis is the price Wahi expects this property to sell for.
The calculation is powered by our Instant Home Value Estimate, which uses current market and property price trends to estimate your home’s value with a 90% accuracy rate.Not available
Price/Sqft$844/sqft
Monthly cost
Open Calculator
Description
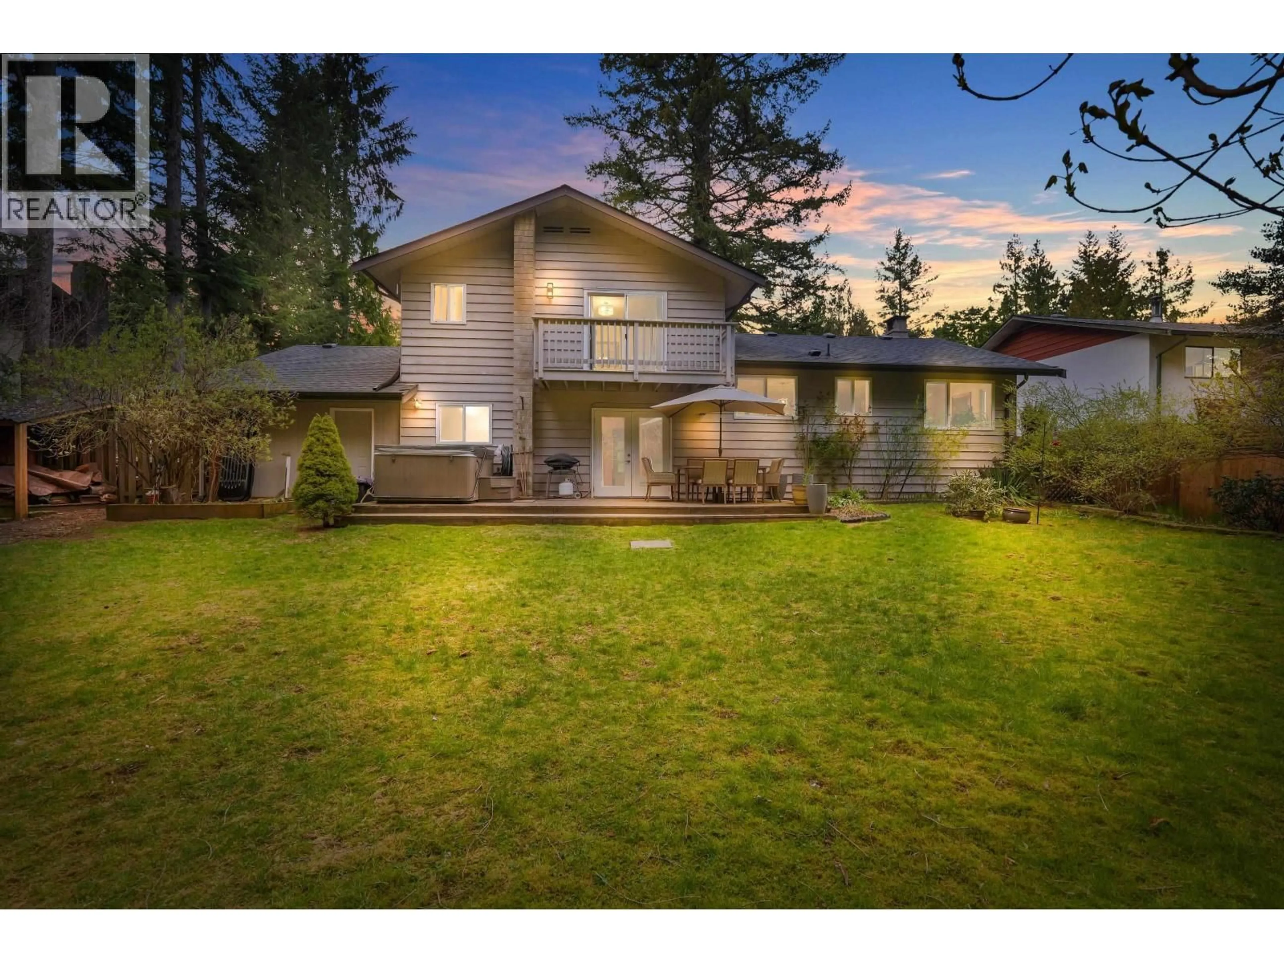
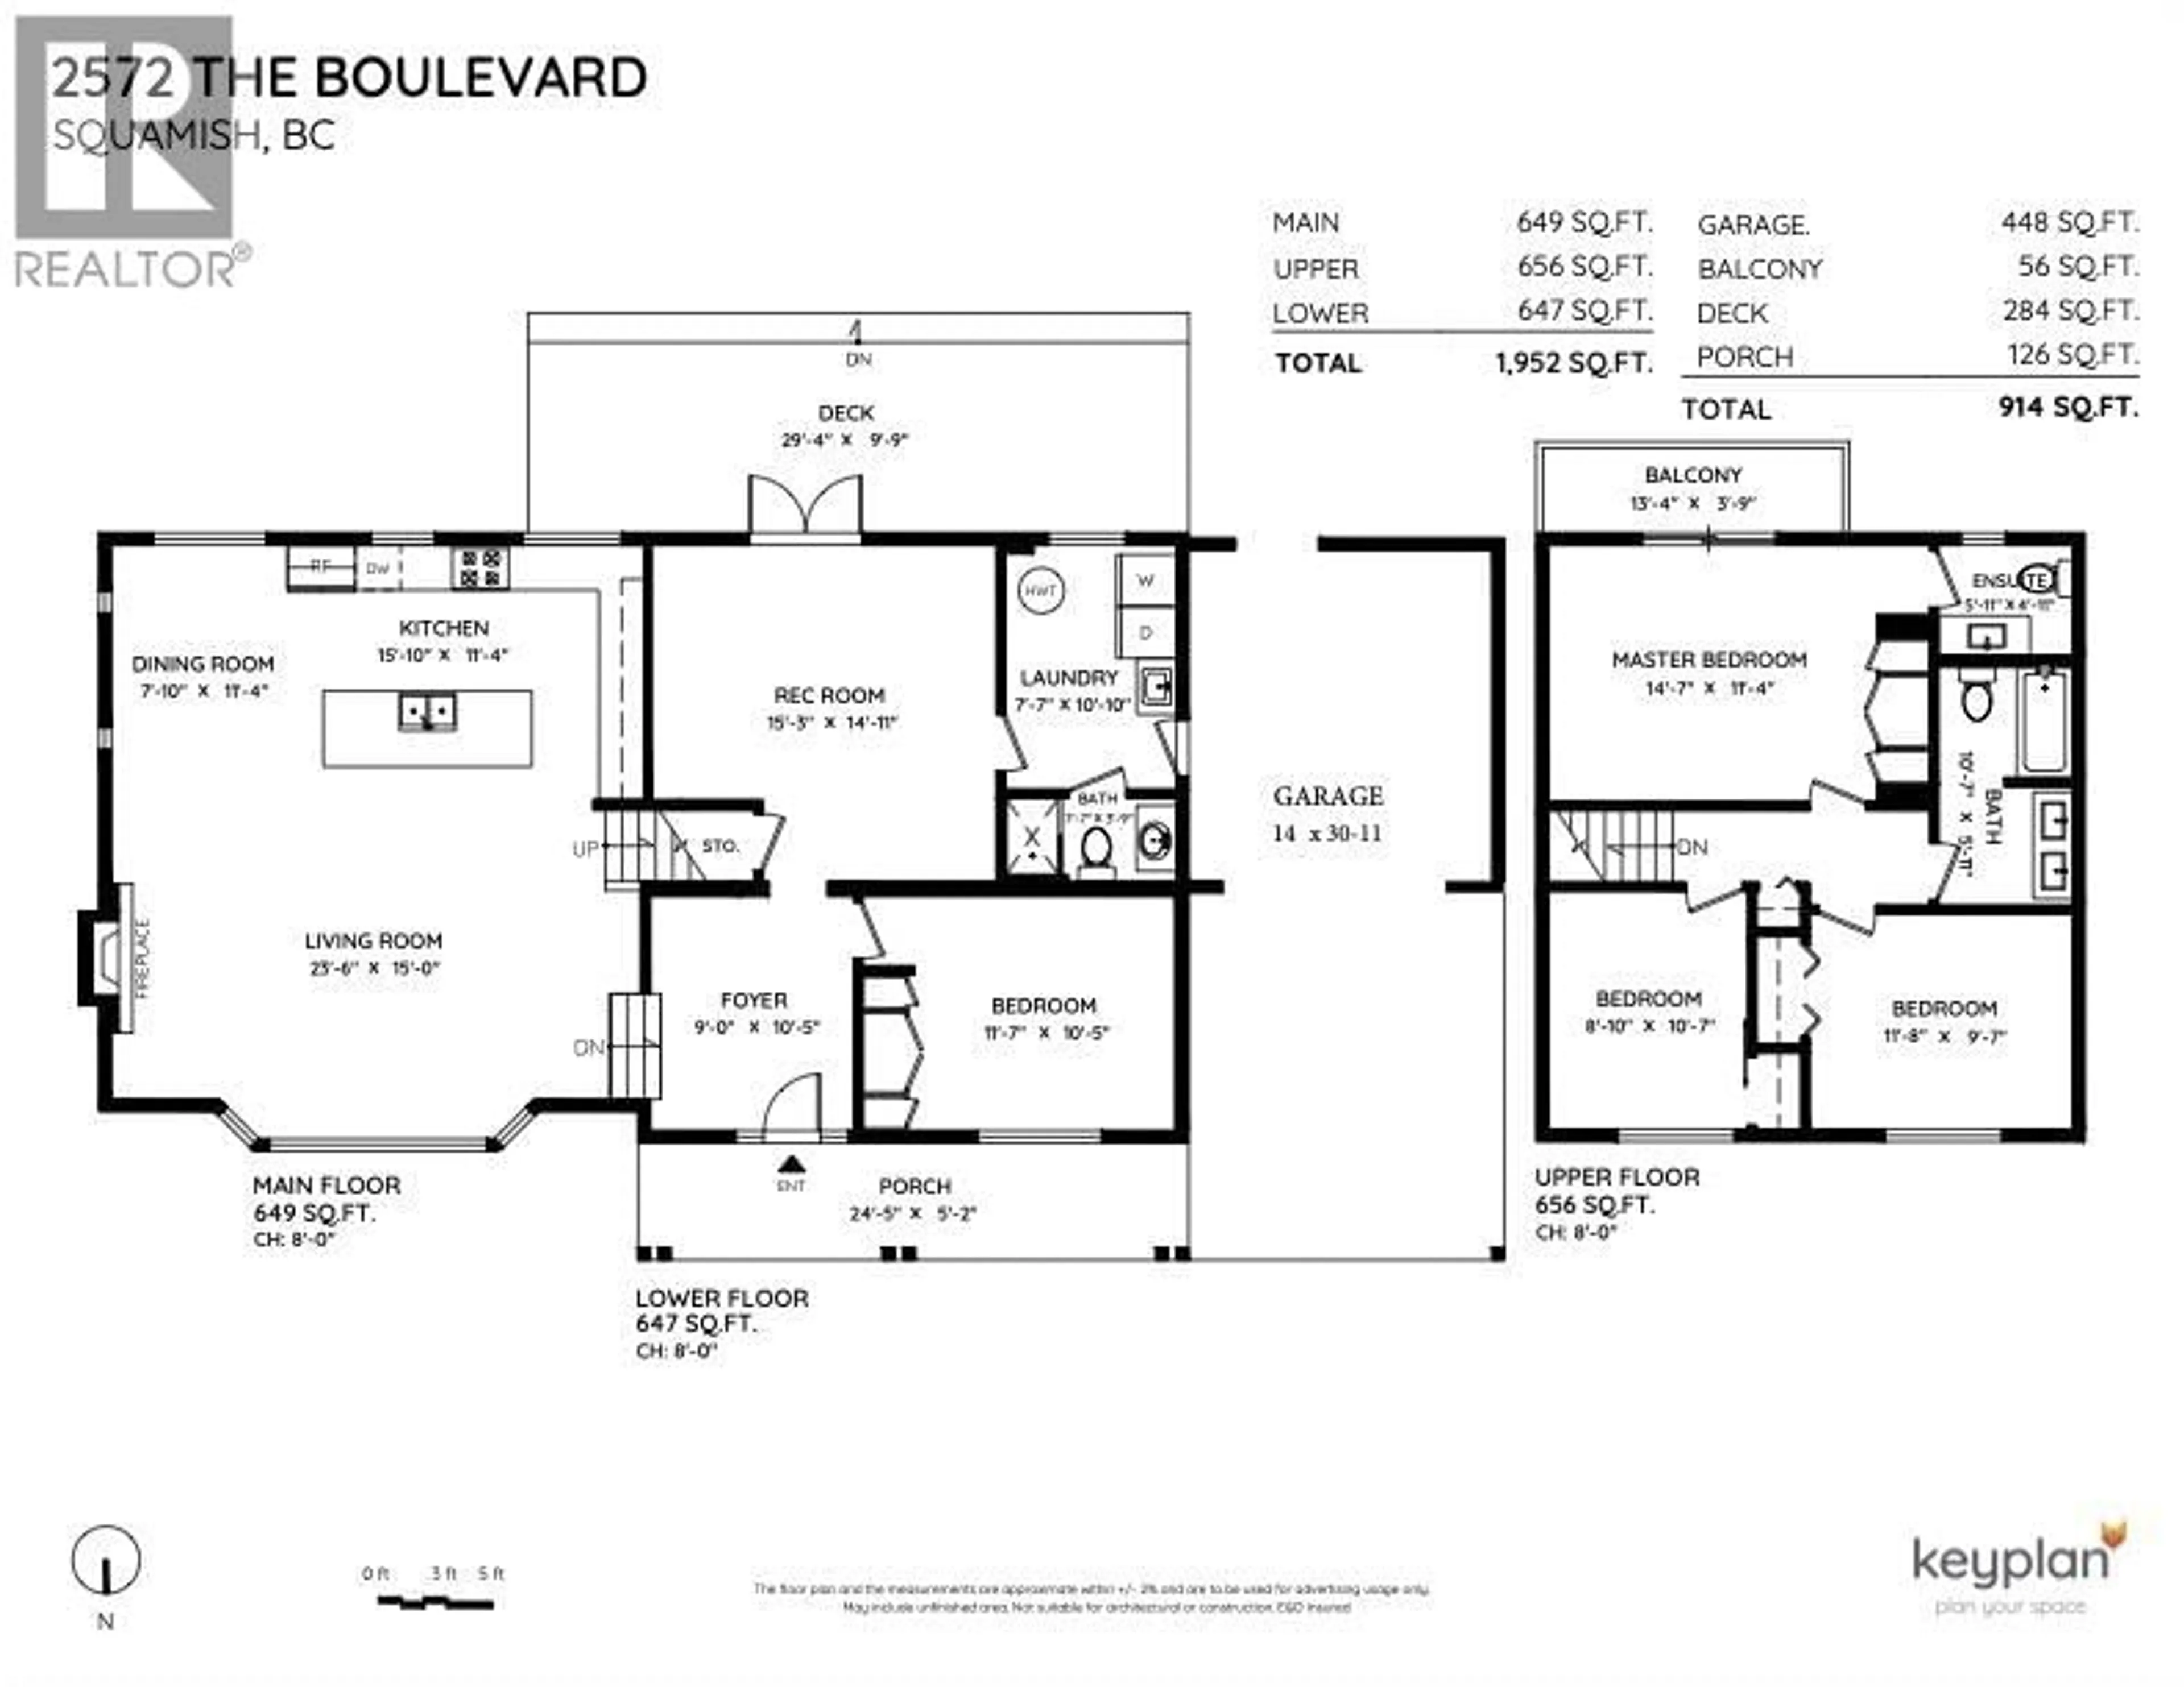
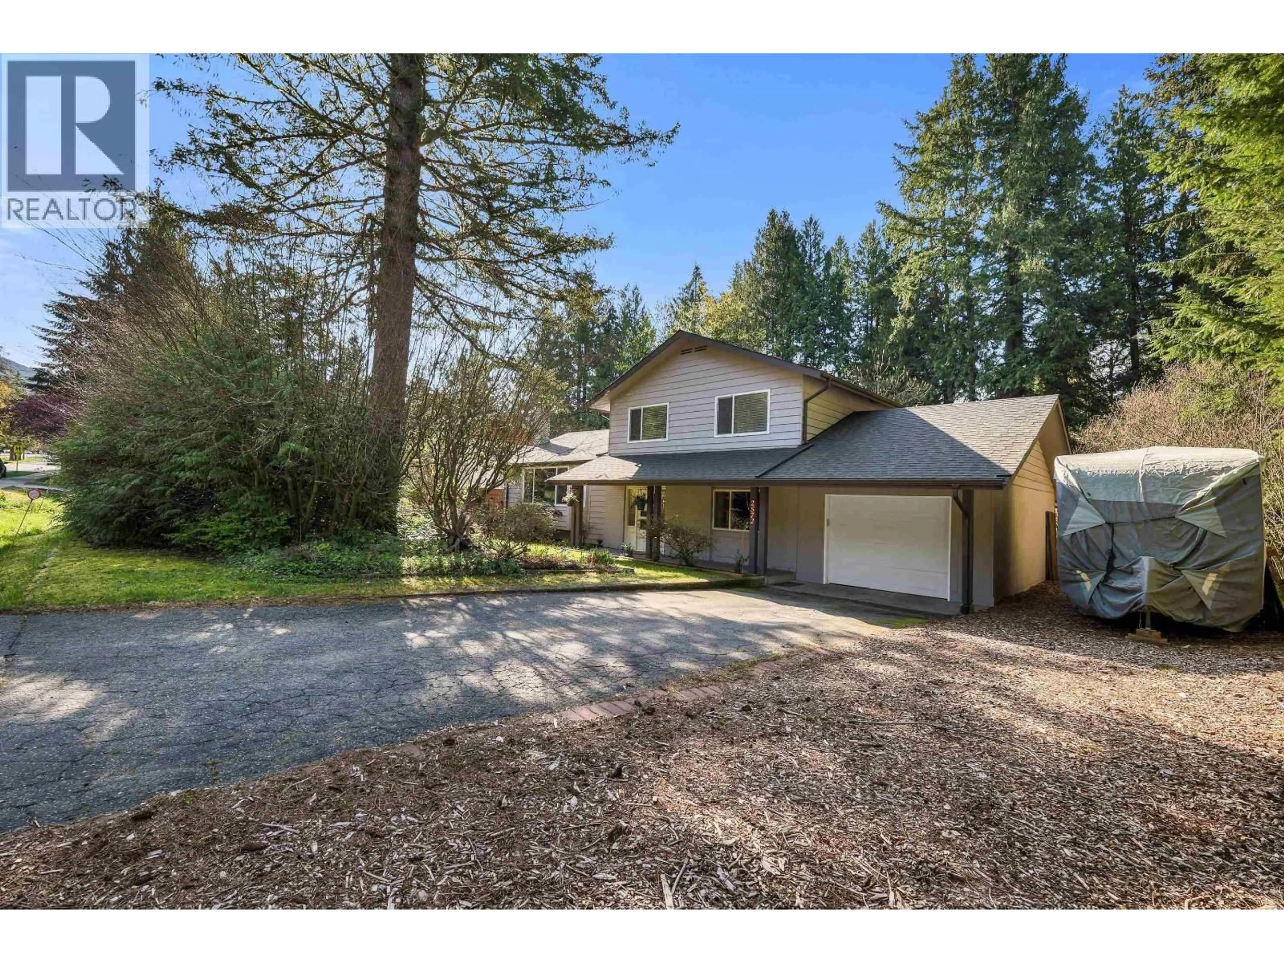
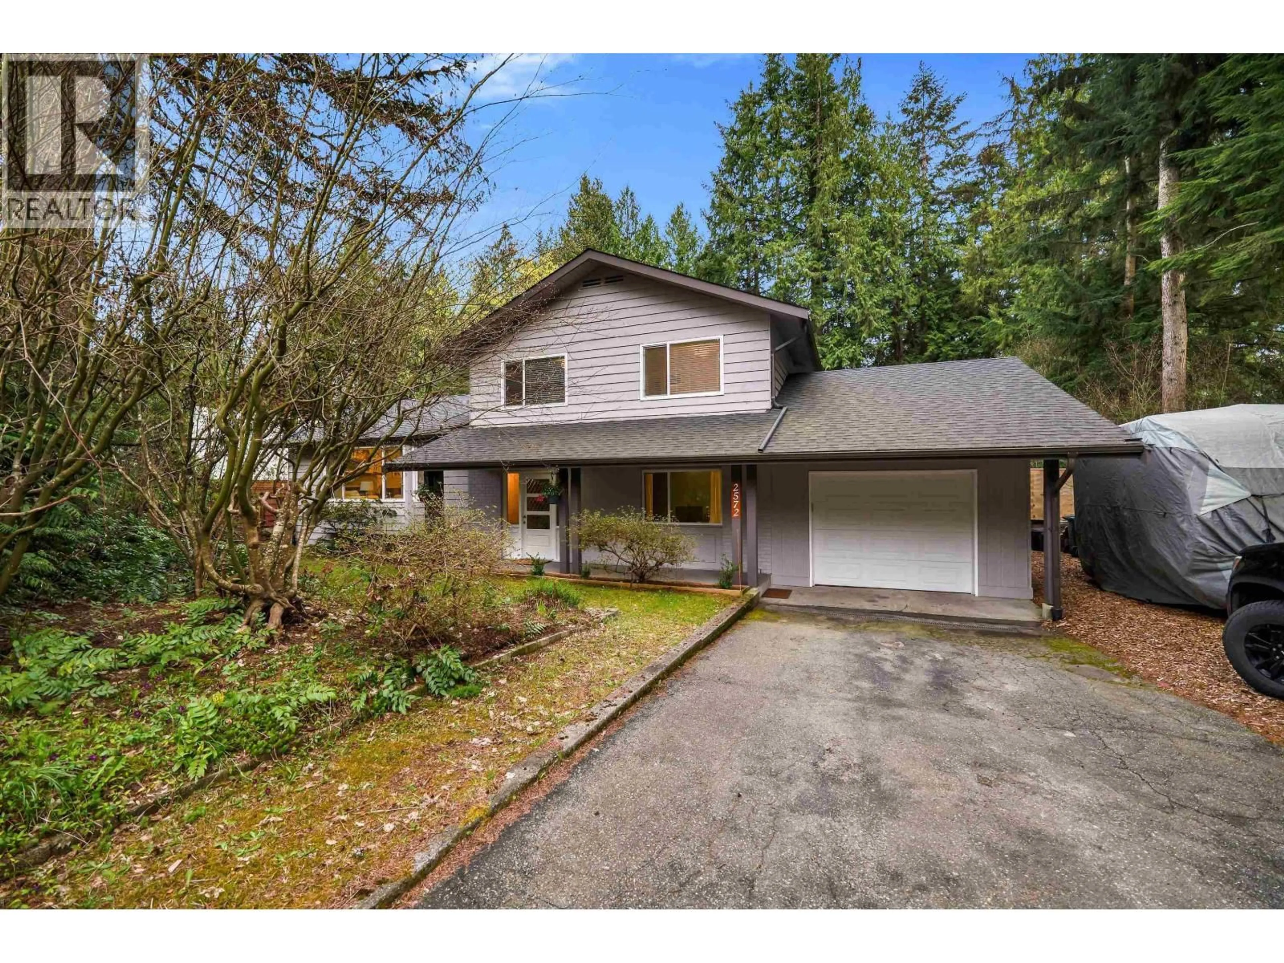
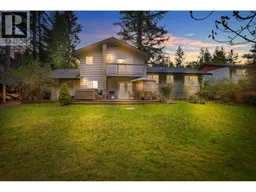
Move-in-ready Highlands lifestyle. Drive your street to Garibaldi backcountry in 30 mins. Alice Lake trails 1km, Diamond Head biking 2km. In rock climbing capital, walk to school, dog park, Mamquam River & trail network. Bright, south-facing kitchen, living, and dining looks out to fenced, bear/dog-safe yard ringed by mature trees (green views from every window). Double wall oven, big fridge & island with room for friends after a ride. 3 beds up, 1.5 baths; primary fits king with balcony. Walkout lower level adds 4th bed (office) & TV room with full bath. Extra-long/wide garage fits full-size truck plus bikes, skis, paddleboards & ropes. RV/boat parking. Big-ticket items updated: new roof, new hot water tank, double-pane windows & whole-house gas fireplace. The fast internet allows you to work efficiently from home so you can still get out there for a pre-dinner ride! (id:39198)
Property Details
Interior
Features
Exterior
Parking
Garage spaces -
Garage type -
Total parking spaces 4
Property History
 37
37
