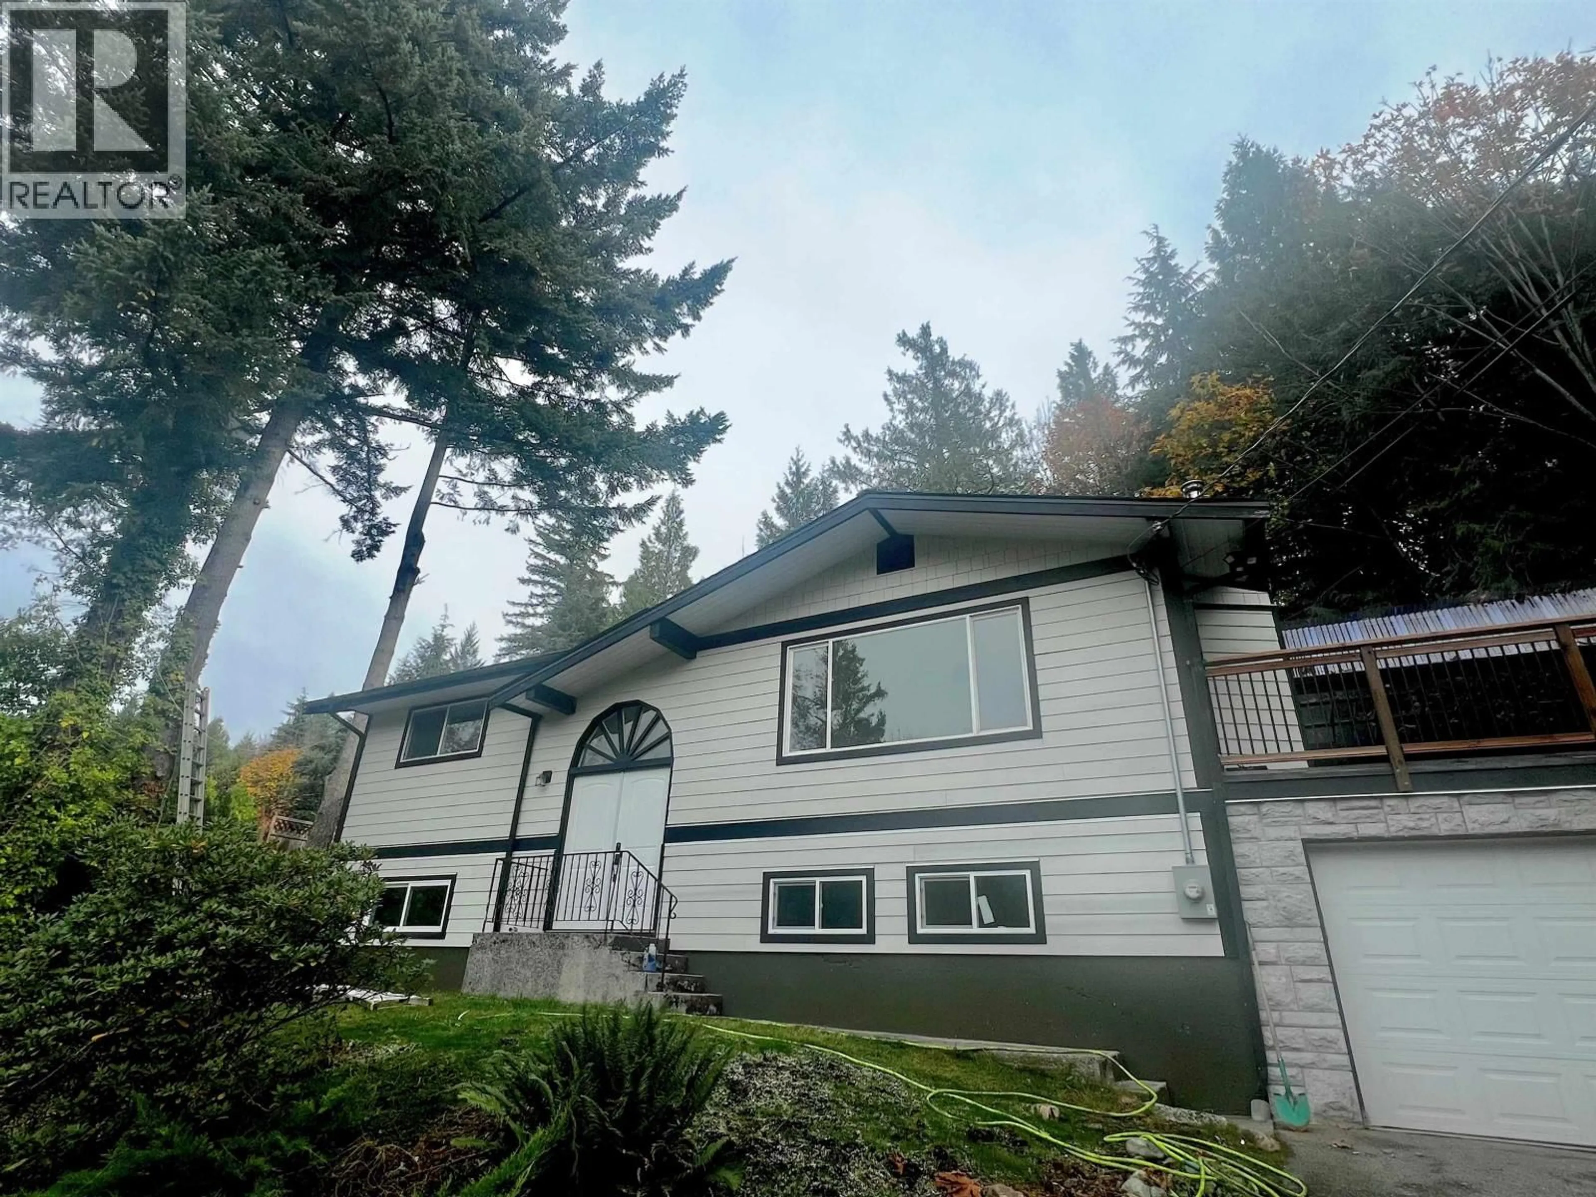
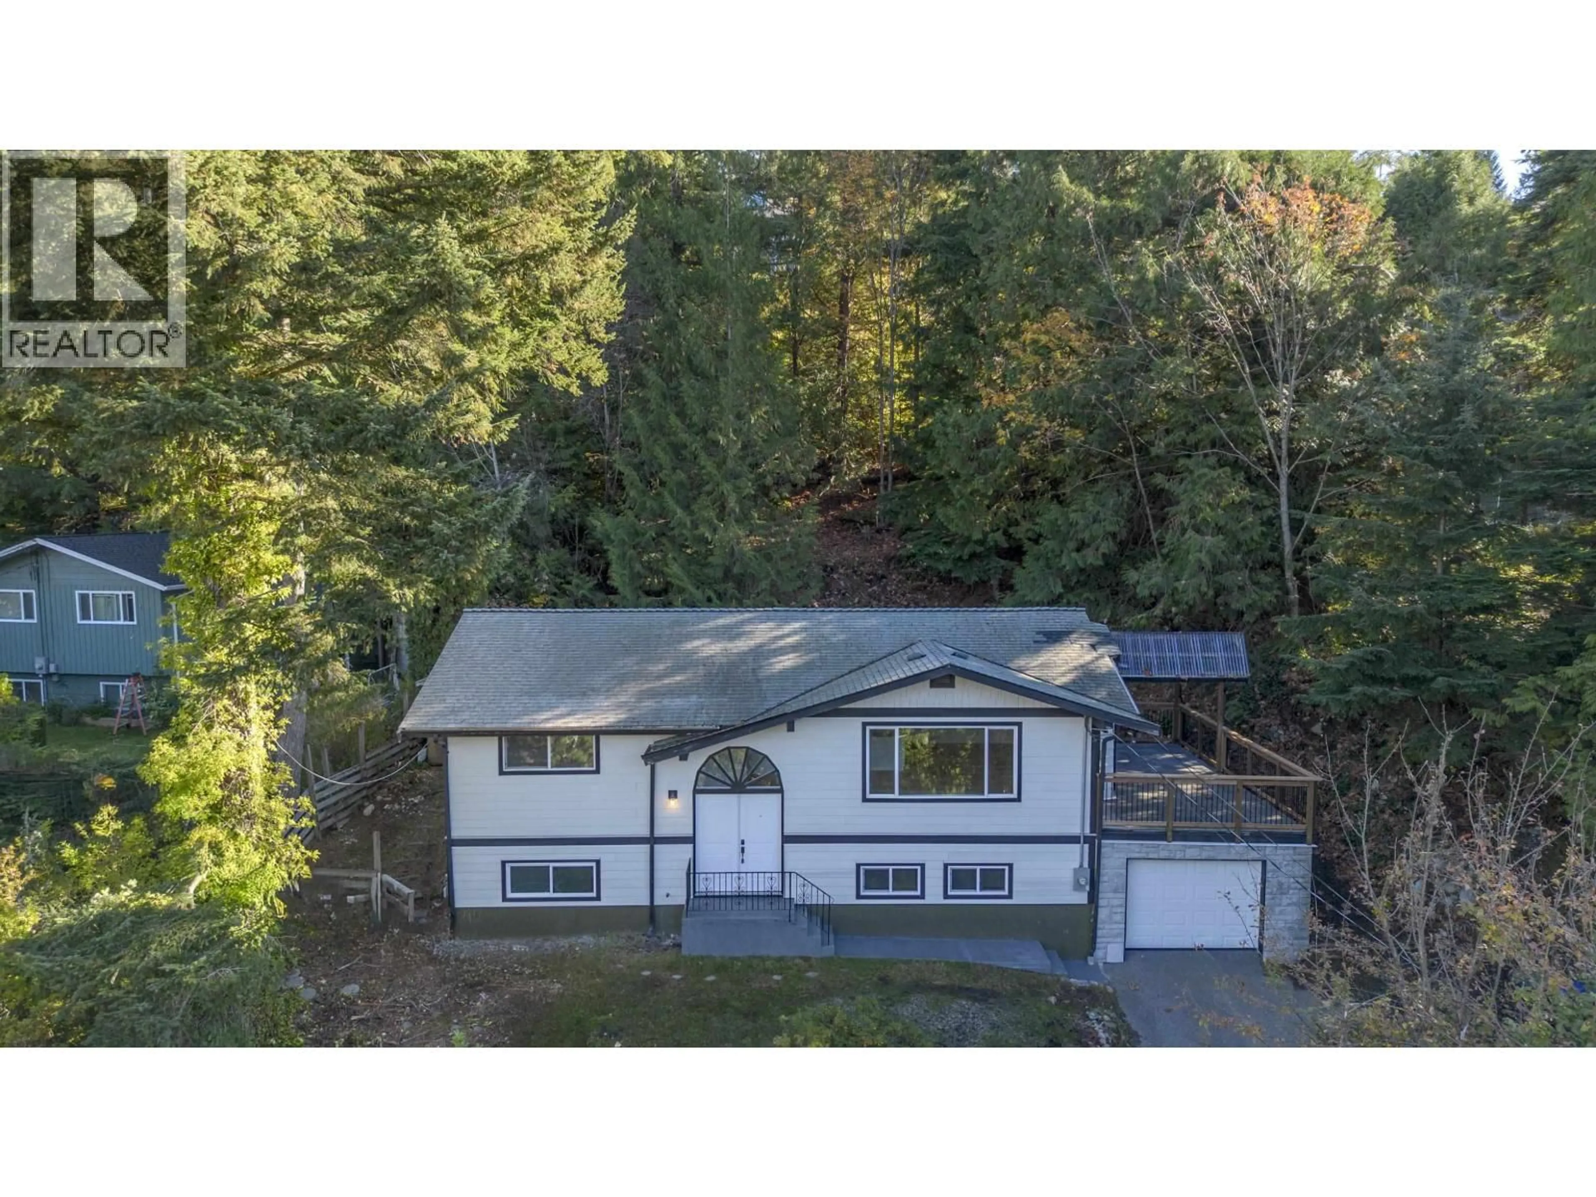
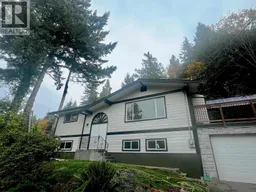
Home with vinyl exterior material, mountain view for 2258 SKYLINE DRIVE, Squamish British Columbia V8B0L1
11 days on Market

2258 SKYLINE DRIVE, Squamish, British Columbia V8B0L1

Detached
5
3
~2100 sqft
$1,799,000
Get pre-qualifiedPowered by nesto
Detached
5
3
~2100 sqft

Contact us about this property

Call

Highlights

Property Estimate

Days on market11 days

Estimated valueNot available

Price/Sqft$856/sqft

Monthly cost

Open Calculator

Description

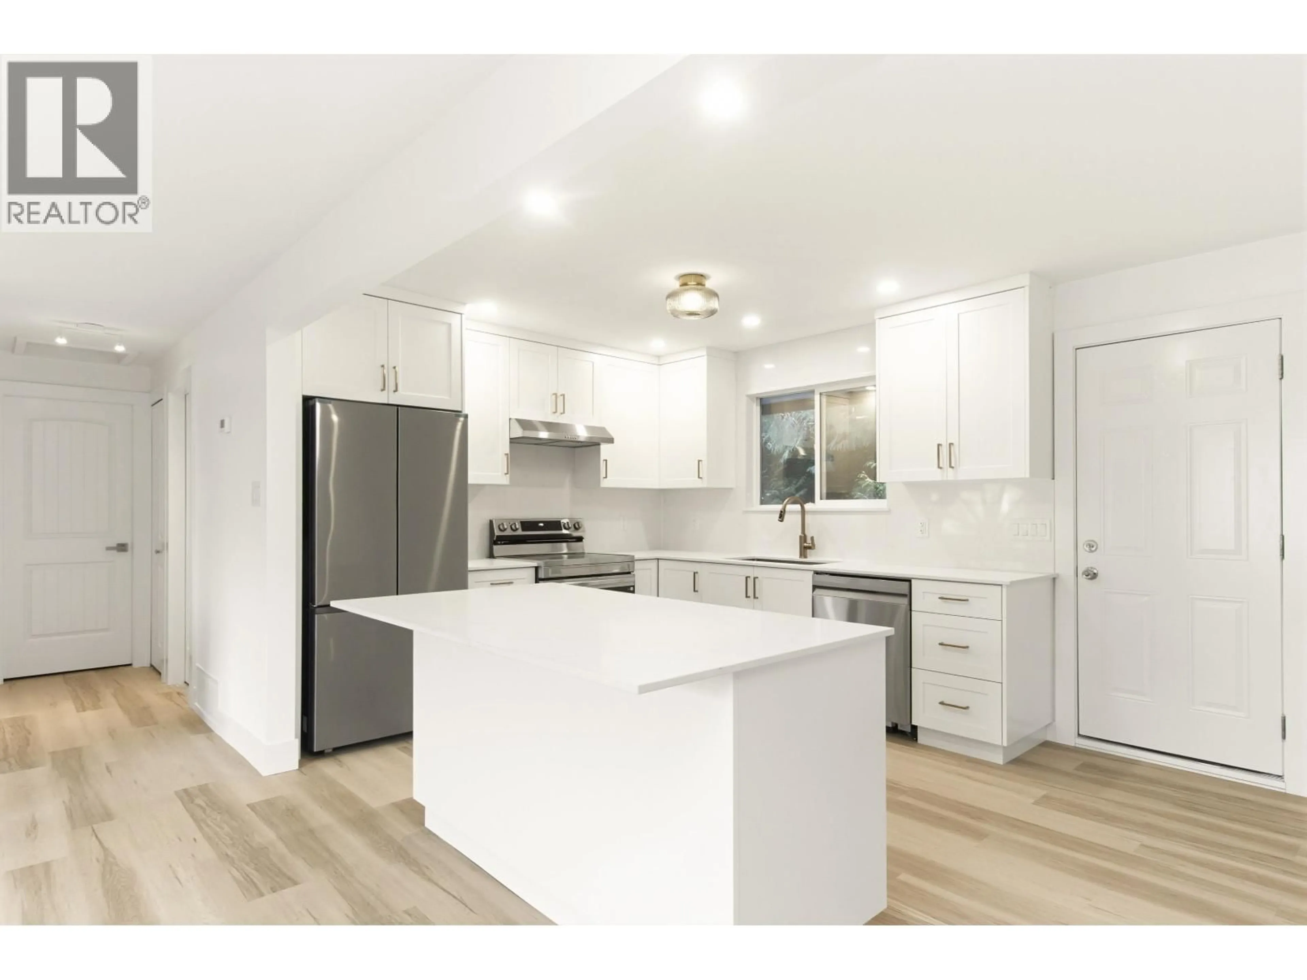
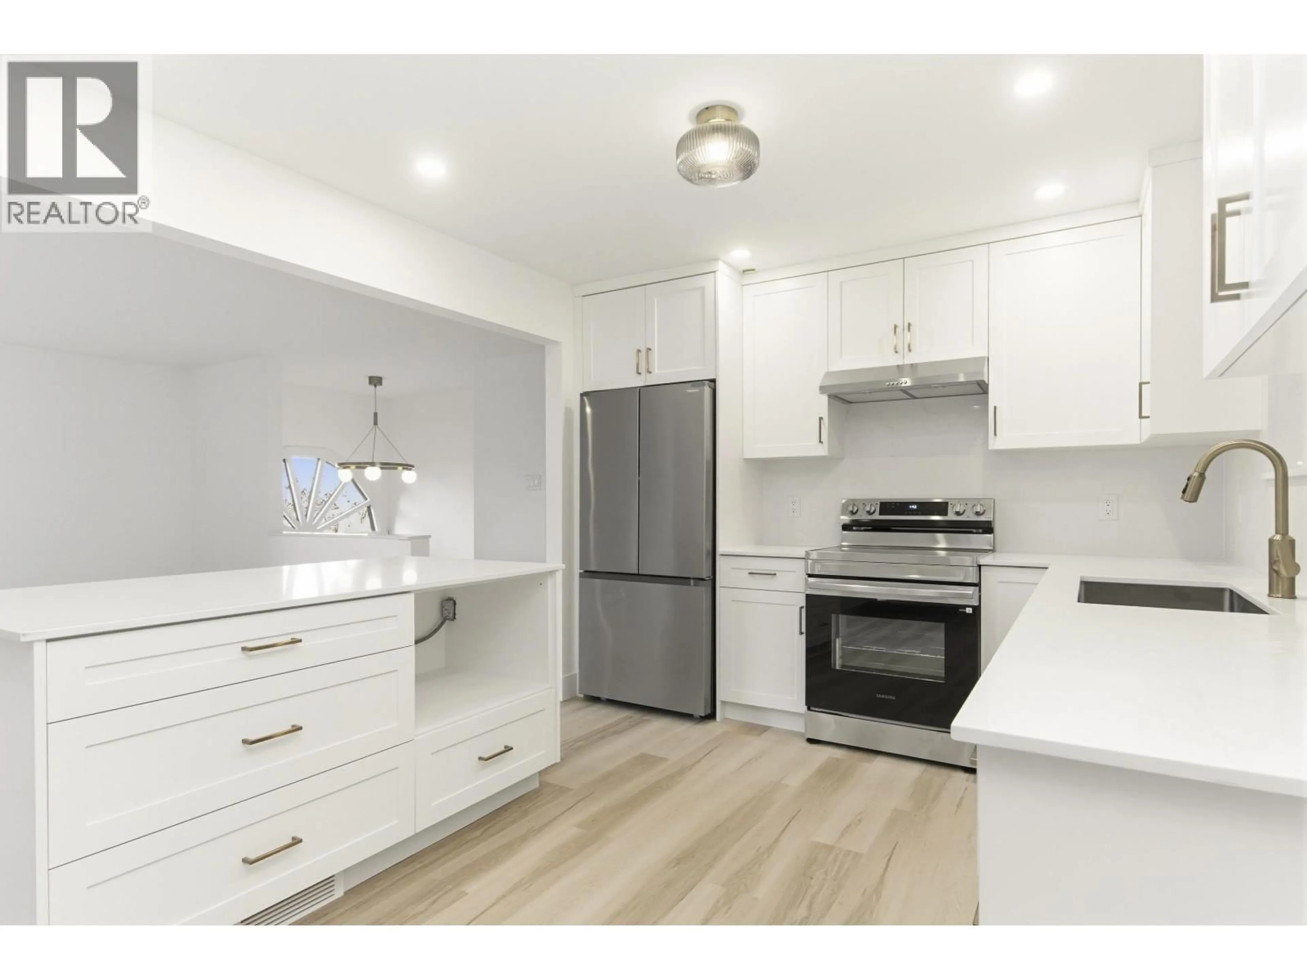
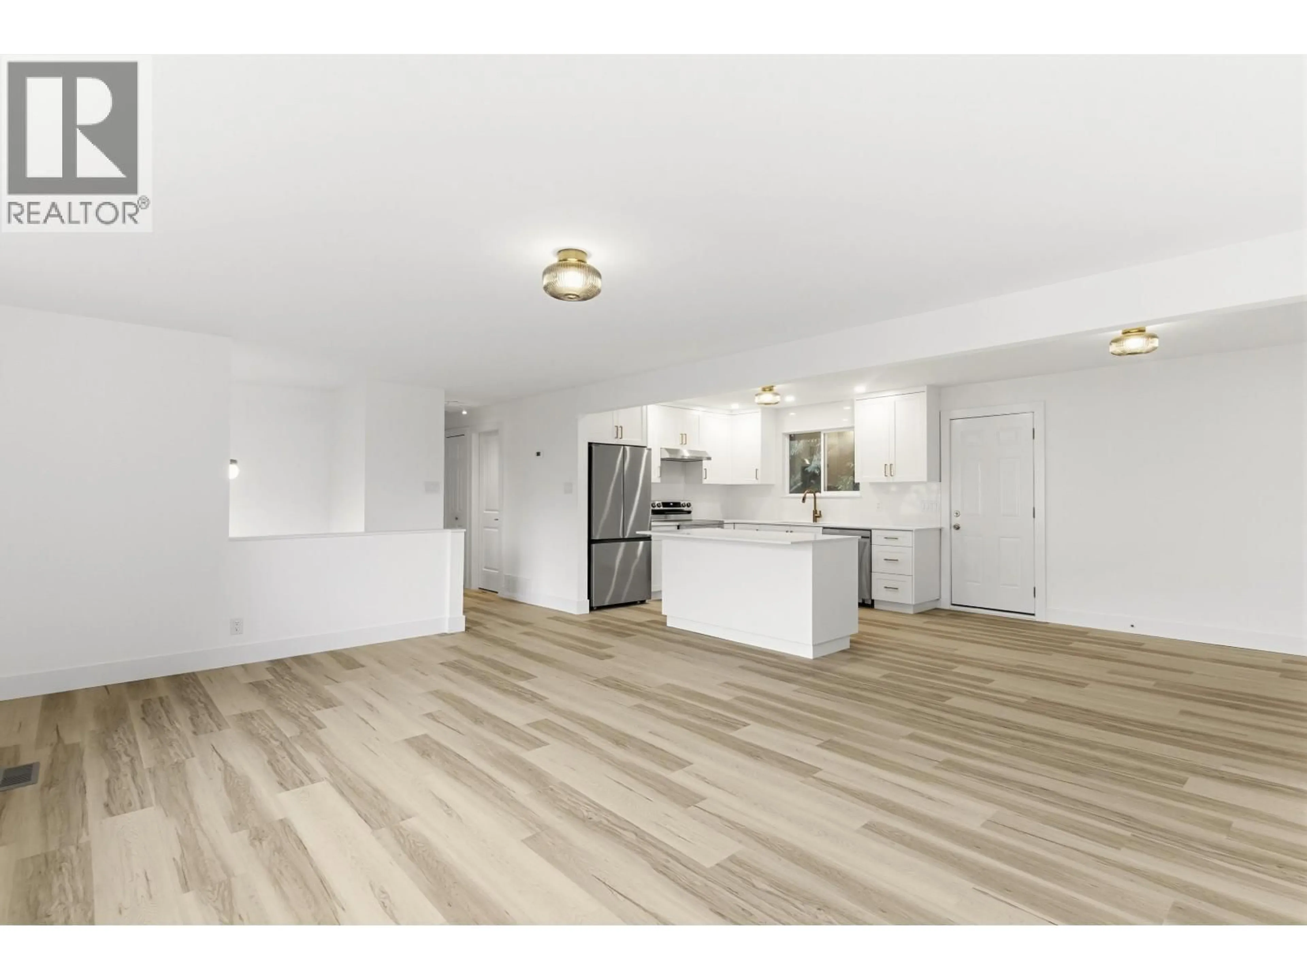
Fully renovated in 2026 and move-in ready! This 5 bed, 3 bath Garibaldi Highlands home pairs a modern interior with sweeping panoramic mountain and valley views. The main home offers 3 bedrooms and 2 full baths, a bright kitchen with brand new appliances, quartz counters and spacious living room. Below, a 2 bedroom unauthorized suite has its own brand new kitchen and full bath, ideal for extended family. Enjoy a private backyard with patio and deck, forced-air natural gas heat, a single garage and parking for 7, with room for the boat, trailer and toys. Central location in a private setting, one block to transit and close to shopping, golf and endless Sea to Sky recreation. OPEN HOUSE SUNDAY OCTOBER 25, 2-4pm. (id:39198)


Property Details

StyleHouse
ViewView
Age of property1975
SqFt~2100 SqFt
Lot Size-
Parking Spaces7
MLS ®NumberR3177907
Community NameSquamish
Data SourceCREA
Listing byRE/MAX Masters Realty

Features

Heating: Forced air, Natural gas
Basement: Full, Unknown, Unknown

Parking

Garage spaces -

Garage type -

Total parking spaces 7


Property History
Oct 22, 2026
ListedActive
$1,799,000
11 days on market
history photo preview29
Listing by crea®
Property listed by RE/MAX Masters Realty, Brokerage
Agent Banner Image
Interested in this property?Get in touch to get the inside scoop.

Population and Demographics

Overview

Total population 23357
Average household income $141,481

Age (%)

0 to 19
23%
20 to 34
21%
35 to 49
29%
50 to 64
16%
65 and plus
12%

Household composition (%)

Single family
65%
Single person
26%
Multi person
8%
Multi family
1%

Mother tongue (%)

English
84%
Punjabi (Panjabi)
5%
French
3%
Others
3%
Spanish
1%
German
1%
Tagalog (Pilipino, Filipino)
1%

House tenancy (%)

Owners
70%
Renters
30%

What’s nearby?Essentials within 5 km

Local Logic

Transportation Scores

Estimated Budget

Powered by:
The trademarks REALTOR®, REALTORS®, and the REALTOR® logo are controlled by The Canadian Real Estate Association (CREA) and identify real estate professionals who are members of CREA. The trademarks MLS®, Multiple Listing Service® and the associated logos are owned by CREA and identify the quality of services provided by real estate professionals who are members of CREA. Used under license.
