2216 WINDSAIL PLACE, Squamish, British Columbia V8B0T6
Contact us about this property
Highlights
Estimated valueThis is the price Wahi expects this property to sell for.
The calculation is powered by our Instant Home Value Estimate, which uses current market and property price trends to estimate your home’s value with a 90% accuracy rate.Not available
Price/Sqft$786/sqft
Monthly cost
Open Calculator
Description
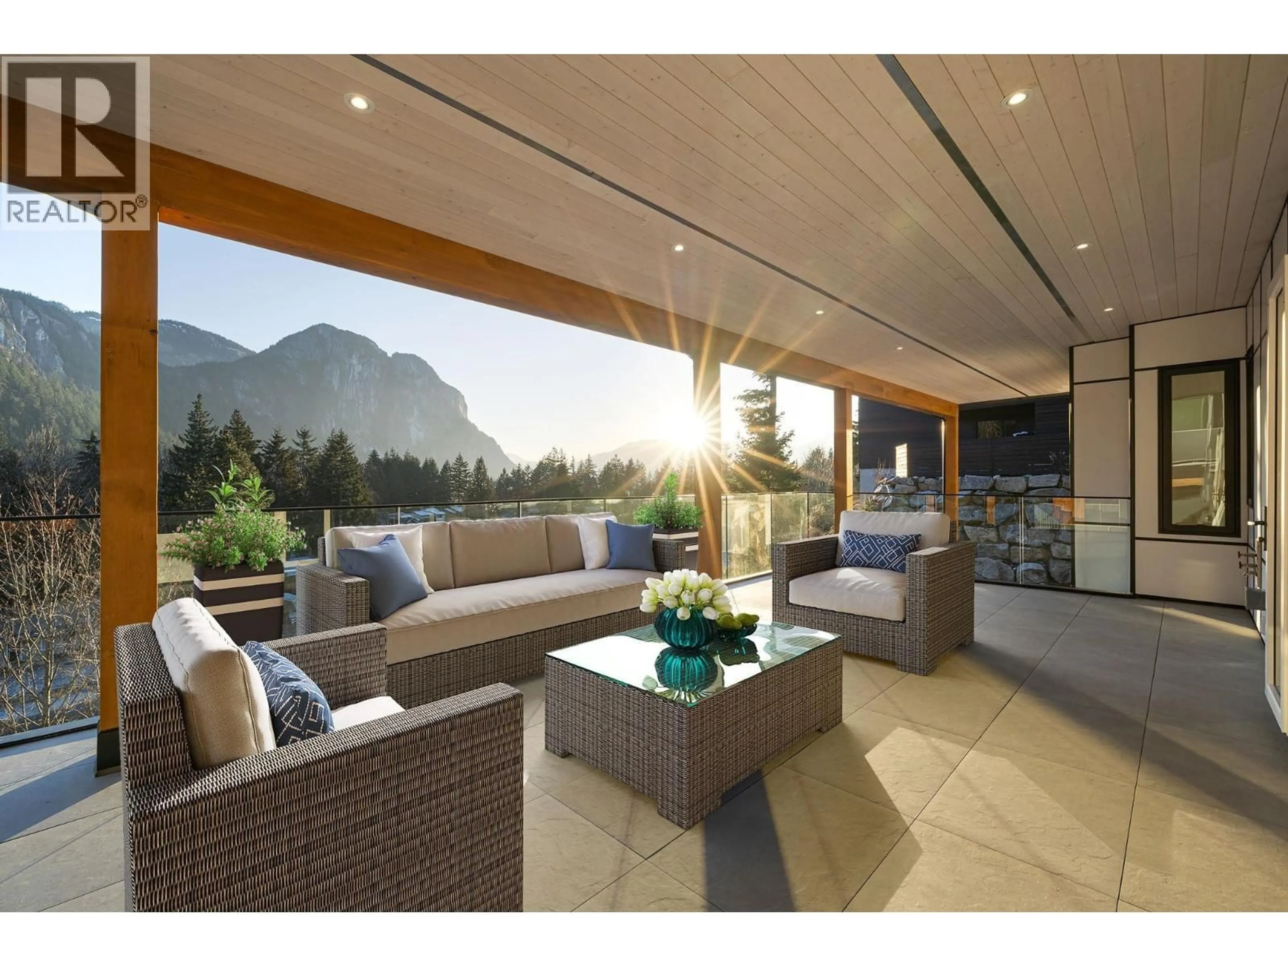
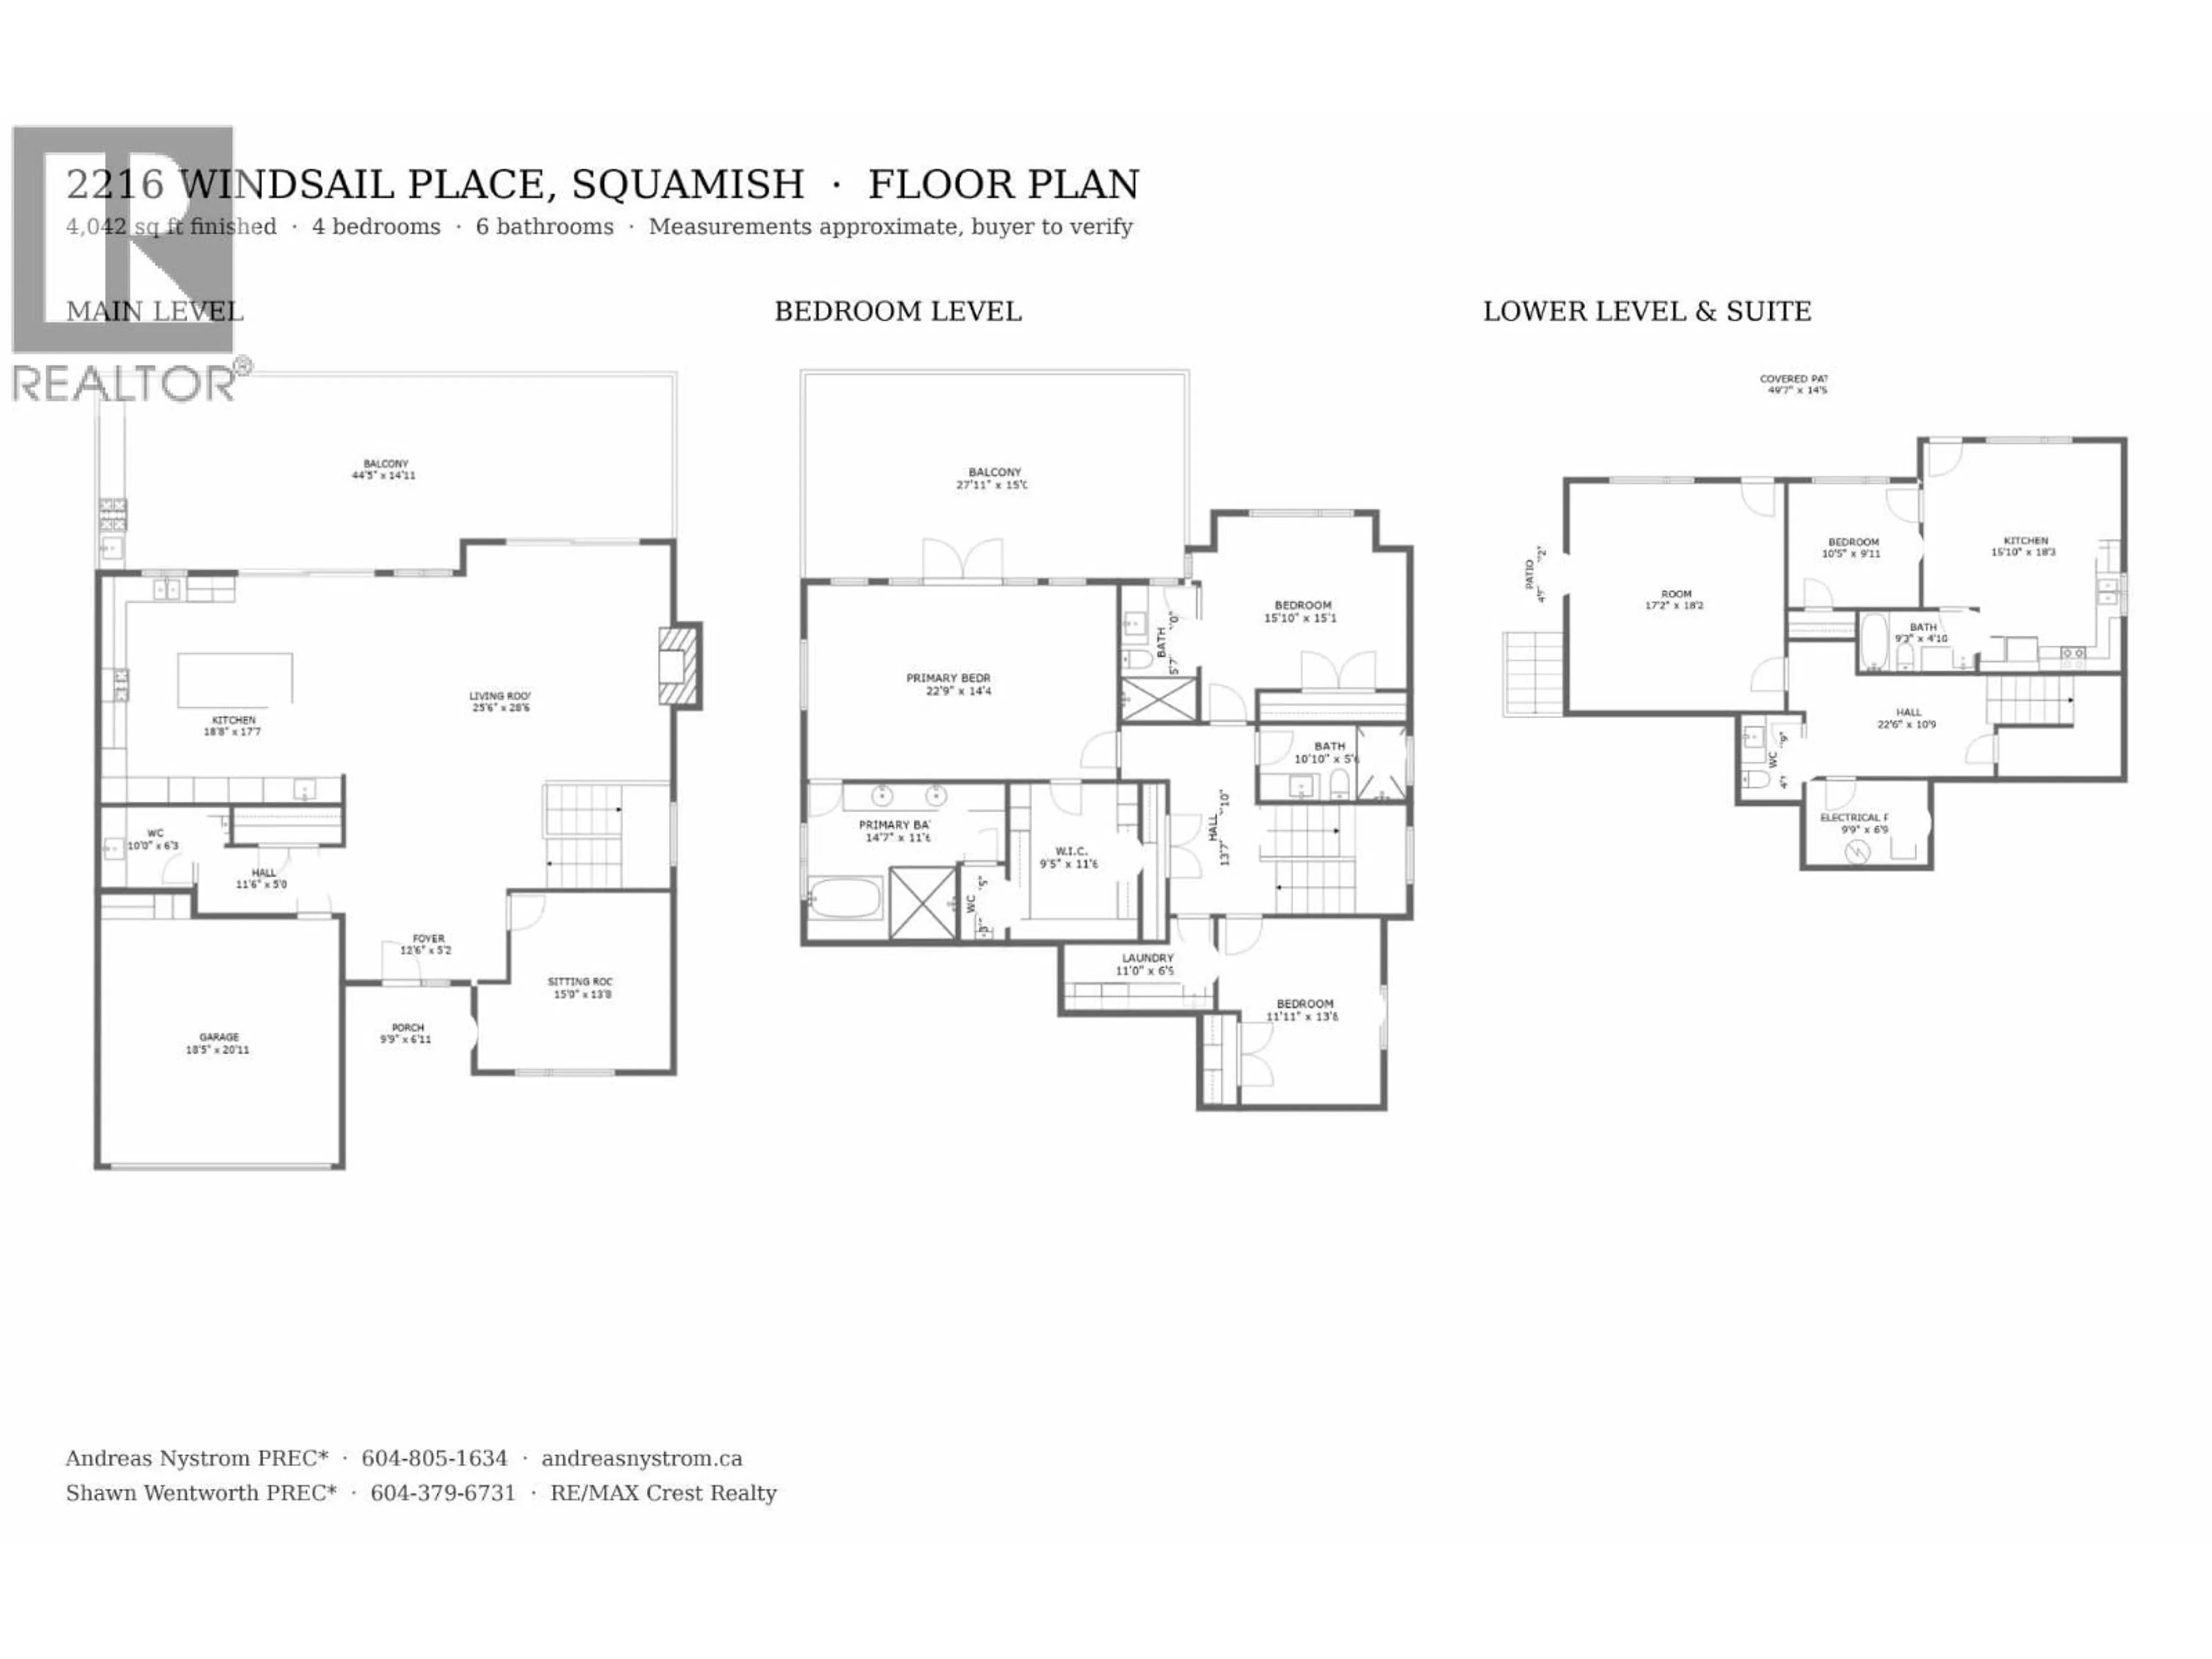
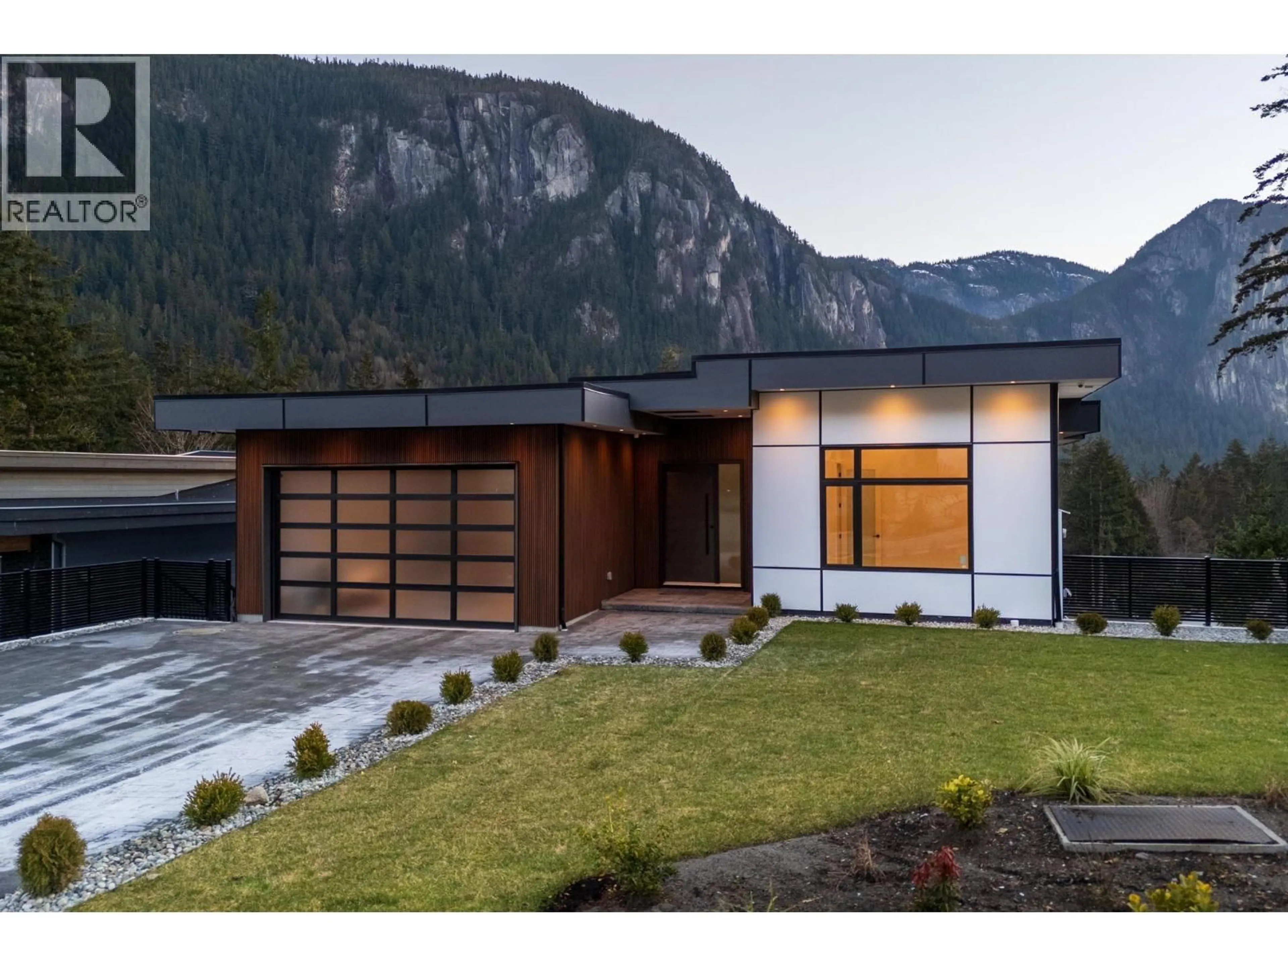
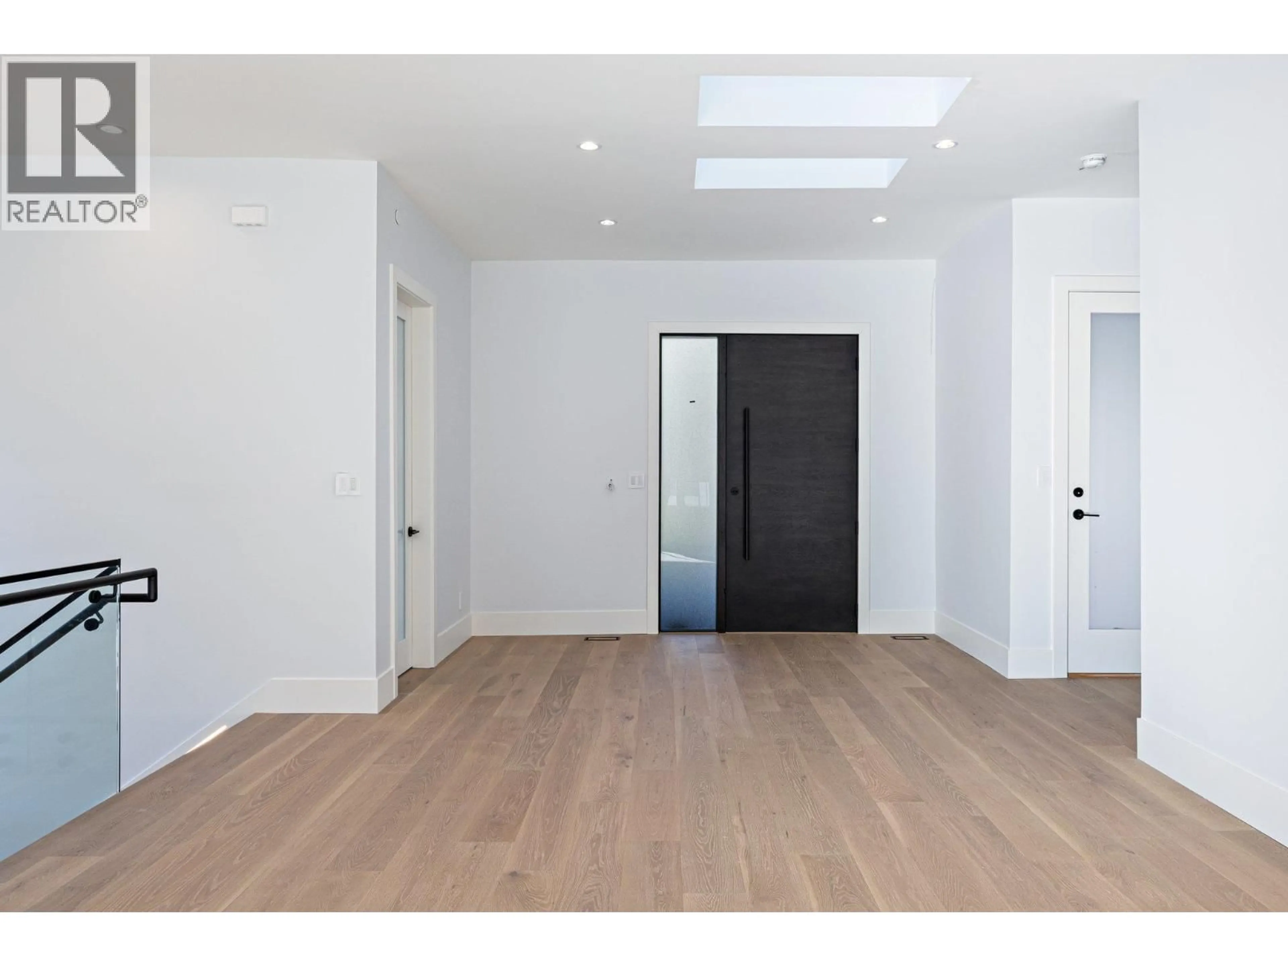
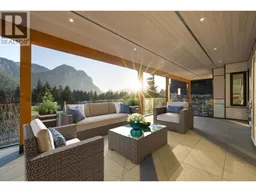
Big, sweeping mountain views define this three-level contemporary residence in Crumpit Woods, completed in 2025 and set for privacy. Over 4,000 square ft on an 8,030 square ft lot, with four bedrooms, six bathrooms, over-height ceilings and large windows that frame the mountains. Sliding doors open from the main floor to an expansive covered deck with a built-in BBQ area, the perfect place to take in the views while entertaining. The chef's kitchen has a large island, Fisher & Paykel appliances, a six-burner gas range and a built-in coffee machine. Generous bedrooms, beautifully finished bathrooms, A/C with a heat pump, and a double garage. The legal one-bedroom suite below offers flexibility or a mortgage helper. Close to shopping, golf and the marina, 30 minutes to Whistler and 50 to Vancouver. Valleycliffe Elementary, Don Ross Middle and Howe Sound Secondary catchment. (id:39198)
Property Details
Interior
Features
Exterior
Parking
Garage spaces -
Garage type -
Total parking spaces 4
Property History
 33

