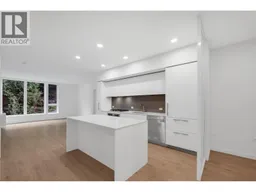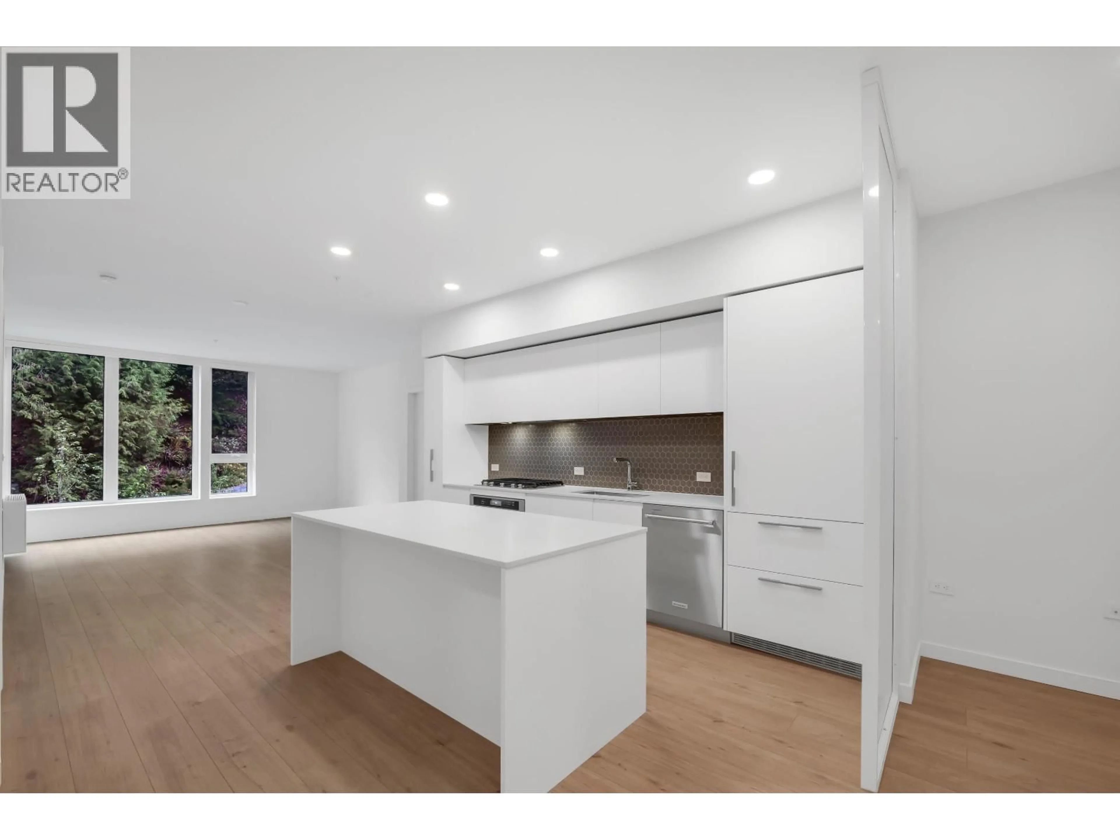
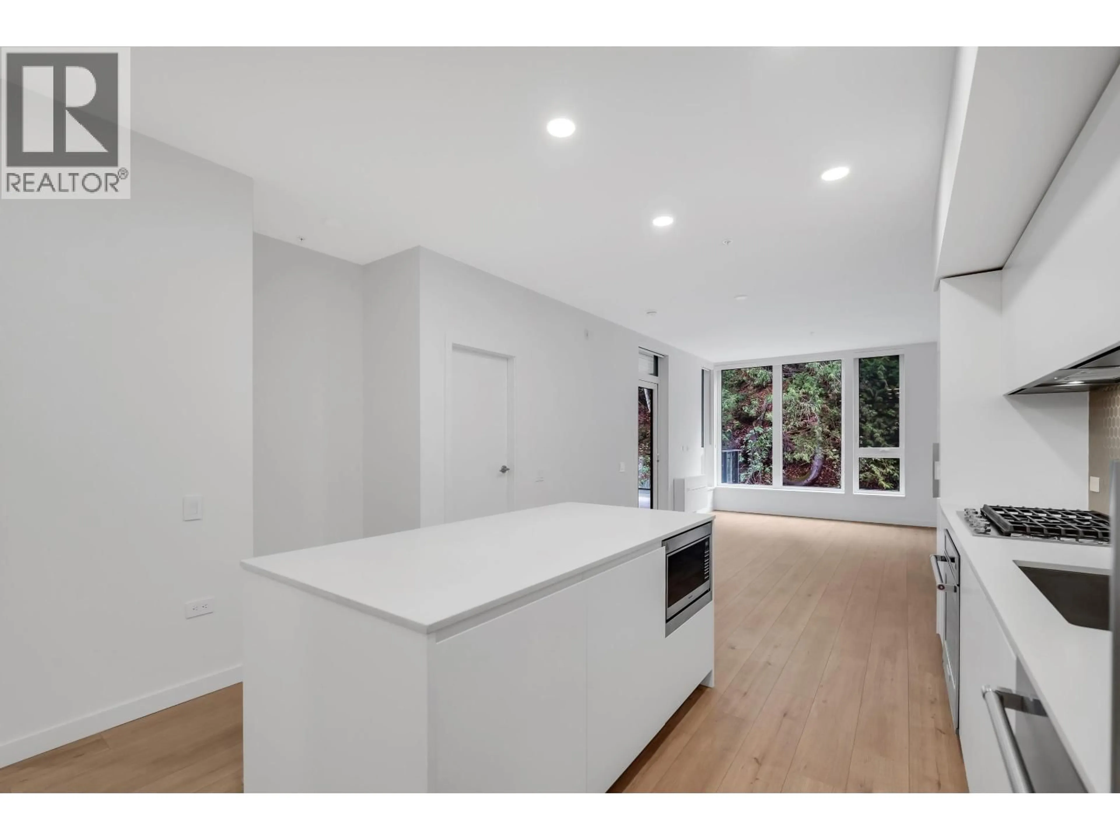
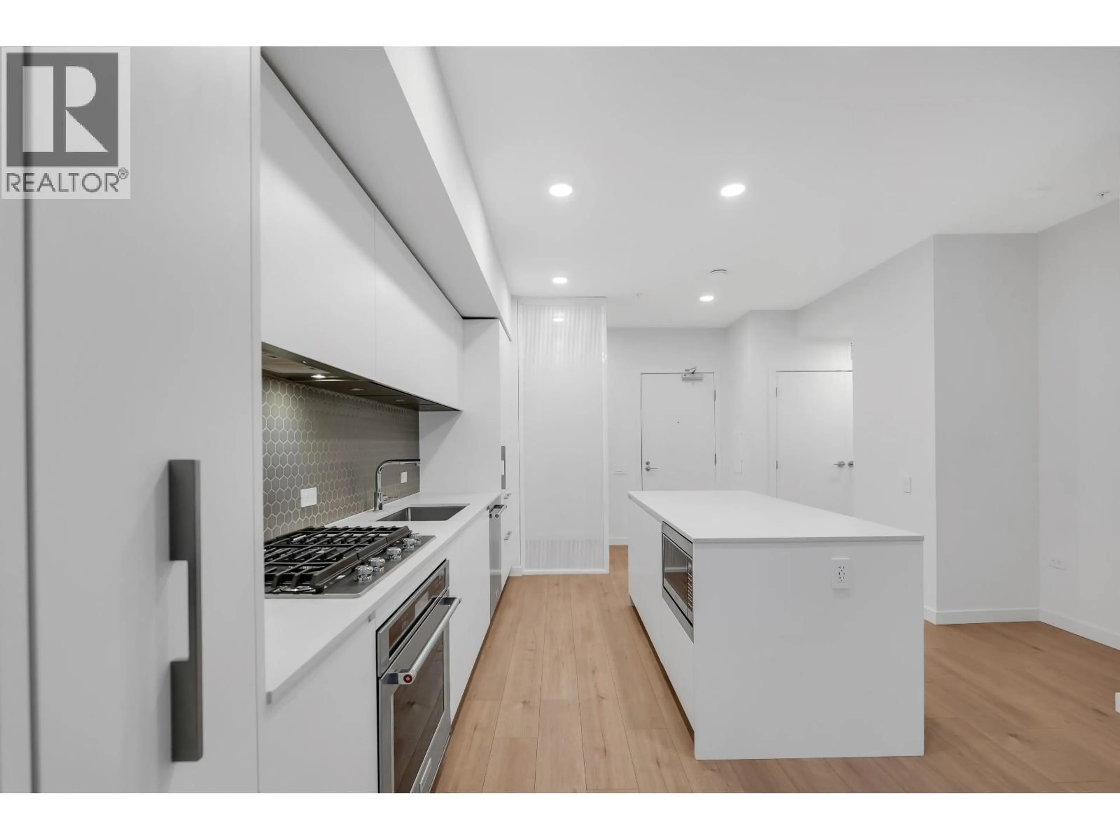
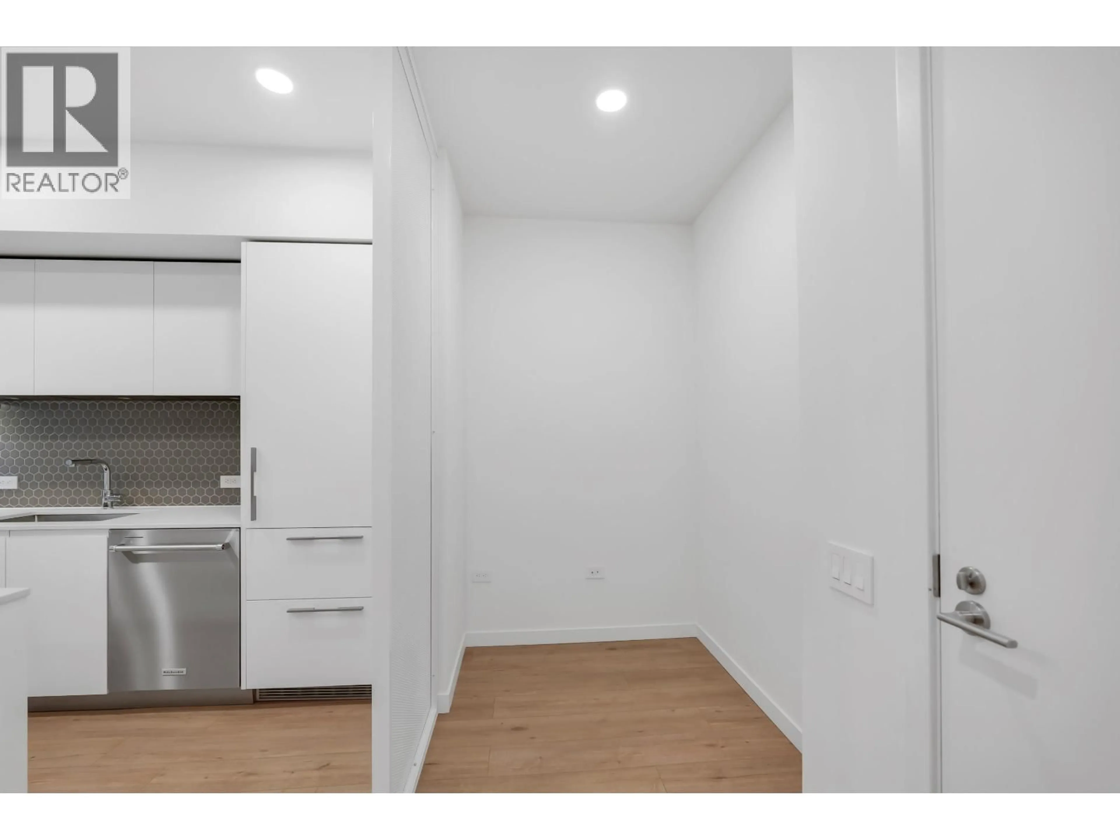
Open concept kitchen, unknown for 214 - 1506 SCOTT CRESCENT, Squamish British Columbia V8B1G4
51 mins on Market

214 - 1506 SCOTT CRESCENT, Squamish, British Columbia V8B1G4

Condo
2
2
~1013 sqft
$819,900
Get pre-qualifiedPowered by nesto
Condo
2
2
~1013 sqft

Contact us about this property

Call

Highlights

Property Estimate

Days on market51 mins

Estimated valueNot available

Price/Sqft$809/sqft

Monthly cost

Open Calculator

Description

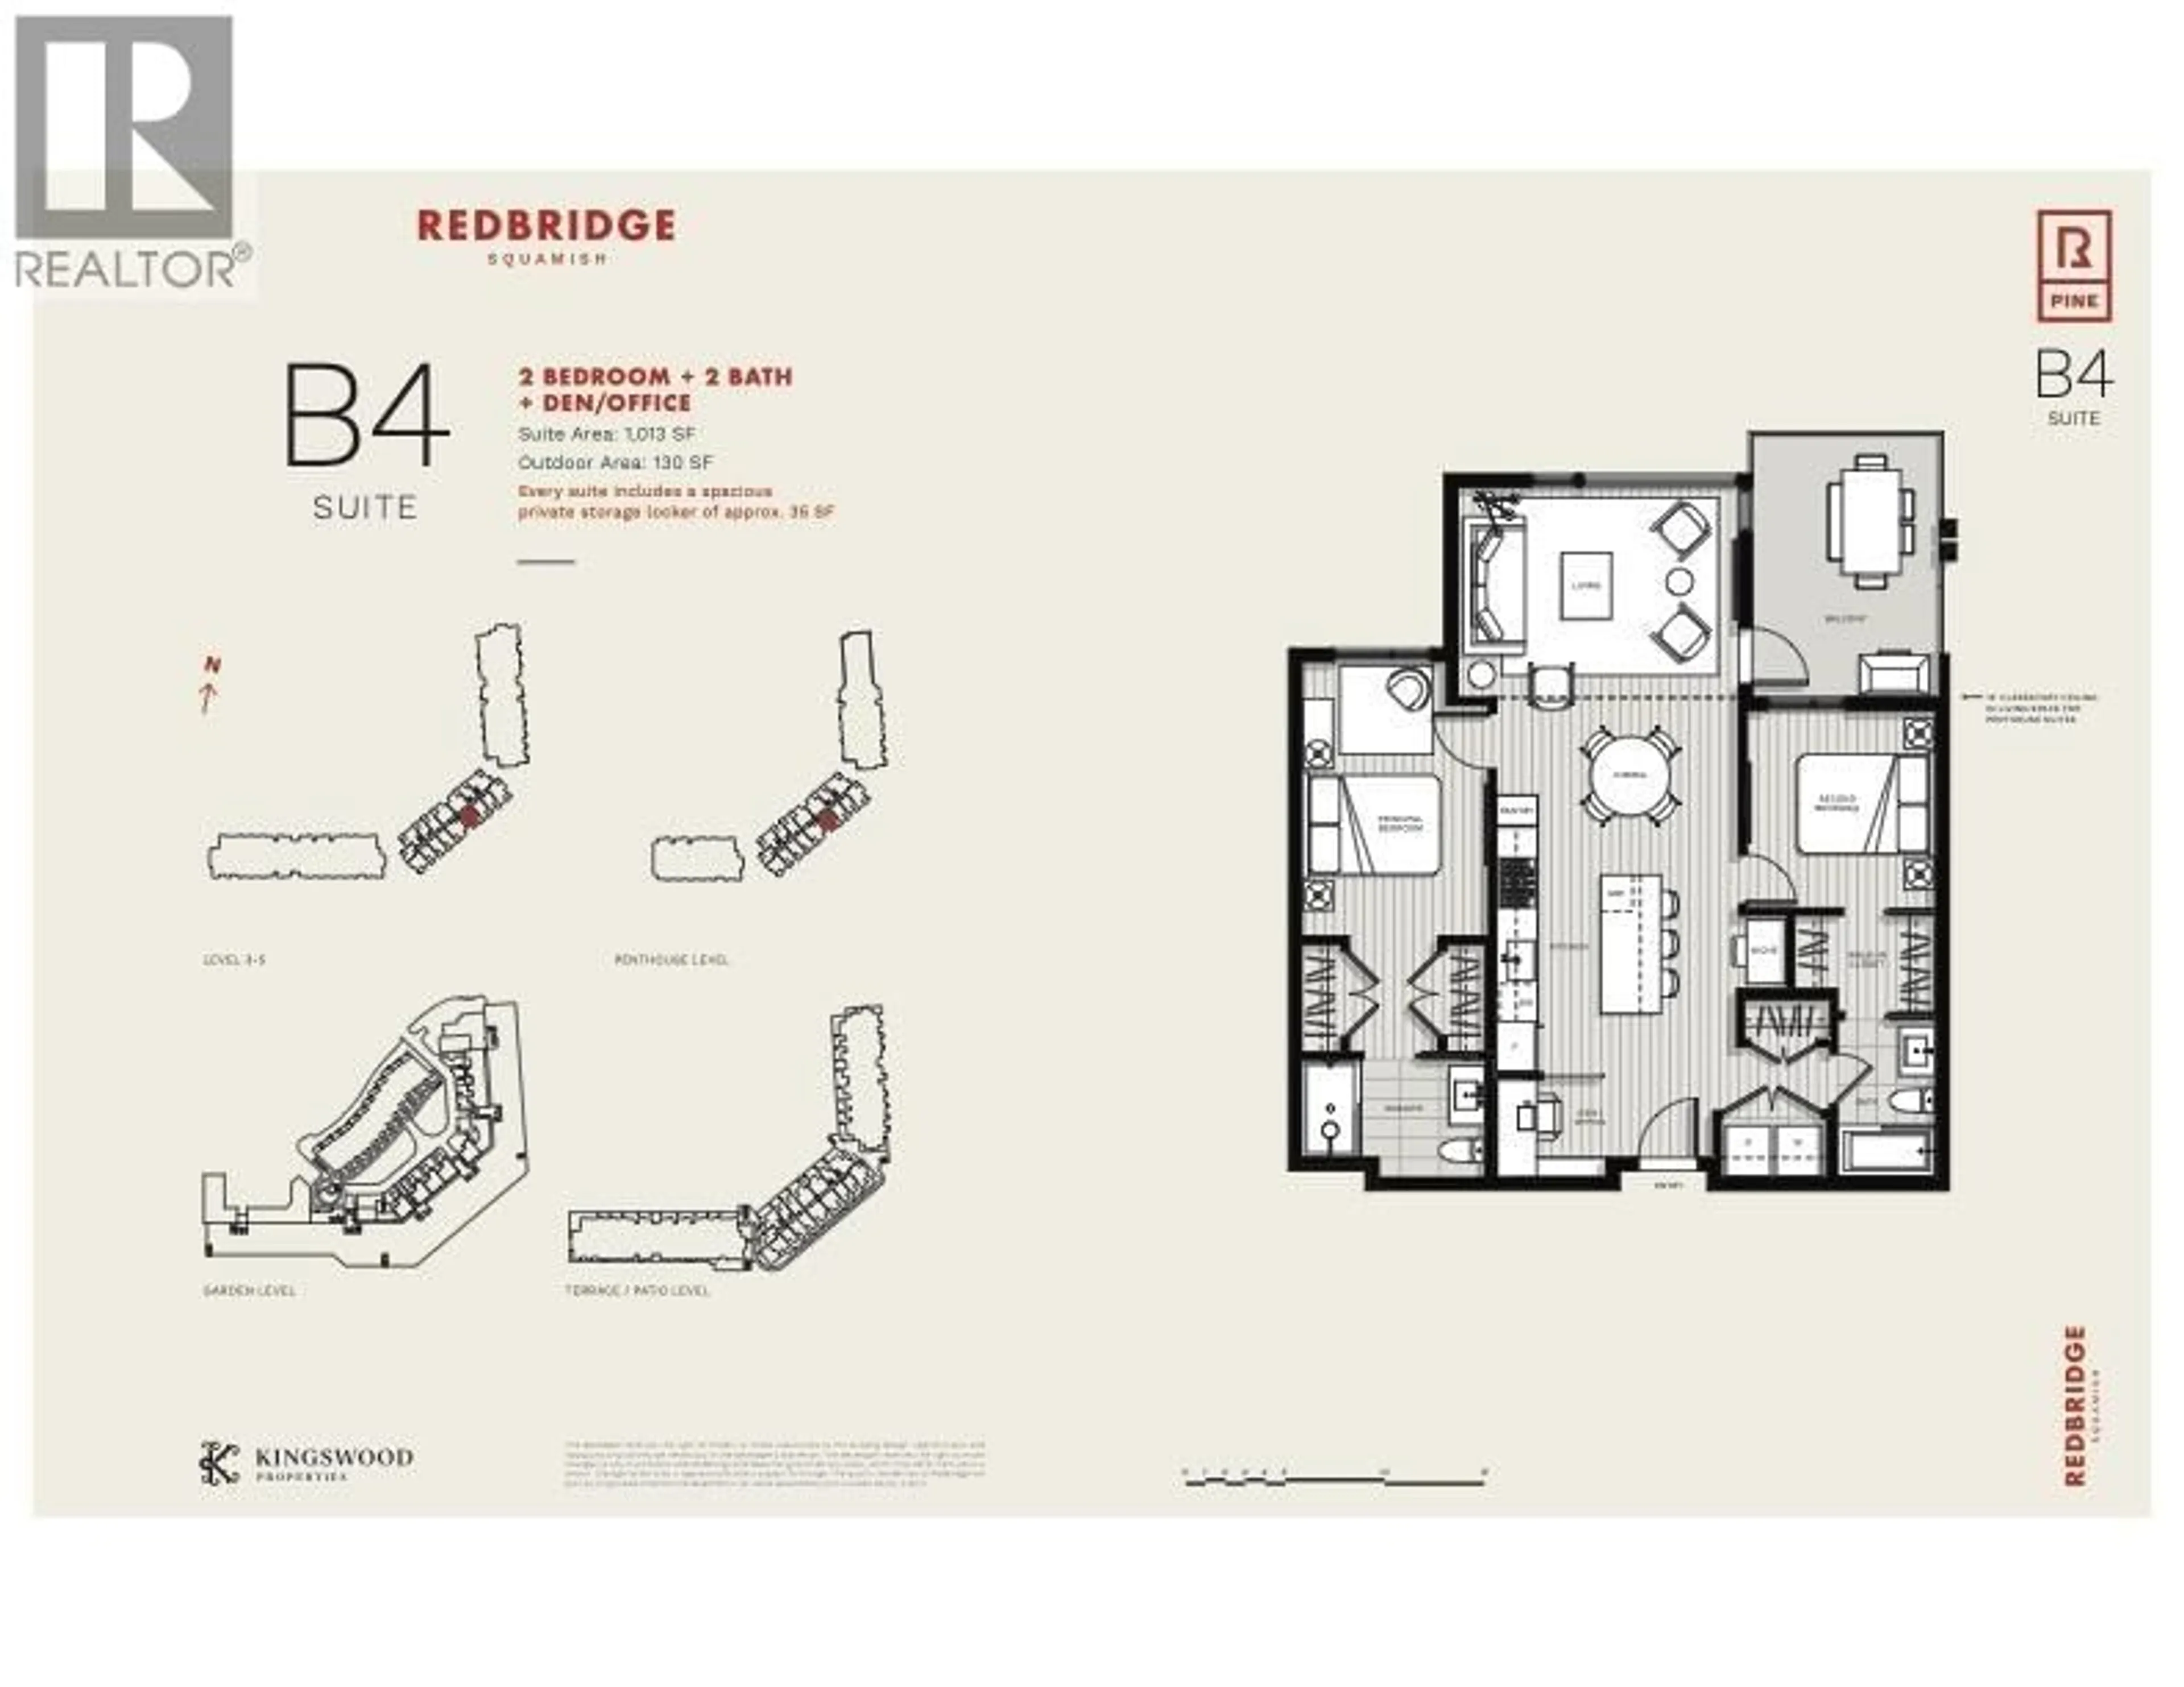
2 BEDROOM + DEN at REDBRIDGE by KINGSWOOD PROPERTIES. Spacious 2 bedroom and den home with lush forested, mountain views. Appreciate a gourmet kitchen with premium appliances, flowing on durable laminate flooring into the open concept living and dining rooms. The home features separated, private bedrooms and a functional den/office space. Appreciate air-conditioning, over-height ceilings and a partially covered patio for year round enjoyment. Includes 20,000SF of resort style amenities: fitness centre, sauna, hot tub, cold plunge, co-work space, lounges, outdoor kitchens, red light therapy and rooftop patios. Steps to Smoke Bluffs Park, Downtown Squamish and world class hiking, biking, climbing and outdoor activities. Includes 1 EV parking & 1 storage. (id:39198)


Property Details

StyleApartment
ViewView
Age of property2025
SqFt~1013 SqFt
Lot Size-
Parking Spaces1
MLS ®NumberR3178733
Community NameSquamish
Data SourceCREA
Listing byOakwyn Realty Ltd.

Features

Heating: Heat Pump
Cooling: Air Conditioned

Parking

Garage spaces -

Garage type -

Total parking spaces 1


Amenities

Exercise Centre, Laundry - In Suite

Inclusions
Hydro
Water
Parking
Cable
Heat

Property History

Oct 27, 2026
ListedActive
$819,900
< 1h on market
history photo preview33
Listing by crea®
Property listed by Oakwyn Realty Ltd., Brokerage
Agent Banner Image
Interested in this property?Get in touch to get the inside scoop.

Population and Demographics

Overview

Total population 23357
Average household income $141,481

Age (%)

0 to 19
23%
20 to 34
21%
35 to 49
29%
50 to 64
16%
65 and plus
12%

Household composition (%)

Single family
65%
Single person
26%
Multi person
8%
Multi family
1%

Mother tongue (%)

English
84%
Punjabi (Panjabi)
5%
French
3%
Others
3%
Spanish
1%
German
1%
Tagalog (Pilipino, Filipino)
1%

House tenancy (%)

Owners
70%
Renters
30%

What’s nearby?Essentials within 5 km

Local Logic

Transportation Scores

Estimated Budget

Powered by:
The trademarks REALTOR®, REALTORS®, and the REALTOR® logo are controlled by The Canadian Real Estate Association (CREA) and identify real estate professionals who are members of CREA. The trademarks MLS®, Multiple Listing Service® and the associated logos are owned by CREA and identify the quality of services provided by real estate professionals who are members of CREA. Used under license.