211 - 1150 BAILEY STREET, Squamish, British Columbia V8B0R4
Contact us about this property
Highlights
Estimated valueThis is the price Wahi expects this property to sell for.
The calculation is powered by our Instant Home Value Estimate, which uses current market and property price trends to estimate your home’s value with a 90% accuracy rate.Not available
Price/Sqft$689/sqft
Monthly cost
Open Calculator
Description
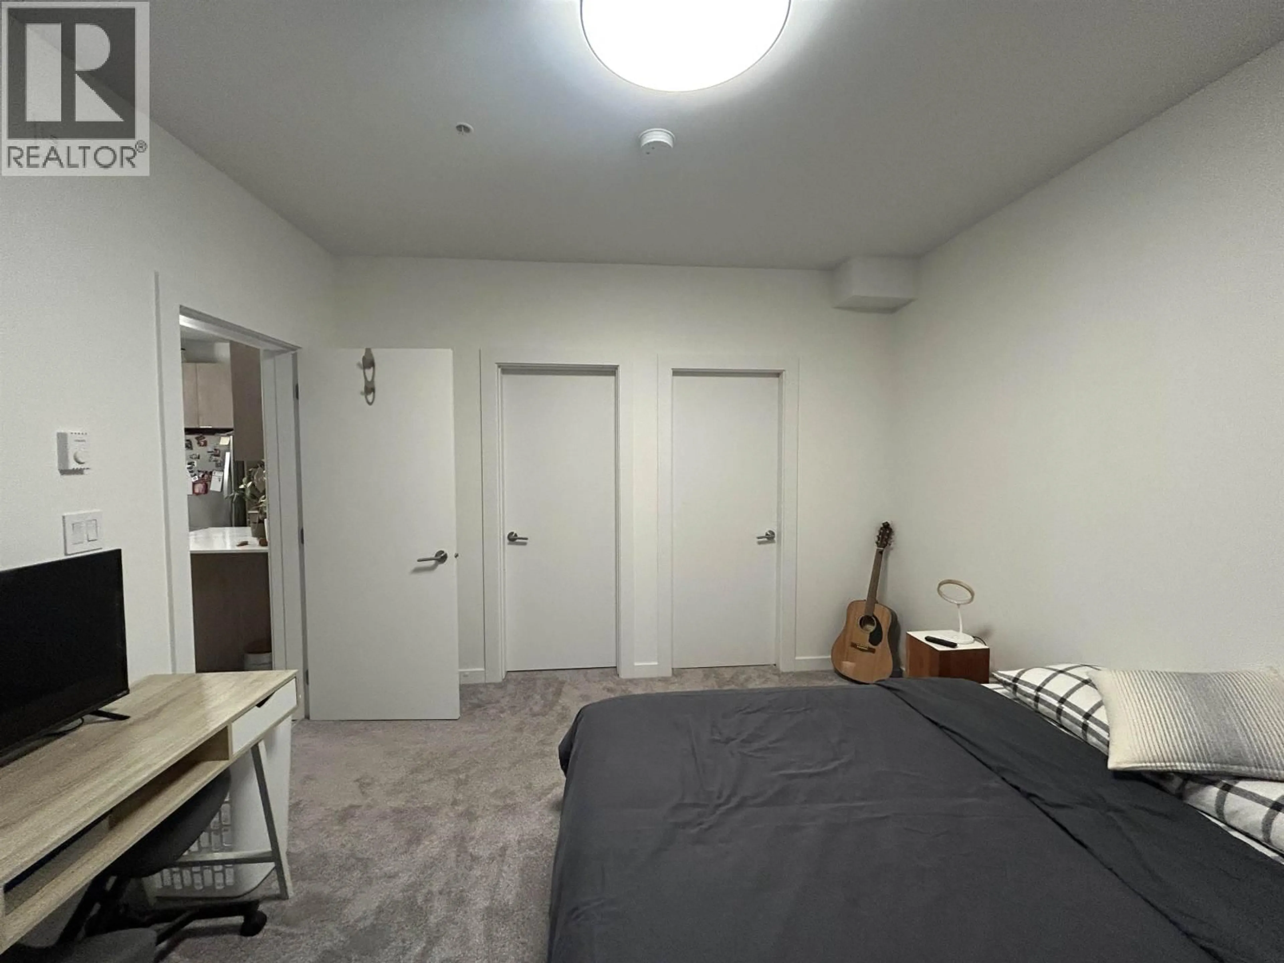
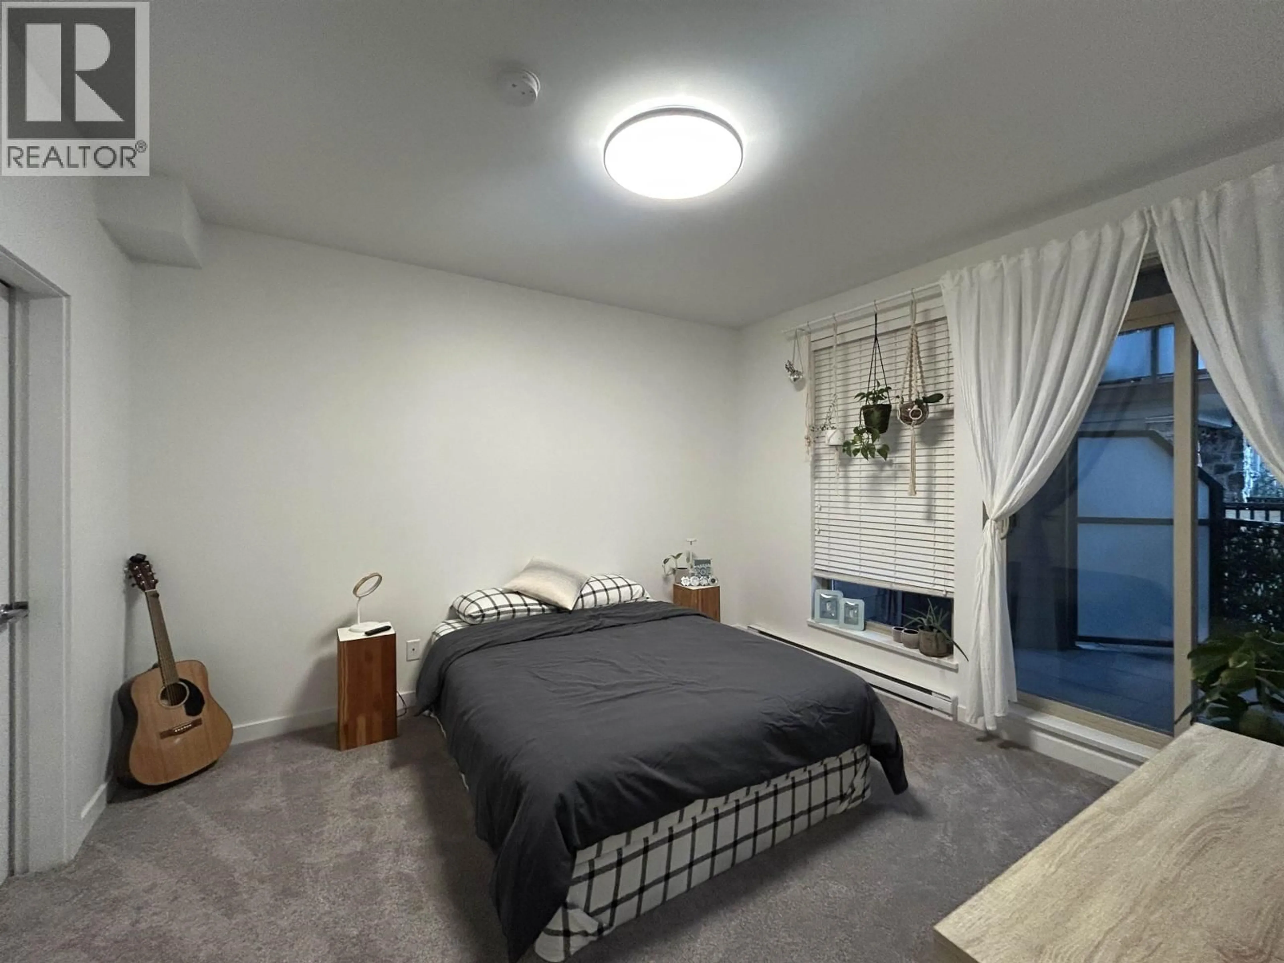
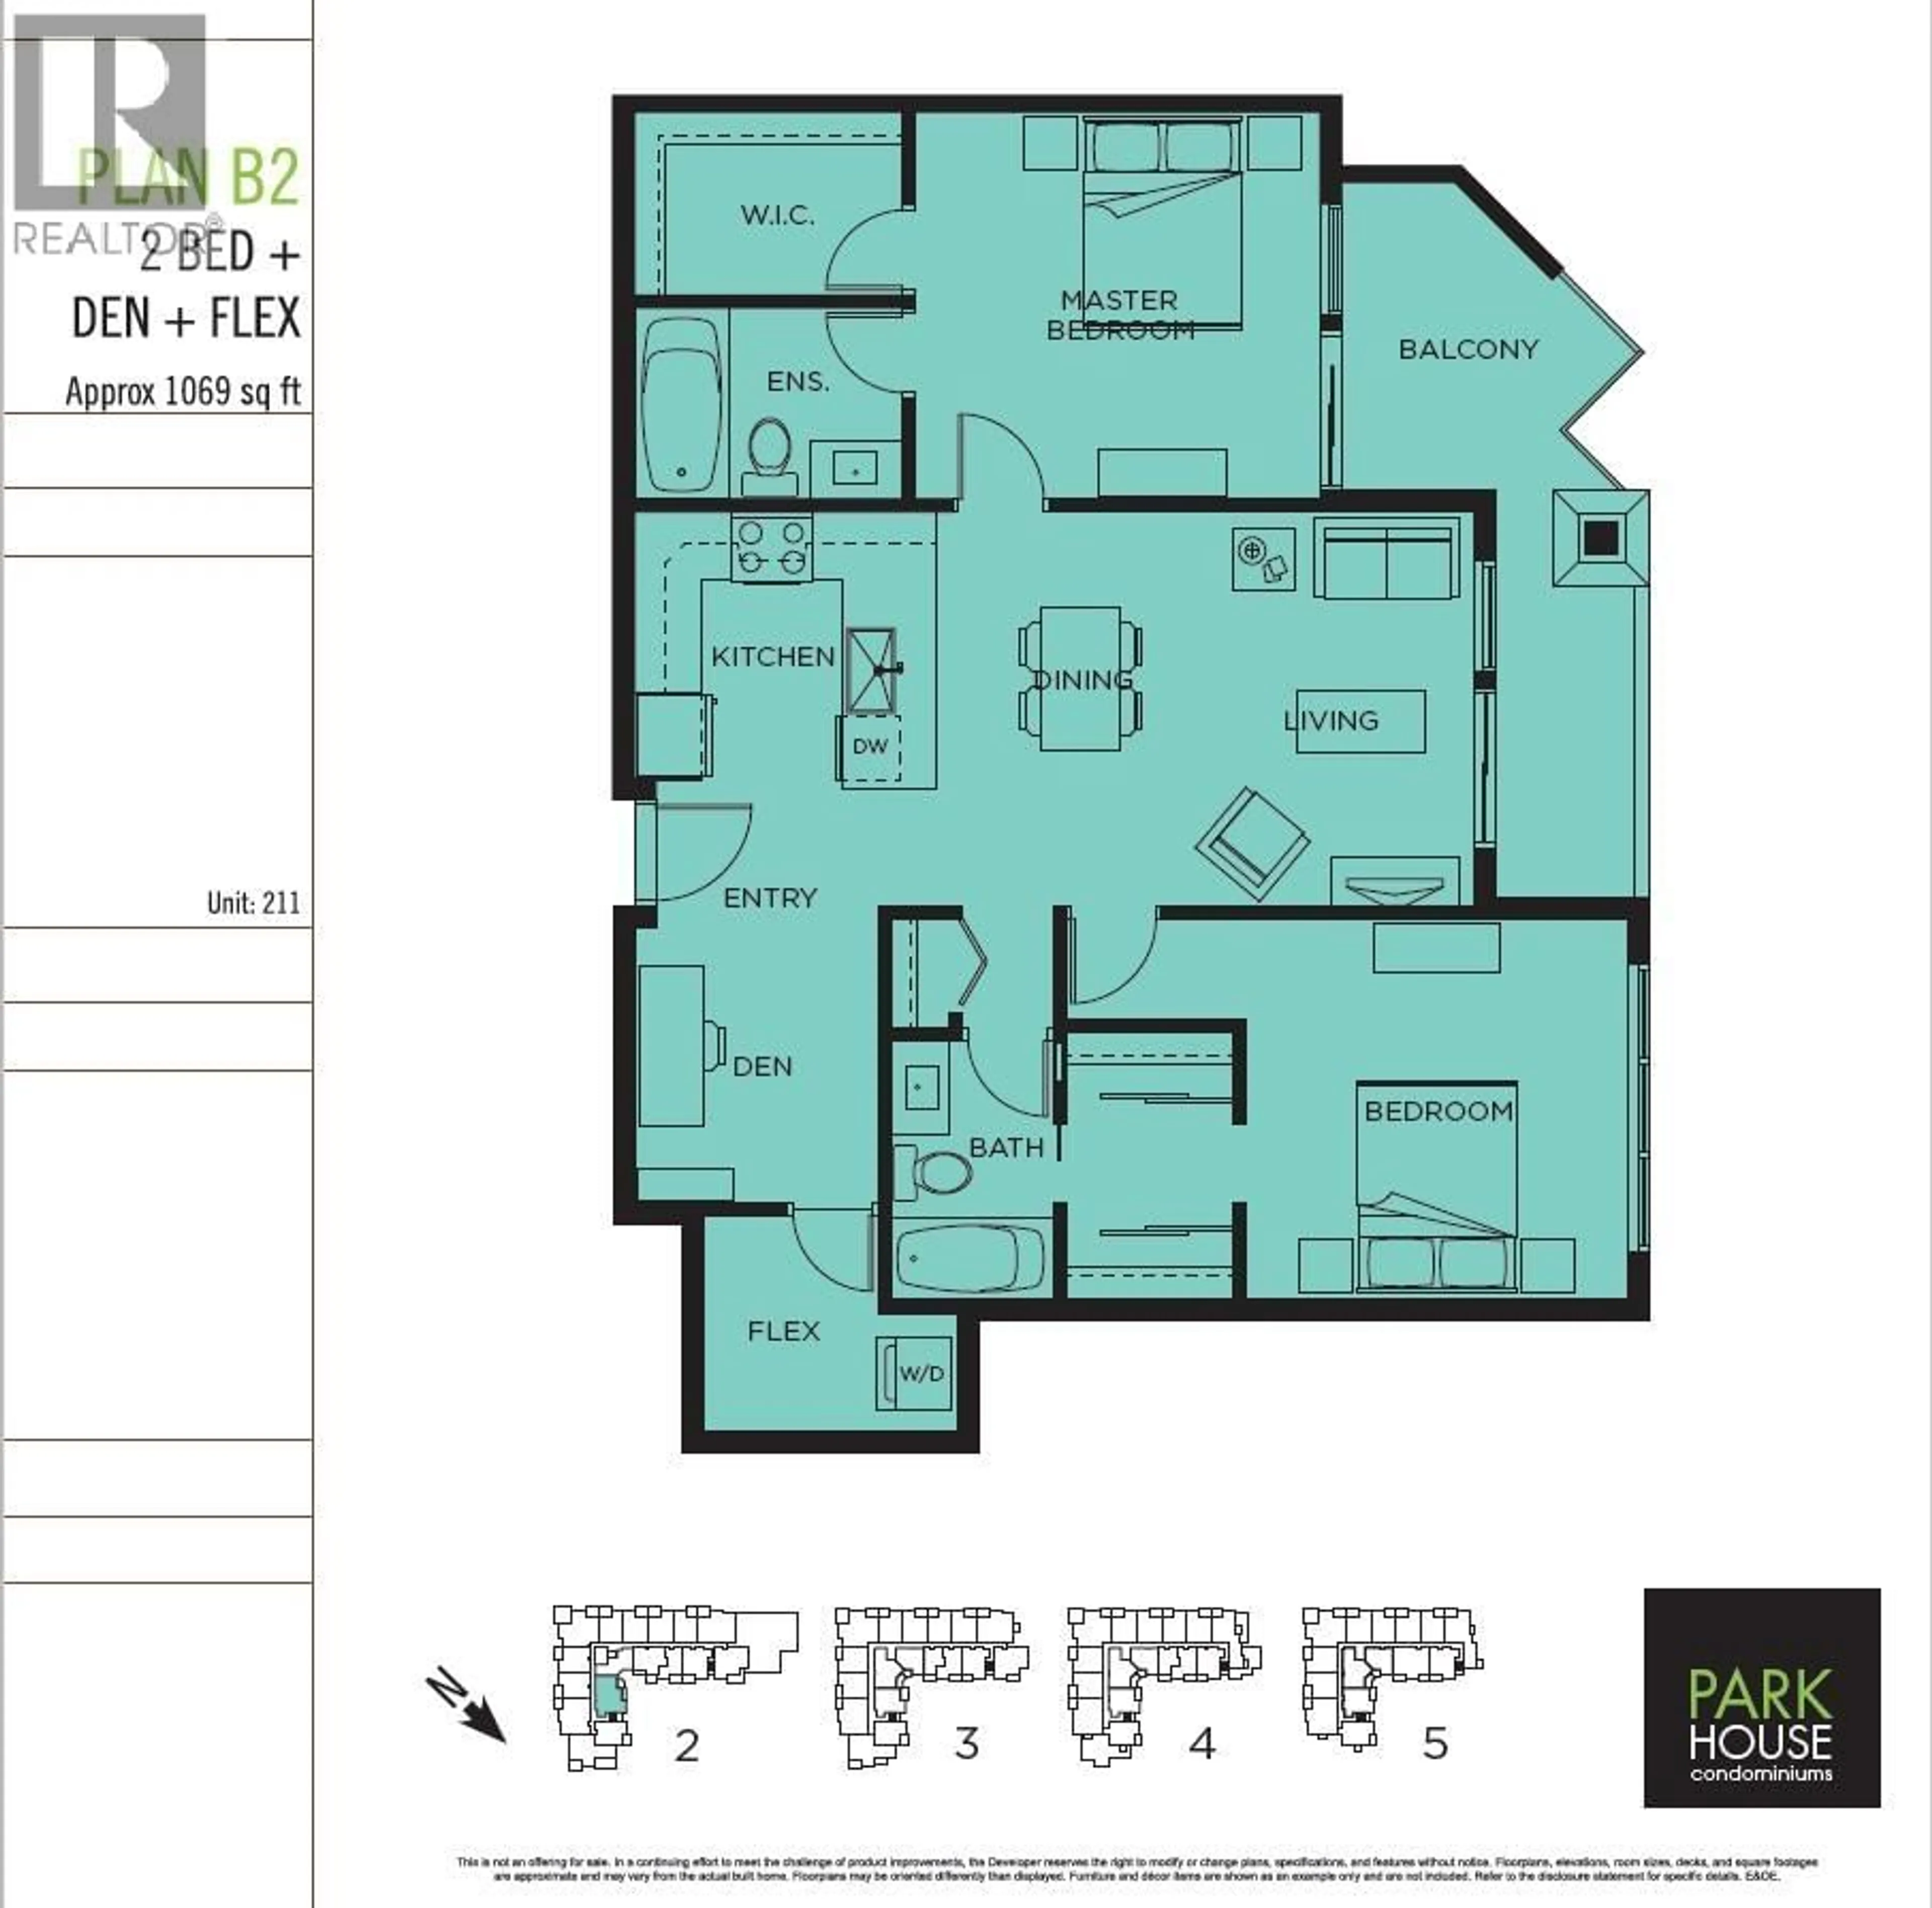
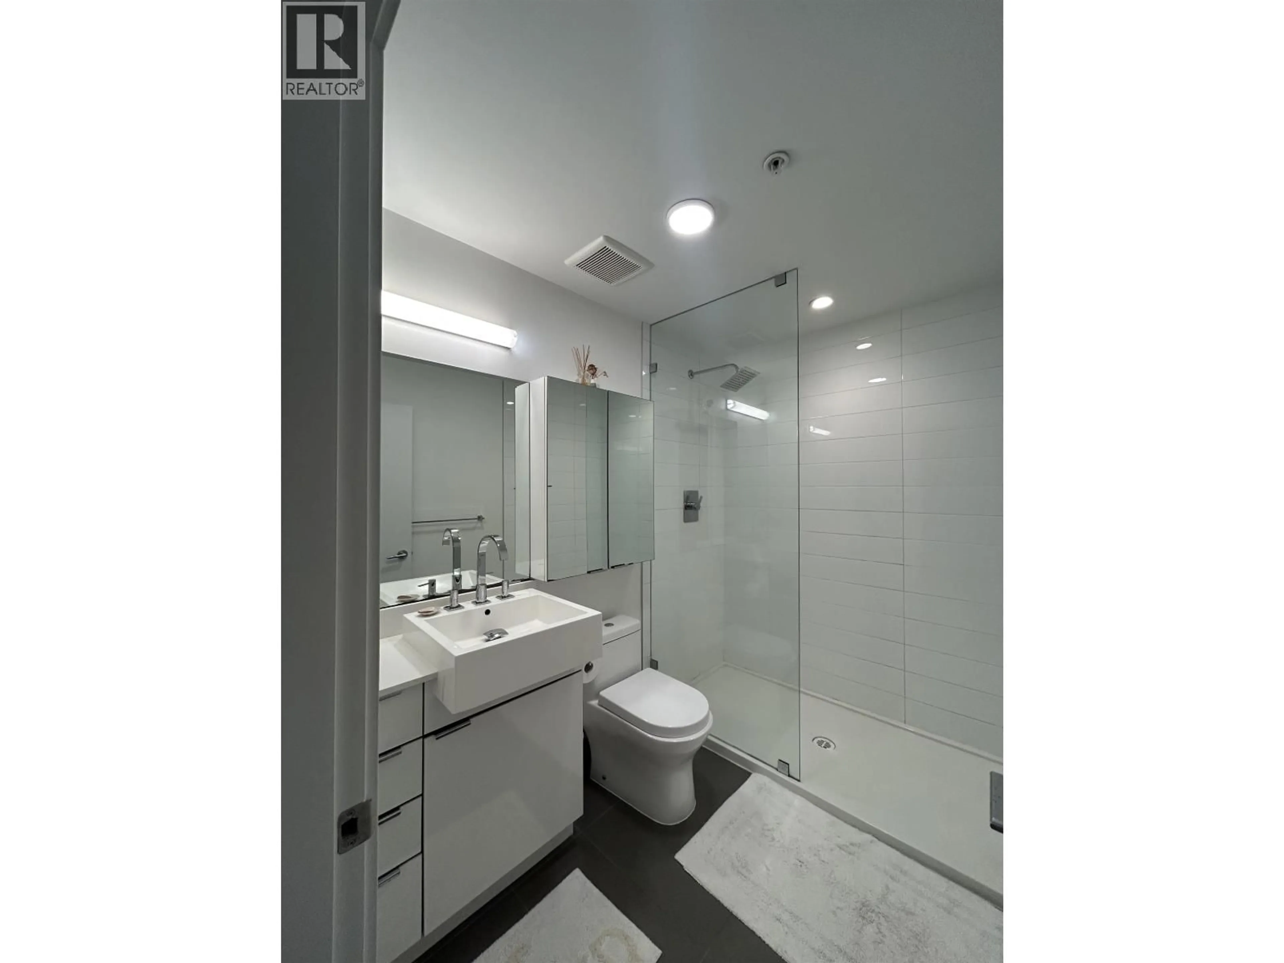
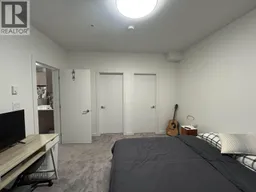
Welcome to Park House, offering modern comfort in an exceptional Squamish setting. This beautifully maintained 1086 SQ FT, 2-bedroom, 2-bath home features 9' ceilings, a bright open-concept layout, versatile den and extra in-suite storage. The primary suite boasts a walk-in closet, patio access and spacious 3-piece ensuite with walk-in shower. Features include marble countertops, SS appliances, laminate flooring throughout the main living area and carpeted bedrooms. Enjoy secure underground parking plus an additional exterior parking spot, dedicated storage and a resident lounge with full kitchen and outdoor patio. Direct access to the Estuary trails, with downtown shops, dining, parks and schools just a stroll away. Only the furniture in the photos have been staged with AI. (id:39198)
Property Details
Interior
Features
Exterior
Parking
Garage spaces -
Garage type -
Total parking spaces 2
Condo Details
Amenities
Laundry - In Suite
Inclusions
Property History
 18
18
