21 - 2401 MAMQUAM ROAD, Squamish, British Columbia V8B0H6
Contact us about this property
Highlights
Estimated valueThis is the price Wahi expects this property to sell for.
The calculation is powered by our Instant Home Value Estimate, which uses current market and property price trends to estimate your home’s value with a 90% accuracy rate.Not available
Price/Sqft$675/sqft
Monthly cost
Open Calculator
Description
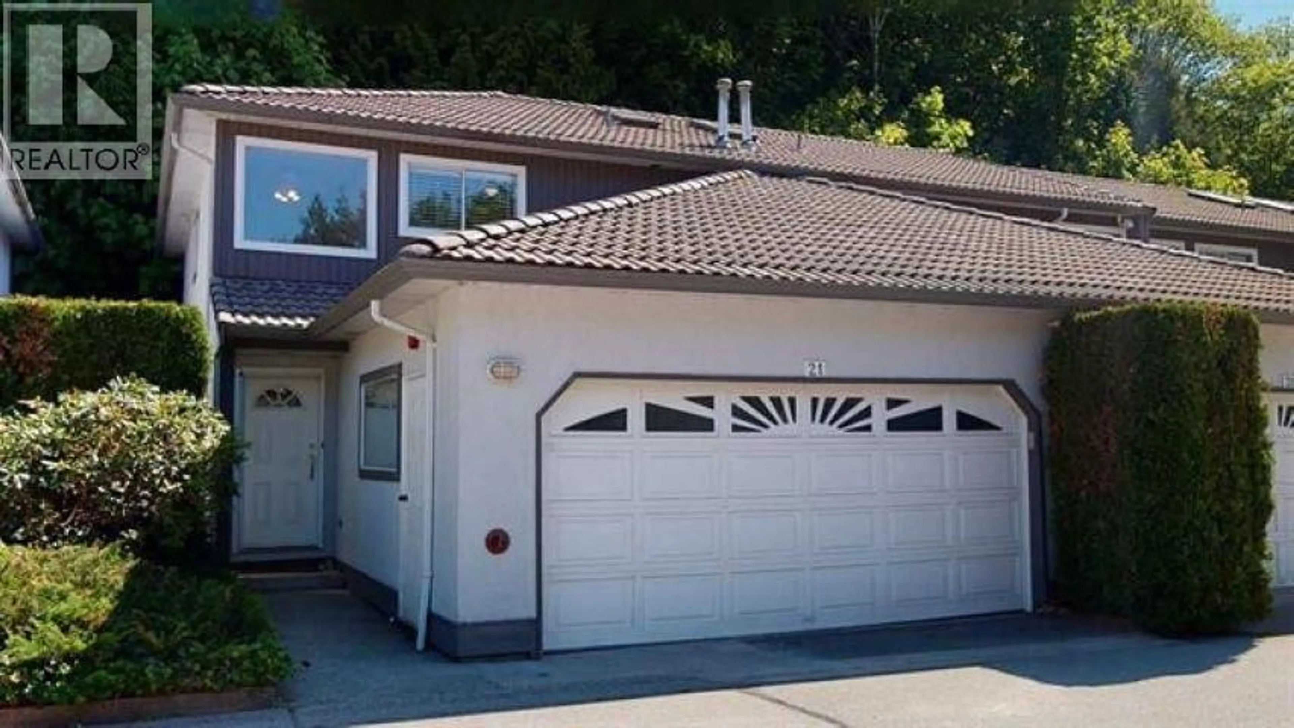
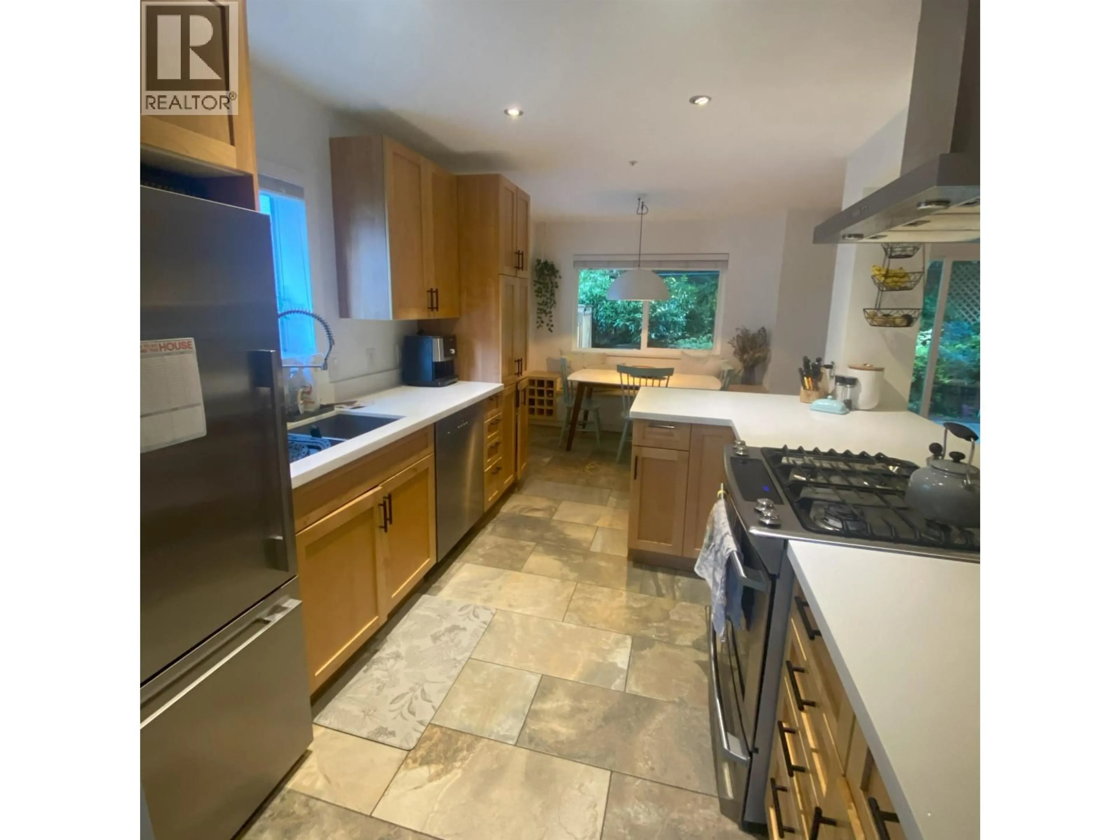
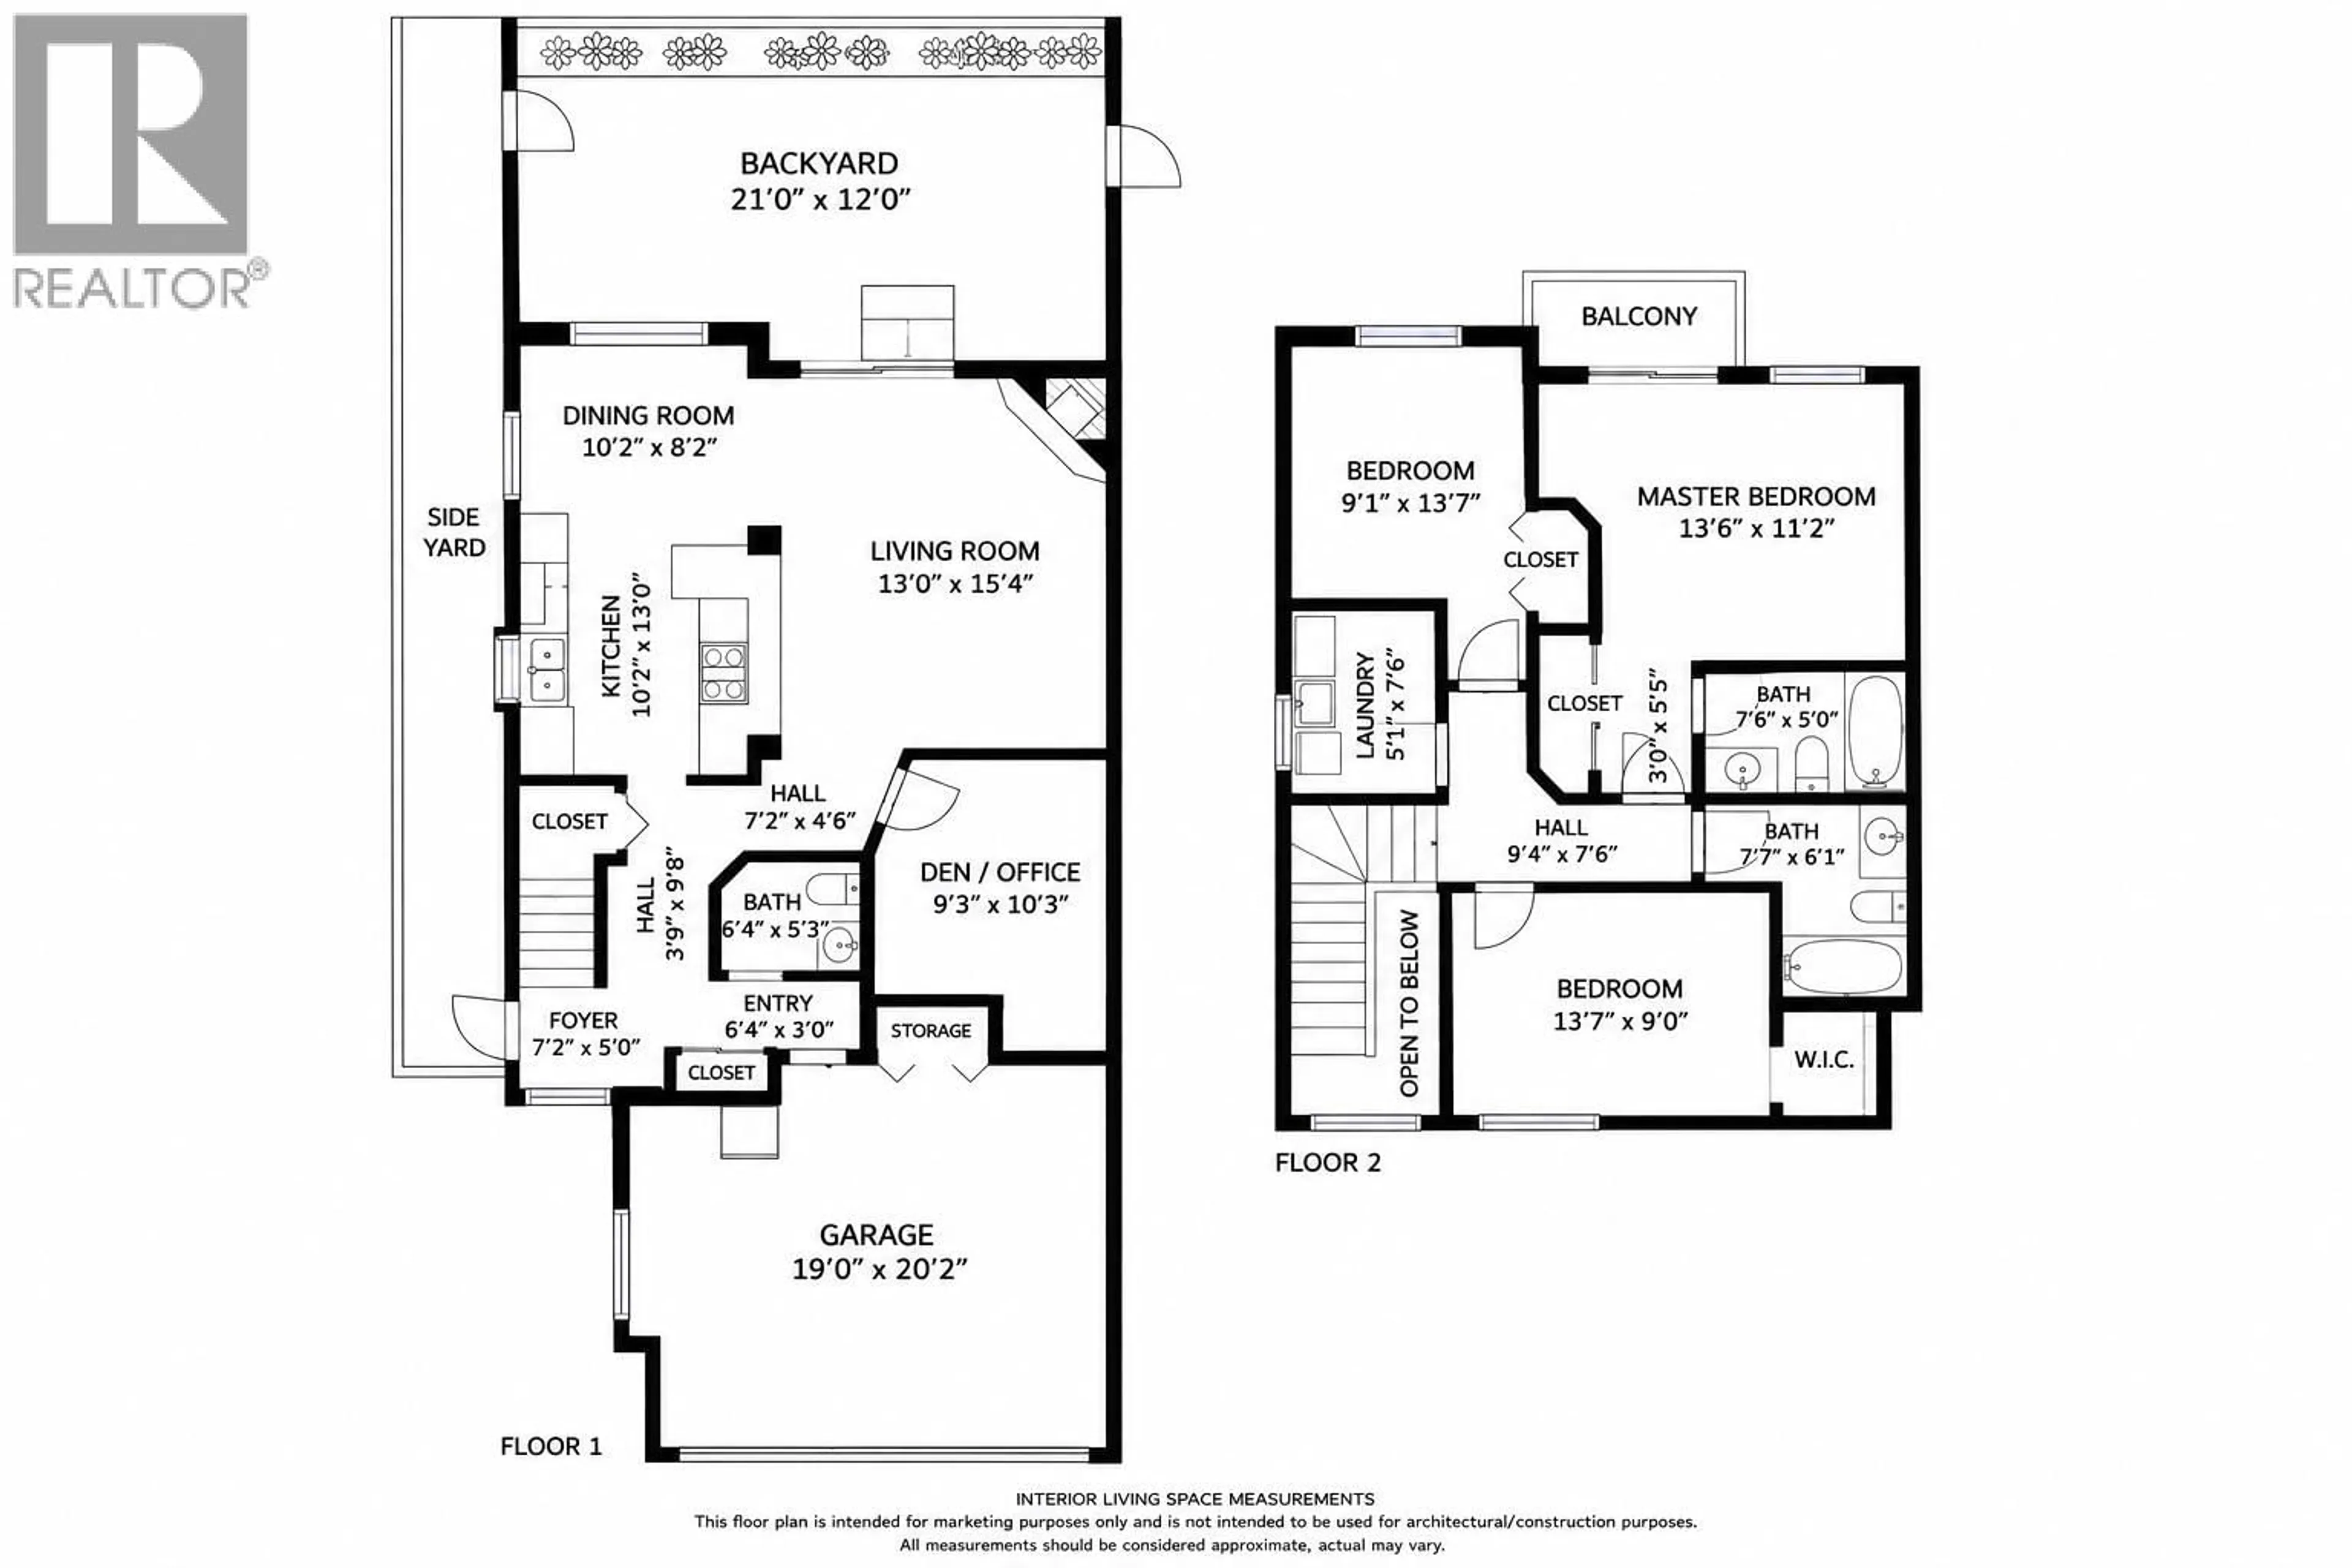
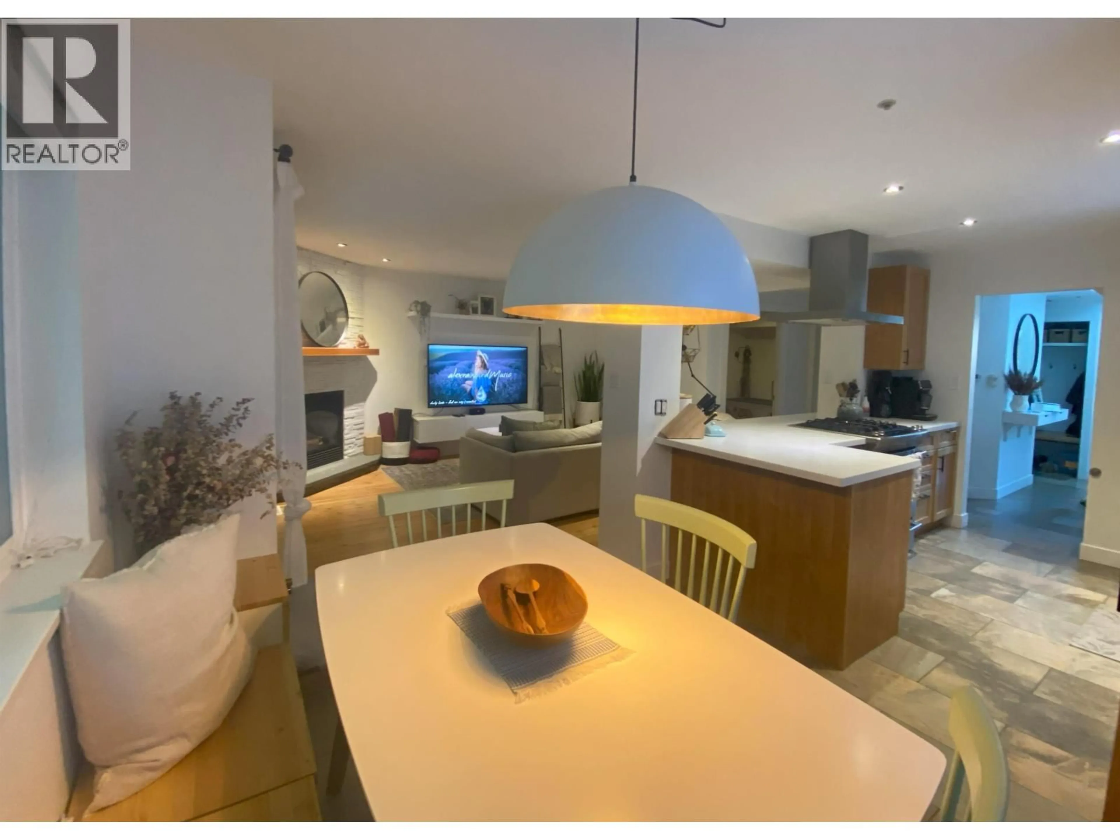
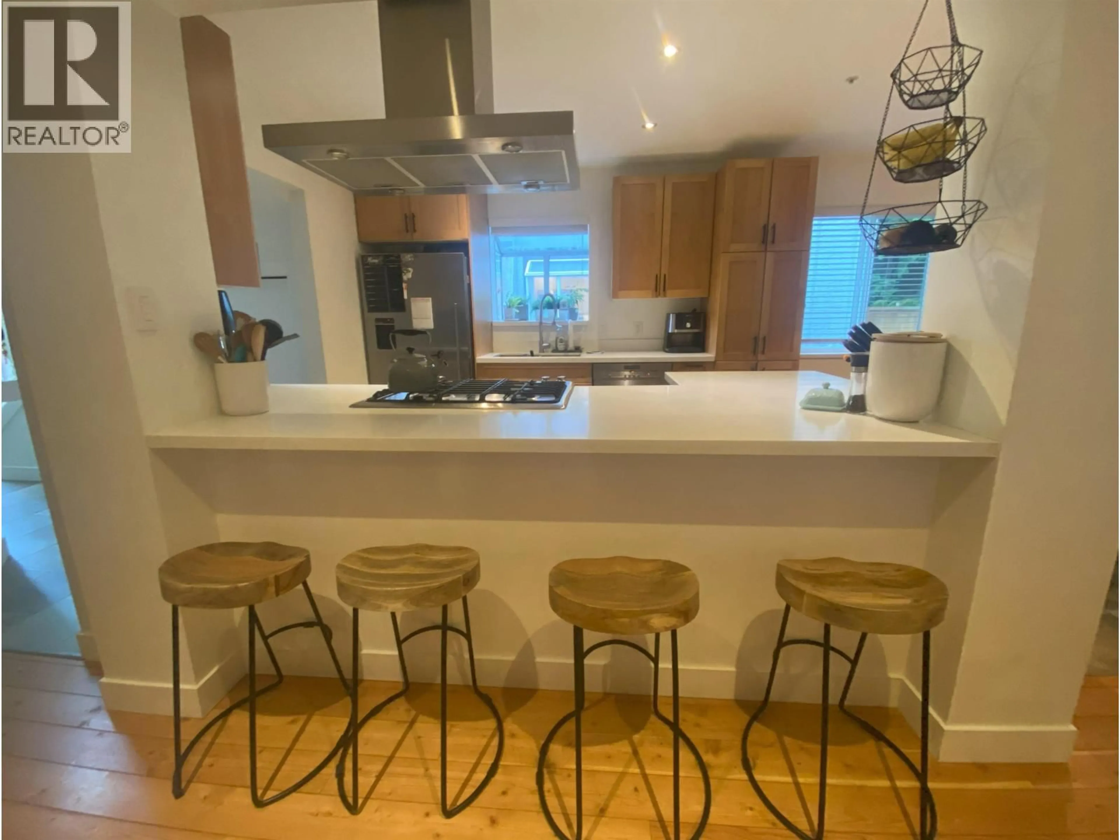
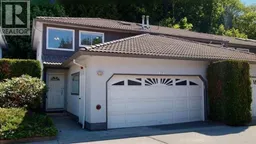
MOVE-IN READY - Highland Glen, renovated 3-bed plus office/flex, 2.5-bath end-unit offers extra windows, privacy & a peaceful greenspace outlook. MAIN: Open-concept featuring solid fir floors, pot lights w dimmers & gas fireplace. Kitchen w quartz counters, solid alder soft-close cabinetry, S/S appliances, bev fridge, gas range, eating bar & built-in dining bench. Updated baths - fixtures, quartz vanities, tubs & tile finishes. Den/office adds flexibility, while living opens to a private backyard with side yard gate access and extra storage. UPSTAIRS: 3 spacious beds, 2 full baths & proper walk-in laundry room. Gas forced-air furnace. Double side-by-side garage, full-footprint crawl space & ample nearby parking. Steps to Sq Valley golf course, Mamquam River, trails, shops, cafes & schools (id:39198)
Property Details
Interior
Features
Exterior
Parking
Garage spaces -
Garage type -
Total parking spaces 2
Condo Details
Amenities
Laundry - In Suite
Inclusions
Property History
 20

