208 - 1506 SCOTT CRESCENT, Squamish, British Columbia V8B1G4
Contact us about this property
Highlights
Estimated valueThis is the price Wahi expects this property to sell for.
The calculation is powered by our Instant Home Value Estimate, which uses current market and property price trends to estimate your home’s value with a 90% accuracy rate.Not available
Price/Sqft$895/sqft
Monthly cost
Open Calculator
Description
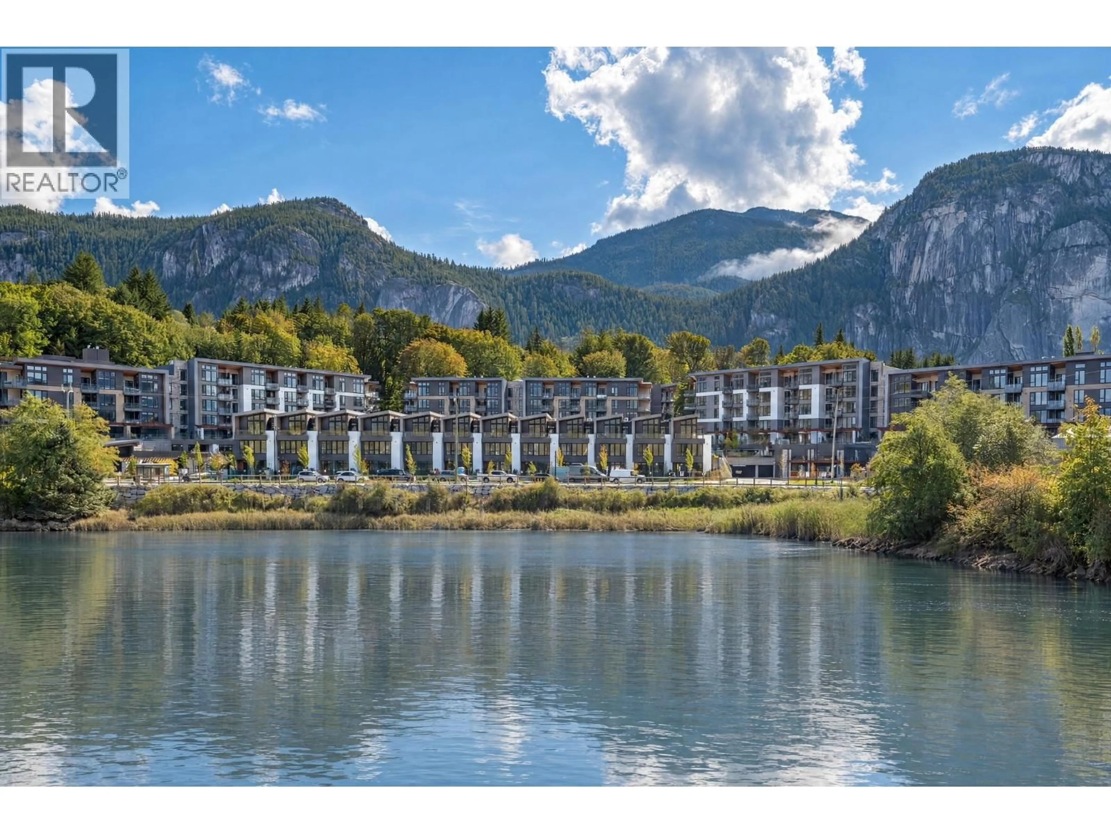
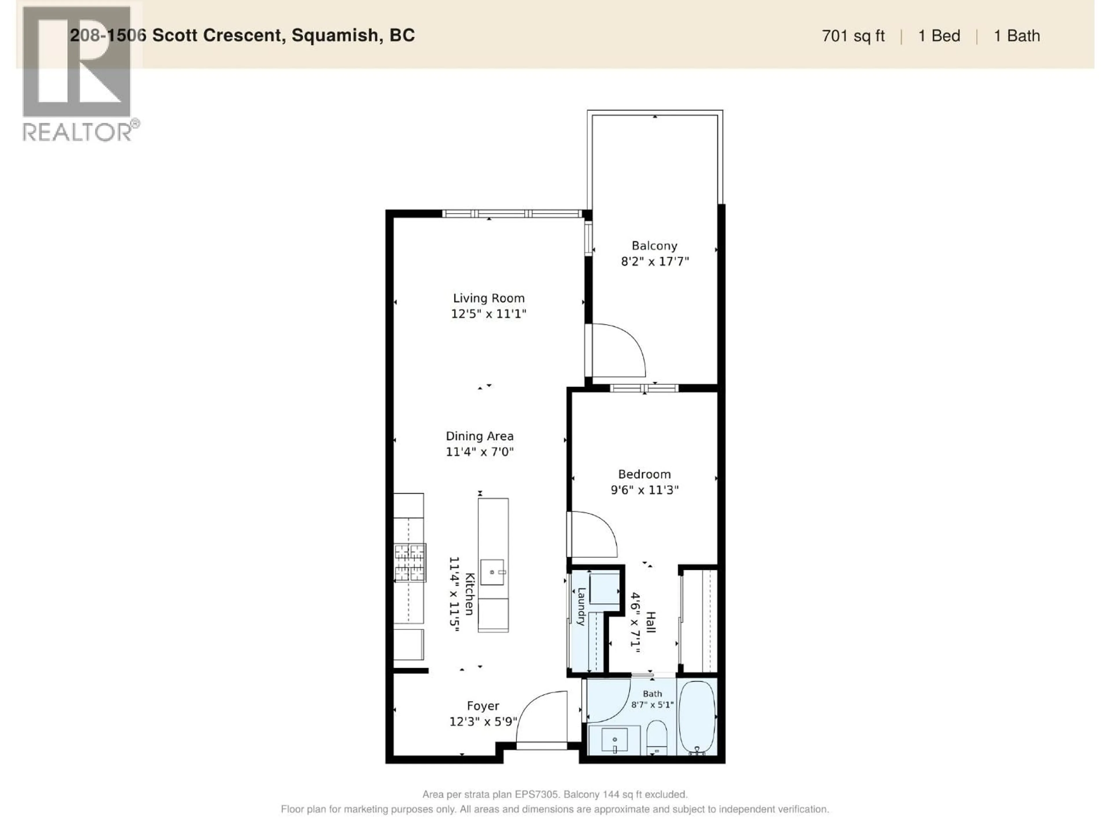
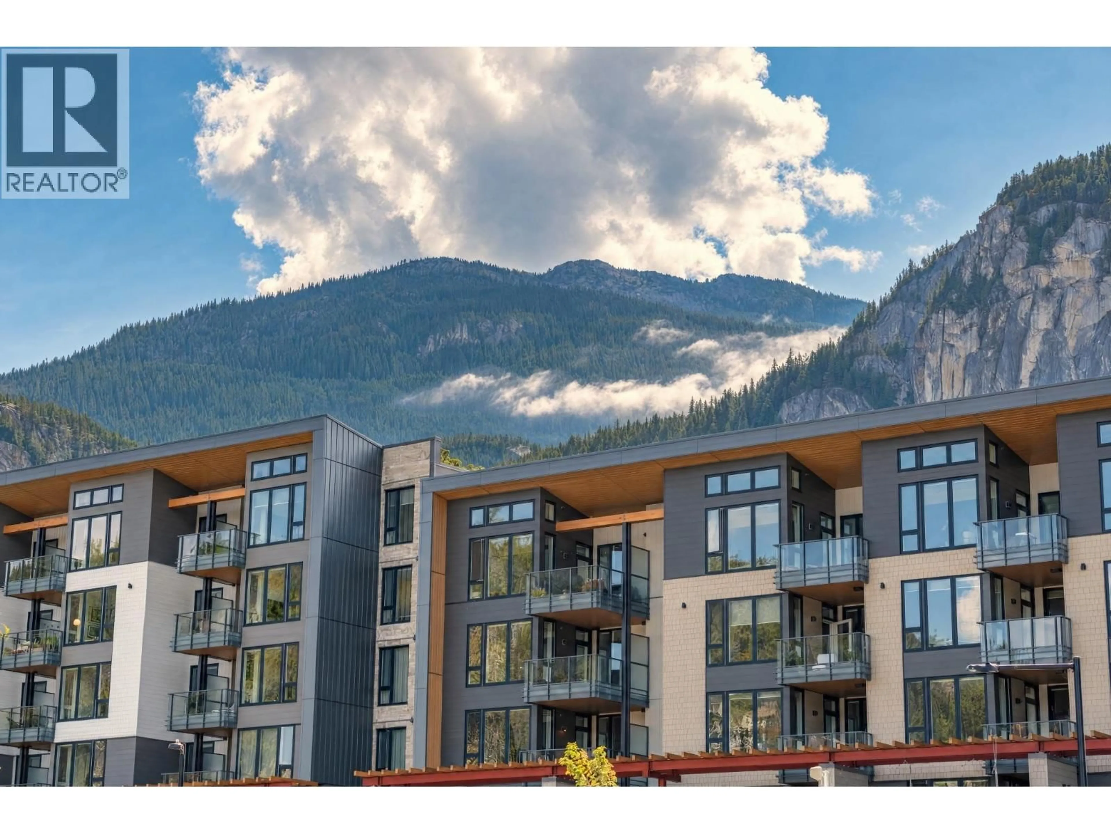
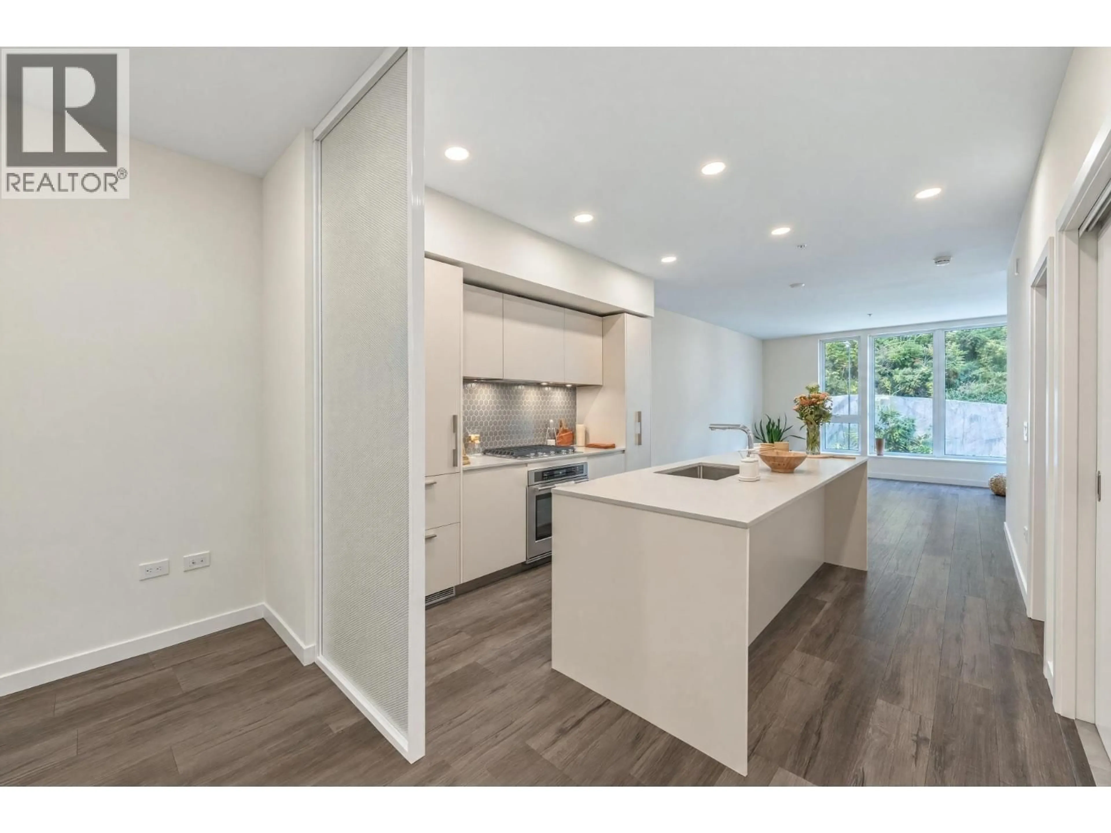
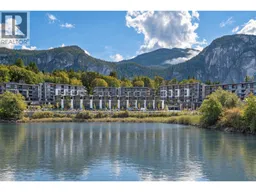
Welcome to Unit 208-1506 @ Redbridge- a bright 701 sq. ft 1-bedroom on the quiet side of the building featuring 9-foot ceilings, oversized windows & gorgeous interior finishings. Enjoy your 144 sq. ft covered balcony perfect for morning coffee or an evening unwind, rain or shine. The Inform designed kitchen offers style & real function with a 5-burner gas cooktop, pull-out pantry & ample storage while in-suite A/C keeps you comfortable through Squamish summers. 1 parking EV ready + private storage locker for all your gear. Step outside to 20,000+ sq. ft of amenity spaces: hot/cold plunge pools, sauna, fitness centre, co-work space, rooftop patio w garden & outdoor kitchen + more. Steps from downtown, Smoke Bluffs, and Valleycliffe trails - Squamish lifestyle, right at your door! (id:39198)
Property Details
Interior
Features
Exterior
Parking
Garage spaces -
Garage type -
Total parking spaces 1
Condo Details
Amenities
Exercise Centre, Guest Suite
Inclusions
Property History
 30
30
