207 - 1150 BAILEY STREET, Squamish, British Columbia V8B0R4
Contact us about this property
Highlights
Estimated valueThis is the price Wahi expects this property to sell for.
The calculation is powered by our Instant Home Value Estimate, which uses current market and property price trends to estimate your home’s value with a 90% accuracy rate.Not available
Price/Sqft$725/sqft
Monthly cost
Open Calculator
Description
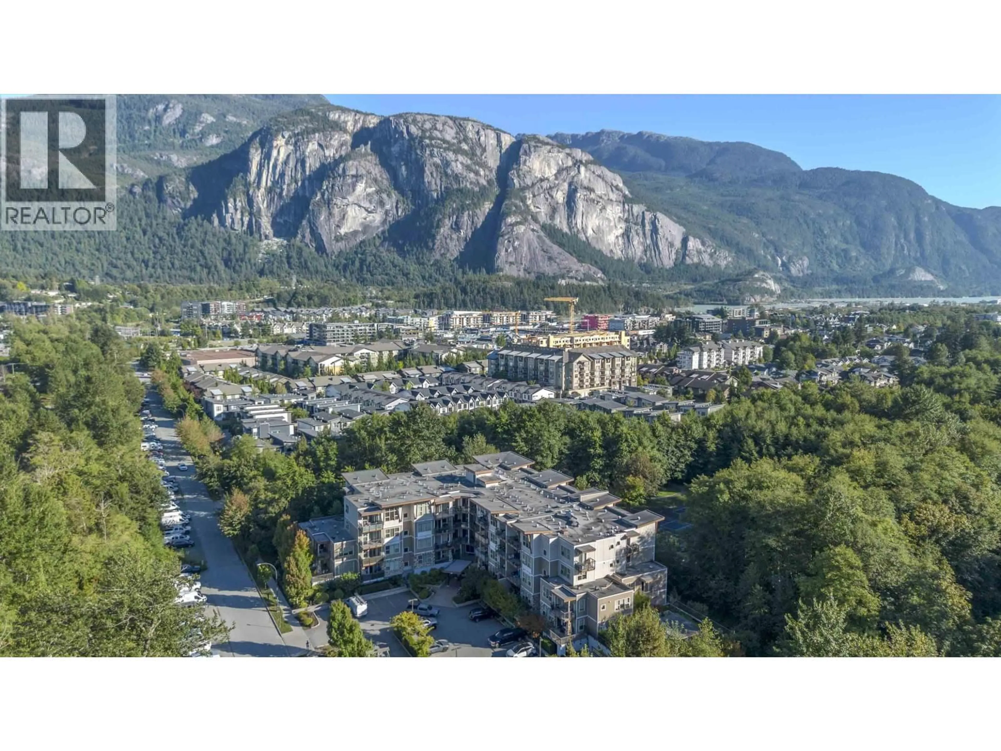
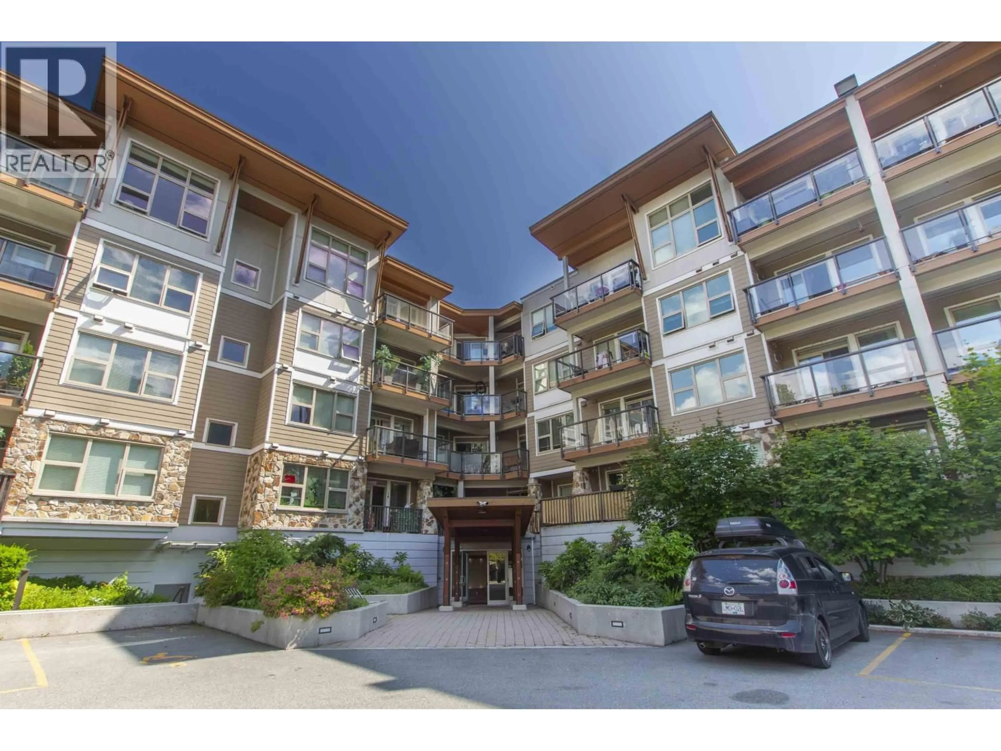
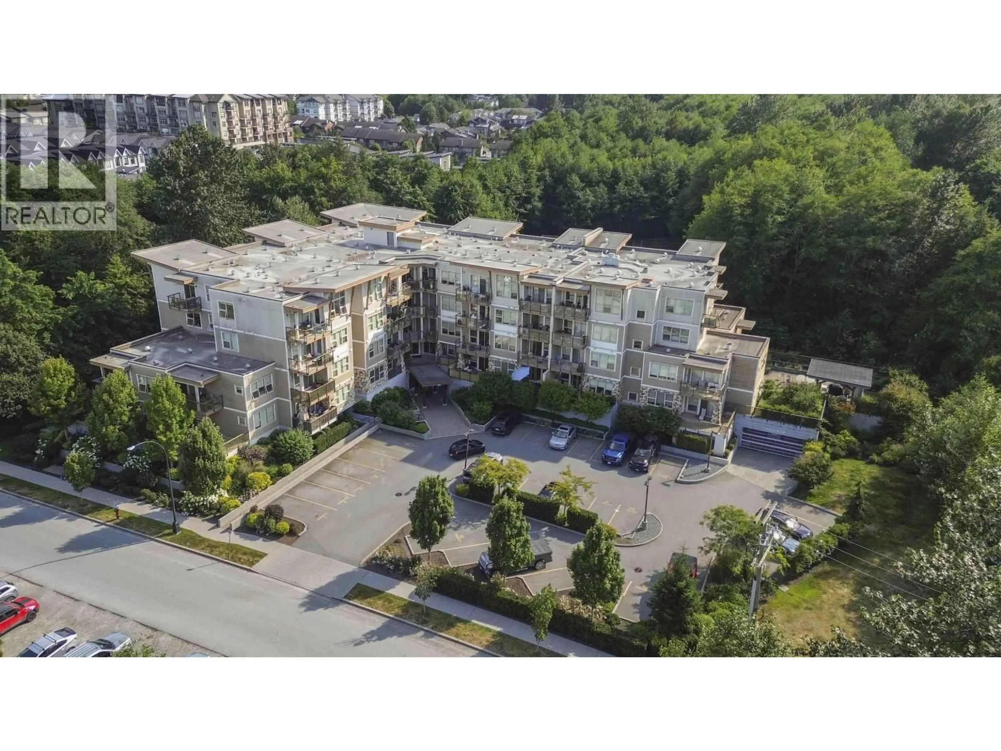
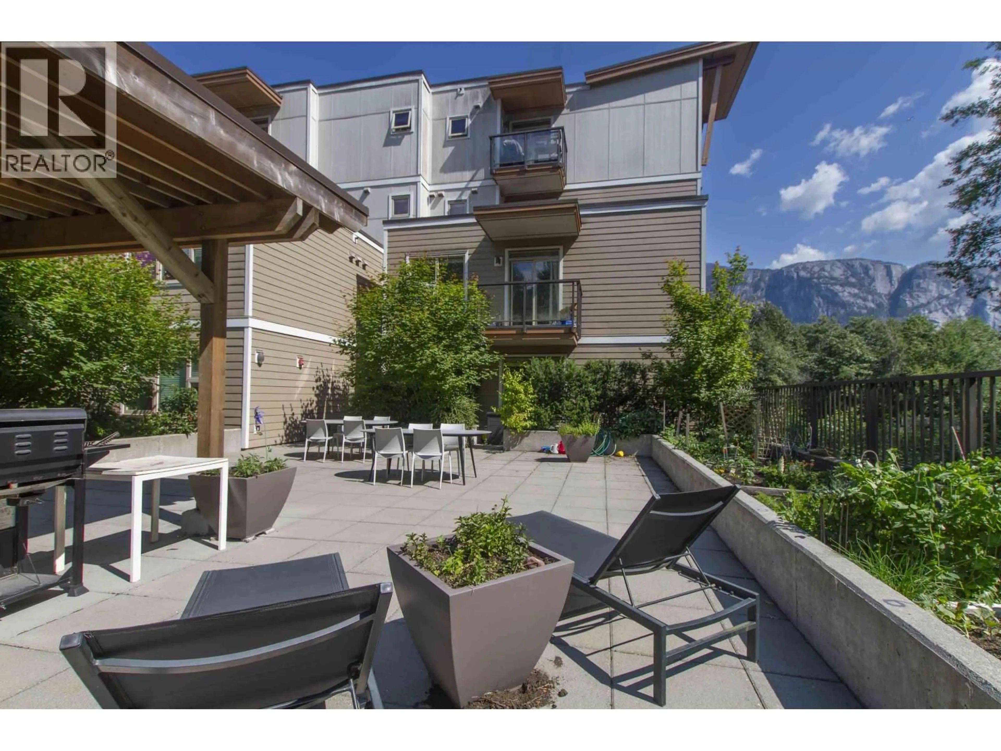
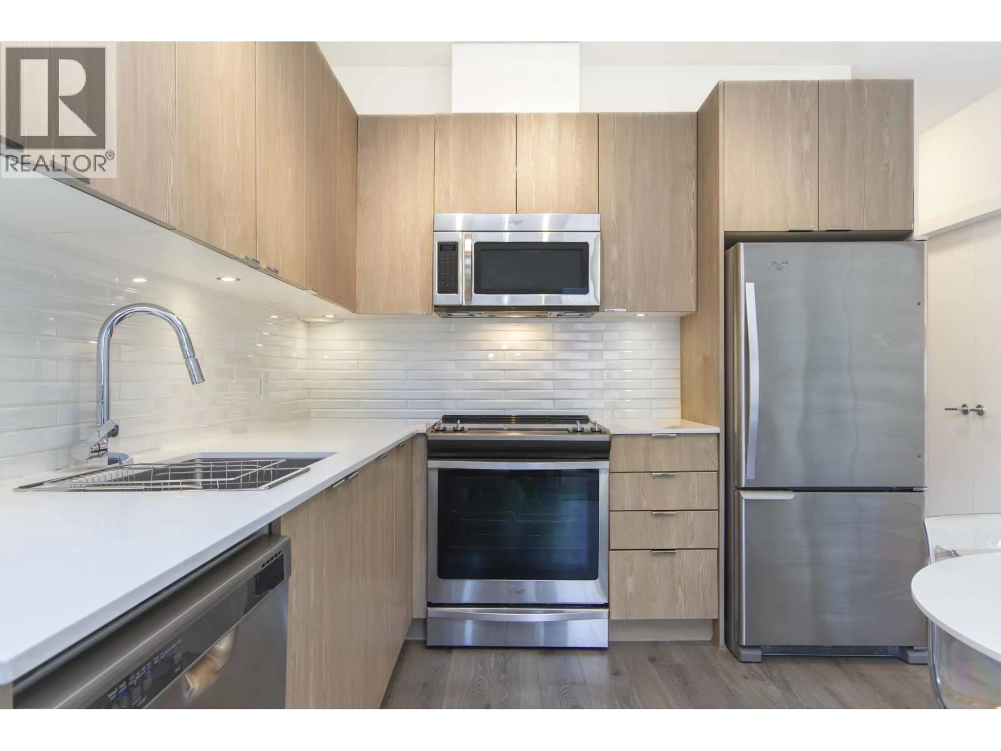
Most mornings at Parkhouse start with the dog at the door and the estuary trails right there, skip the elevator and go straight down the stairwell beside your home . This second floor corner unit makes everyday life easy: bikes, strollers and groceries, and with no shared walls evenings stay quiet. Nine foot ceilings and big windows brighten the open kitchen and living space, with west light in the bedrooms. Two bedrooms plus a den for a home office, nursery or guest space, and a five piece ensuite in the primary. One of the biggest balconies in the building soaks up the late afternoon sun. Ping pong, movie nights and a large shared deck are just down the hall. Downtown, schools and the farmers' market are an easy walk, yet home feels miles from the bustle. Pets welcome. Vacant Nov 1. (id:39198)
Property Details
Interior
Features
Exterior
Parking
Garage spaces -
Garage type -
Total parking spaces 1
Condo Details
Amenities
Laundry - In Suite
Inclusions
Property History
 21
21
