206 - 41328 SKYRIDGE PLACE, Squamish, British Columbia V8B1A4
Contact us about this property
Highlights
Estimated valueThis is the price Wahi expects this property to sell for.
The calculation is powered by our Instant Home Value Estimate, which uses current market and property price trends to estimate your home’s value with a 90% accuracy rate.Not available
Price/Sqft$852/sqft
Monthly cost
Open Calculator
Description
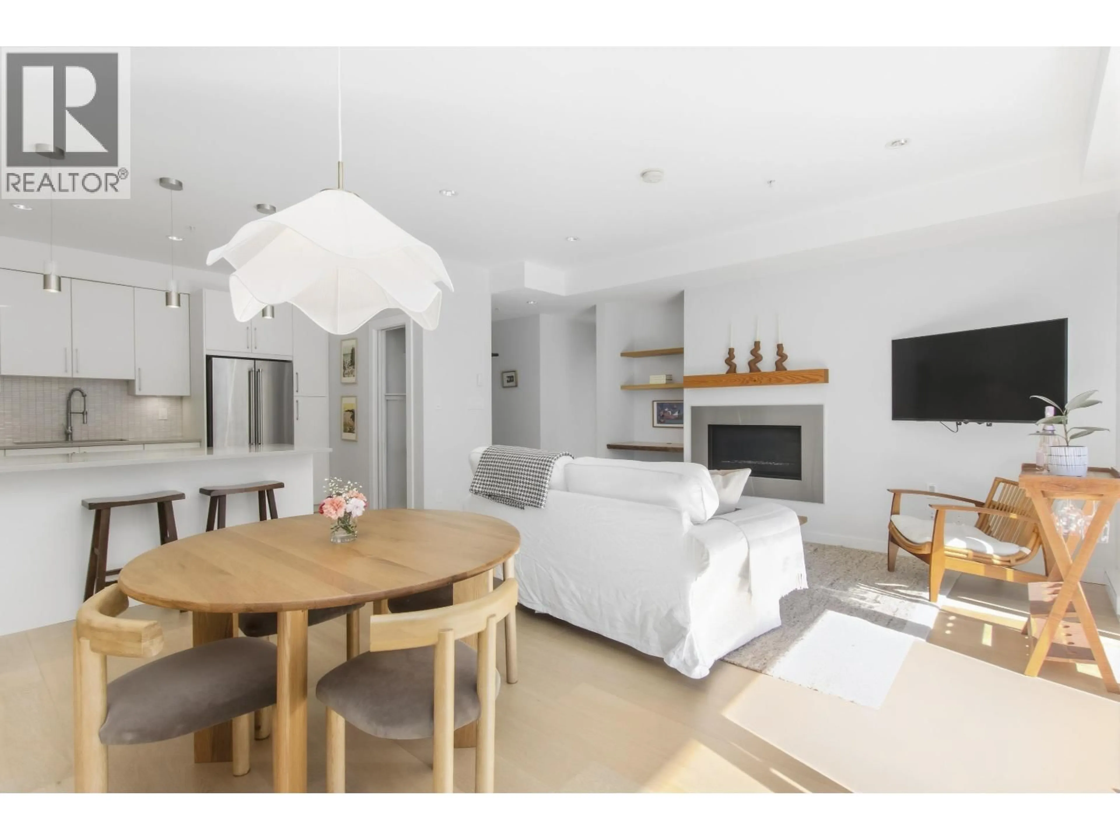
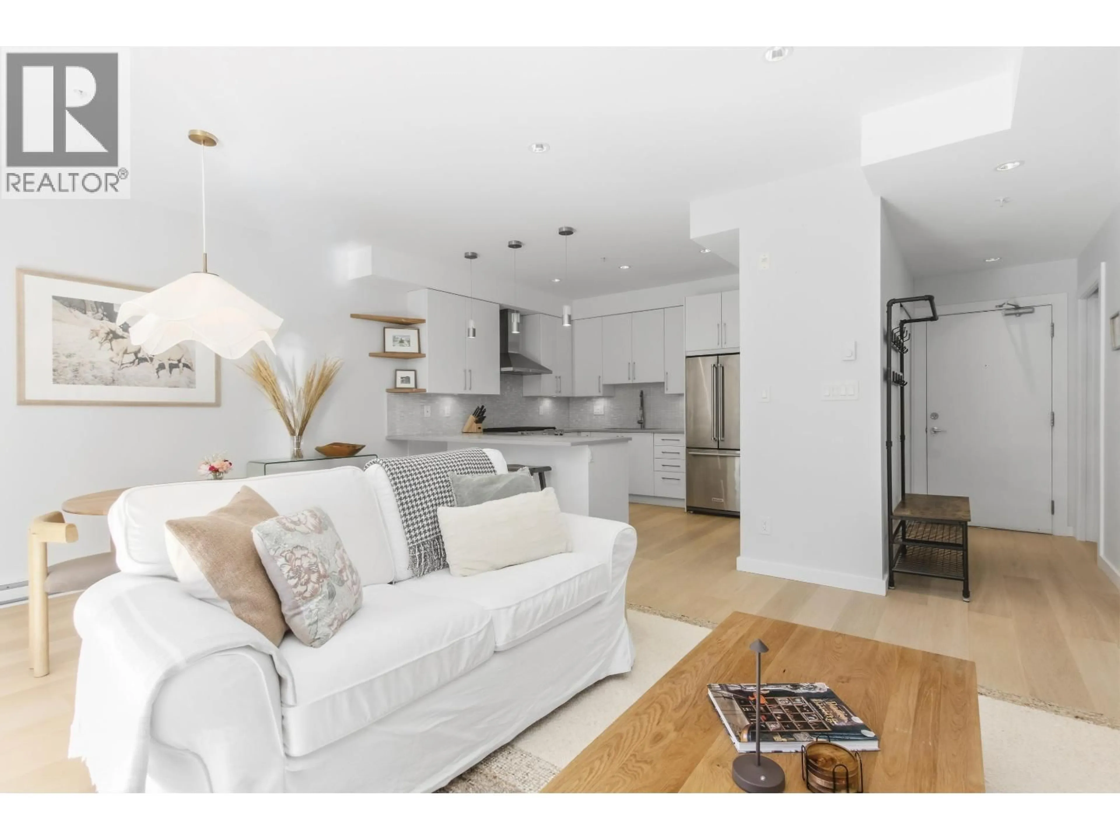
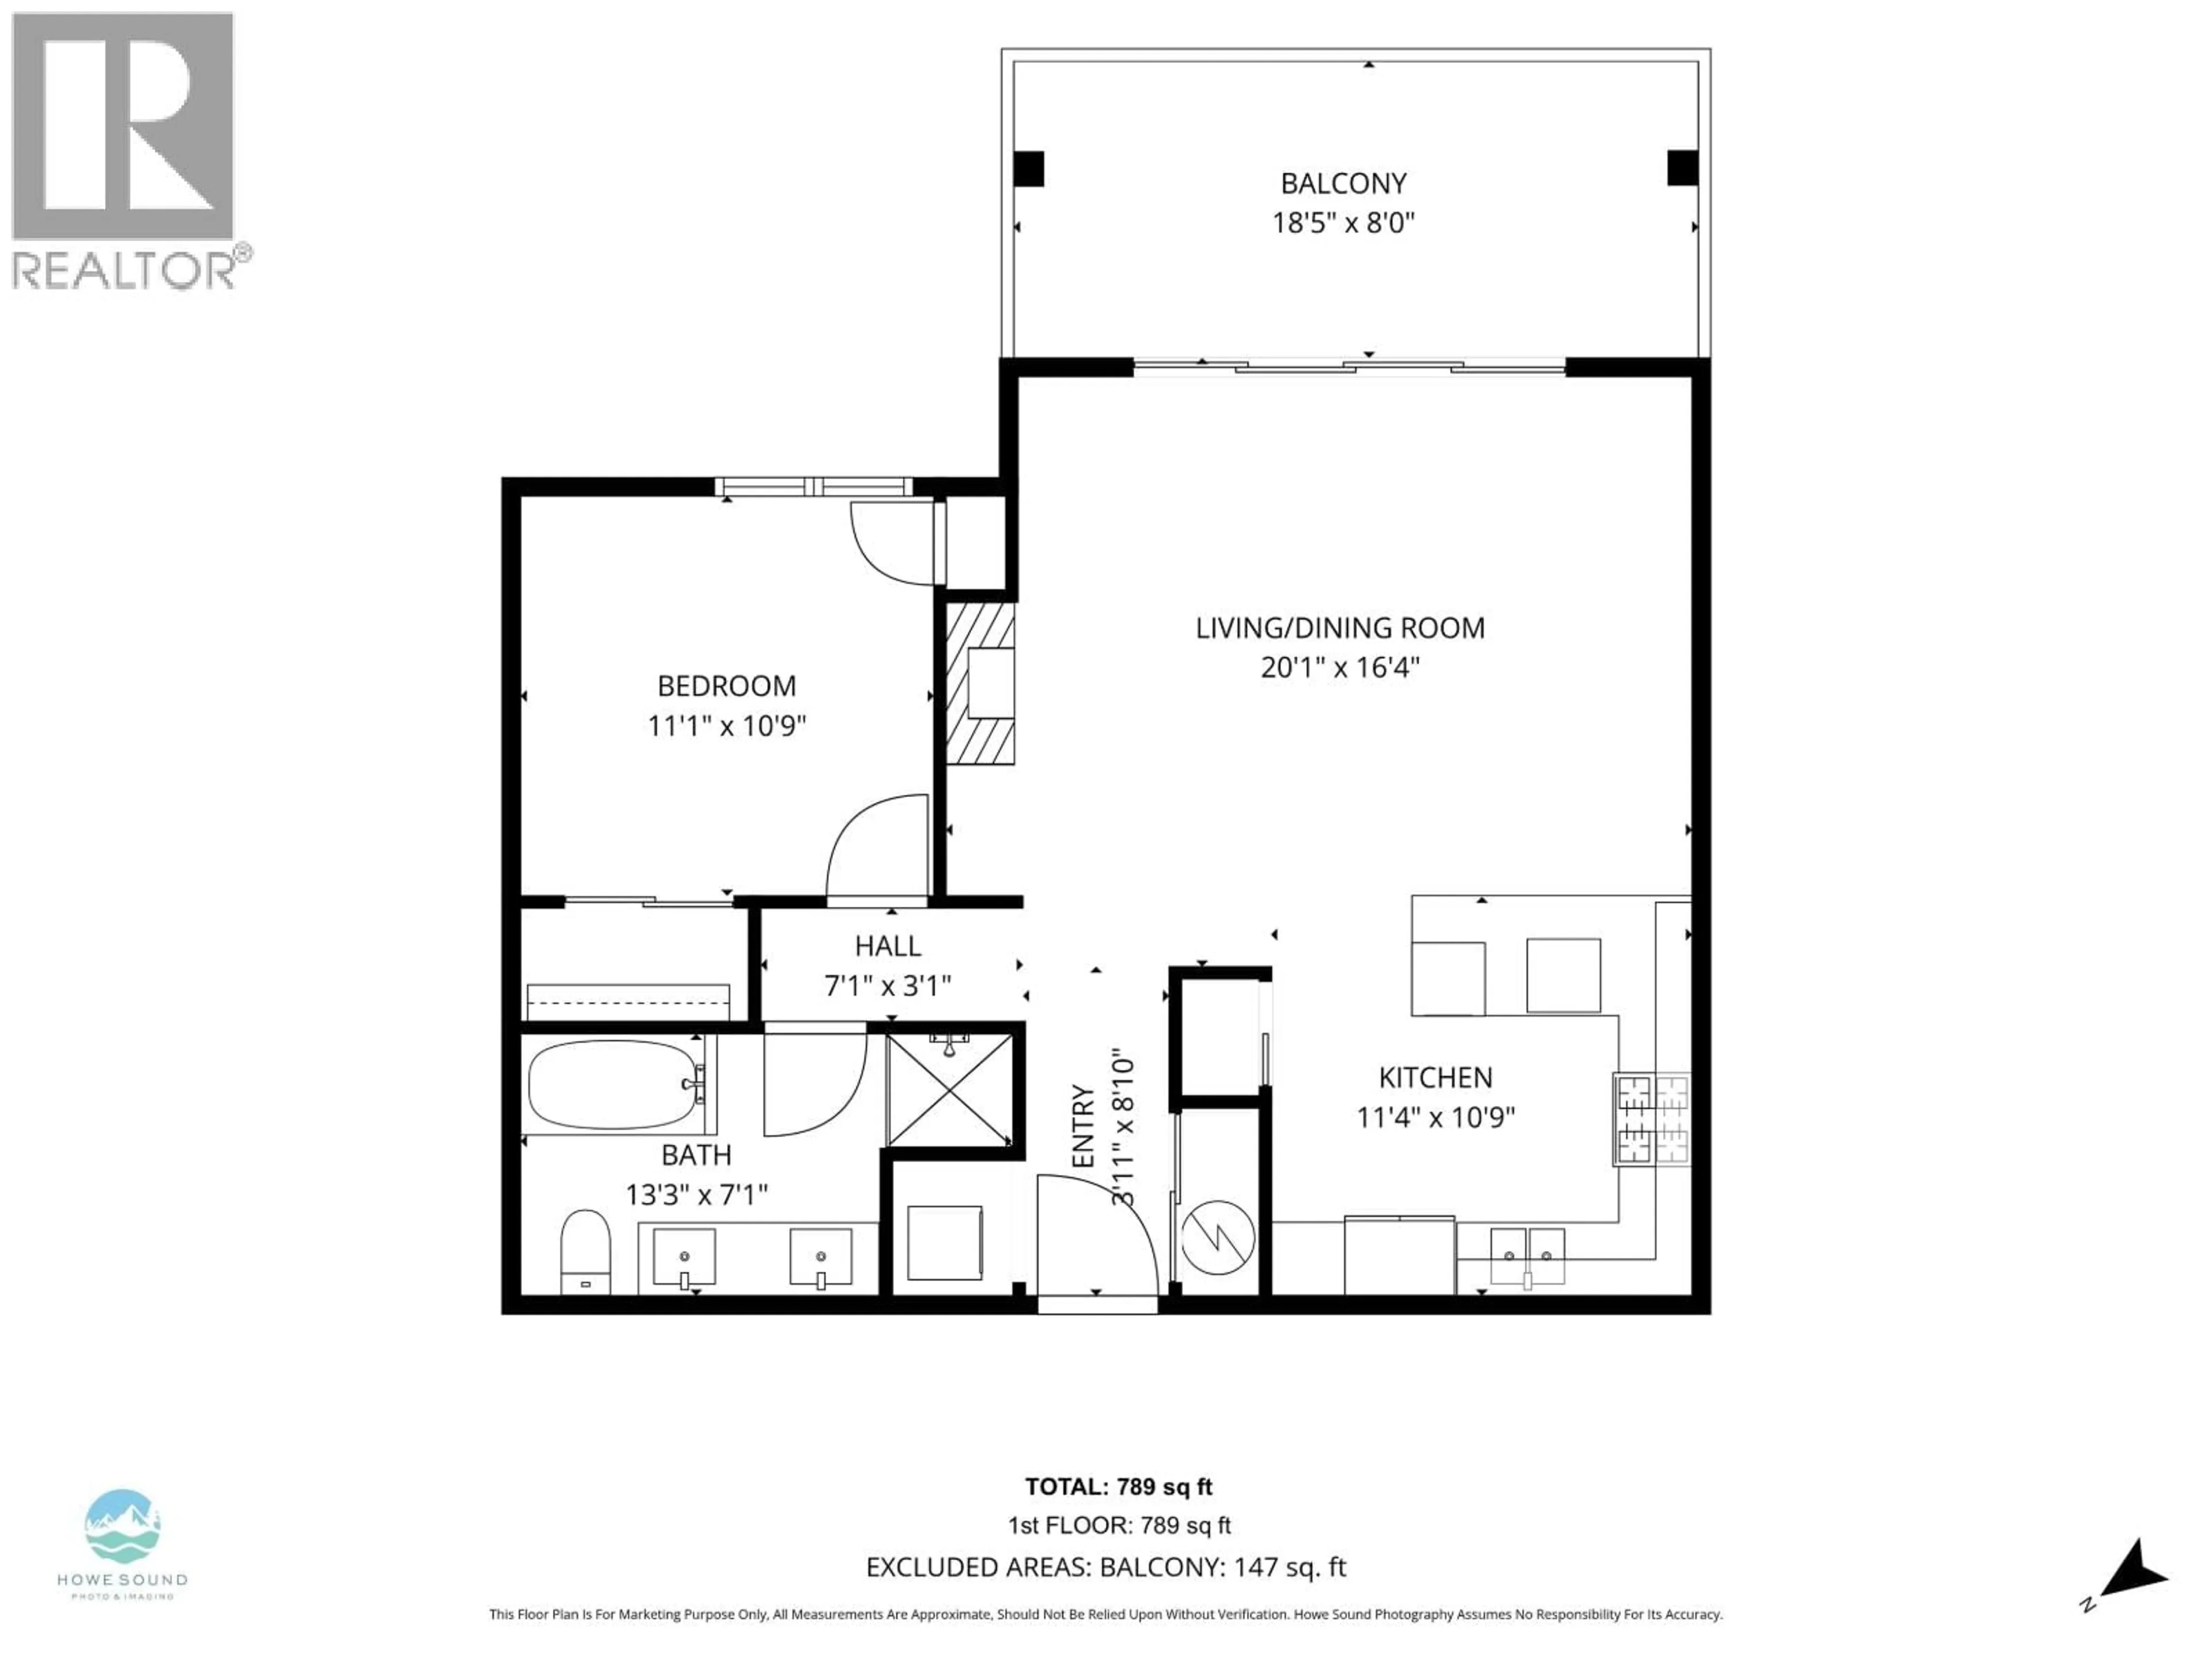
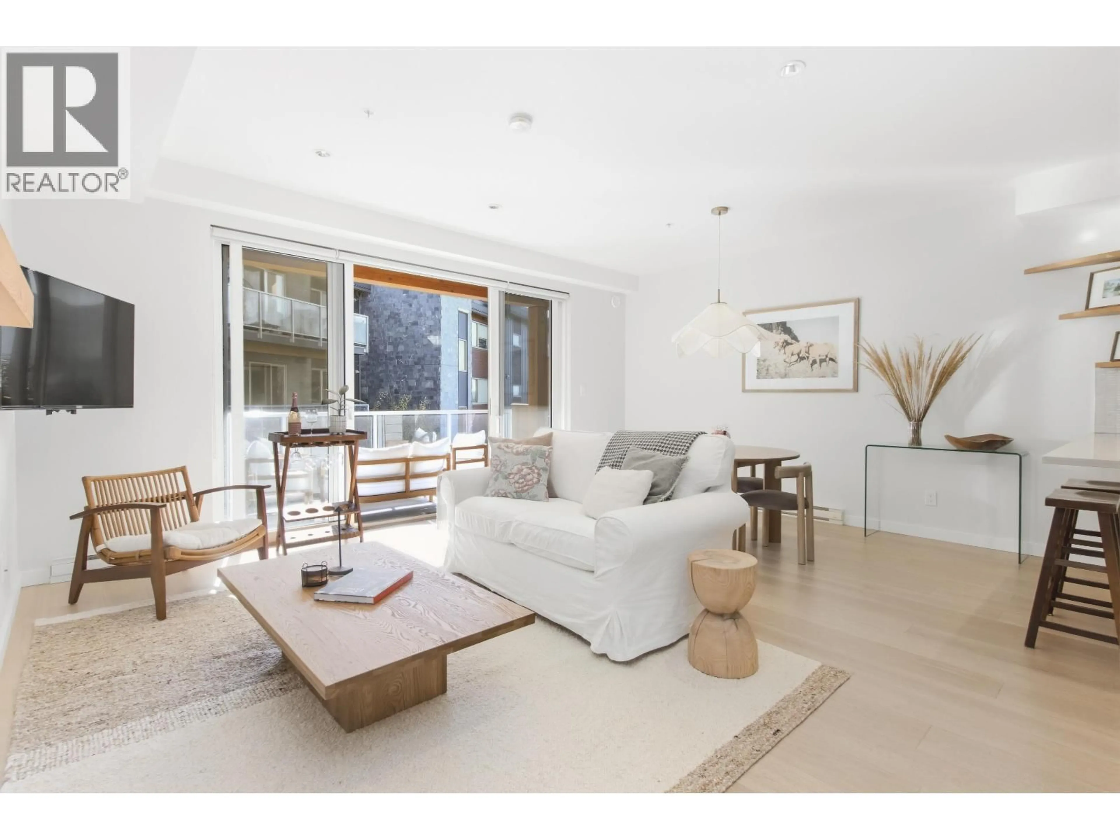
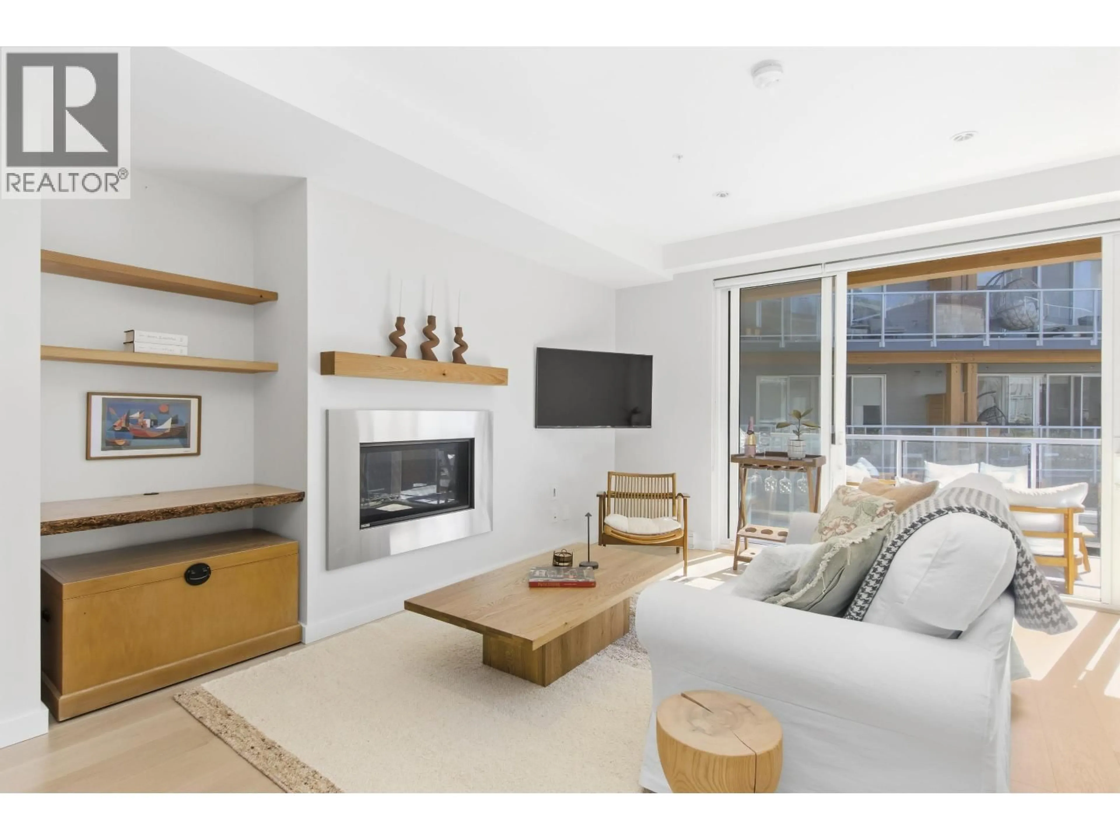
Welcome to The Skysuites. Not your typical one bedroom home. This beautifully designed 789 SF space offers an elevated level of finish, space and thoughtful detail that needs to be seen to be appreciated. Great natural light fills the open layout, complemented by 9 ft ceilings, wide plank oak, heated tile floors, gas fireplace, upgraded SS appliances, gas range and pantry. Large sliders open to a 18.5 x 8 ft covered deck, creating the perfect extension of the living space. Upstairs, enjoy the common rooftop deck, fire table and stunning 360° views. Perched above the valley beside the forest, with easy access to trails and lakes. Shows like new. Secured parking, two generous sized storage lockers for all your toys, and visitor parking available. Come see what makes The Skysuites so unique. (id:39198)
Property Details
Interior
Features
Exterior
Parking
Garage spaces -
Garage type -
Total parking spaces 1
Condo Details
Amenities
Laundry - In Suite
Inclusions
Property History
 21
21
