204 - 1466 PEMBERTON AVENUE, Squamish, British Columbia V8B0K1
Contact us about this property
Highlights
Estimated valueThis is the price Wahi expects this property to sell for.
The calculation is powered by our Instant Home Value Estimate, which uses current market and property price trends to estimate your home’s value with a 90% accuracy rate.Not available
Price/Sqft$670/sqft
Monthly cost
Open Calculator
Description
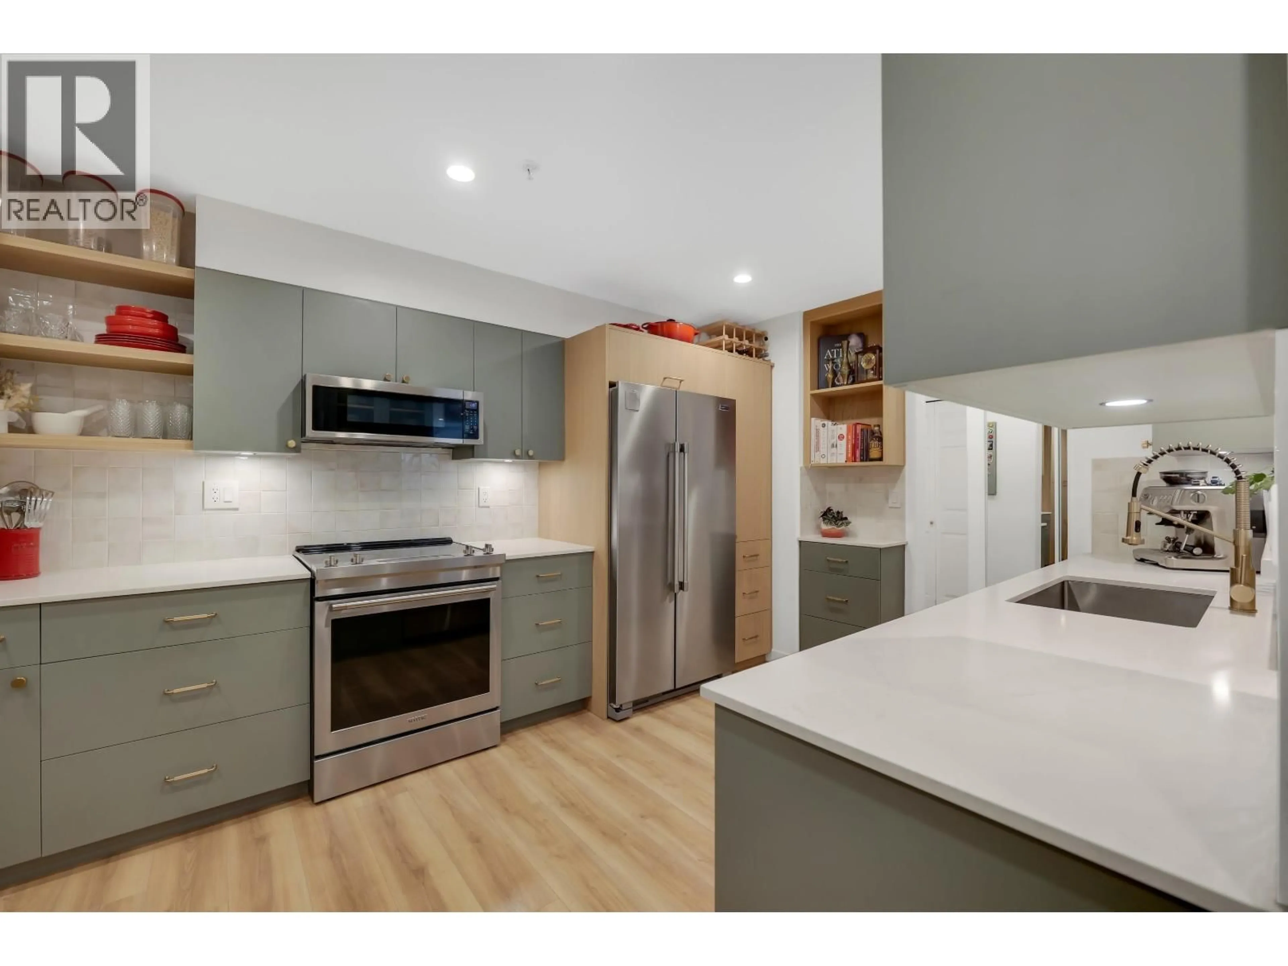
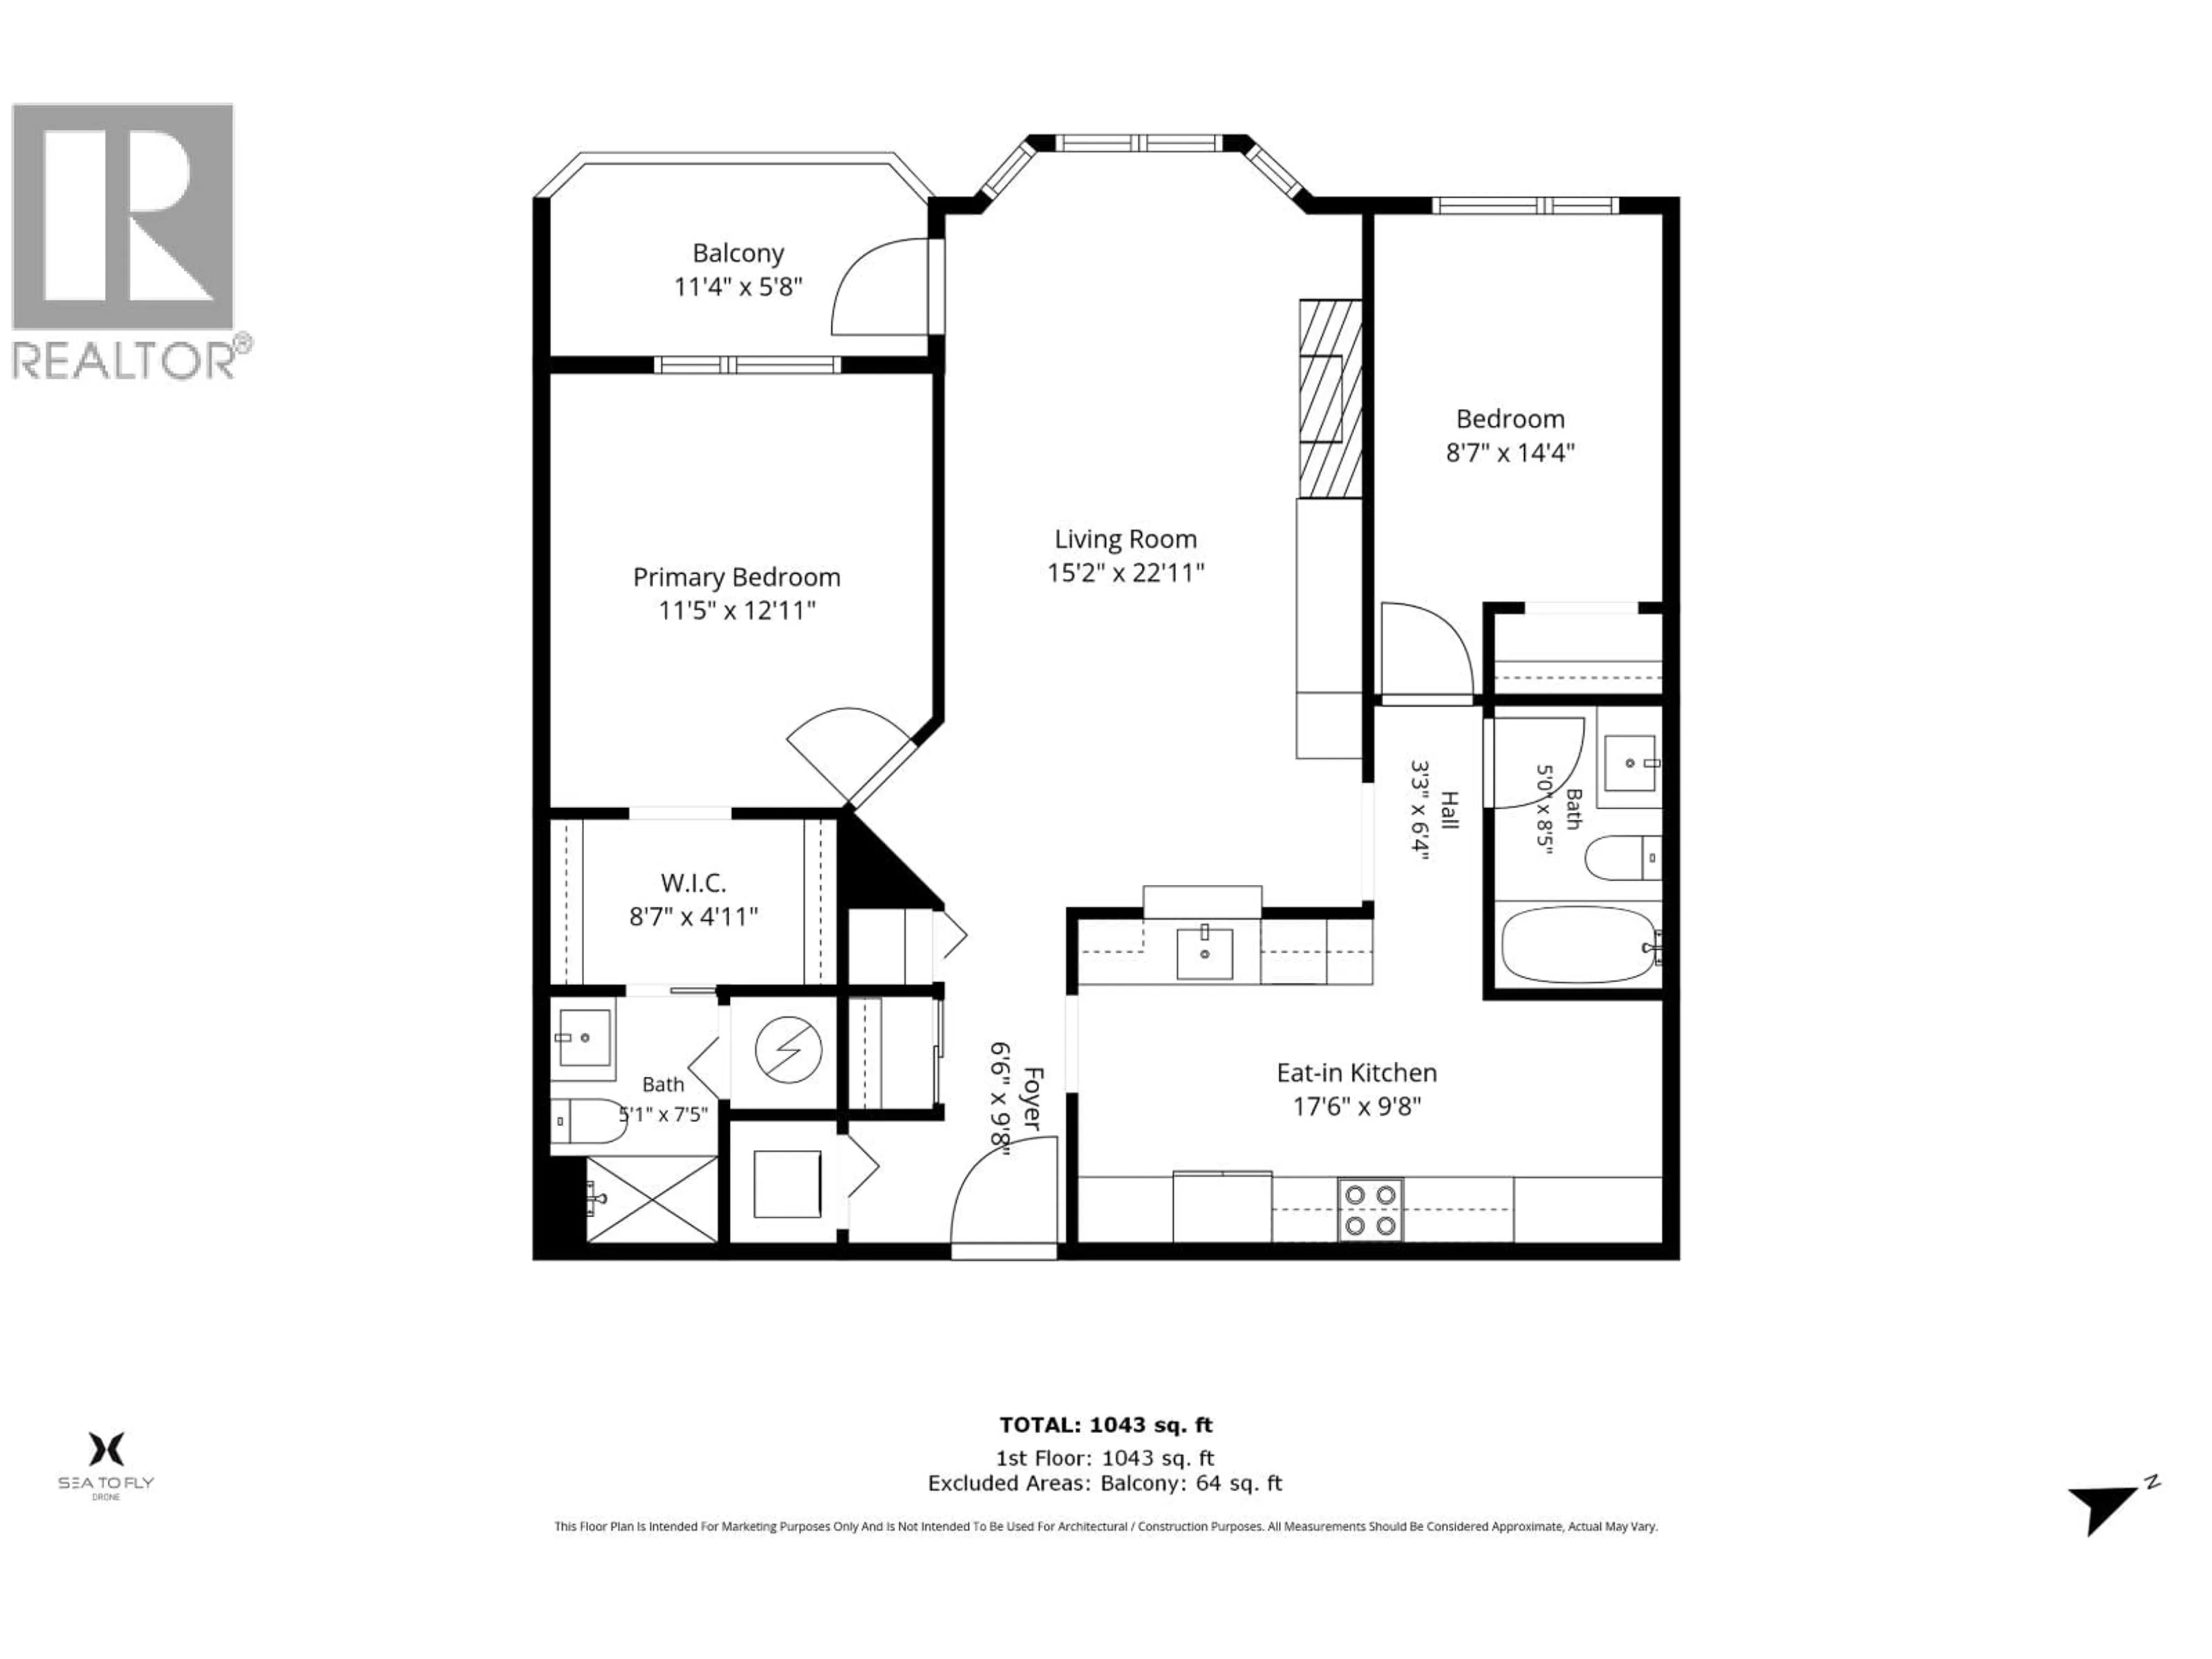
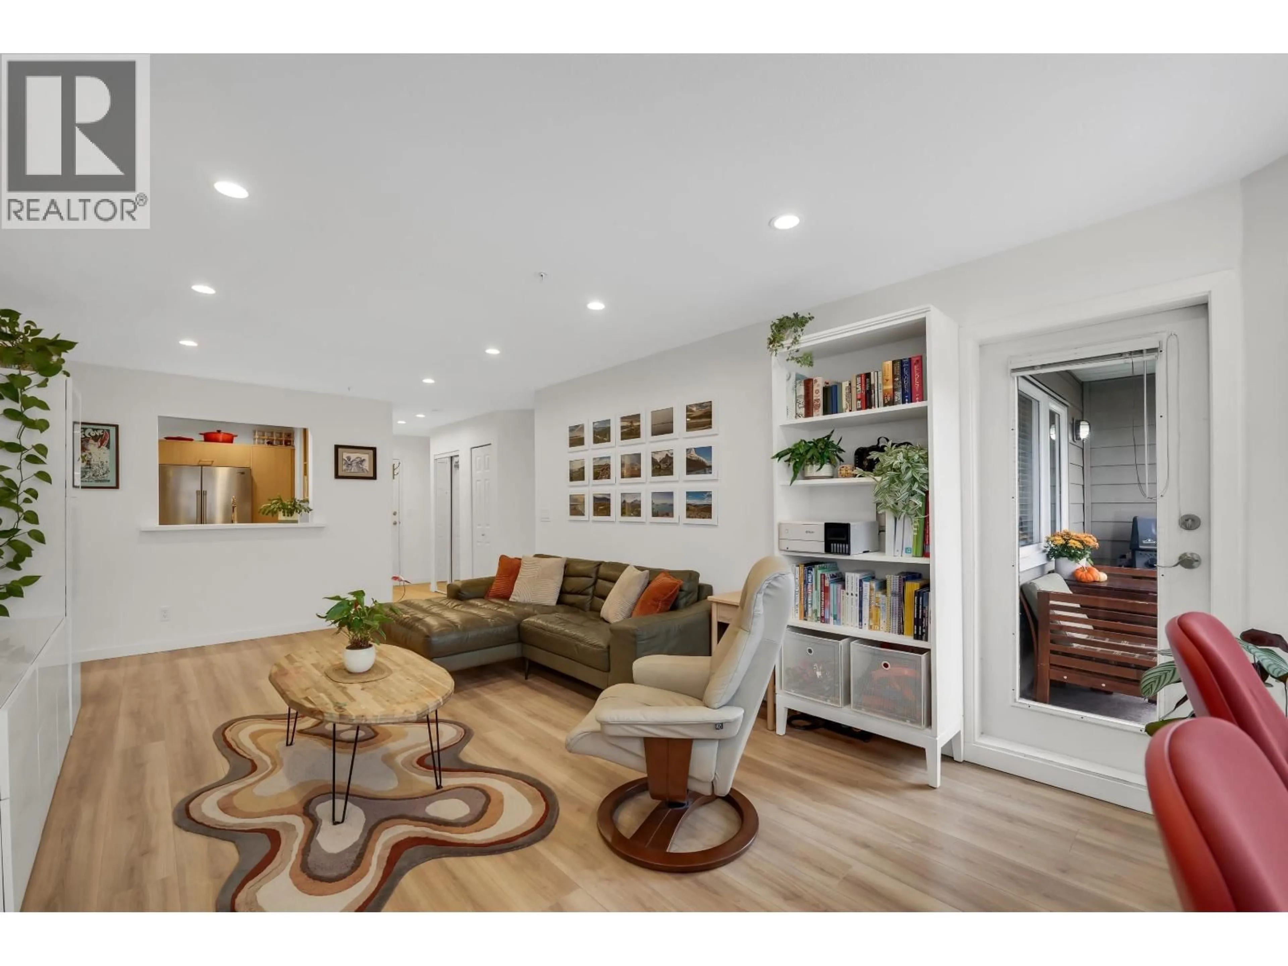
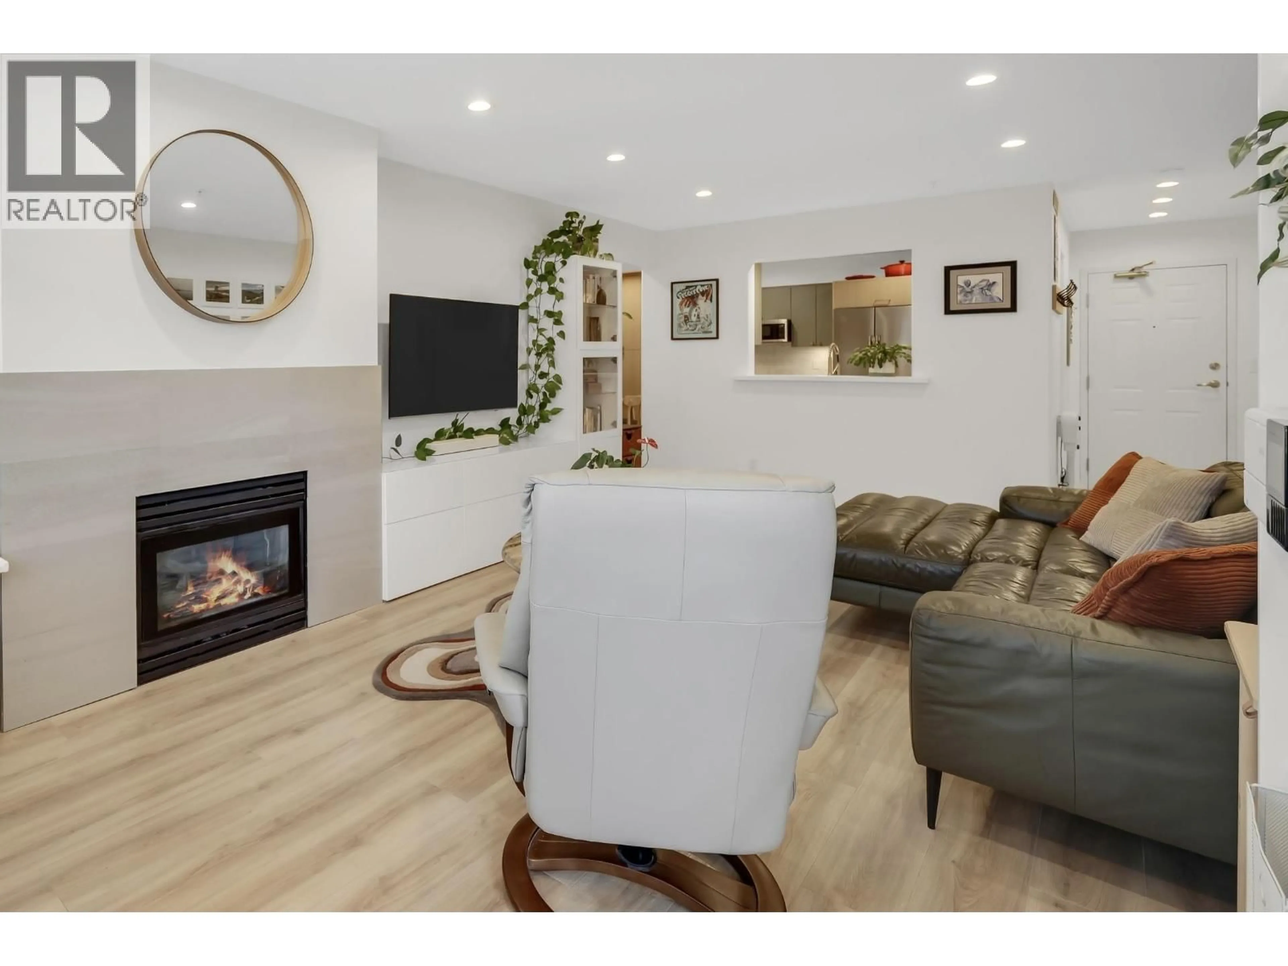
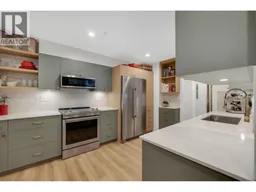
Beautifully renovated and perfectly positioned in Marina Estates, this bright, west-facing 2-bedroom, 2-bathroom home offers 1,043 square ft of warm, tasteful living. Large windows frame expansive mountain views from every room, while the private deck overlooks downtown Squamish and the surrounding peaks. The standout is a brand new high-end chef's kitchen, thoughtfully designed for anyone who loves to cook and entertain. There's exceptional storage too, with a massive 4'x9' locker and secure underground parking large enough for a full-size truck. Enjoy gym, common room and guest suite in this well-maintained, professionally managed waterfront complex. Shops, restaurants, recreation and downtown Squamish are all easy walk away. An exceptional home in a perfect location. (id:39198)
Property Details
Interior
Features
Exterior
Parking
Garage spaces -
Garage type -
Total parking spaces 1
Condo Details
Amenities
Exercise Centre, Guest Suite, Laundry - In Suite
Inclusions
Property History
 25

