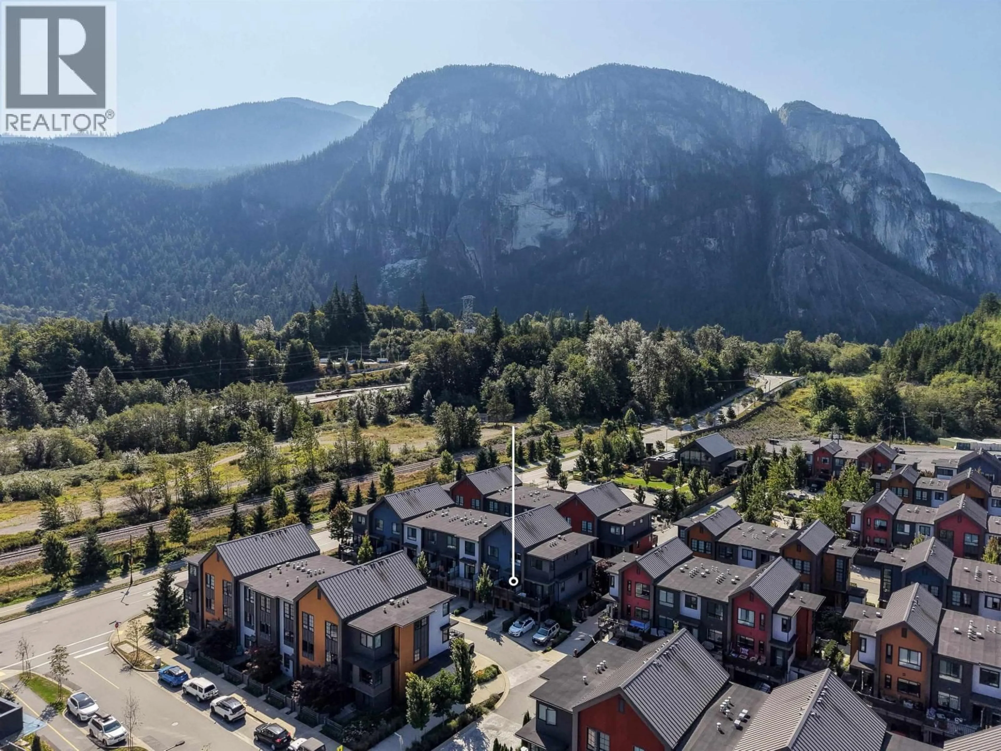
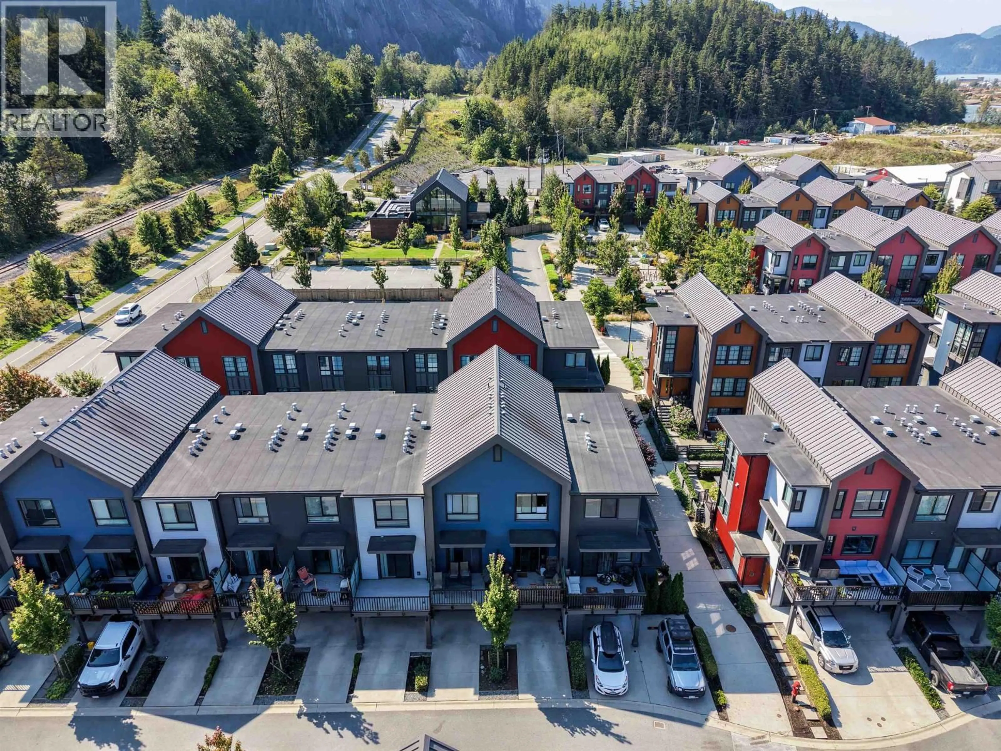
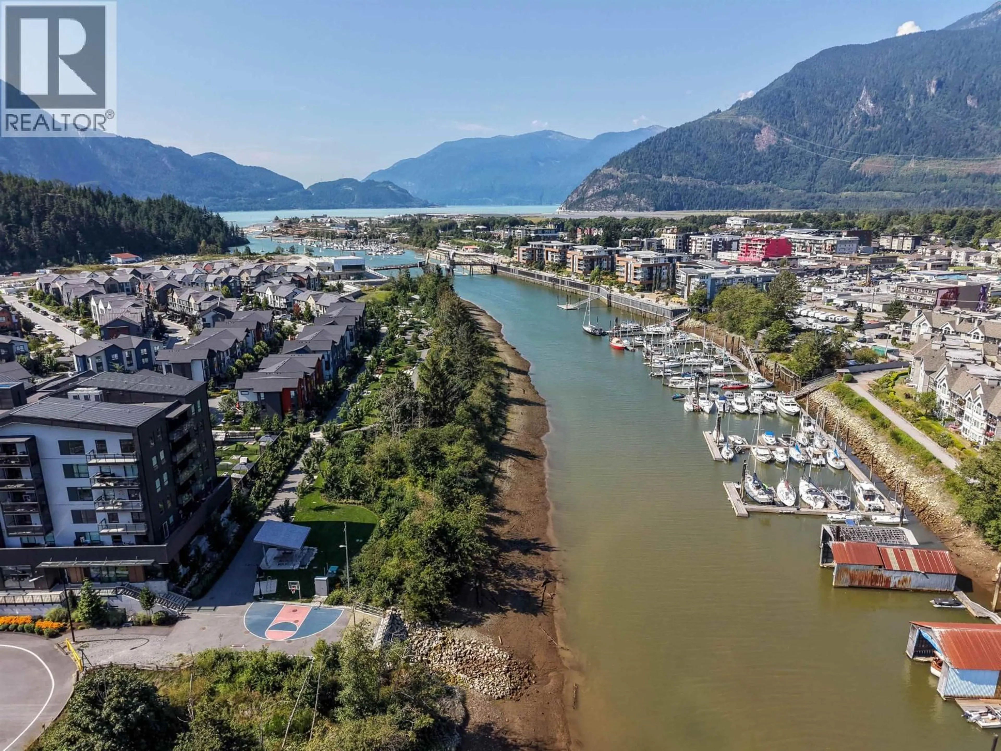
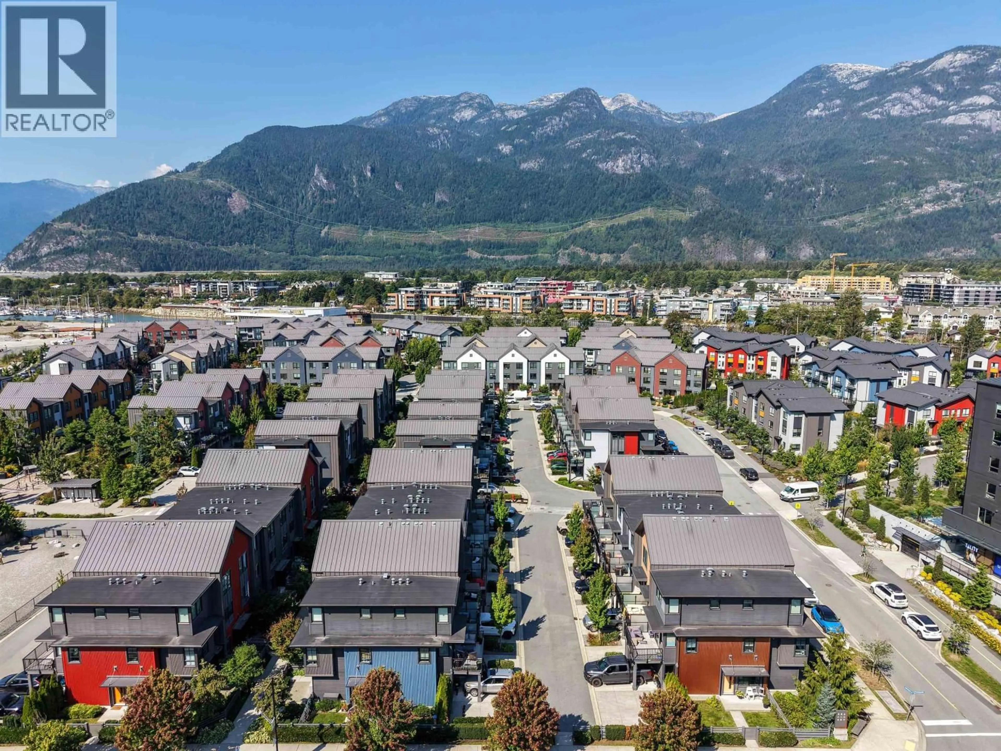
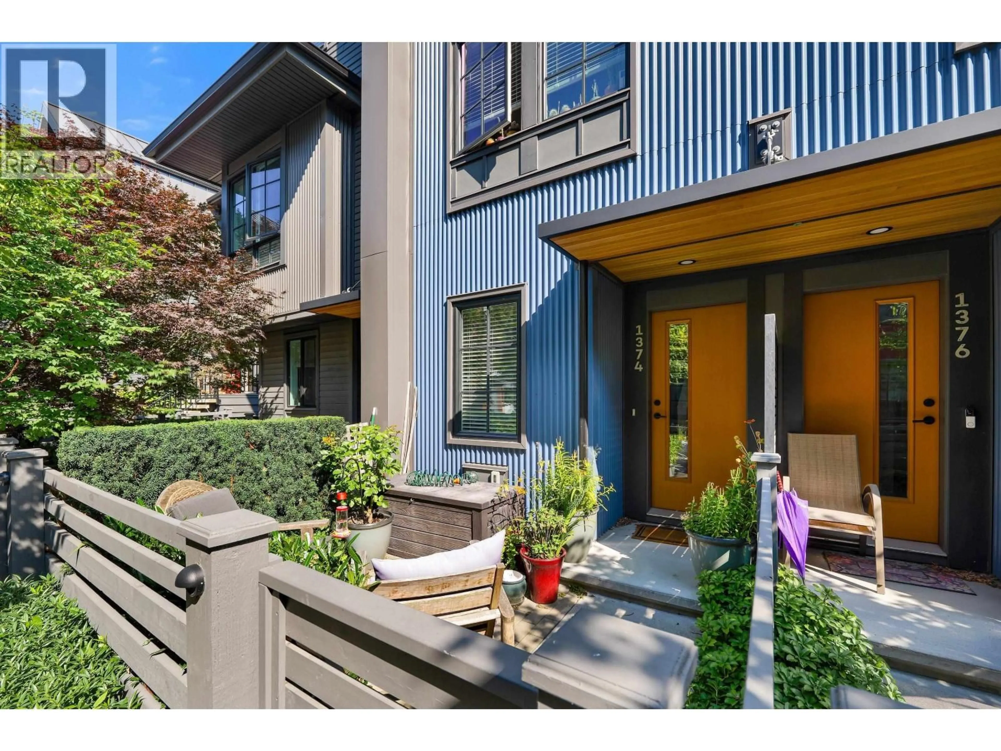
A pic from outside/outdoor area/front of a property/back of a property/a pic from drone, mountain view for 1374 MARINASIDE PLACE, Squamish British Columbia V8B1A8
1 hour on Market

1374 MARINASIDE PLACE, Squamish, British Columbia V8B1A8

Condo
2
3
~1198 sqft
$929,900
Get pre-qualifiedPowered by nesto
Condo
2
3
~1198 sqft

Contact us about this property

Call

Highlights

Property Estimate

Days on market1 hour

Estimated valueNot available

Price/Sqft$776/sqft

Monthly cost

Open Calculator

Description

Welcome to SEAandSKY by Bosa-where modern design meets Squamish´s ultimate outdoor lifestyle! This meticulously kept 2-bedroom, 2.5-bath townhome offers 1,198 square ft of bright, functional living across 3 levels. The main floor features 9´ ceilings, a sleek kitchen with stainless steel appliances, and an open living space that opens to your private balcony with Chief views. Upstairs boasts 2 spacious bedrooms, including a primary suite with heated ensuite floors, while the ground level includes garage plus driveway parking. Live steps from the upcoming 17,000 square ft Activity Centre (outdoor pool, hot tub, sauna, gym) and the new pedestrian bridge to Downtown Squamish, with trails and parks right at your door! (id:39198)


Property Details

StyleRow / Townhouse
ViewView
Age of property2020
SqFt~1198 SqFt
Lot Size-
Parking Spaces2
MLS ®NumberR3156105
Community NameSquamish
Data SourceCREA
Listing bySotheby's International Realty Canada

Features

Heating: Baseboard heaters, Radiant heat, Electric

Parking

Garage spaces -

Garage type -

Total parking spaces 2


Amenities

Recreation Centre

Inclusions
Hydro
Water
Parking
Cable
Heat

Property History

Aug 15, 2026
ListedActive
$929,900
1 hour on market
history photo preview16
Listing by crea®
Property listed by Sotheby's International Realty Canada, Brokerage
Agent Banner Image
Interested in this property?Get in touch to get the inside scoop.

Population and Demographics

Overview

Total population 23357
Average household income $141,481

Age (%)

0 to 19
23%
20 to 34
21%
35 to 49
29%
50 to 64
16%
65 and plus
12%

Household composition (%)

Single family
65%
Single person
26%
Multi person
8%
Multi family
1%

Mother tongue (%)

English
84%
Punjabi (Panjabi)
5%
French
3%
Others
3%
Spanish
1%
German
1%
Tagalog (Pilipino, Filipino)
1%

House tenancy (%)

Owners
70%
Renters
30%

What’s nearby?Essentials within 5 km

Local Logic

Transportation Scores

Estimated Budget

Powered by:
The trademarks REALTOR®, REALTORS®, and the REALTOR® logo are controlled by The Canadian Real Estate Association (CREA) and identify real estate professionals who are members of CREA. The trademarks MLS®, Multiple Listing Service® and the associated logos are owned by CREA and identify the quality of services provided by real estate professionals who are members of CREA. Used under license.