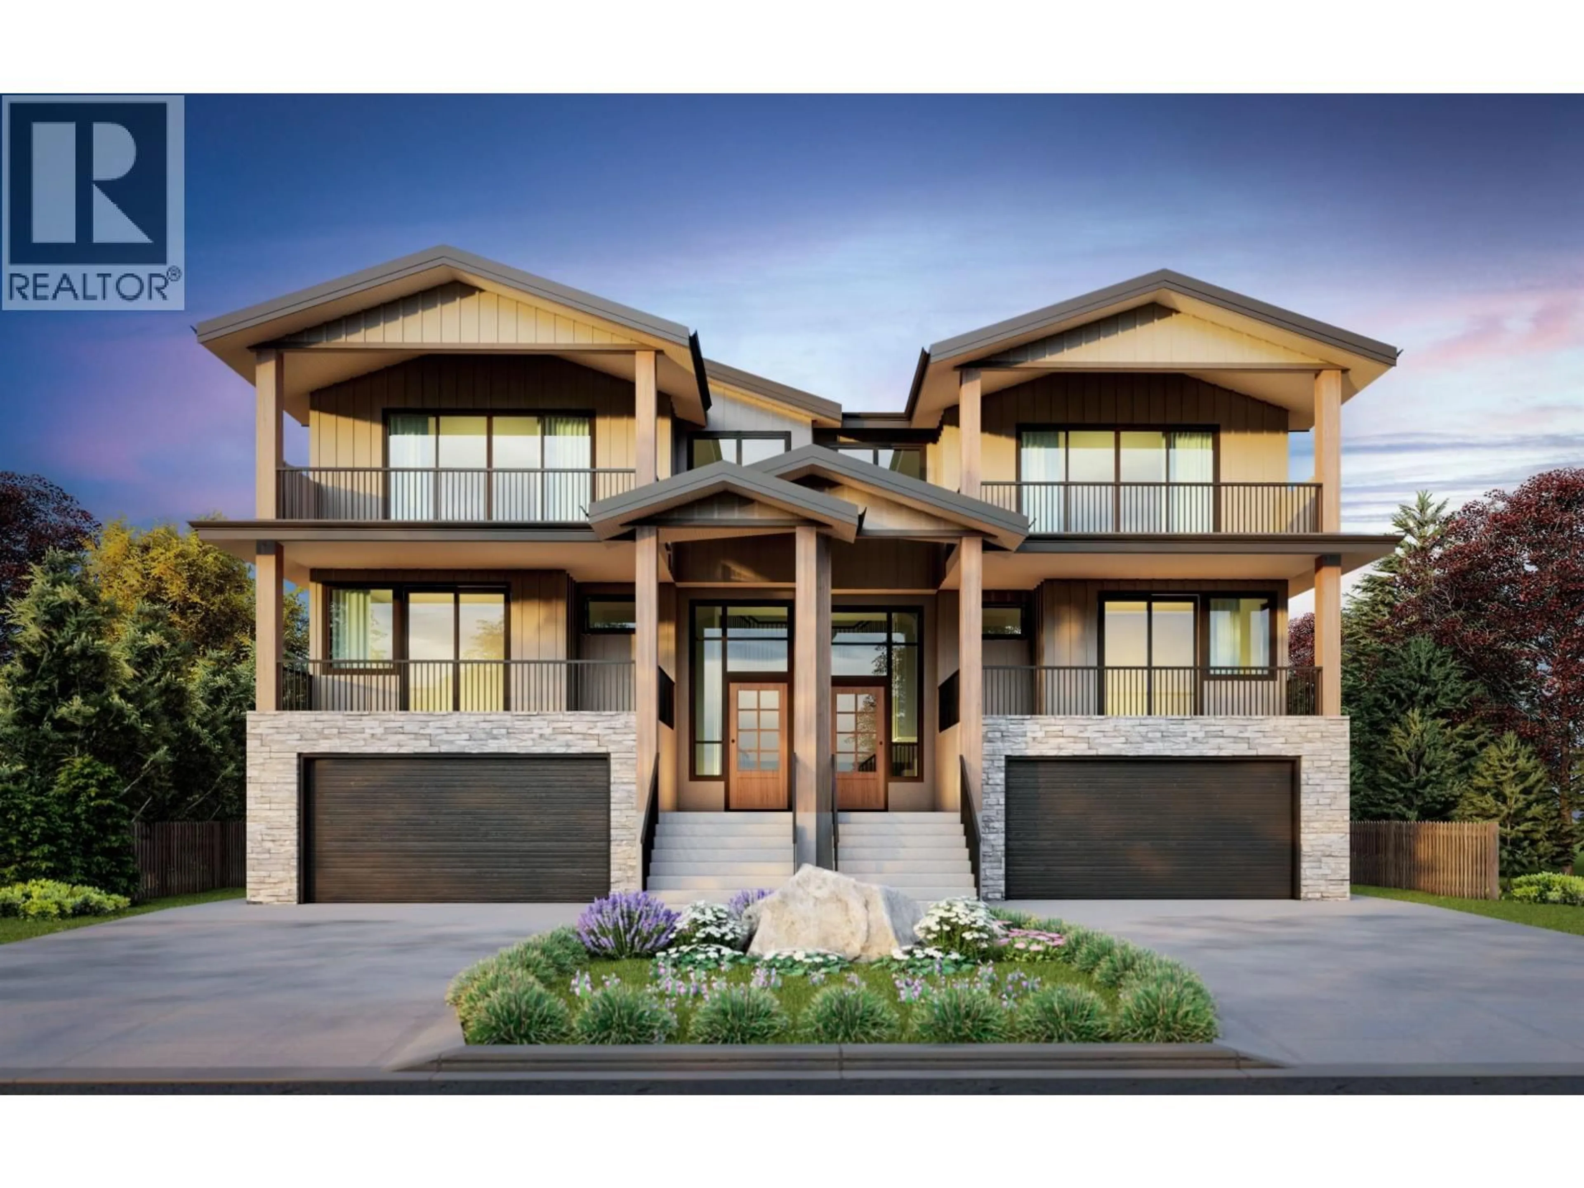
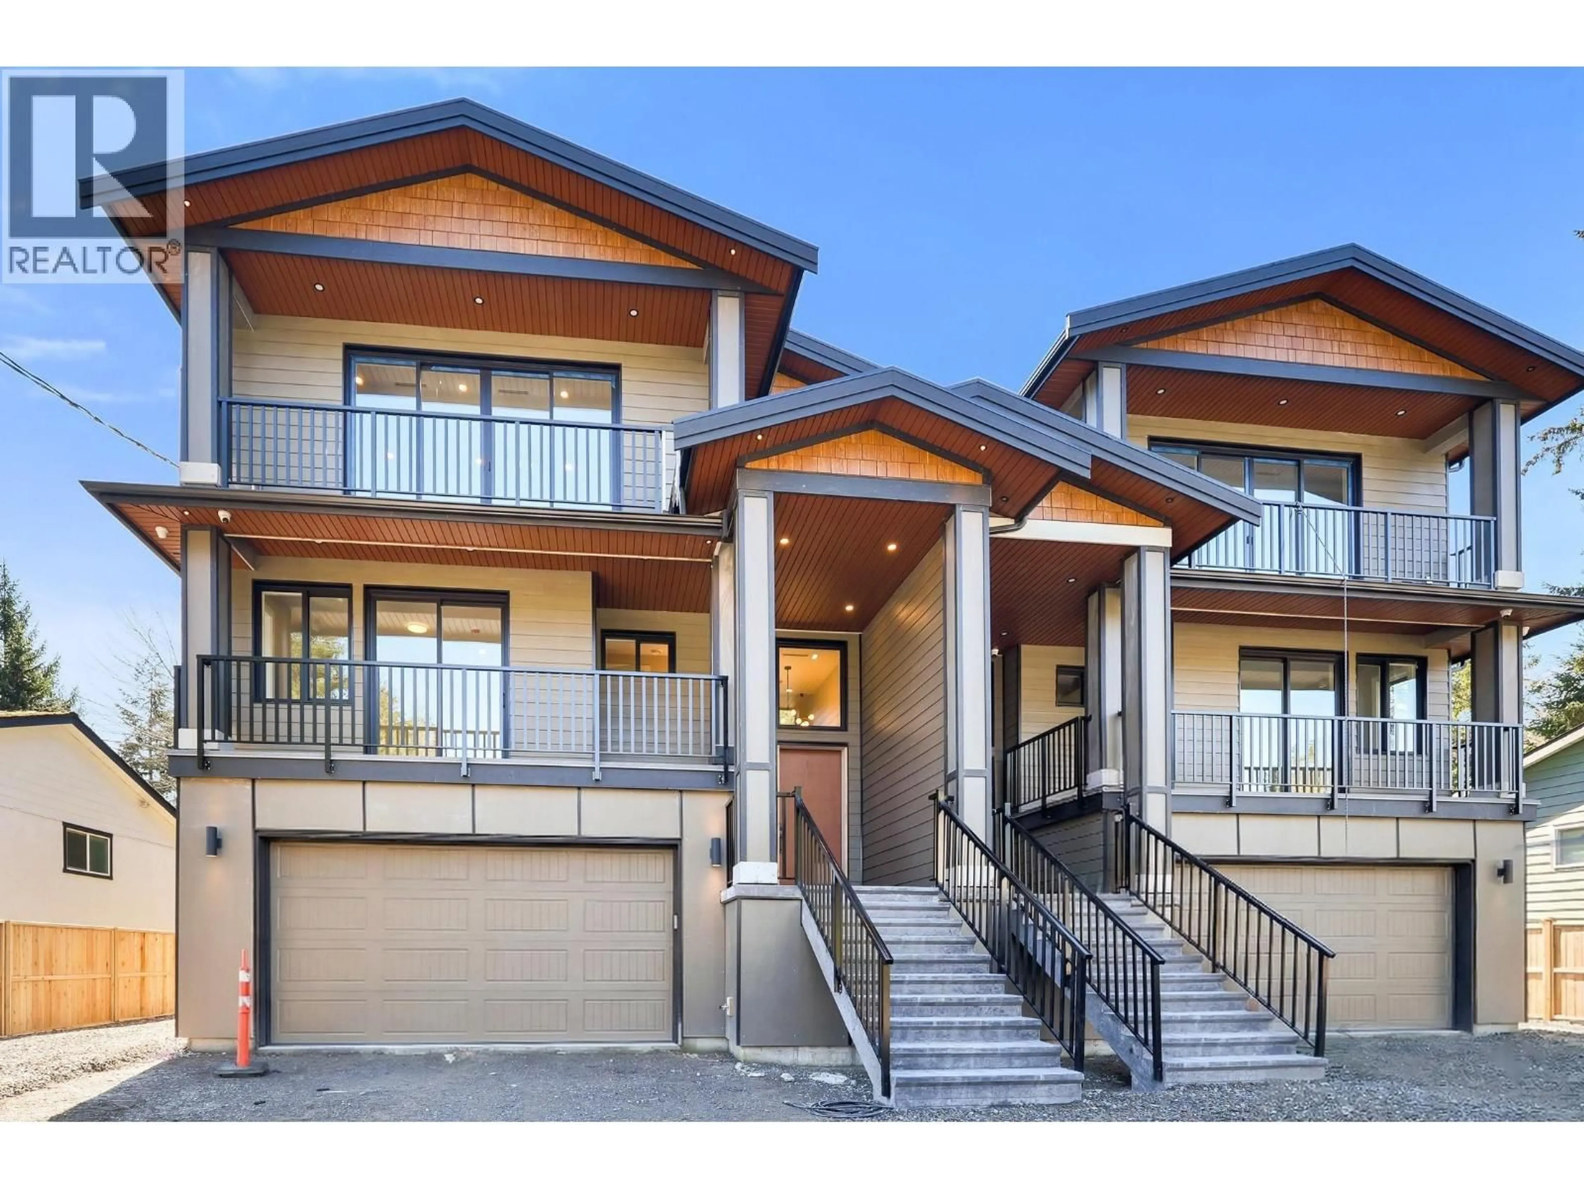
Home with brick exterior material, street for 1352 JUDD ROAD, Squamish British Columbia V0N1H0
89 days on Market

1352 JUDD ROAD, Squamish, British Columbia V0N1H0

Condo
4
3
~2499 sqft
$•••,•••
$1,599,000
Get pre-qualifiedPowered by nesto
Condo
4
3
~2499 sqft

Contact us about this property

Call

Highlights

Property Estimate

Days on market89 days

Estimated valueNot available

Price/Sqft$639/sqft

Monthly cost

Open Calculator

Description

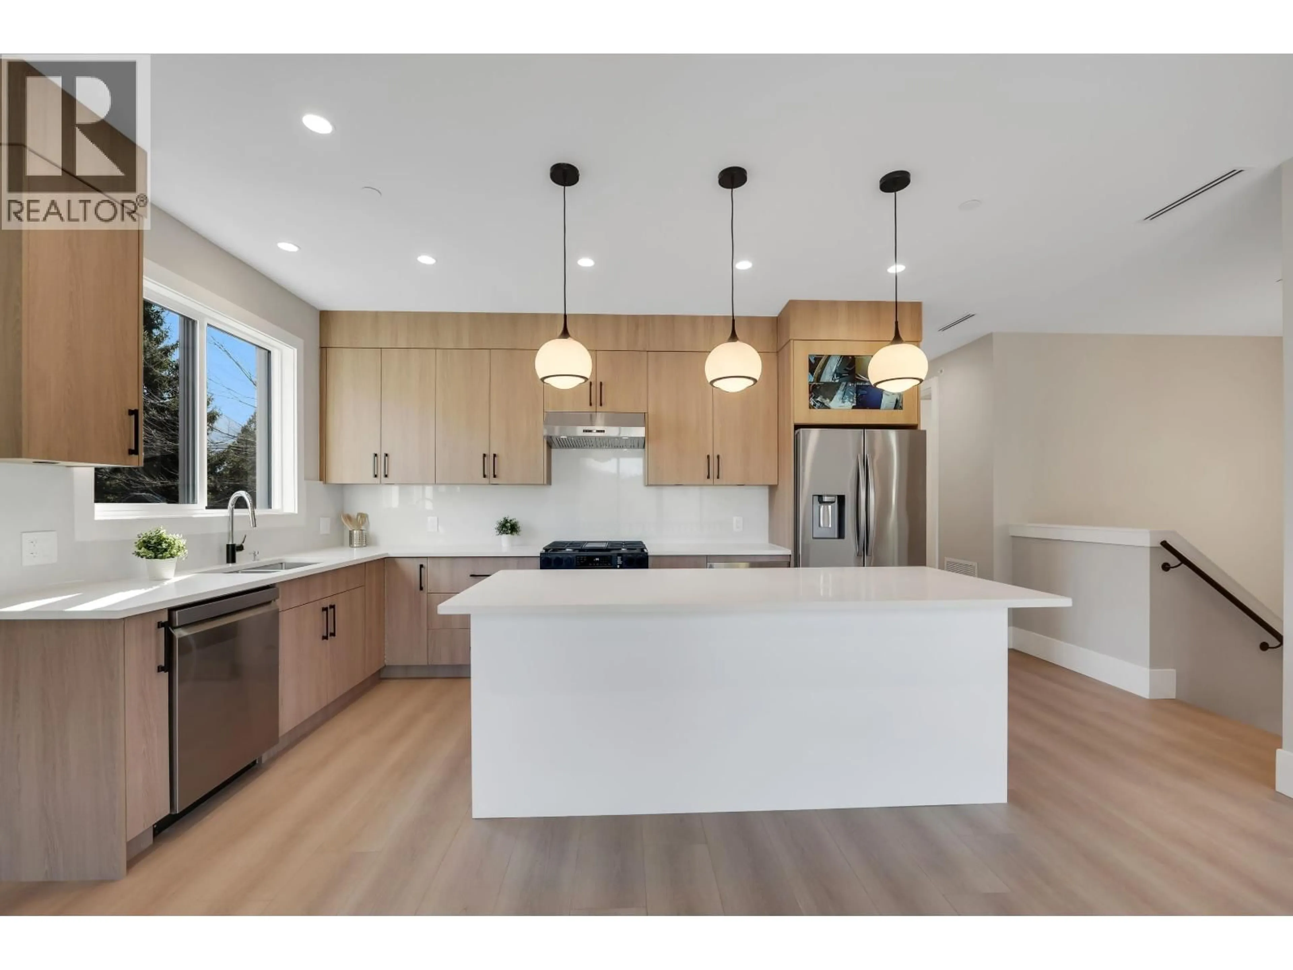
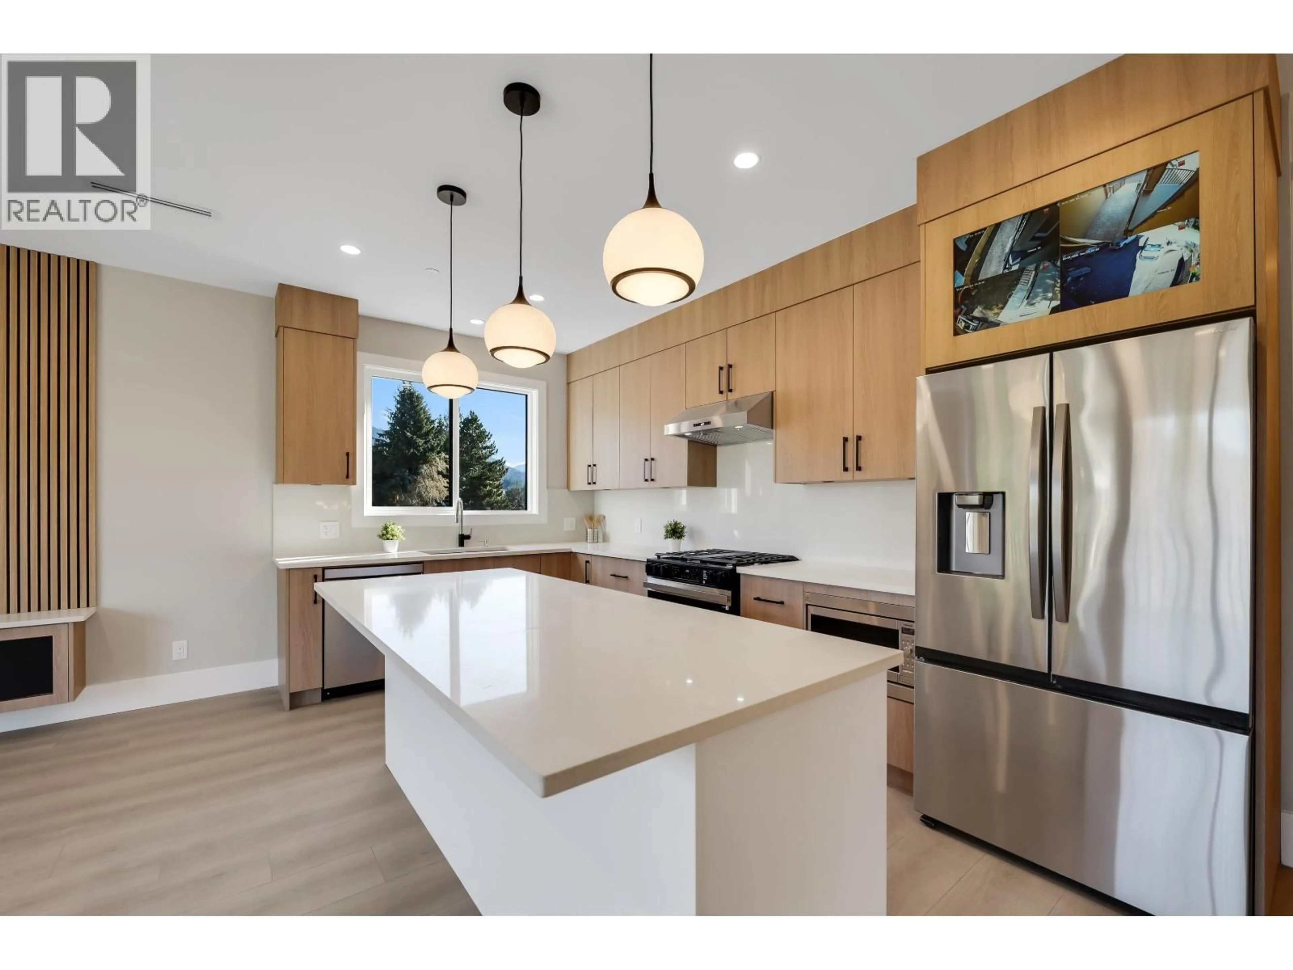
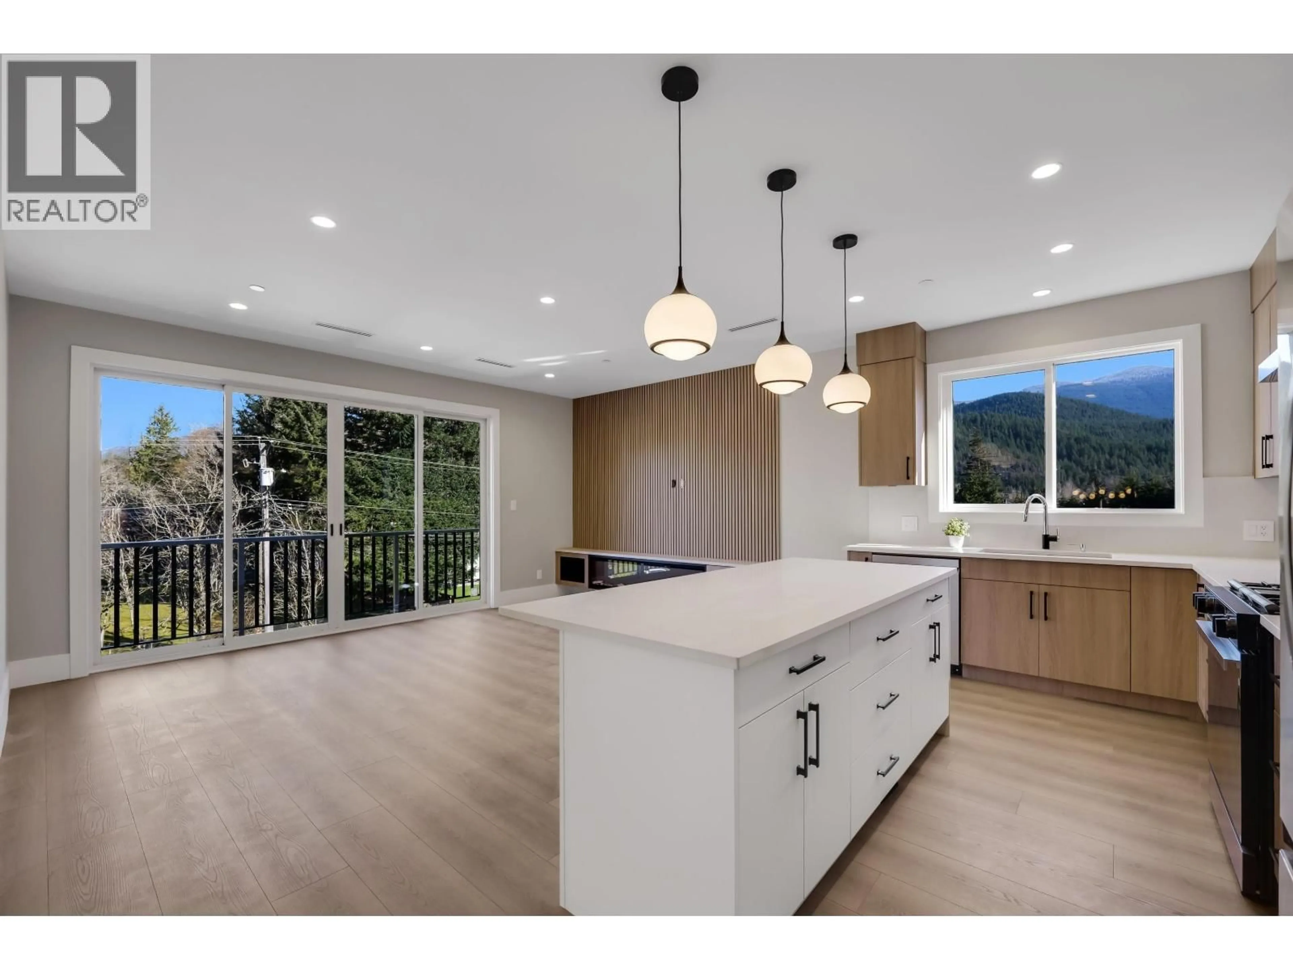
STUNNING NEW HALF DUPLEX + 2 BEDROOM INCOME SUITE! Set in prime Brackendale on a 5,000 sqft lot, this 1,800+ sqft masterpiece offers luxurious modern living. The bright main home boasts 3 beds + flex, 3 full baths, double garage, and 3 covered decks. Offset your mortgage effortlessly with the separate 775 sqft, 2-bed suite featuring full laundry, private deck, and parking for 2. The suite revenue and cost savings from no strata fees reduces mortgage costs massively! Built to Energy Code Level 5 with efficient heat pumps & A/C throughout. Premium finishes include full acoustic soundproofing, heated ensuite tile with soaker tub/double shower, quartz counters, gas range, wood cabinetry, built-in vac, fenced yard, and ample parking. The ultimate lifestyle and mortgage helper! (id:39198)


Property Details

StyleDuplex
ViewView
Age of property2025
SqFt~2499 SqFt
Lot Size-
Parking Spaces4
MLS ®NumberR3145207
Community NameSquamish
Data SourceCREA
Listing byEngel & Volkers Whistler

Features

Heating: Heat Pump, Electric, Natural gas
Cooling: Air Conditioned
Basement: Crawl space, Unknown, Unknown

Parking

Garage spaces -

Garage type -

Total parking spaces 4


Inclusions
Hydro
Water
Parking
Cable
Heat

Property History

Jul 10, 2026
ListedActive
$1,599,000
89 days on market
history photo preview34
Listing by crea®
Property listed by Engel & Volkers Whistler, Brokerage
Agent Banner Image
Interested in this property?Get in touch to get the inside scoop.

Population and Demographics

Overview

Total population 23357
Average household income $141,481

Age (%)

0 to 19
23%
20 to 34
21%
35 to 49
29%
50 to 64
16%
65 and plus
12%

Household composition (%)

Single family
65%
Single person
26%
Multi person
8%
Multi family
1%

Mother tongue (%)

English
84%
Punjabi (Panjabi)
5%
French
3%
Others
3%
Spanish
1%
German
1%
Tagalog (Pilipino, Filipino)
1%

House tenancy (%)

Owners
70%
Renters
30%

What’s nearby?Essentials within 5 km

Local Logic

Transportation Scores

Estimated Budget

Powered by:
The trademarks REALTOR®, REALTORS®, and the REALTOR® logo are controlled by The Canadian Real Estate Association (CREA) and identify real estate professionals who are members of CREA. The trademarks MLS®, Multiple Listing Service® and the associated logos are owned by CREA and identify the quality of services provided by real estate professionals who are members of CREA. Used under license.