1329 HALYARD PLACE, Squamish, British Columbia V8B2A1
Contact us about this property
Highlights
Estimated valueThis is the price Wahi expects this property to sell for.
The calculation is powered by our Instant Home Value Estimate, which uses current market and property price trends to estimate your home’s value with a 90% accuracy rate.Not available
Price/Sqft$745/sqft
Monthly cost
Open Calculator
Description
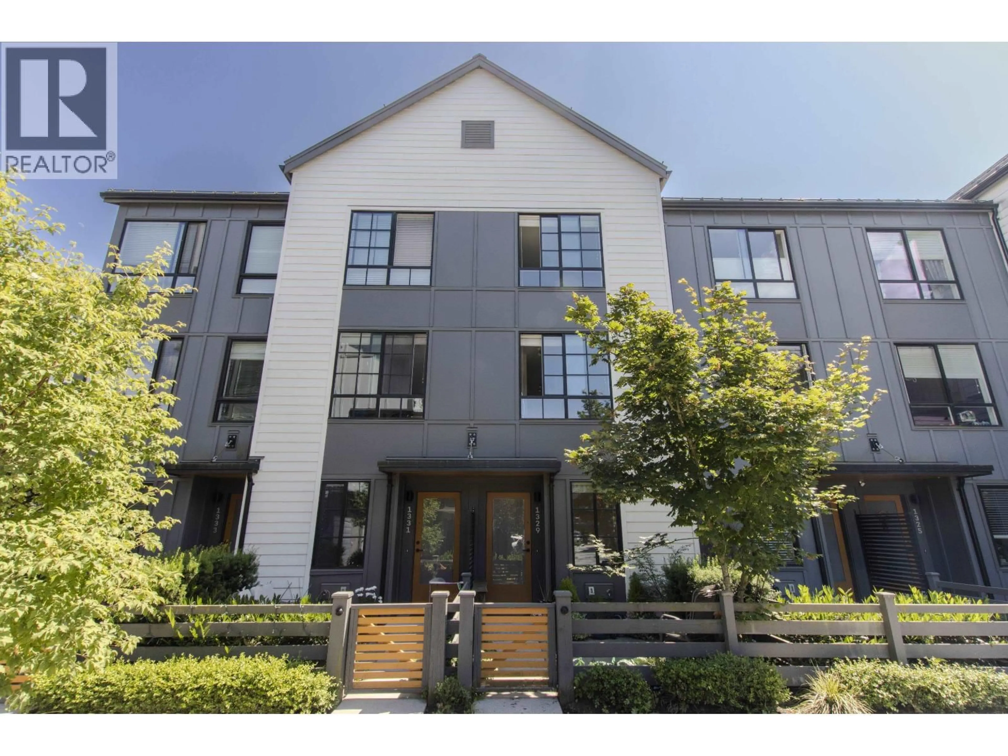
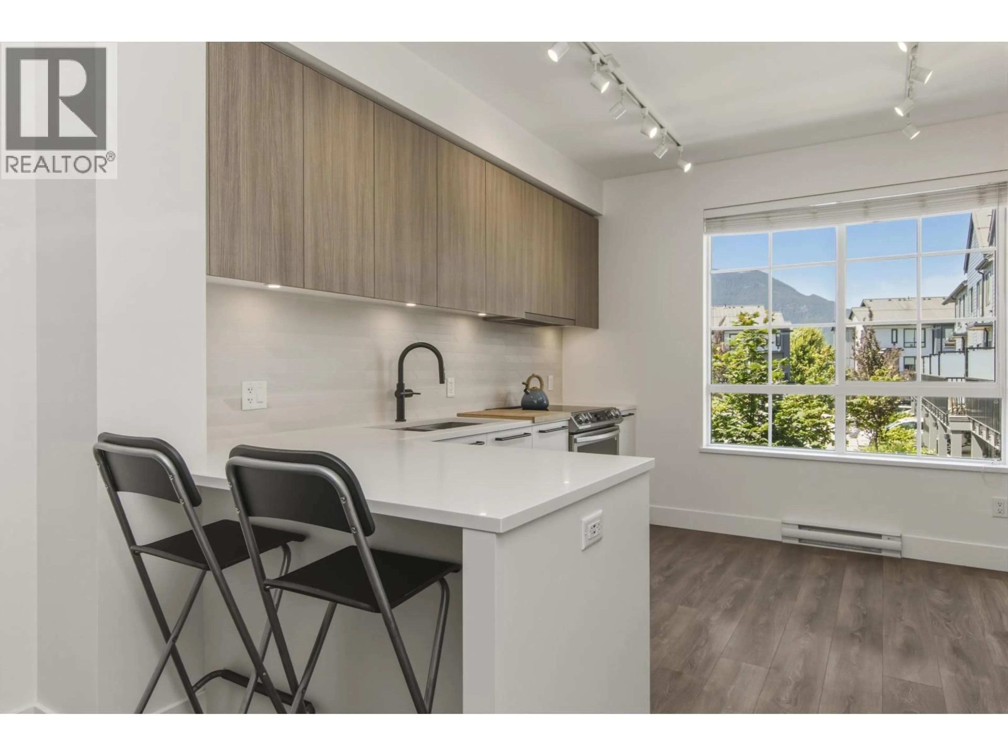
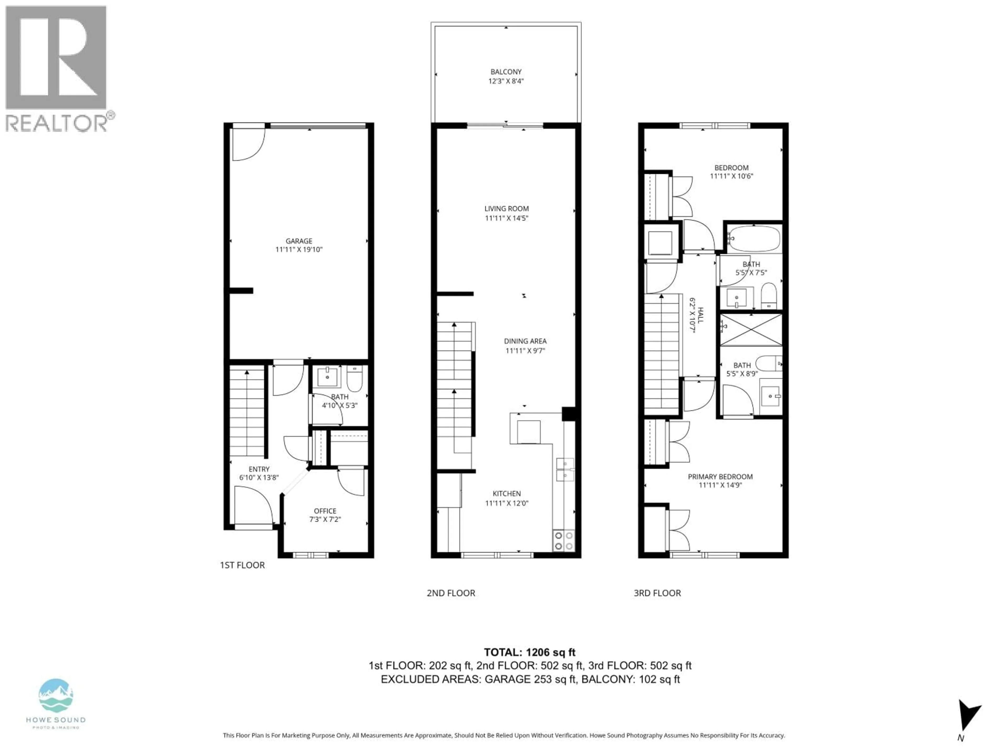
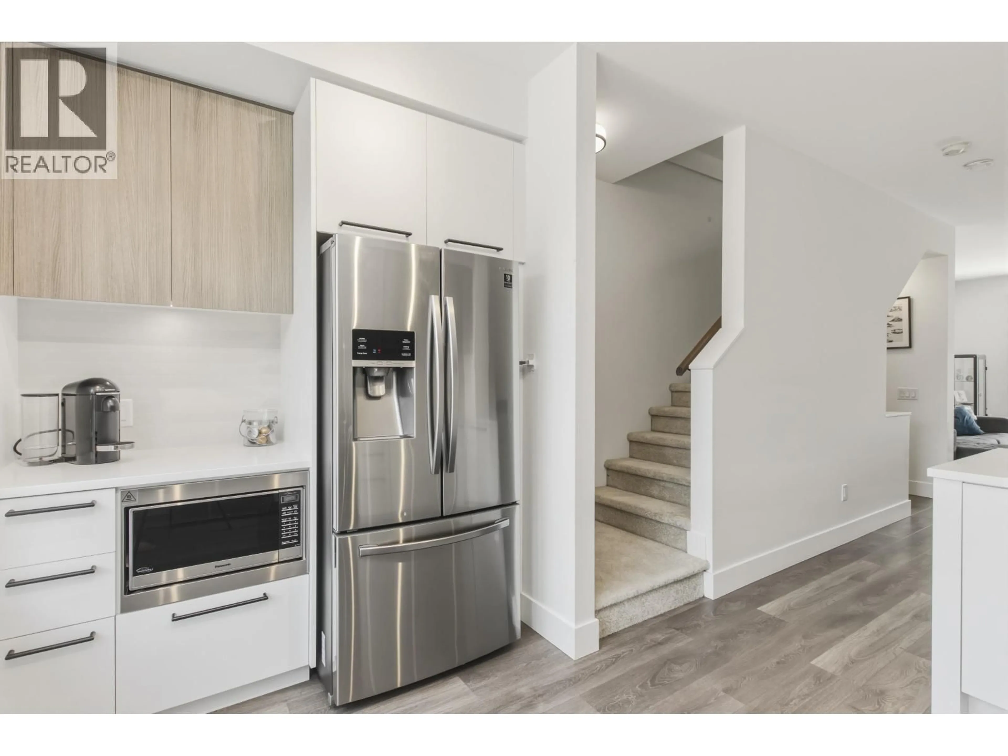
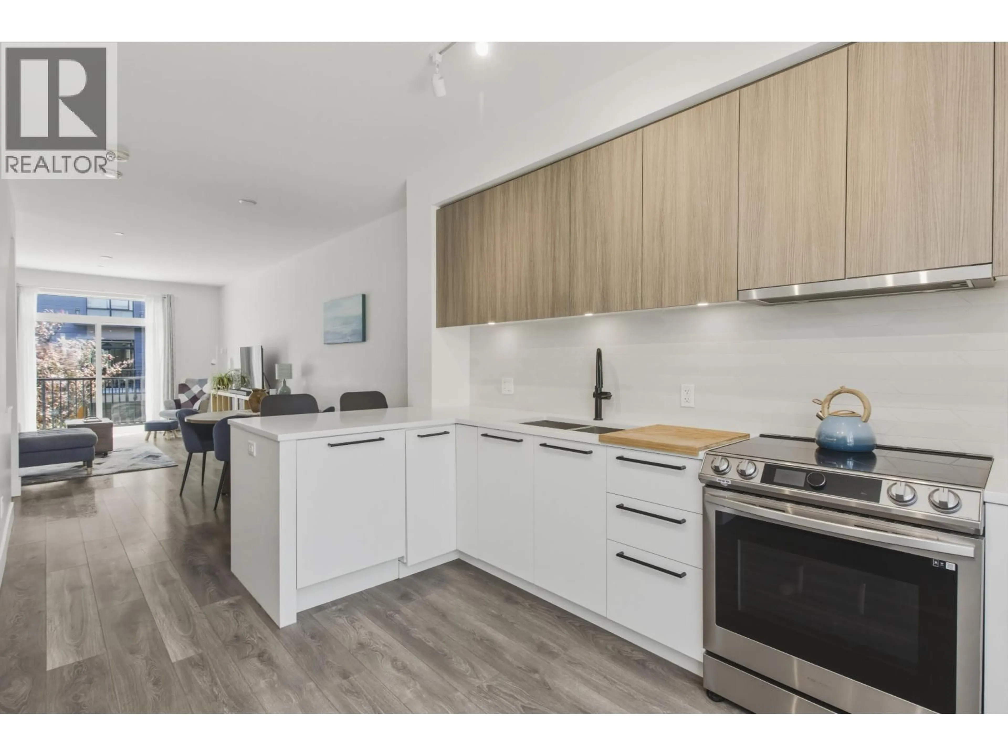
Experience Squamish living in this beautifully positioned Sea and Sky townhome! Offering 2 bedrooms, flex space and 3 bathrooms, enjoy expansive mountain views from the kitchen and primary bedroom, with iconic Chief views from the living room and second bedroom. Bright, open-concept layout features a stylish kitchen with stainless steel appliances, under-cabinet lighting, laminate flooring and living room access to the private balcony. Ground-level flex space with powder room is ideal for an office. Single garage plus with EV charger, partially covered driveway offers plenty of room for your Squamish toys. Enjoy a great community with a future pedestrian bridge to Downtown Squamish, amenity centre with pool, hot tub, sauna and fitness room, plus trails and parks along the Mamquam Blind Channel. (id:39198)
Property Details
Interior
Features
Exterior
Parking
Garage spaces -
Garage type -
Total parking spaces 2
Condo Details
Amenities
Daycare, Recreation Centre, Laundry - In Suite
Inclusions
Property History
 27

