111 - 1502 SCOTT CRESCENT, Squamish, British Columbia V8B1G7
Contact us about this property
Highlights
Estimated valueThis is the price Wahi expects this property to sell for.
The calculation is powered by our Instant Home Value Estimate, which uses current market and property price trends to estimate your home’s value with a 90% accuracy rate.Not available
Price/Sqft$901/sqft
Monthly cost
Open Calculator
Description
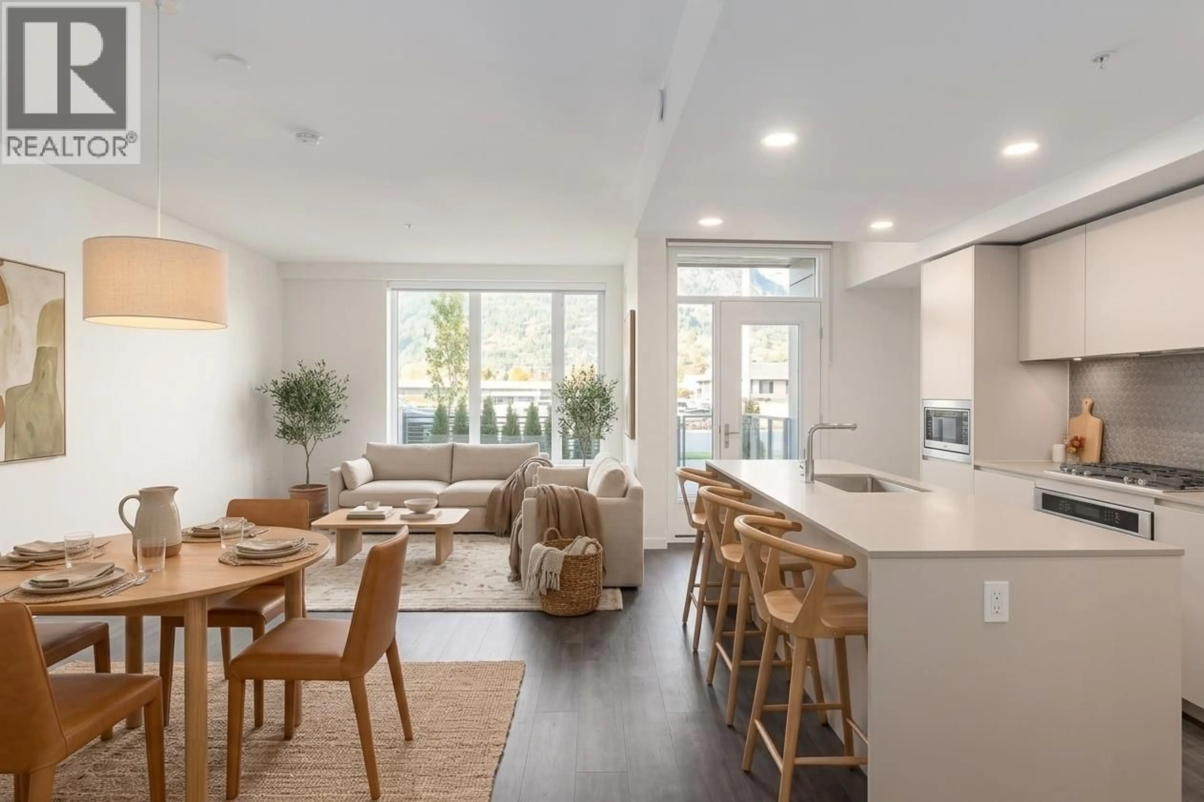
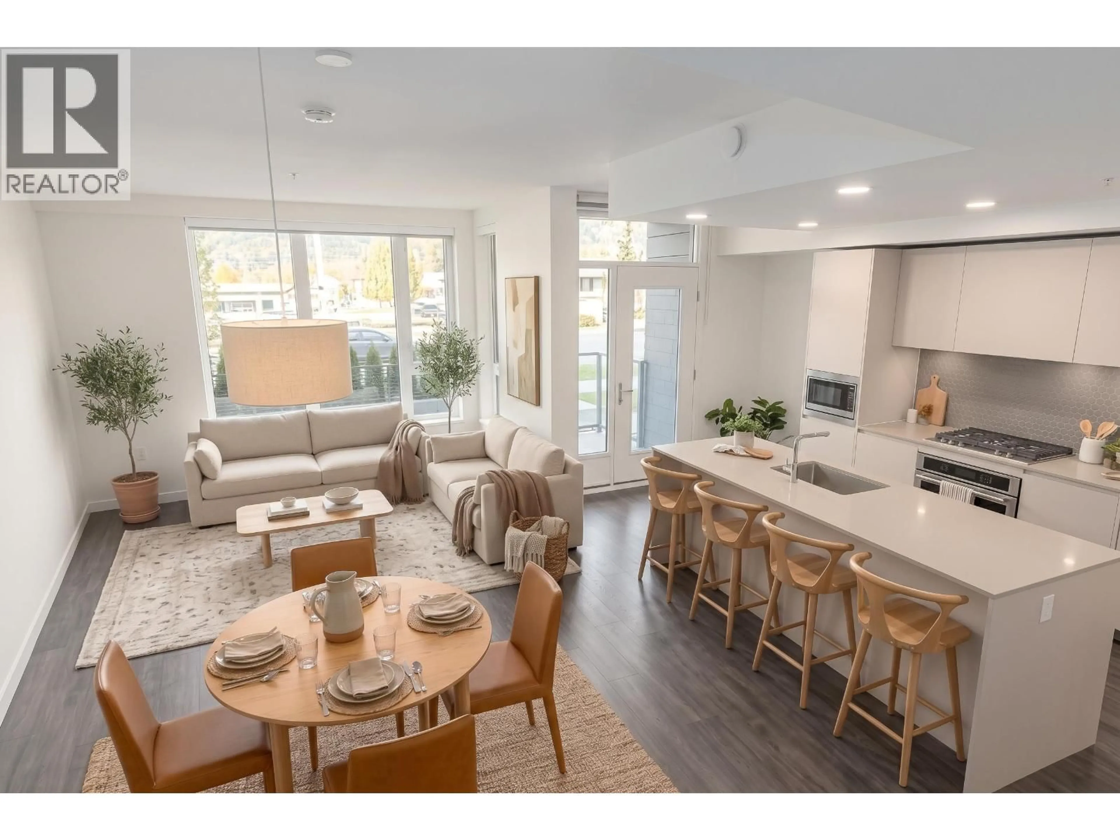
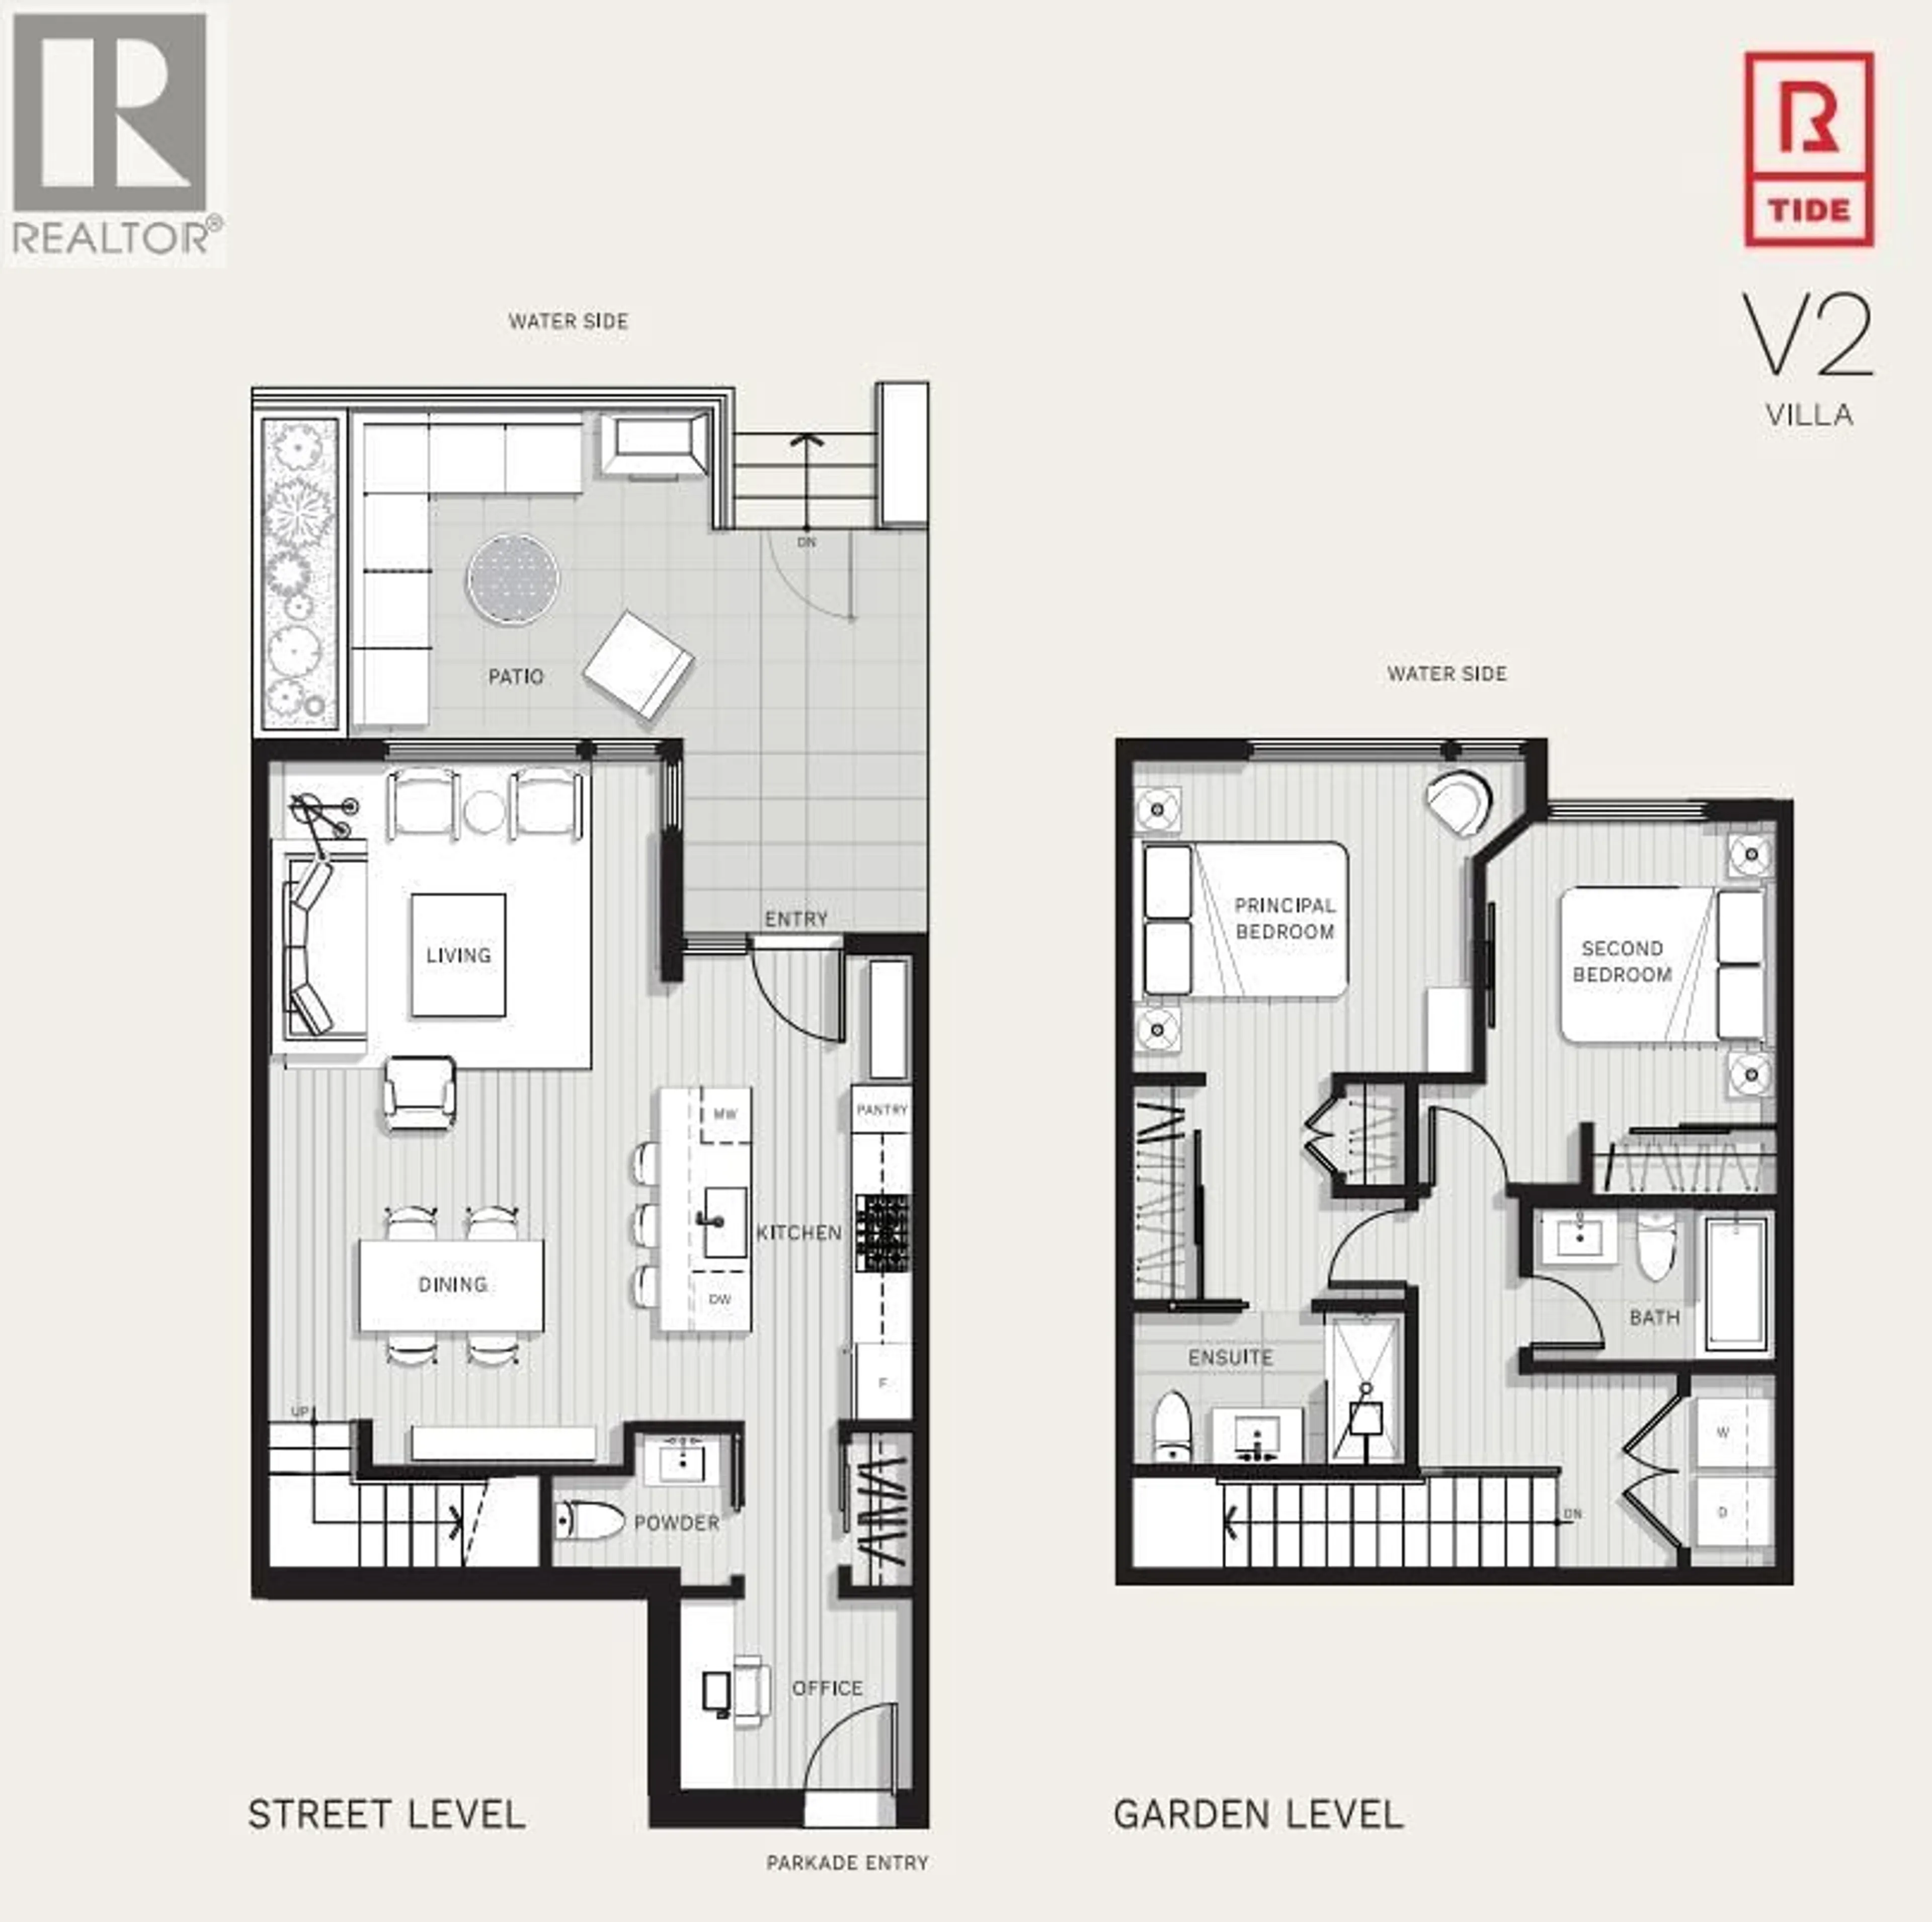
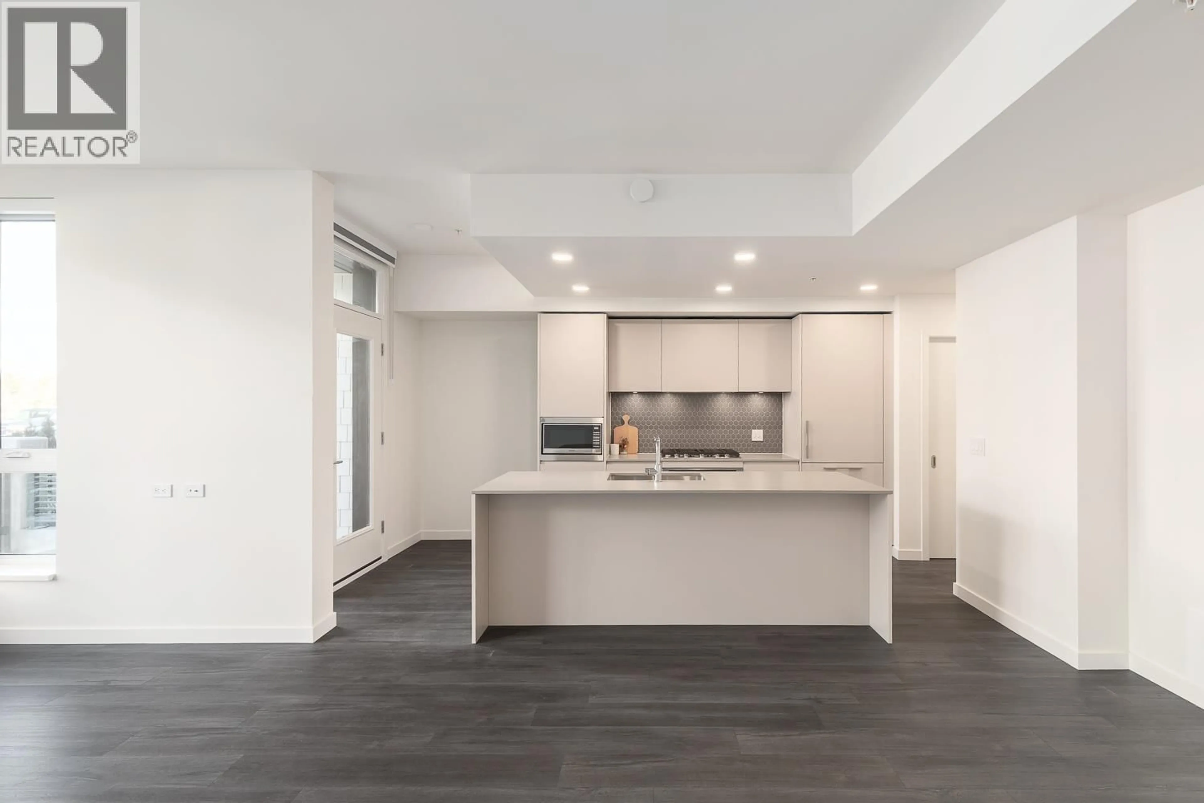
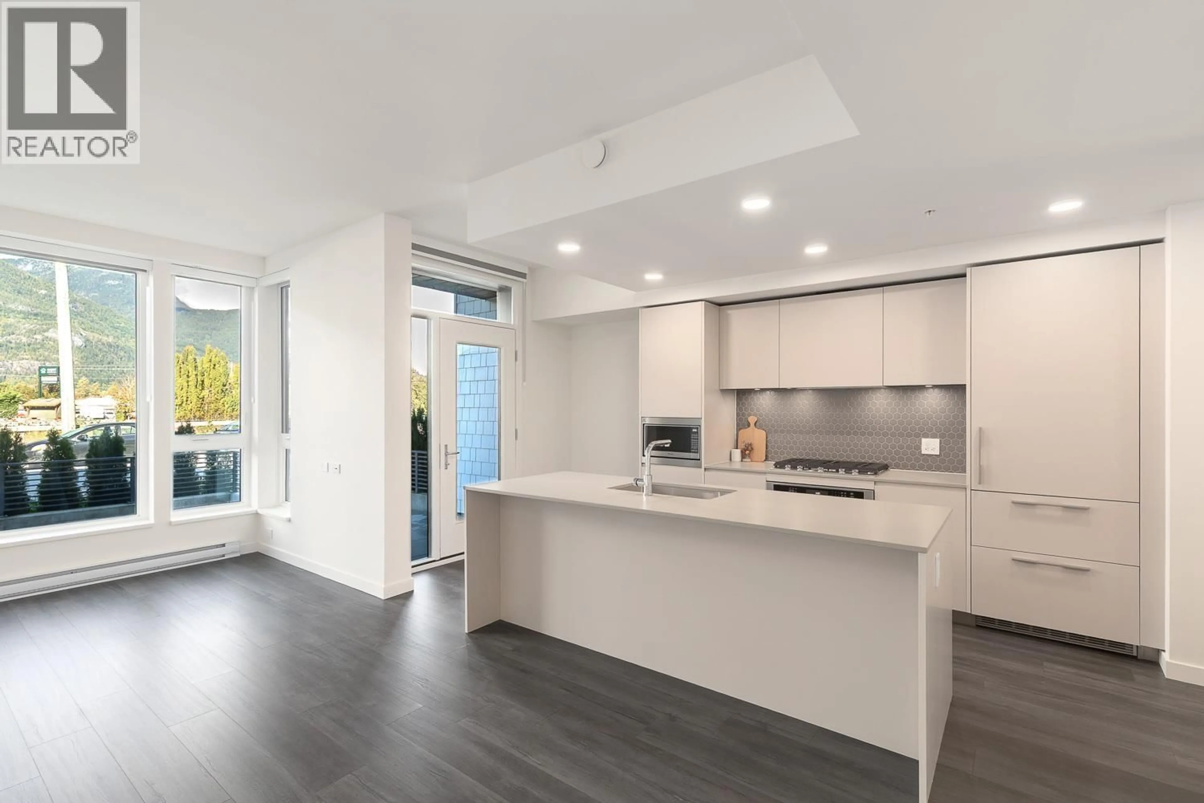
Welcome home to this stunning 2-bed + den, 2.5-bath townhouse at the desirable Redbridge community. Stand out features include a ground floor private entrance paired with a modern + thoughtfully designed kitchen, dining and living area - perfect for entertaining. Step outside to an oversized west-facing terrace boasting gorgeous Tantalus Mountain & Mamquam Channel views. Upstairs are two bedrooms, 2 full bathrooms and a dedicated laundry room. A versatile den makes working from home a breeze while direct access to 2x parking spaces outside your back door (1 with EV charger) + oversized storage locker make living easy. Enjoy unprecedented lifestyle amenities thanks to the 20,000 sq.ft. basecamp recreation centre which includes a fully equipped gym, hot tub, cold plunge, sauna, red light therapy, rooftop terrace with BBQs, kids playground, teen lounge, co-working spaces and guest suites. This community and unit need to be seen to be truly appreciated. Call today to schedule your private viewing. (id:39198)
Property Details
Interior
Features
Exterior
Features
Parking
Garage spaces -
Garage type -
Total parking spaces 2
Condo Details
Amenities
Exercise Centre, Guest Suite, Laundry - In Suite
Inclusions
Property History
 40

