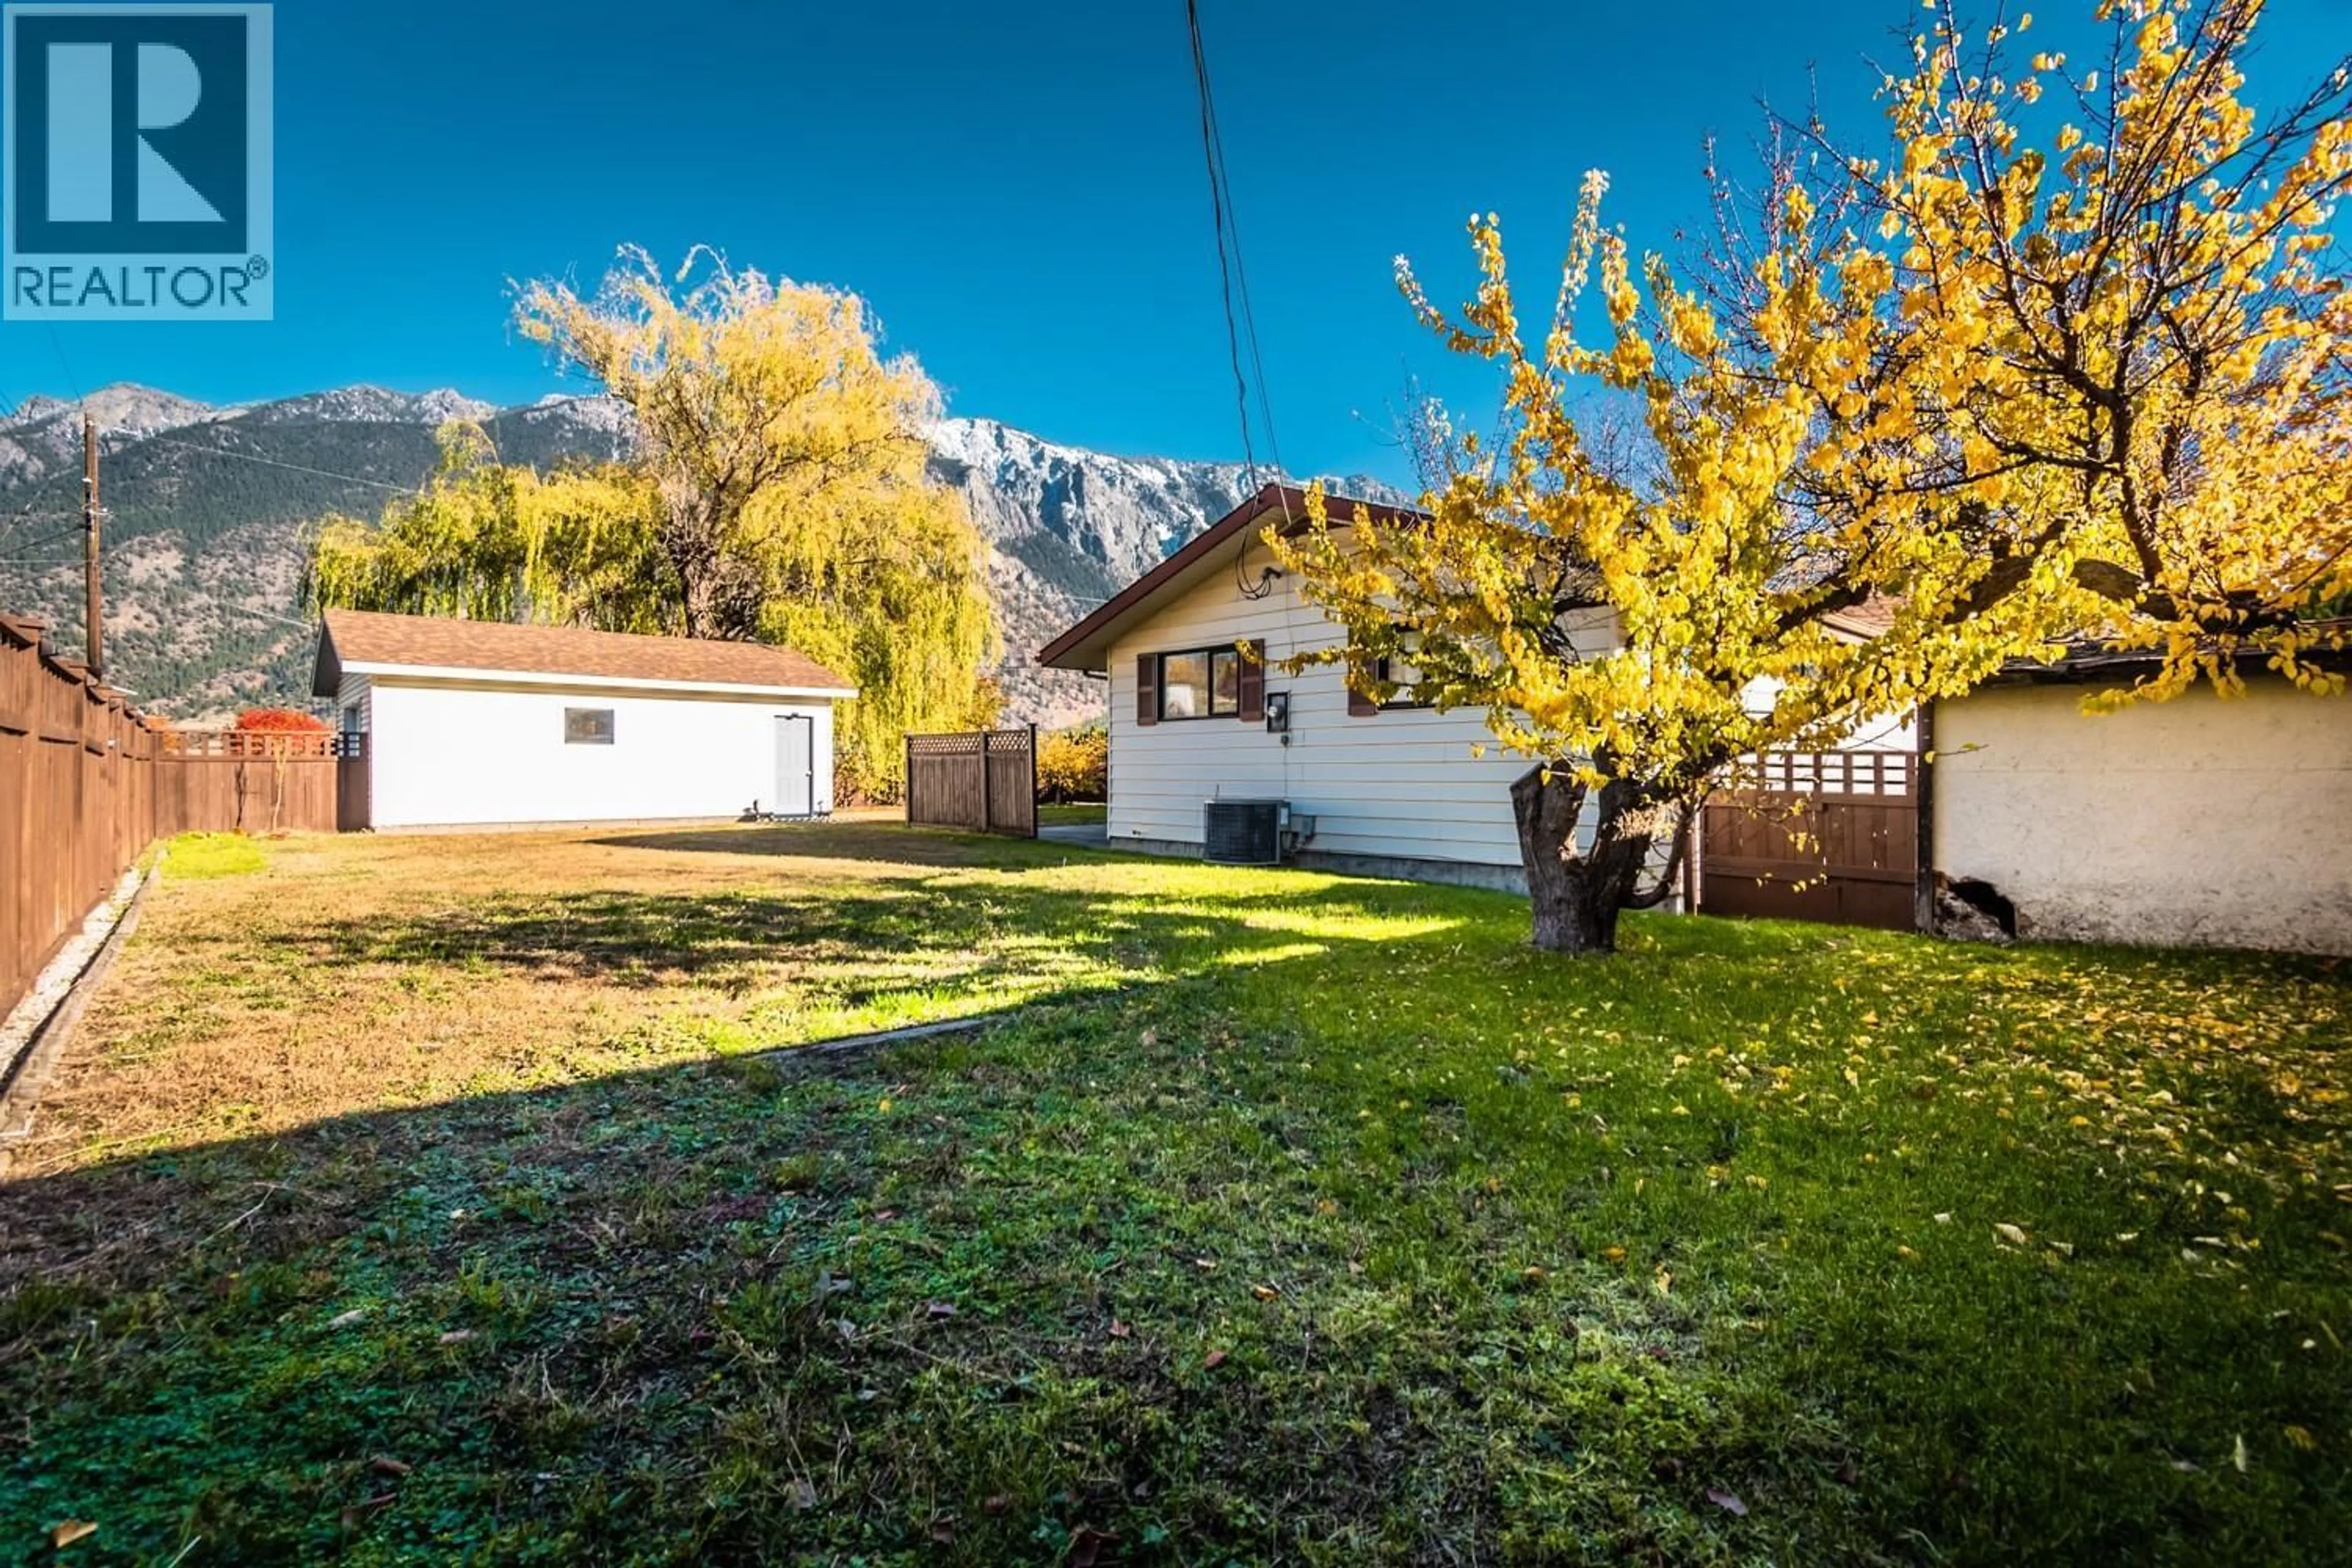
Patio, unknown for 315 PARK DRIVE, Lillooet British Columbia V0K1V0
16 hours on Market

315 PARK DRIVE, Lillooet, British Columbia V0K1V0

Detached
3 + 1
2
~1652 sqft
$459,000
Get pre-qualifiedPowered by nesto
Detached
3 + 1
2
~1652 sqft

Contact us about this property

Call

Highlights

Property Estimate

Days on market16 hours

Estimated valueNot available

Price/Sqft$277/sqft

Monthly cost

Open Calculator

Description

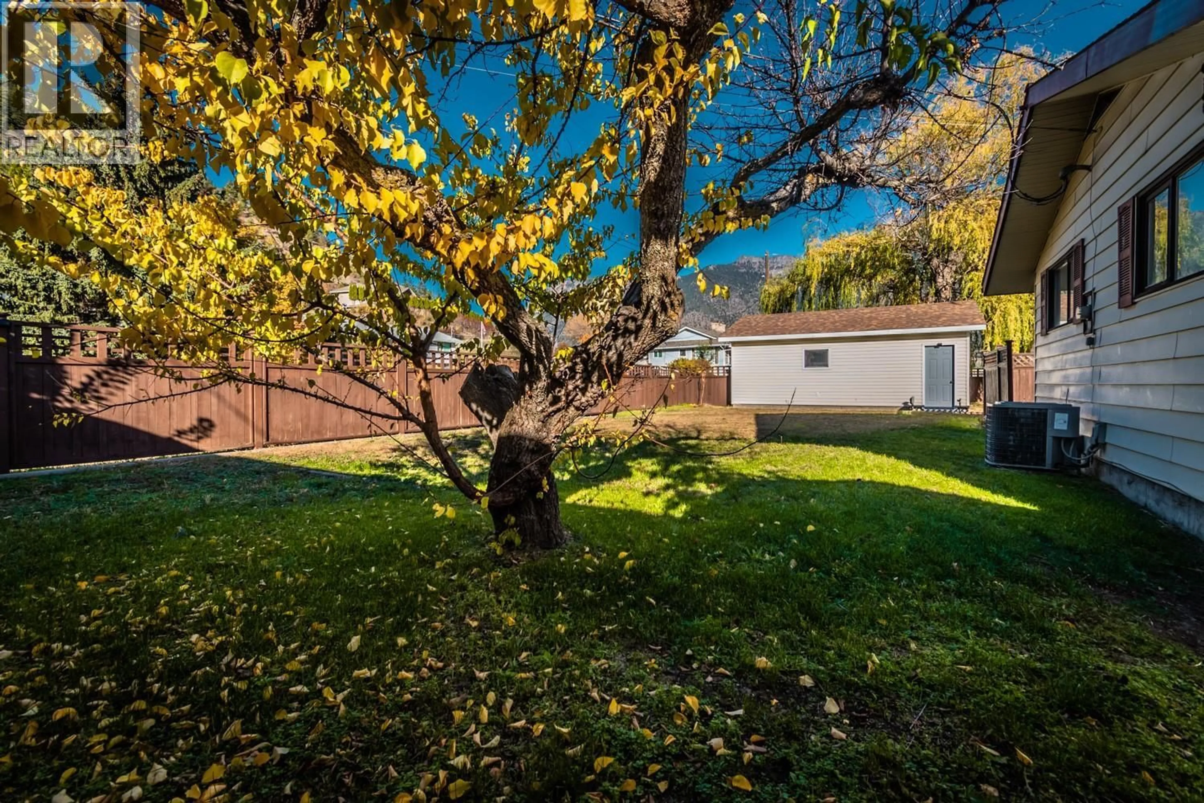
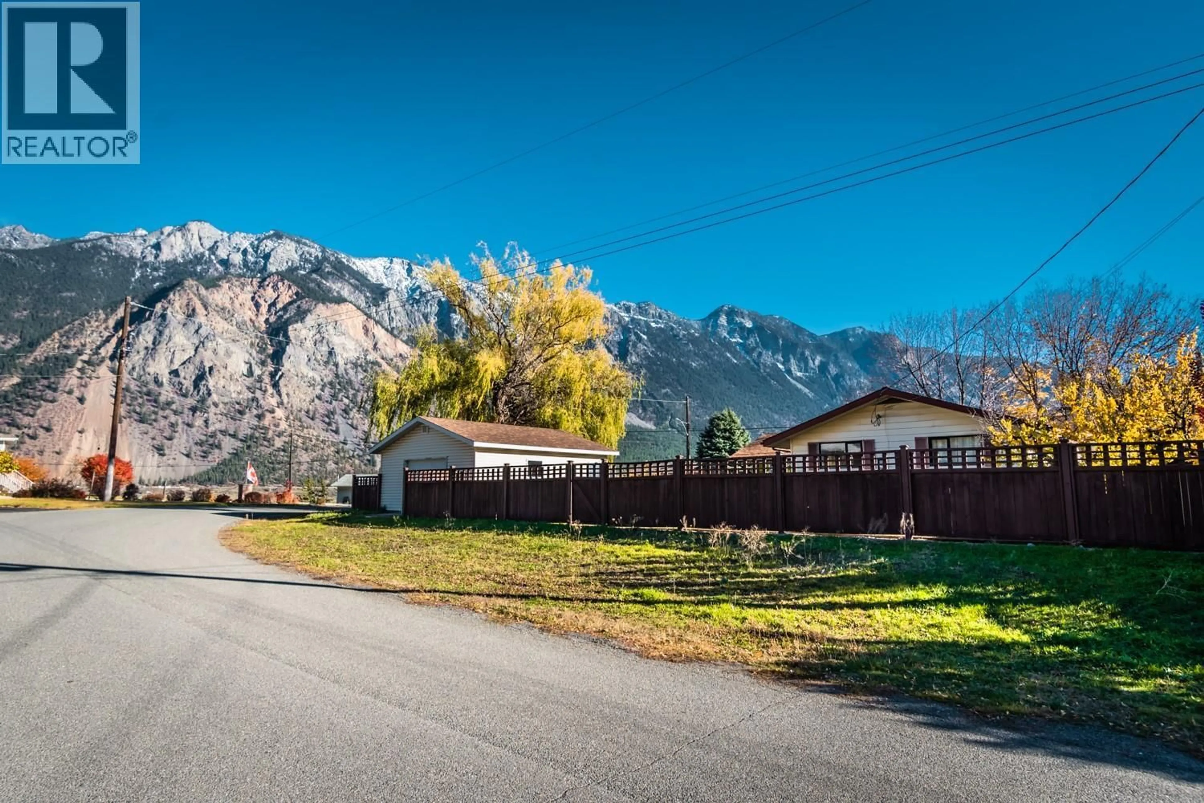
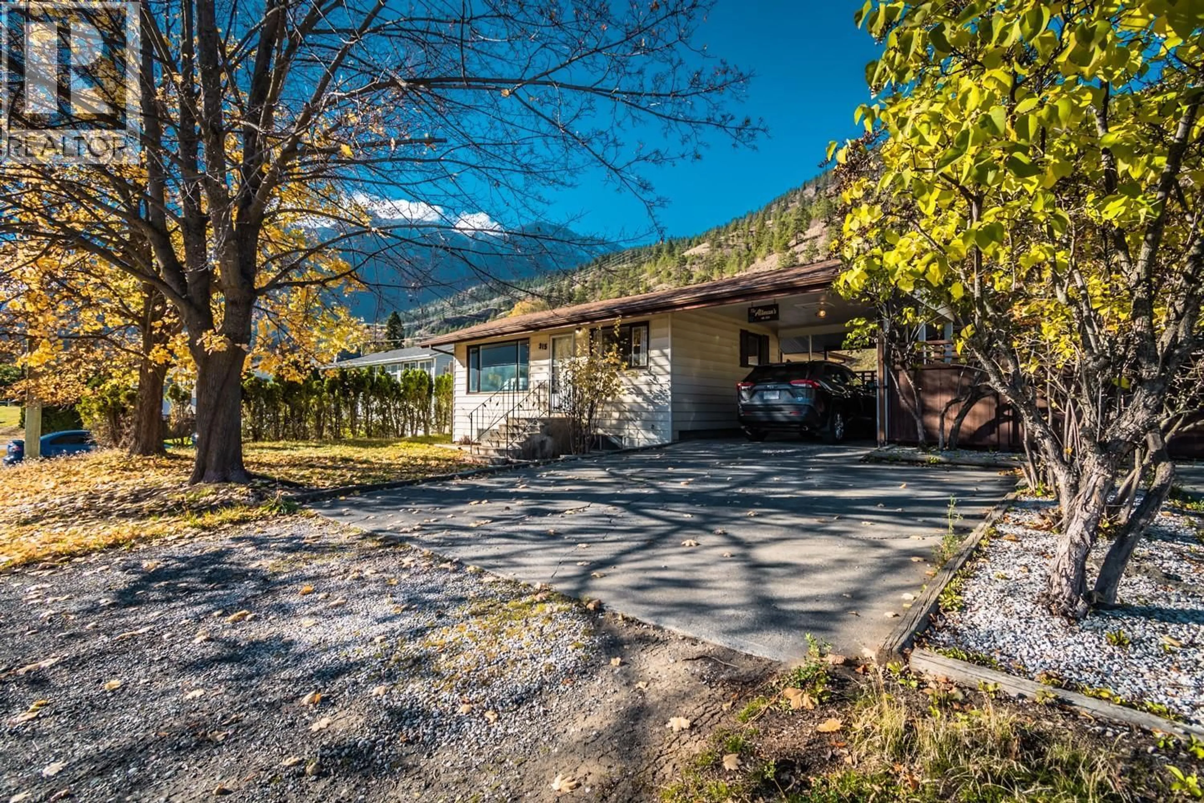
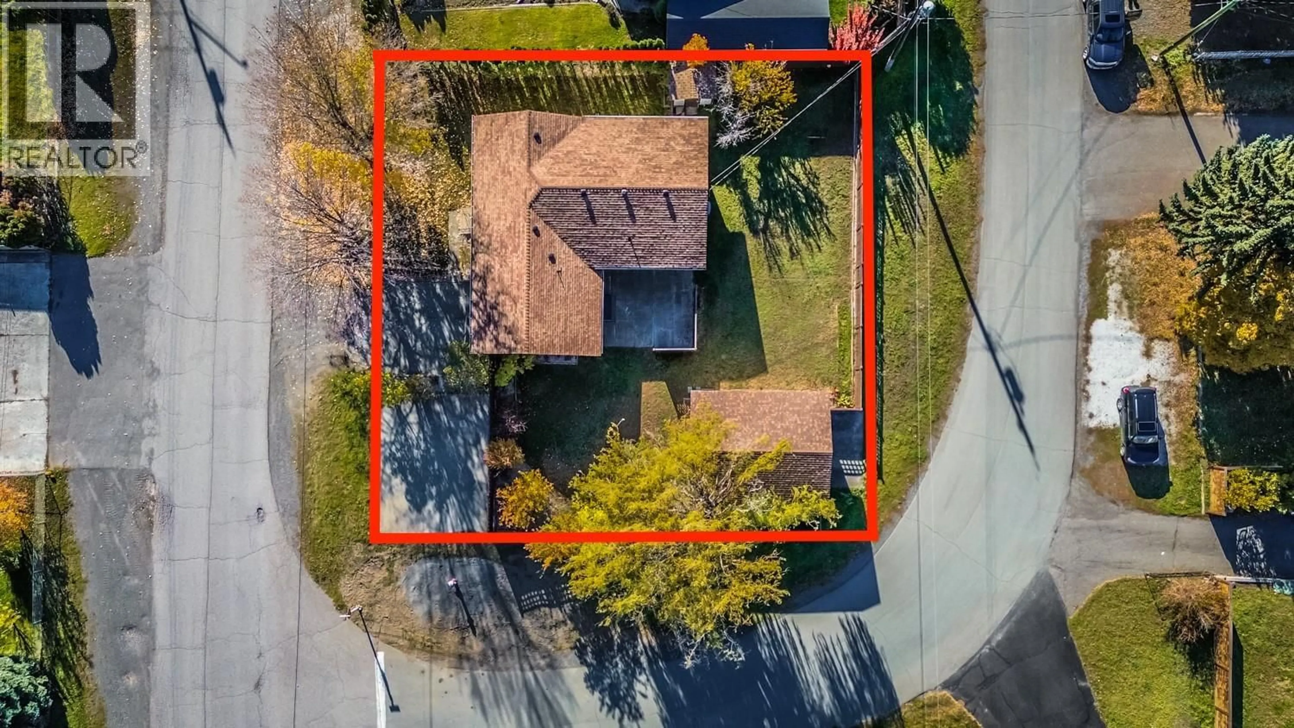
LILLOOET! QUICK Charming Family Home w/20 x 24 Detached Garage! Downstairs Suite Potential w/Separate Entrance- 9500 Sq ft Flat Corner Fully Fenced Corner Lot. Well Maintained Home offers 3 Bedrooms Up, 2 Bathrooms, Large Rec Room, Additional Large bedroom Down Stairs, Laundry, Utility. Bonus! Extras Included Fully Fenced yard with newly painted Fence, Concrete Pad for RV Parking, Carport that will accommodate 2 cars, Underground Sprinkler System, 8x6 Shed, Mature Fruit Trees, Forced Air Furnace w/Heat Pump/A/C. Located on one of the Best Streets In Lillooet Park Drive! Within walking Distance to all Amenities! Call your Realtor or Listing Realtor to schedule a Viewing. (id:39198)


Property Details

StyleHouse
View-
Age of property1968
SqFt~1652 SqFt
Lot Size-
Parking Spaces4
MLS ®Number10405077
Community NameLillooet
Data SourceCREA
Listing byRoyal LePage Westwin Realty

Features

Heating: Heat Pump, Forced air, Electric
Cooling: Central air conditioning
Basement: Full

Basement Floor

Storage

10'0'' x 8'0''

Laundry room

10'0'' x 8'0''

Great room

16'0'' x 15'0''

Bedroom

16'0'' x 14'0''


Parking

Garage spaces -

Garage type -

Total parking spaces 4


Property History
Nov 2, 2026
ListedActive
$459,000
16 hours on market
history photo preview53
Listing by crea®
Property listed by Royal LePage Westwin Realty, Brokerage
Agent Banner Image
Interested in this property?Get in touch to get the inside scoop.

Population and Demographics

Overview

Total population 1854
Average household income $101,628

Age (%)

0 to 19
16%
20 to 34
13%
35 to 49
14%
50 to 64
27%
65 and plus
30%

Household composition (%)

Single family
60%
Single person
36%
Multi person
3%
Multi family
0%

Mother tongue (%)

English
93%
Others
5%
German
1%

House tenancy (%)

Owners
83%
Renters
17%

What’s nearby?Essentials within 5 km

Local Logic

Transportation Scores

Estimated Budget

Powered by:
The trademarks REALTOR®, REALTORS®, and the REALTOR® logo are controlled by The Canadian Real Estate Association (CREA) and identify real estate professionals who are members of CREA. The trademarks MLS®, Multiple Listing Service® and the associated logos are owned by CREA and identify the quality of services provided by real estate professionals who are members of CREA. Used under license.
