B - 4288 MANSON AVE, Powell River, British Columbia V8A3M6
Contact us about this property
Highlights
Estimated valueThis is the price Wahi expects this property to sell for.
The calculation is powered by our Instant Home Value Estimate, which uses current market and property price trends to estimate your home’s value with a 90% accuracy rate.Not available
Price/Sqft$395/sqft
Monthly cost
Open Calculator
Description
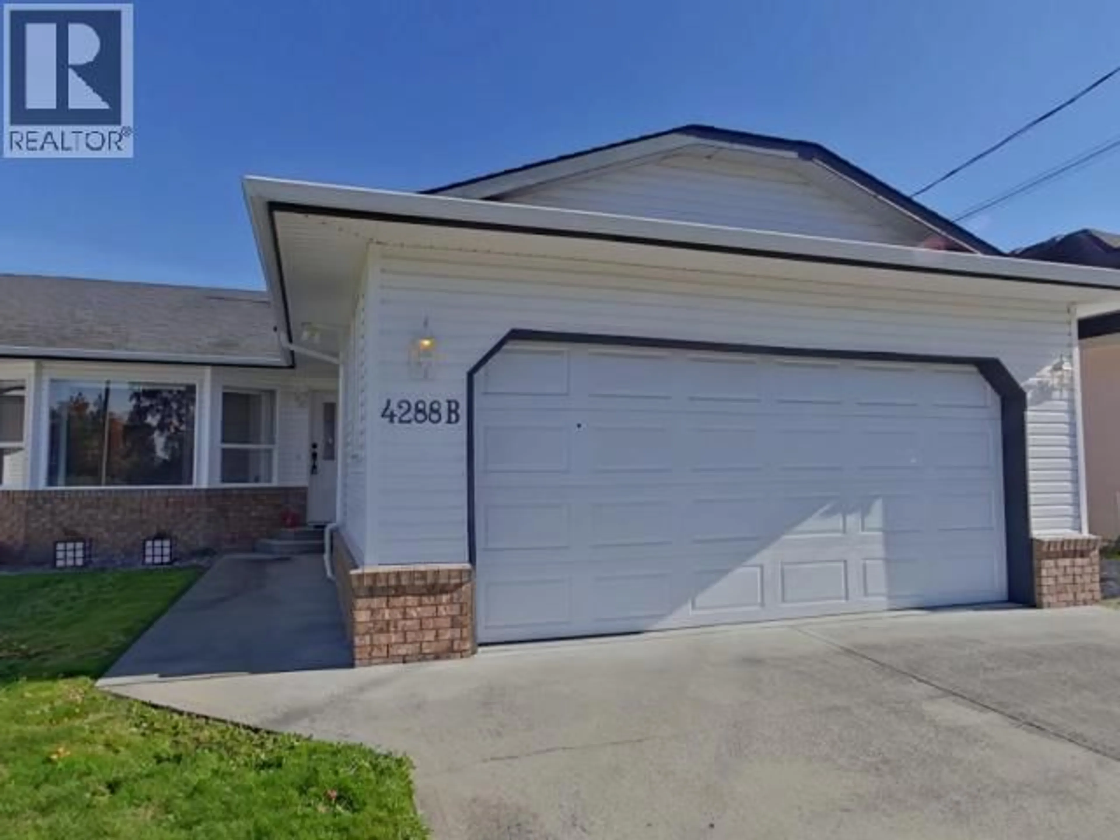
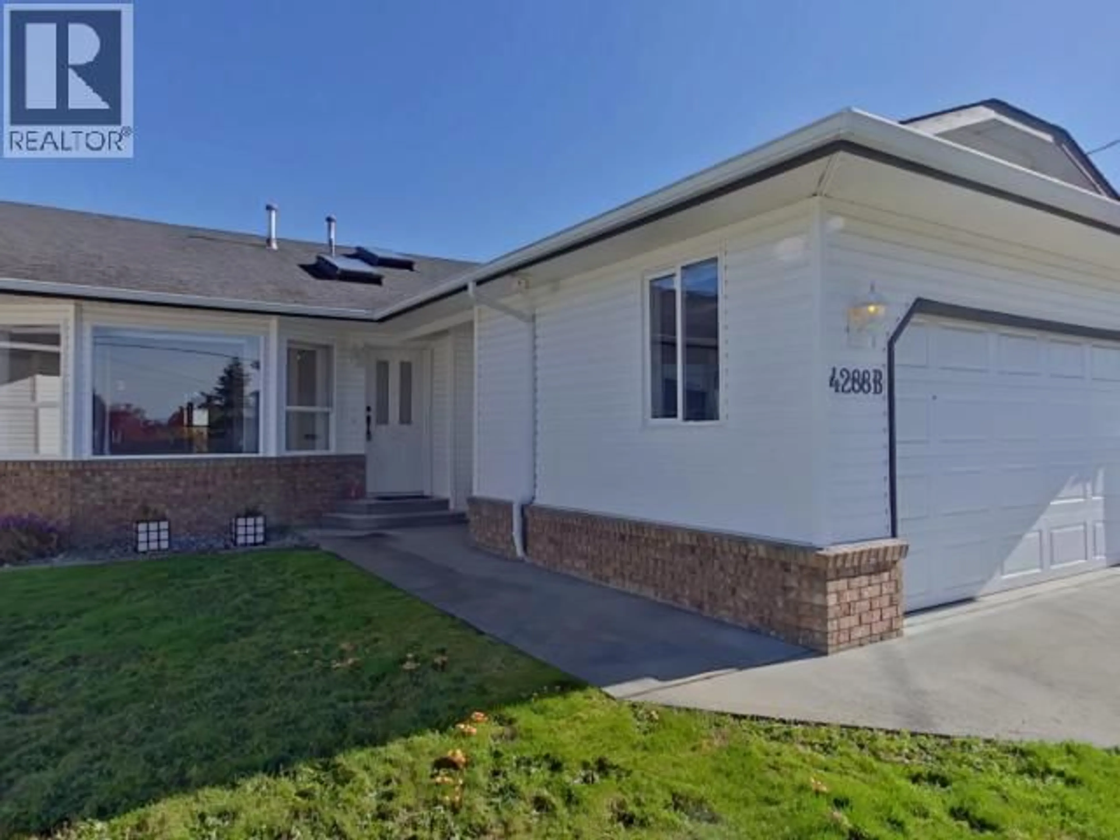
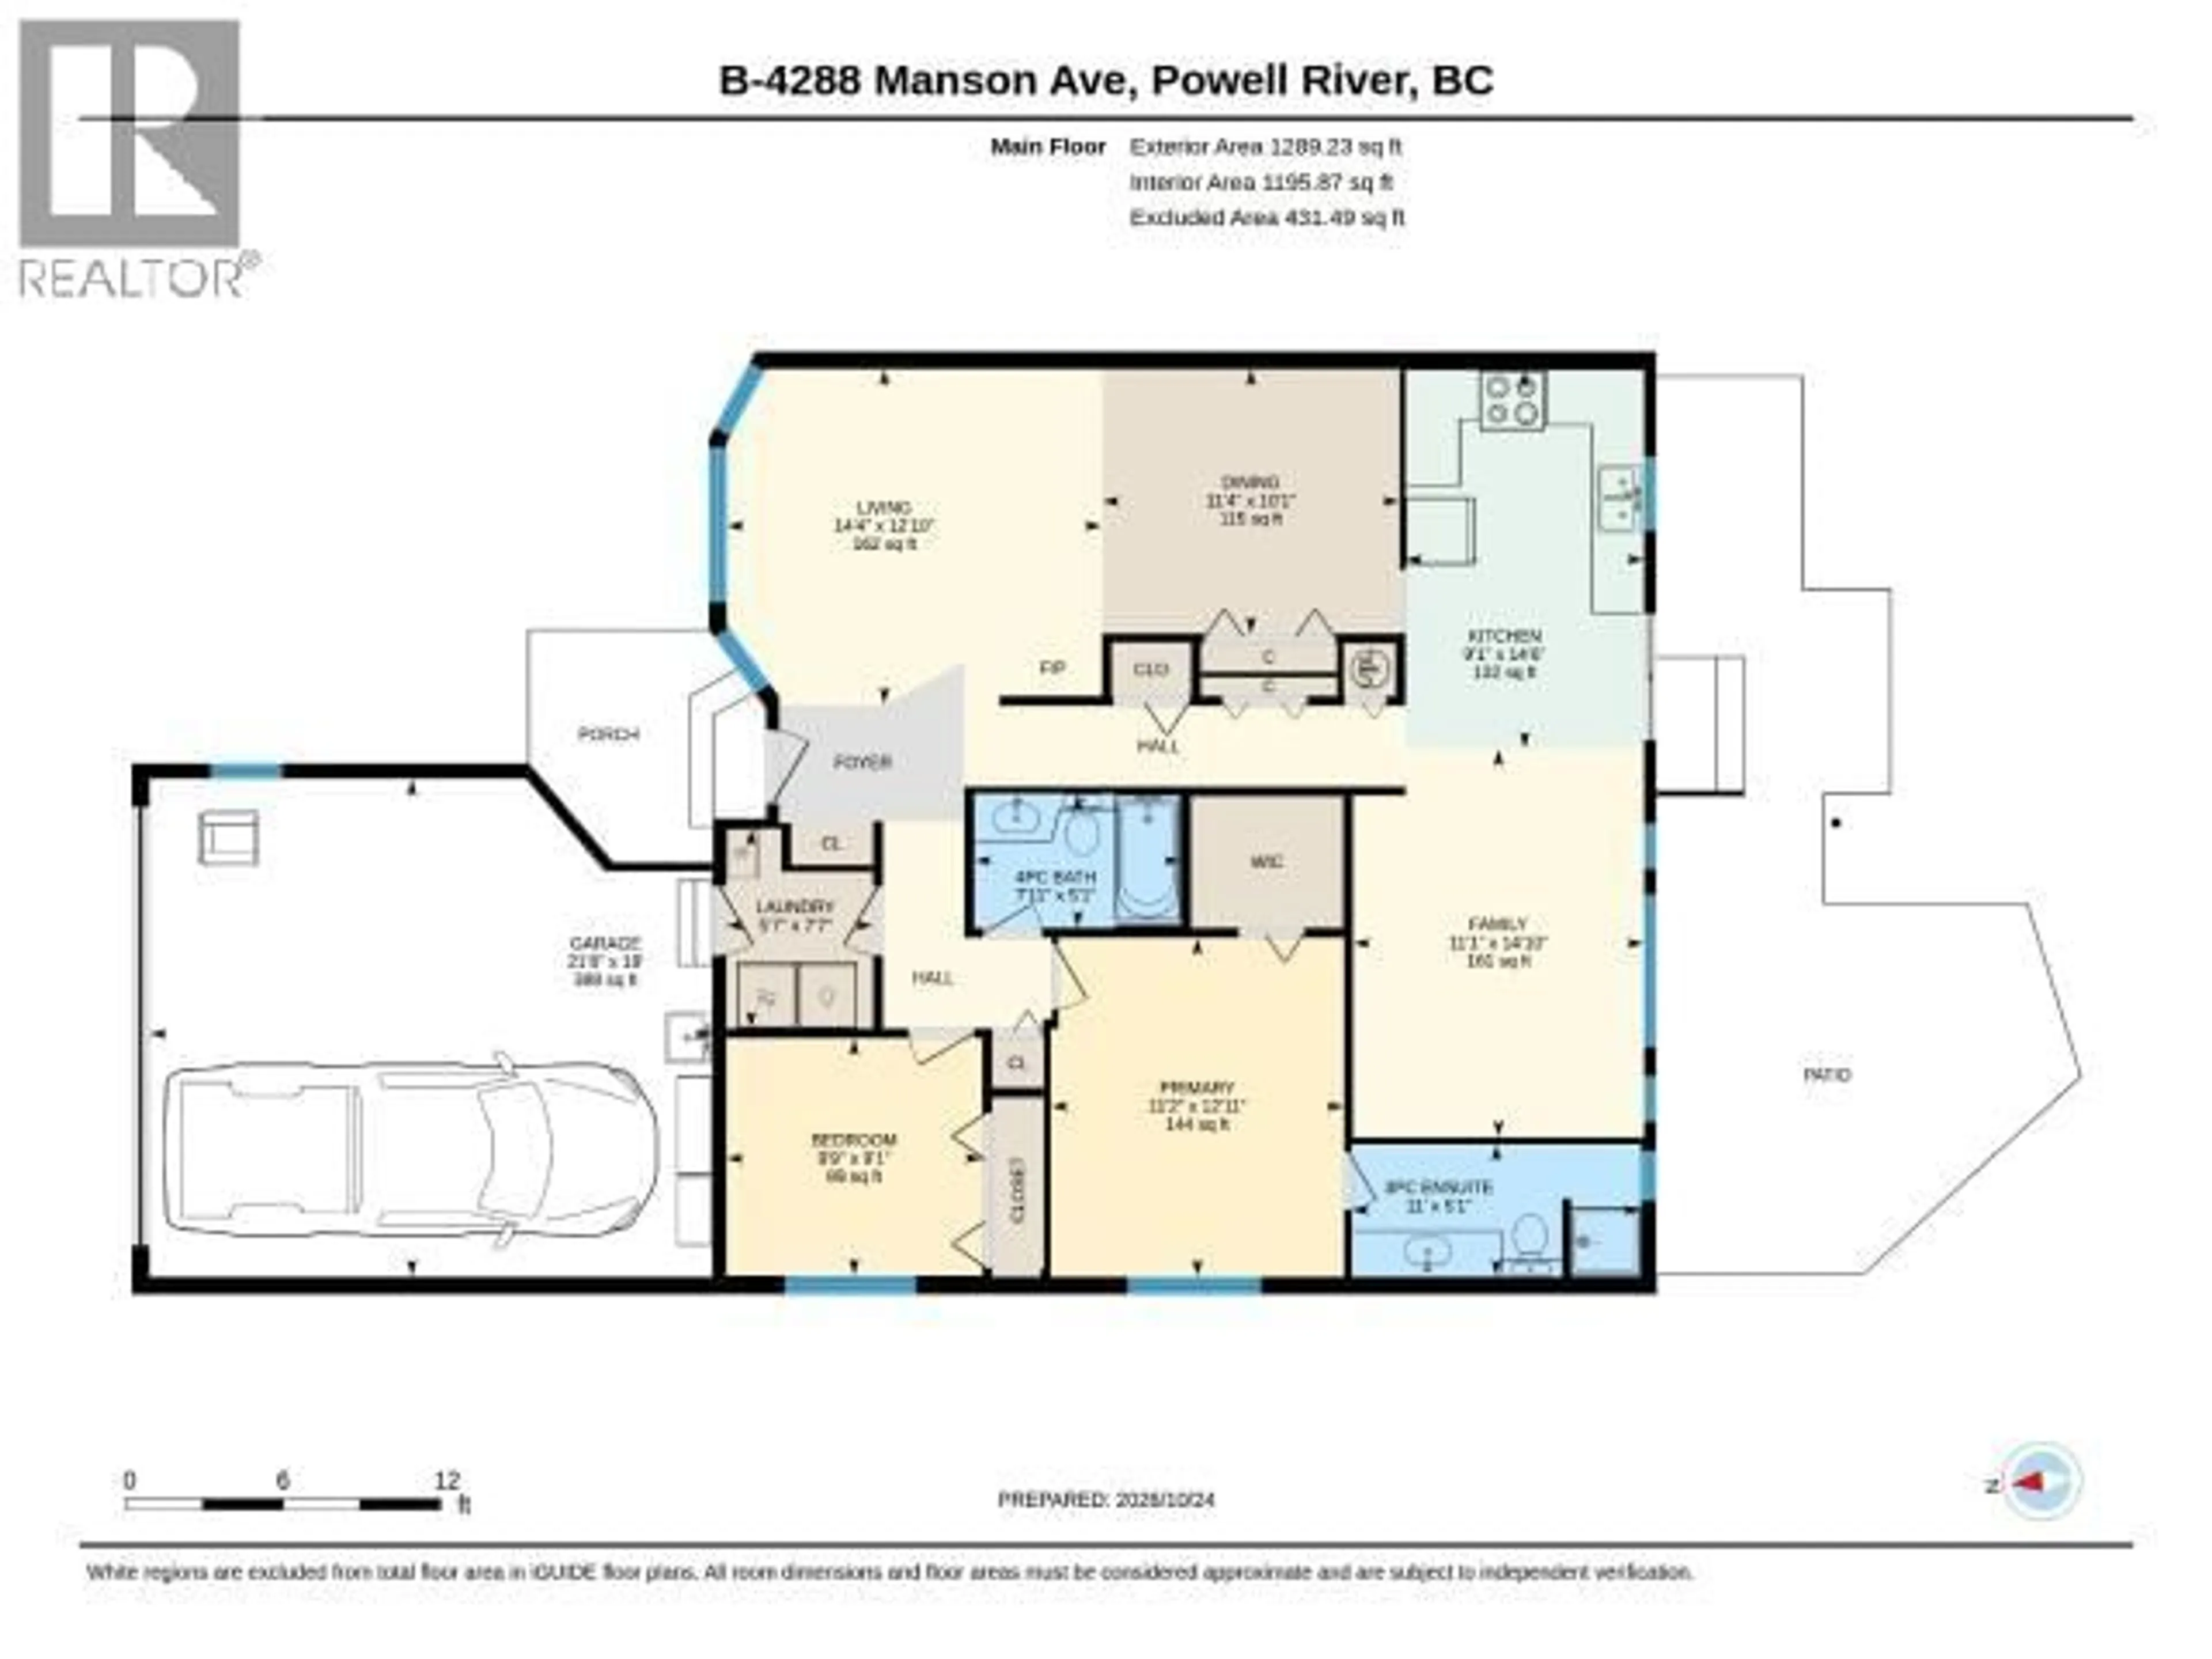
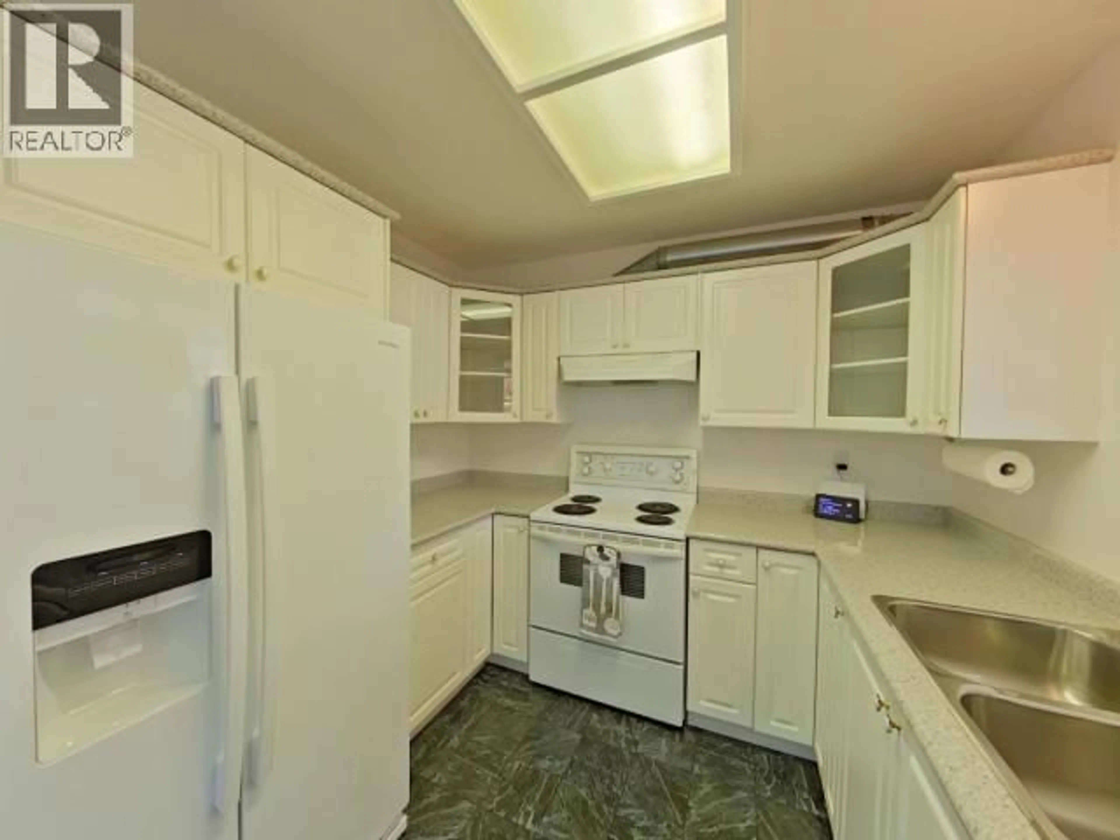
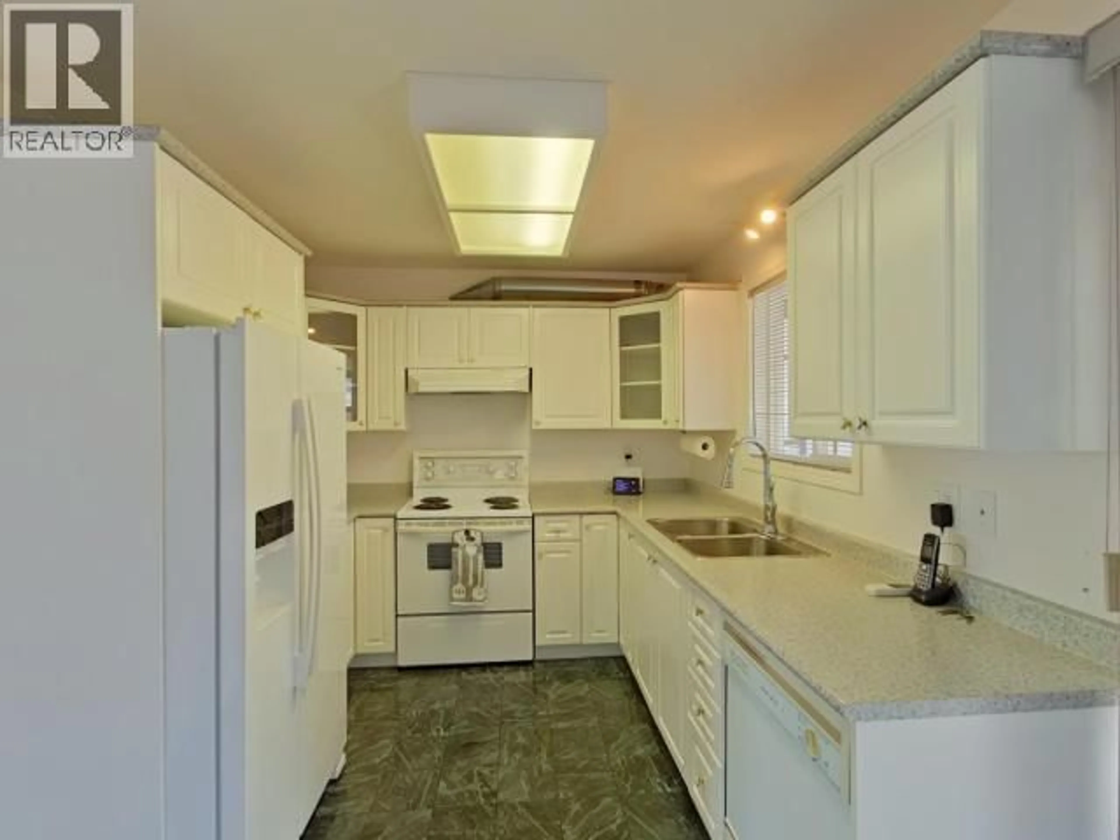
CLEAN, EASY-LIVING & LOW MAINTENANCE! Enjoy comfortable, single-level living in this bright 1,289 sq ft semi-detached home featuring 2 bedrooms, 2 bathrooms, and a versatile den conveniently located off the kitchen. The inviting living area offers a cozy gas fireplace, while the dining area and sliding glass doors provide easy access to a lovely patio and fully fenced backyard. Enjoy established gardens, attractive landscaping, and a level lot that's easy to maintain. Additional features include a double garage, accessible laundry and storage area, and a full concrete crawl space offering excellent dry storage. Ideally located near Westview's downtown core and on a bus route, this home combines comfort, convenience, and easy-care living. Well-priced and easy to show - come see the possibilities! (id:39198)
Property Details
Interior
Features
Main level Floor
Living room
12.1 x 14.4Dining room
10.1 x 11.4Kitchen
14.6 x 9.1Primary Bedroom
12.11 x 11.2Condo Details
Inclusions
Property History
 42

