7358 GLACIER STREET, Powell River, British Columbia V8A5V2
Contact us about this property
Highlights
Estimated valueThis is the price Wahi expects this property to sell for.
The calculation is powered by our Instant Home Value Estimate, which uses current market and property price trends to estimate your home’s value with a 90% accuracy rate.Not available
Price/Sqft$429/sqft
Monthly cost
Open Calculator
Description
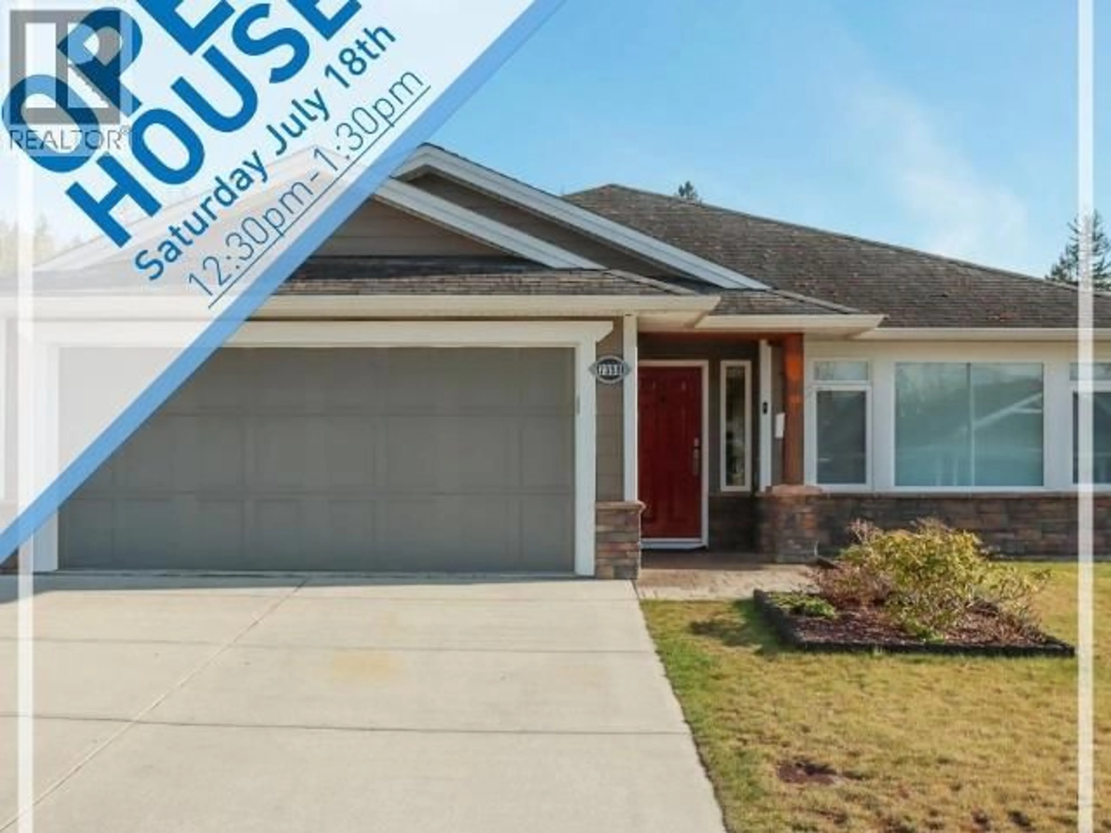
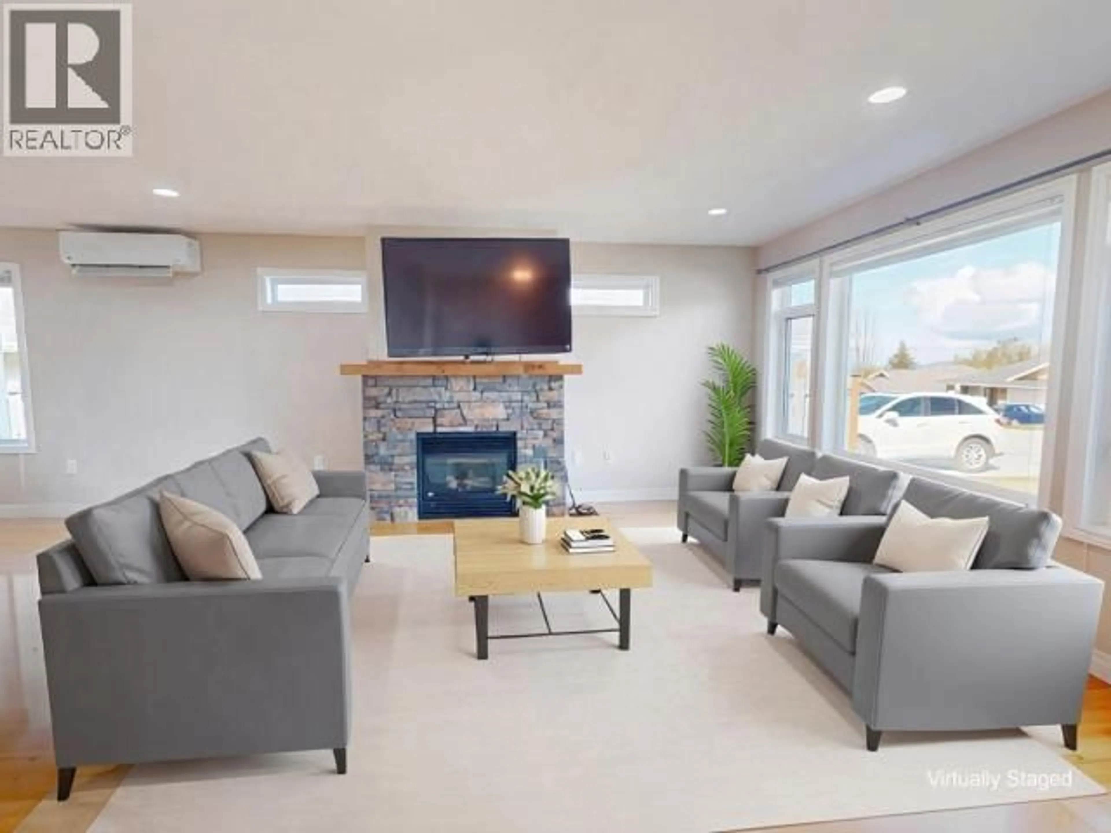
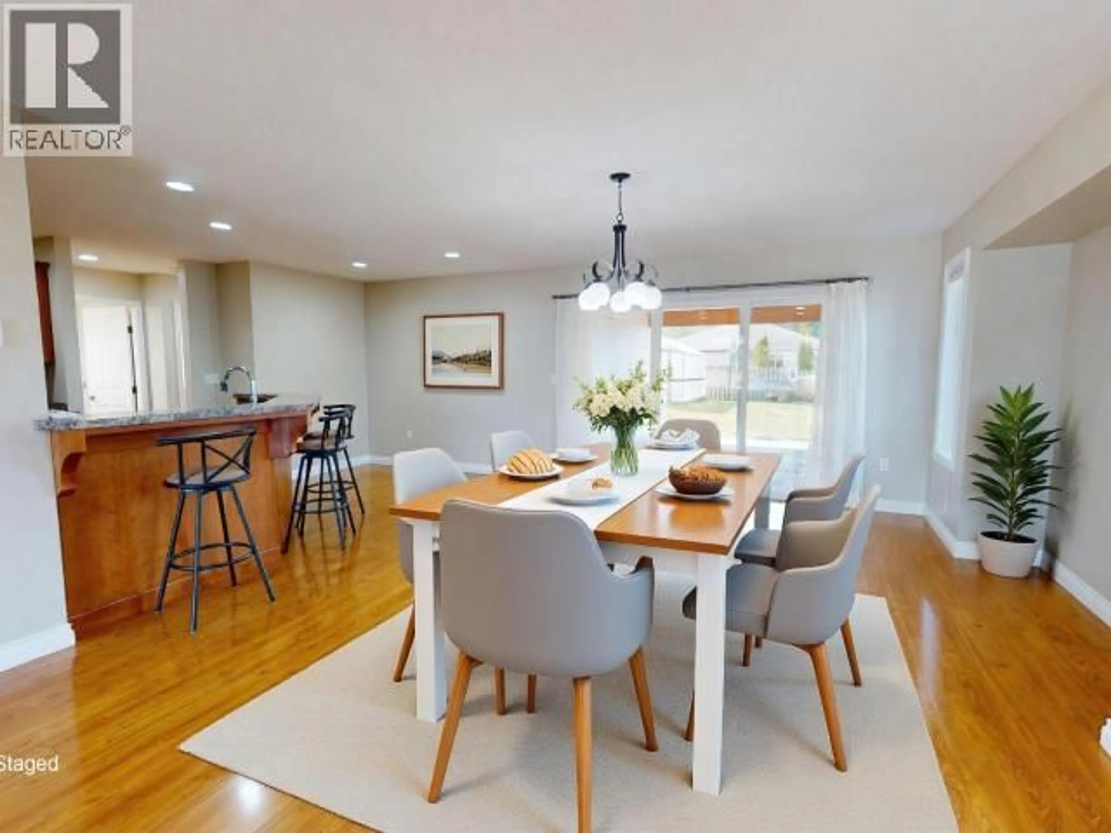
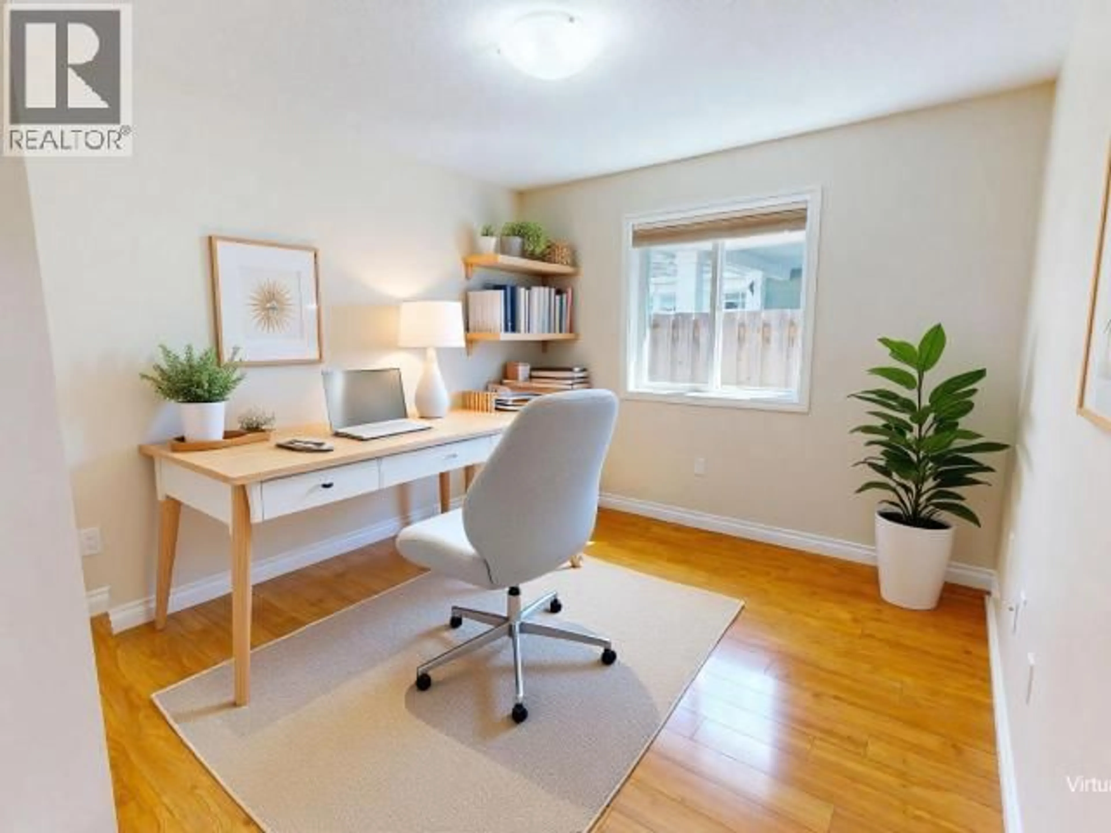
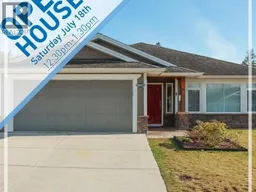
This well-built 2012 Henderson-Edwards rancher, located in the sought-after Glacier Edge development, has much to offer. The bright, open-concept layout creates a welcoming living space, highlighted by a cozy gas fireplace with stone hearth, ceiling-height cabinetry in the kitchen with eat-up bar, and a dining area that opens onto a large covered patio. The 3-bedroom floor plan includes two well-sized guest rooms and a spacious primary suite complete with a walk-in closet and a 3-piece ensuite featuring a double vanity and easy-access shower. Radiant in-floor heating, along with a ductless heat pump, ensures year-round comfort. Outside, the level, mostly fenced yard includes a shed and greenhouse, while the attached double garage provides ample space for storage or hobbies. Set in a lovely community, close to all amenities and offering easy access to scenic walking trails, this move-in-ready home is not to be missed! Note - some images have been virtually staged. (id:39198)
Property Details
Interior
Features
Main level Floor
Foyer
10 x 5Living room
22 x 14Dining room
15 x 14Kitchen
22 x 8Property History
 41
41
