7310 COLLINGWOOD WAY, Powell River, British Columbia
Contact us about this property
Highlights
Estimated valueThis is the price Wahi expects this property to sell for.
The calculation is powered by our Instant Home Value Estimate, which uses current market and property price trends to estimate your home’s value with a 90% accuracy rate.Not available
Price/Sqft$355/sqft
Monthly cost
Open Calculator
Description
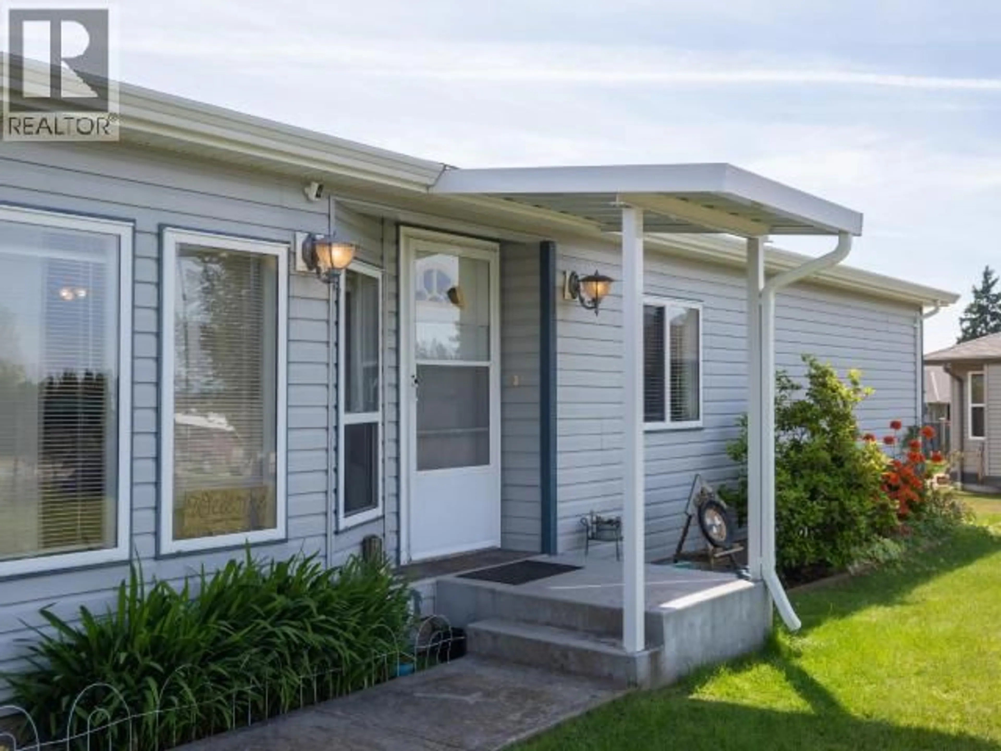
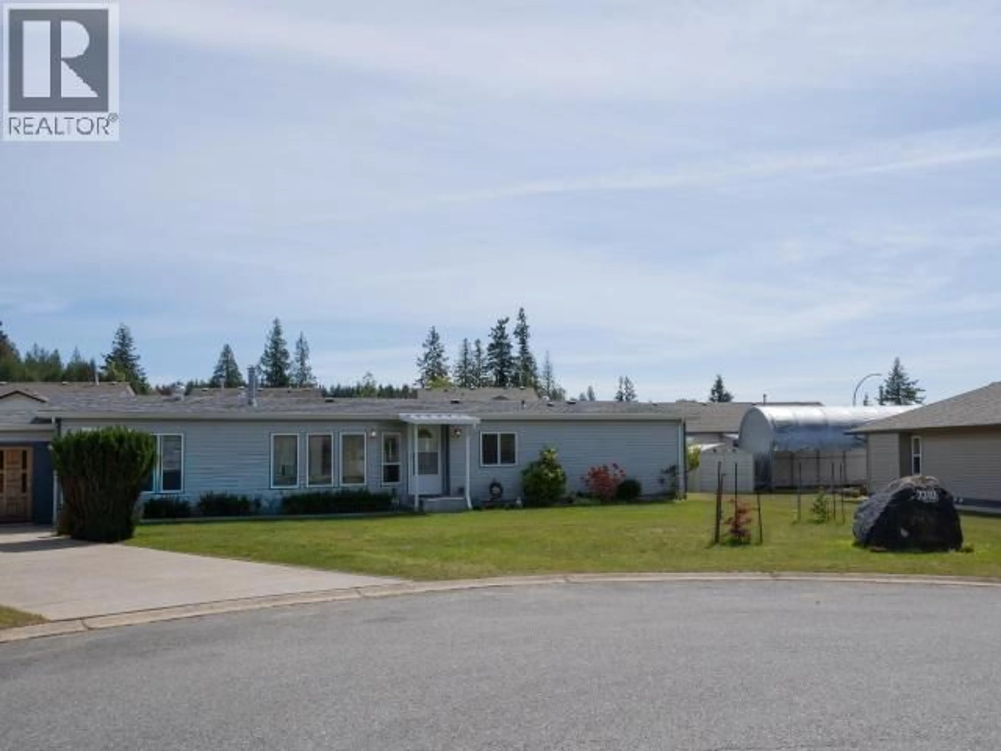
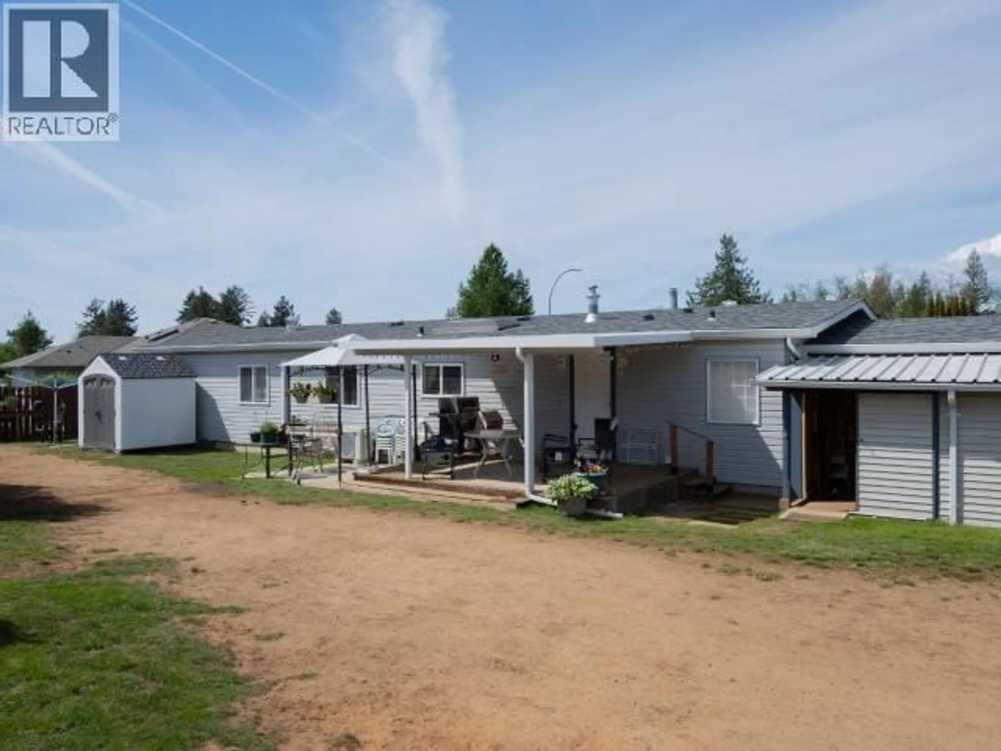
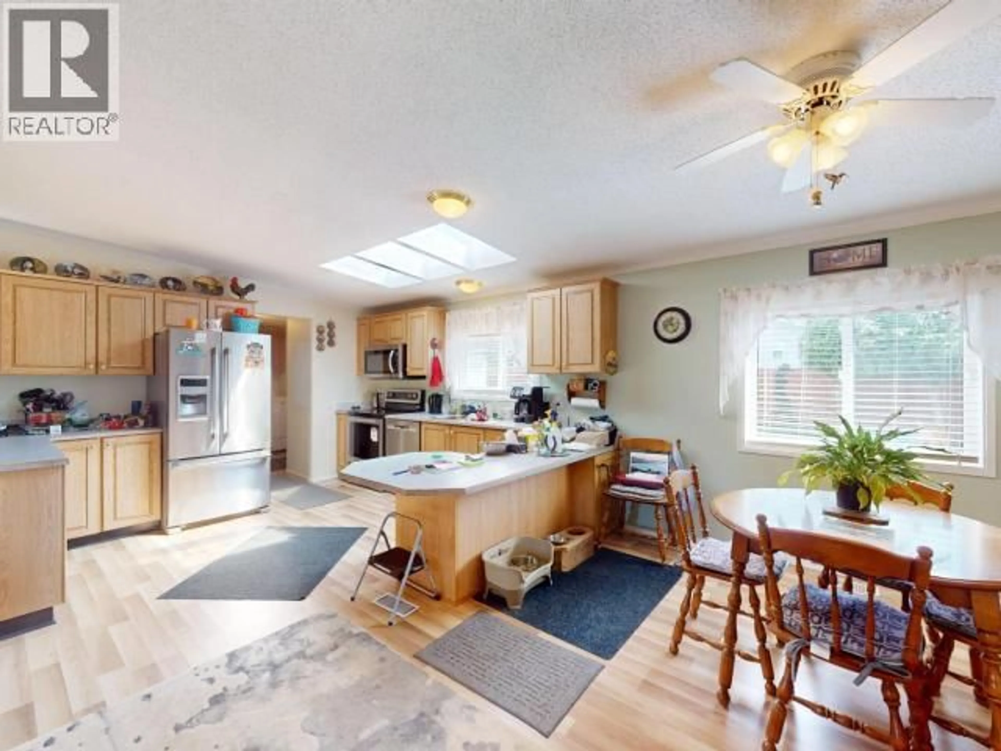
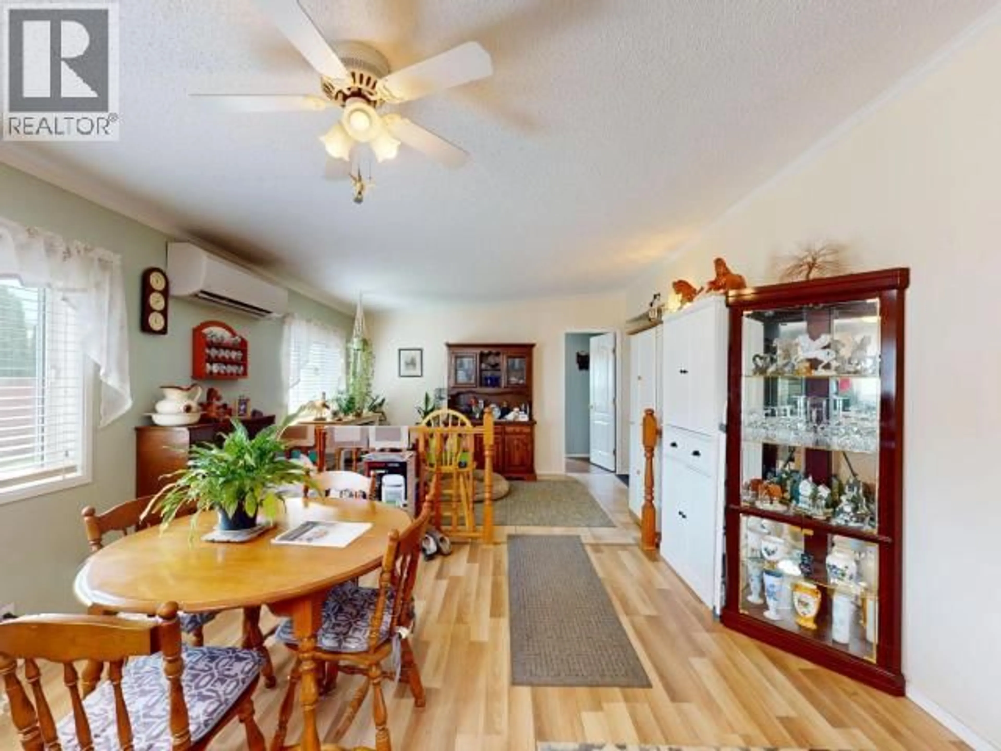
SPACIOUS ONE-LEVEL LIVING IN A CENTRAL LOCATION. This well-maintained 4-bedroom, 2-bathroom rancher offers a functional layout with plenty of room for families, retirees, or anyone looking for the convenience of single-level living. The bright living room is filled with natural light from floor-to-ceiling windows and features a cozy gas fireplace, while the spacious oak kitchen offers an eating bar and adjoining dining area that's perfect for everyday living. A heat pump provides efficient year-round comfort with both heating and air conditioning. The primary bedroom includes a walk-in closet and a private ensuite with a jetted soaker tub and separate shower. Outside, you'll find a fully fenced backyard with a deck, garden shed, and a 25' x 13' shop that's ideal for hobbies, storage, or a home workshop. Situated in a quiet neighbourhood just minutes from shopping, parks, and other amenities, this is a home that offers both comfort and convenience. (id:39198)
Property Details
Interior
Features
Main level Floor
Living room
19 x 13Dining room
13 x 16Kitchen
13 x 16Primary Bedroom
14 x 13Property History
 58
58
