7304 GLACIER STREET, Powell River, British Columbia
Contact us about this property
Highlights
Estimated valueThis is the price Wahi expects this property to sell for.
The calculation is powered by our Instant Home Value Estimate, which uses current market and property price trends to estimate your home’s value with a 90% accuracy rate.Not available
Price/Sqft$510/sqft
Monthly cost
Open Calculator
Description
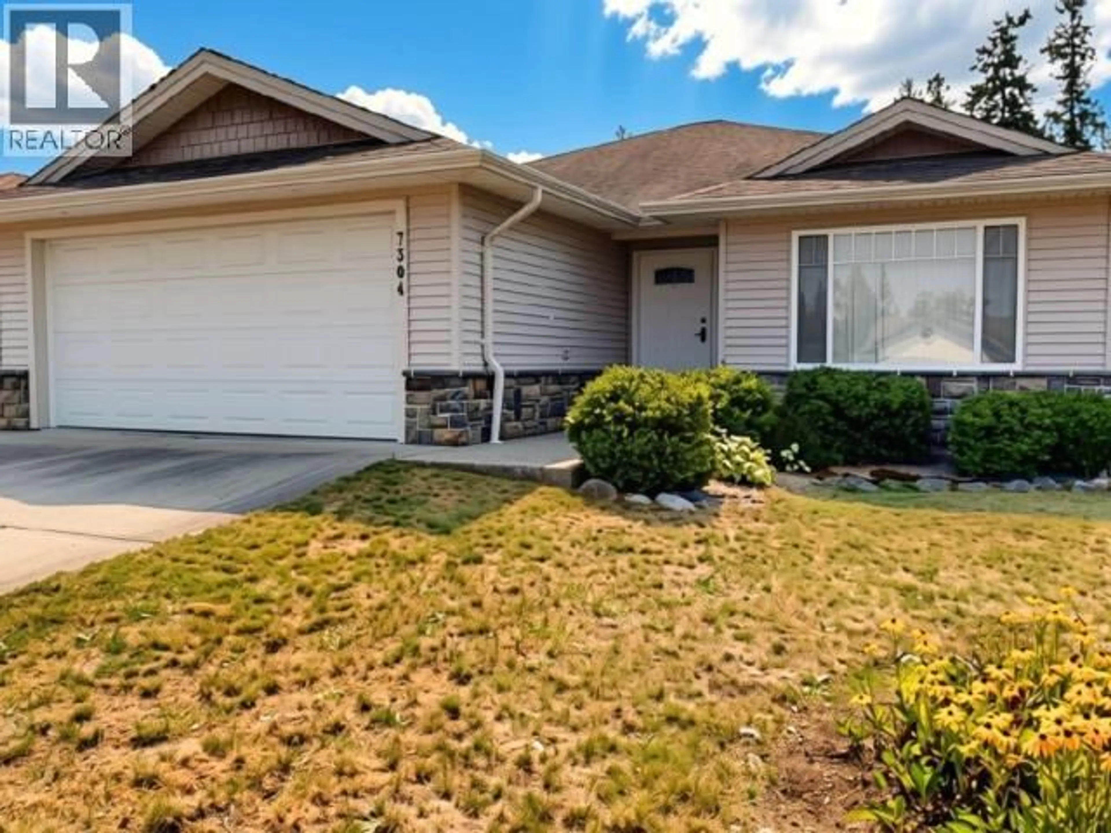
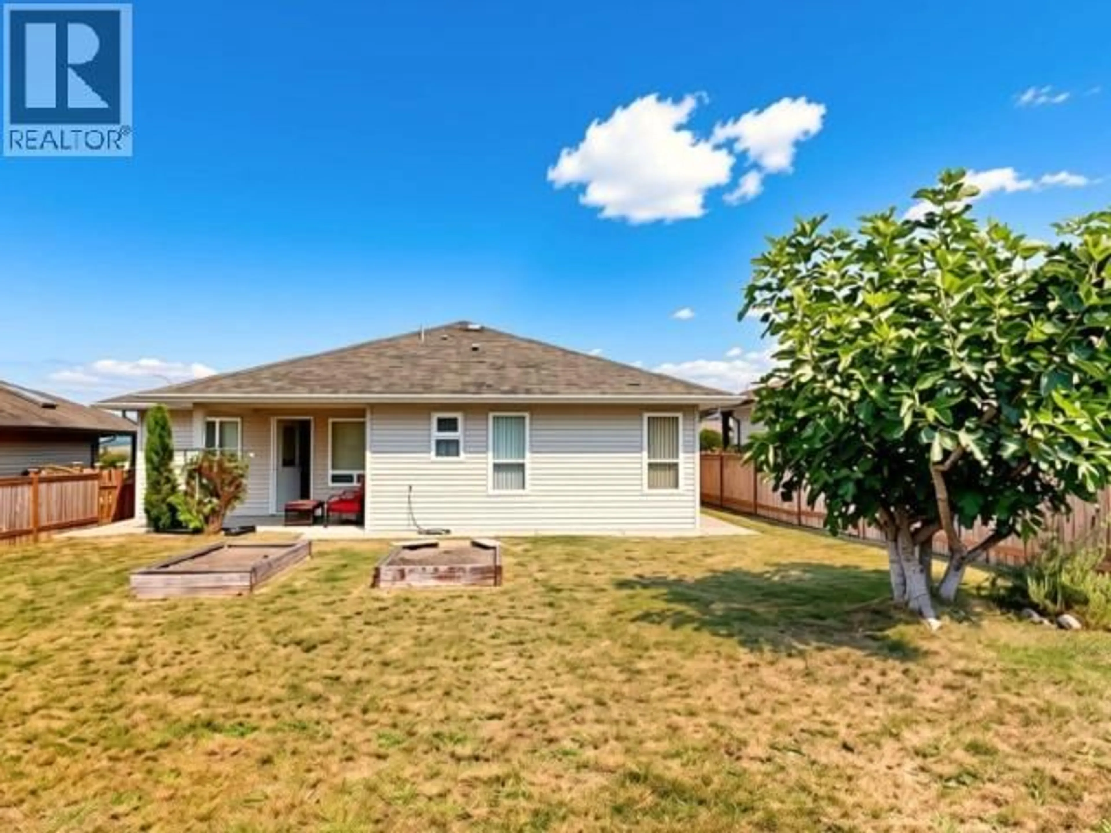
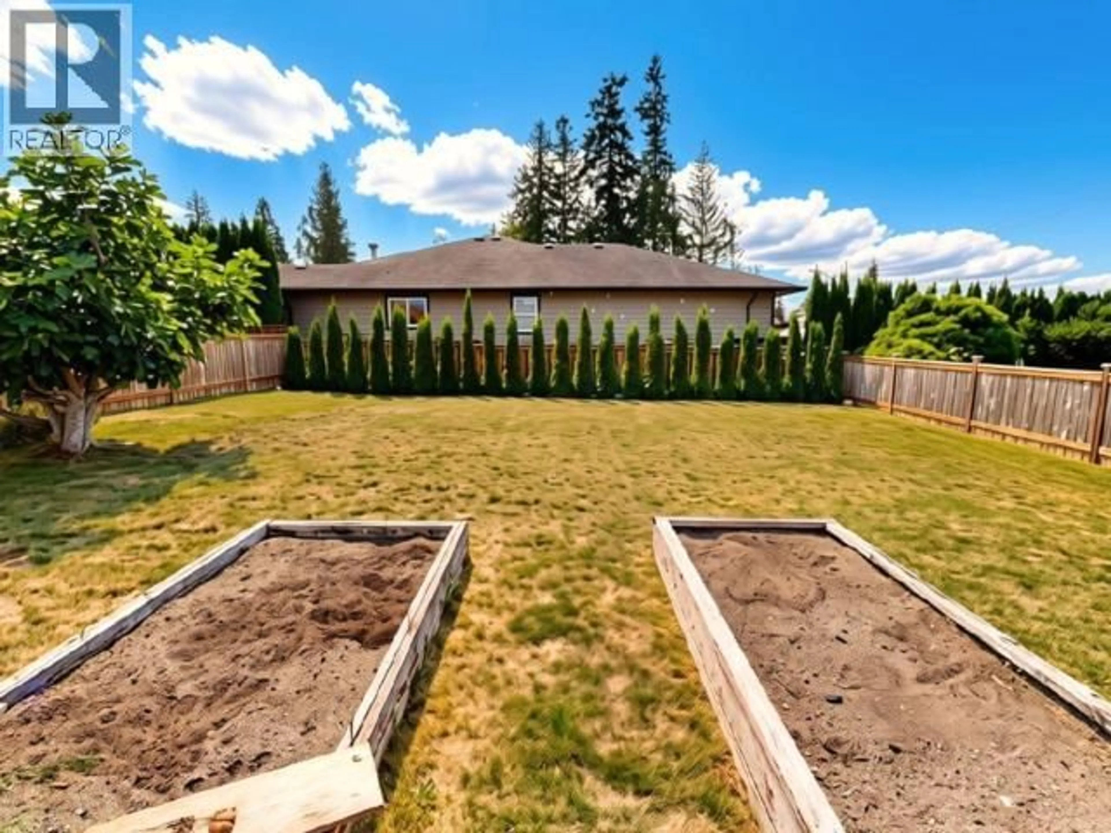
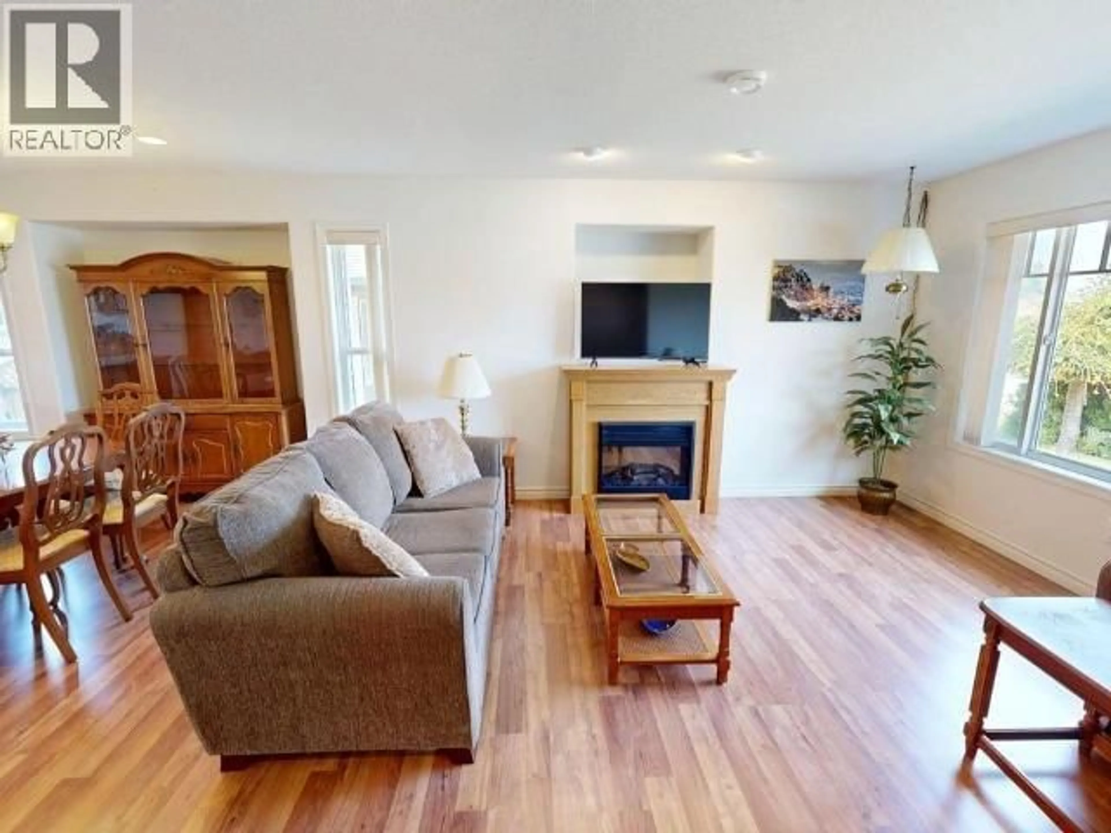
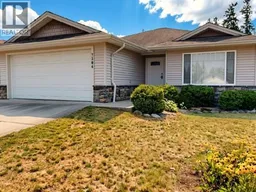
Welcome to 7304 Glacier St! This lovingly maintained rancher offers comfortable, accessible living in a great location. Built by Darren Edwards, this bright and spacious home features 2 bathrooms and 3 bedrooms, including a generous primary suite with walk-in closet and 3-piece ensuite. This rancher stands out for its well designed kitchen that offers tons of cabinetry and counter space plus room for your large dining table. Enjoy a fully fenced, sunny yard with low-maintenance landscaping, garden boxes and a covered patio. A double garage for more storage and functionality. An excellent opportunity to downsize, simplify, or enjoy easy one level living. Fantastic value, book your showing today! (id:39198)
Property Details
Interior
Features
Main level Floor
Living room
18.3 x 21.6Kitchen
17 x 14.7Primary Bedroom
13.8 x 19.54pc Bathroom
Exterior
Parking
Garage spaces -
Garage type -
Total parking spaces 2
Property History
 30
30
